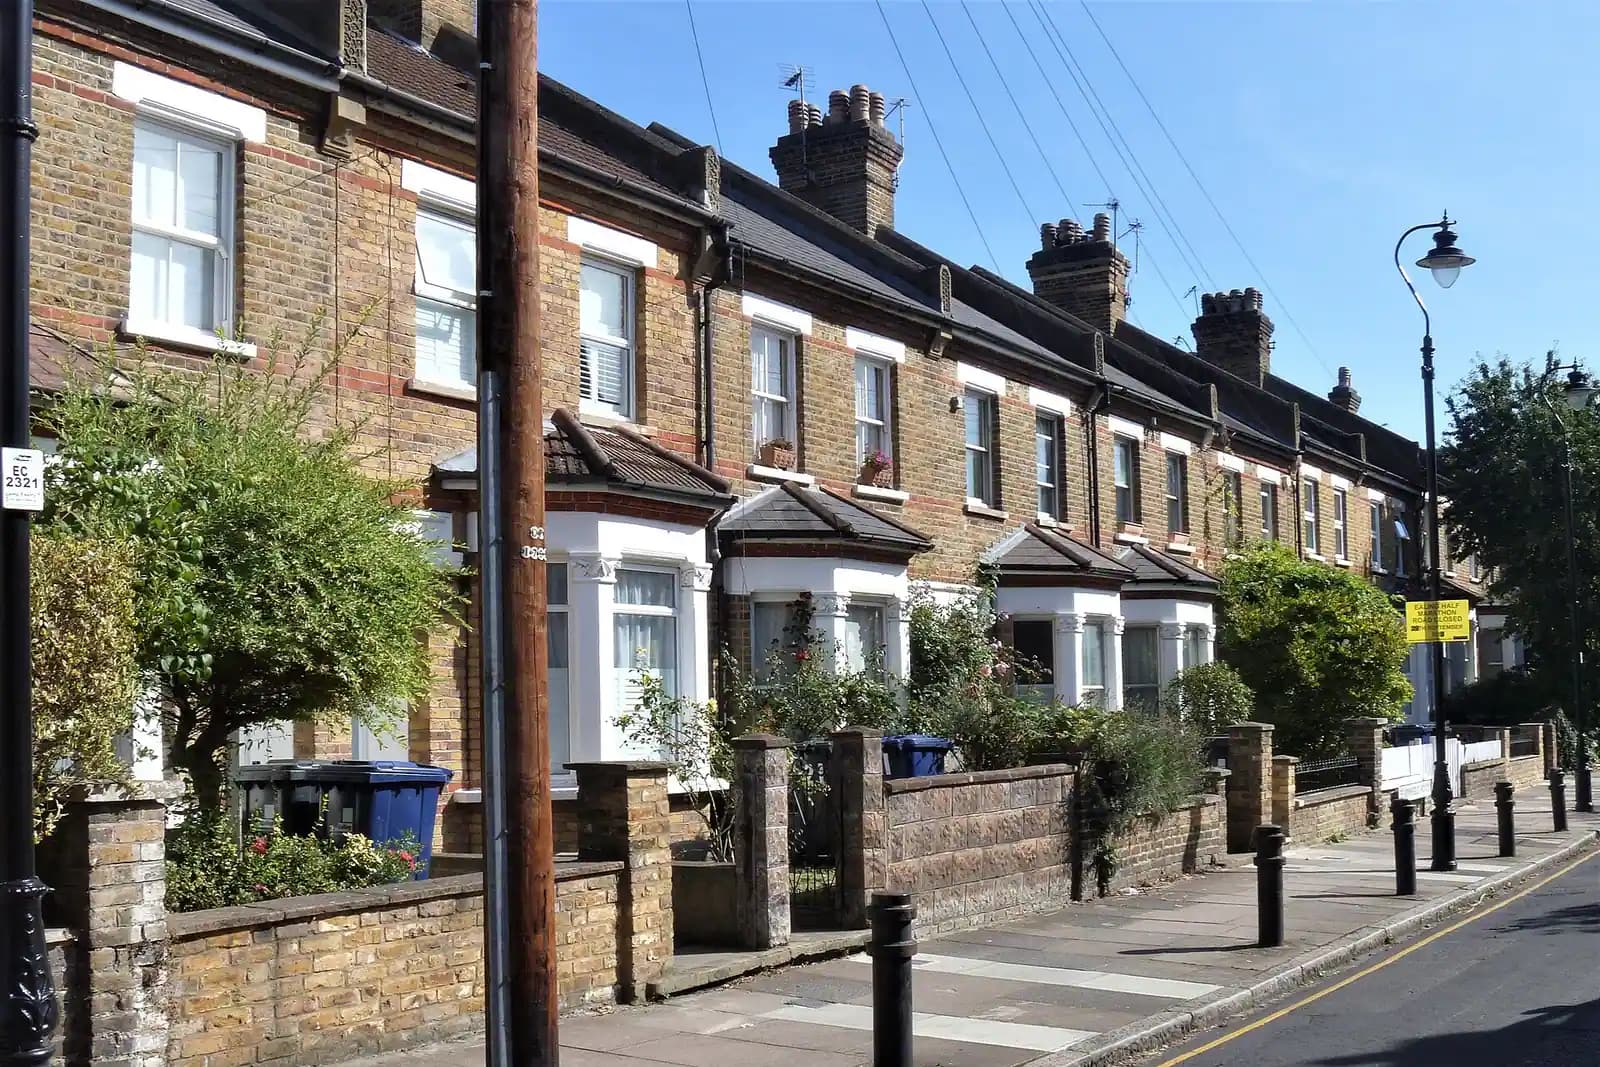
Loft conversion drawings in Acton cost £795 with us for a full planning application, survey and submission included. Where the loft is permitted development, a certificate of lawfulness is from £695, plus the council's £274. Building regulations drawings, which every loft needs, are £695. Which route your house takes depends on where in Acton it stands, because the eastern edge runs into Bedford Park.
On this page
- Does an Acton loft conversion need planning permission?
- Why is Bedford Park different?
- How big can a rear dormer be in Acton?
- Can I do a hip-to-gable loft on an Acton semi?
- What does a typical Acton loft route look like?
- What about a loft that adds a bedroom for letting?
- What do the building regulations drawings add?
- Frequently asked questions
Does an Acton loft conversion need planning permission?
Often not, outside a conservation area. A rear dormer on a house within the permitted development volume and design rules can go ahead without an application. A certificate of lawfulness proves it before the builder starts, and lenders and buyers ask for one later.
That changes in three cases:
- Flats. Permitted development does not apply, so a loft in a converted Acton house needs a full application.
- Conservation areas. Ealing lists five in Acton: Acton Green, Acton Park, Acton Town Centre, Bedford Park and Mill Hill Park (Acton conservation areas). Permitted development for roof additions, such as a dormer, does not apply in a conservation area, so a dormer there needs an application.
- Article 4 directions. In Bedford Park they go further, removing rights for porches, outbuildings and other alterations too.
Why is Bedford Park different?
Bedford Park was built from the 1870s as a planned suburb, and it sits across the Ealing and Hounslow boundary on Acton's eastern side. Ealing's Article 4 direction for its part removes rights for extensions, roof additions and alterations, porches, outbuildings, hard surfaces and antennae (Ealing Article 4). Hounslow's directions cover every property in its part as well (Hounslow Article 4).
So in Bedford Park even a small rear dormer, a porch or a garden room needs a planning application. A heritage statement usually goes with it. We write one for from £565; it is a separate service, so we confirm at the quote stage whether your application needs it. For the Hounslow side of the same suburb, see our post on house extension plans in Chiswick.
How big can a rear dormer be in Acton?
Ealing's SPD 4 does not set a width. It sets three clearances instead (SPD 4, section 6.0):
- at least 0.5m down from the ridge;
- at least 0.5m in from the edges or sides of the roof;
- at least 0.5m above the eaves.
The dormer should not take up the whole roof slope, wrap around two slopes or rise above the ridge. Rear dormers are generally more acceptable than side dormers, and dormers on front slopes are rarely acceptable. In a conservation area a traditional dormer design is required in size, detailing and materials, and a balcony off the loft is not encouraged.
On a narrow Acton terrace those set-ins take a real bite out of the floor area. We plan the stair with the dormer from the start, so the headroom works inside the clearances rather than after them.
Can I do a hip-to-gable loft on an Acton semi?
Usually not through a planning application. SPD 4 says changing a hipped roof to a gable on a semi-detached or terraced house will normally be refused, because it unbalances the pair. Ealing's 2022 Housing Design Guidance adds that a hipped roof should not become a gable where the house next door still has its hip. The ridge should not be raised for headroom, and a mansard that changes the slope of the roof will not usually be acceptable.
Where a hip-to-gable falls within permitted development, which needs a house outside a conservation area and within the volume limits, a certificate of lawfulness is the route. If it does not, we draw the realistic alternative: a rear dormer with rooflights to the front.
What does a typical Acton loft route look like?
An illustrative example, not a real job: a two-storey terraced house a few streets west of Acton Town station, outside any conservation area, wants a rear dormer and two front rooflights.
- We check the address against Ealing's conservation area map and the Article 4 list. It is clear.
- The survey measures the ridge, eaves and party walls. The dormer is drawn 0.5m in from each party wall, 0.5m below the ridge and 0.5m above the eaves, so it would also meet SPD 4 if an application were ever needed.
- We confirm the volume and materials fall within permitted development, and apply for a certificate of lawfulness from £695, plus the council fee.
- The building regulations drawings follow, with the protected stair and the new floor.
Move the same house into Bedford Park, a few minutes east, and step 3 becomes a full planning application at £795, usually with a heritage statement, and a dormer designed in the traditional form the area expects. The drawings look similar. The route, the council fee and the timescale do not.
What about a loft that adds a bedroom for letting?
Since 14 November 2025, changing a house into a small HMO needs planning permission across Ealing outside the OPDC area (Ealing HMO guidance). A loft that turns a family house in Acton into a shared house of three or more unrelated people therefore needs two things checked: the roof and the change of use. Our Ealing HMO page covers the second.
What do the building regulations drawings add?
A loft becomes a third storey, so the fire escape route matters most. The stair is usually protected down to the front door, with fire doors to habitable rooms. Our loft fire safety guide explains the options. The building regulations set at £695 covers the floor structure, insulation and stair design. Steel beam calculations are priced separately from £425.
For Ealing's roof rules in full, see the Ealing loft conversions page, the certificate of lawfulness page for Ealing and the Ealing borough page. If you are extending at the back as well, read house extension plans in Ealing.
Frequently asked questions
Do I need planning permission for a dormer in Bedford Park? Yes. Article 4 directions on both the Ealing and Hounslow sides remove the right to add to the roof, so a dormer needs a planning application.
How far from the ridge must an Acton dormer be? Ealing's SPD 4 asks for at least 0.5m below the ridge, 0.5m in from the sides and 0.5m above the eaves.
Will Ealing approve a hip-to-gable loft on my semi? Through a planning application it will normally be refused. If the house is outside a conservation area and within the permitted development limits, a certificate of lawfulness may be the route instead.
Is a loft in an Acton flat permitted development? No. Flats have no householder permitted development rights, so the loft needs a full planning application.
If the application goes through the Planning Portal, the Portal adds its own service charge: nothing, £99 or £149 including VAT, depending on the application type and complexity, paid to the Portal at submission and not normally refunded with a council fee (Ashford Borough Council, Planning Portal service charges, 11 September 2026). It is not ours and not the council's. Other submission routes exist; where your council accepts one without a charge, we can use it.