

Loft conversion drawings · London Borough of Ealing
Loft conversion drawings in Ealing, £795 fixed
Ealing's SPD 4 puts a dormer at least 0.5m down from the ridge, 0.5m in from the sides and 0.5m above the eaves, refuses most hip-to-gable changes on semis and terraces, and says mansards that alter the roof slope are not usually acceptable. Bedford Park and Half Acre Road have Article 4 directions on roof additions.
Householder application fee, paid to your council at submission.
Plus the Planning Portal's own charge if the application goes through the Portal: up to £149 including VAT, depending on the application type, and some types have none (source).
Get this fee in writingor email hello@fixedfeeplans.co.uk
No obligation. Nothing is sent until you ask; your enquiry comes to us and nowhere else.
Fixed fee, in writing
Tell us about your project
Send the postcode and what you want to build, and add photos or old plans if you have them. We reply with the fee in writing and the payment stages set out in full.
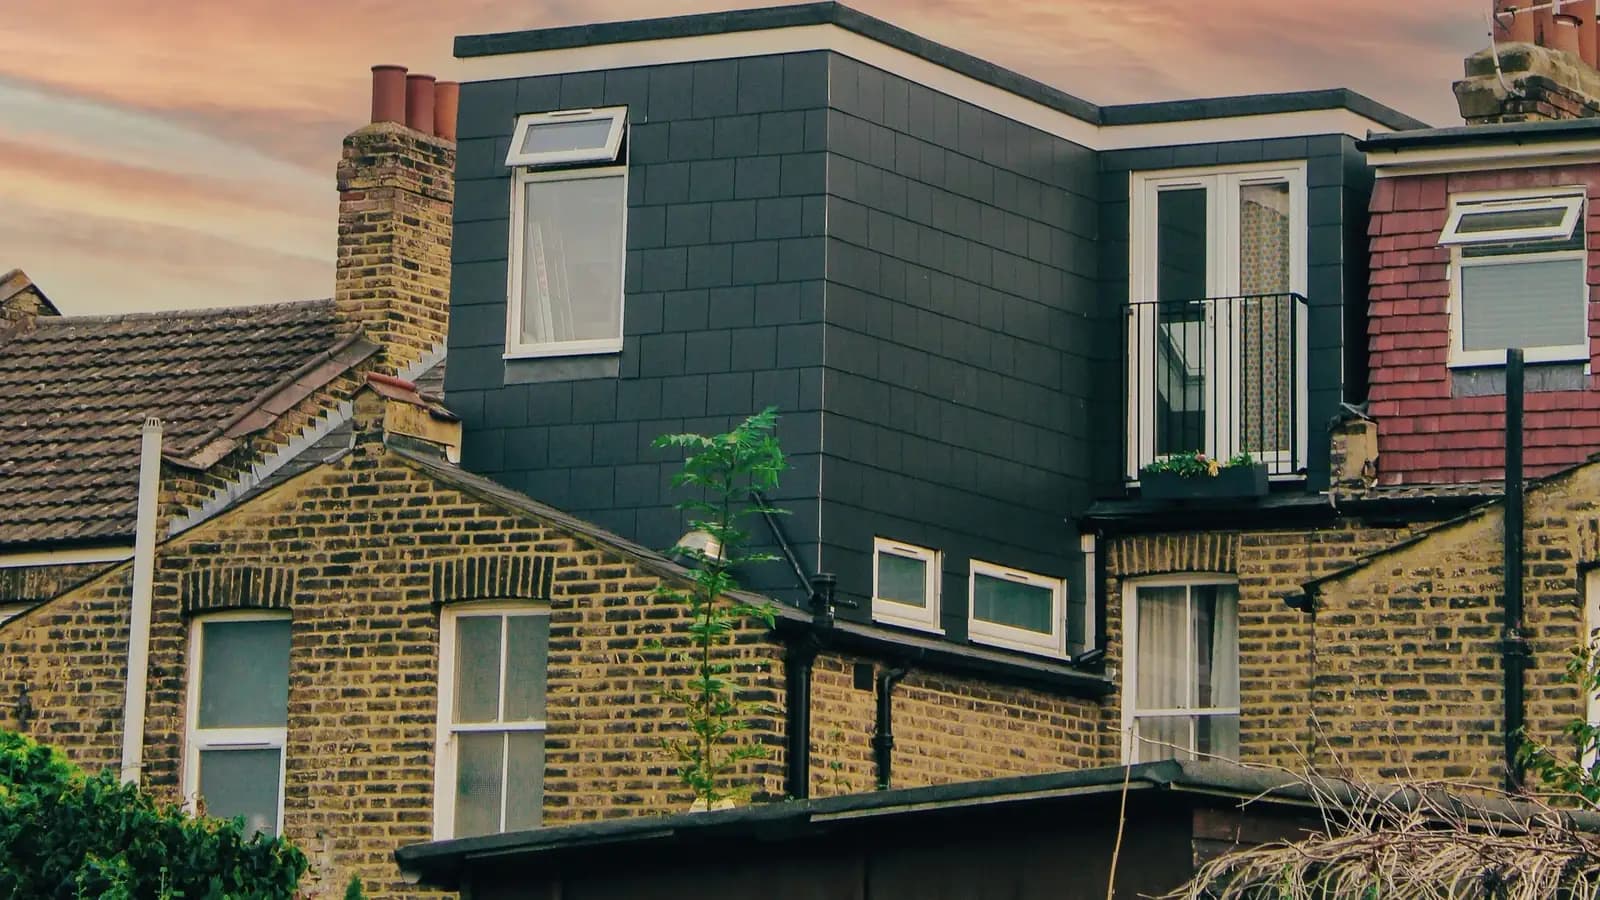
What Ealing Council asks of a loft conversion
From the council's SPD 4 Residential Extensions (interim guidance), section 6.0 Roof Extensions (adopted under the 2004 Plan for the Environment, kept by Ealing as interim guidance, council page).
- SPD 4 says dormer windows should be located at least 0.5m down from the ridge, at least 0.5m from the edges or sides of the roof and at least 0.5m above the eaves, and should not take up the entire area of a roof slope. (source, checked 25 October 2026)
- Dormer roof extensions should not wrap around two roof slopes or exceed the height of the existing roof ridge. Rear dormers are generally more acceptable than side dormers, and dormers are rarely acceptable on front roof slopes. (source, checked 25 October 2026)
- Changing a hipped roof into a gable end on a semi-detached or terraced house will normally be refused, because it is likely to unbalance the symmetry of the pair or terrace. The ridge should not be raised for headroom, and mansard roof extensions that change the slope of the roof will not usually be acceptable. (source, checked 25 October 2026)
- In conservation areas traditional dormer designs are required in size, detailing and materials; balconies linked to roof extensions are not encouraged because of overlooking. (source, checked 25 October 2026)
- The Housing Design Guidance (November 2022) asks, for a loft conversion in a semi-detached house, that the neighbouring house and roof line are taken into account, that a hipped roof is not changed to a gable where a hipped roof remains next door, and that front elevation windows are avoided. (source, checked 25 October 2026)
- Article 4 directions remove permitted development rights for roof additions and alterations in Bedford Park and for roof additions and alterations in the Churchfields (Half Acre Road) area. (source, checked 9 October 2026)
What Ealing loft conversion drawings have to show
Ealing's loft rule is a set of three clearances, so the rear elevation and the section both show them. The dormer face is dimensioned at least 0.5 metres below the ridge, at least 0.5 metres in from each side of the roof and at least 0.5 metres above the eaves, and the drawings show it sitting on one slope only. On a semi-detached or terraced house a hip-to-gable change is not drawn, because SPD 4 says it will normally be refused; where headroom is the problem the alternatives drawn are a rear dormer or rooflights.
Ealing's SPD says rooflights may not need formal planning permission on a single-family house, and that multiple rooflights on the front slope are not encouraged, so a rooflight scheme shows their size and position against the windows below. In Bedford Park and in Half Acre Road in Churchfields roof additions need an application whatever their size, because of the Article 4 directions. Ealing returns an incomplete application after 28 days and charges an administration fee.
The national permitted development volume limits (40 cubic metres on a terrace, 50 on a semi-detached or detached house: GPDO 2015, Schedule 2, Part 1, Class B) and the fire escape rules for a new second floor are the same in every borough. They are set out with diagrams on our loft conversion drawings page.
Ealing: 946 householder decisions
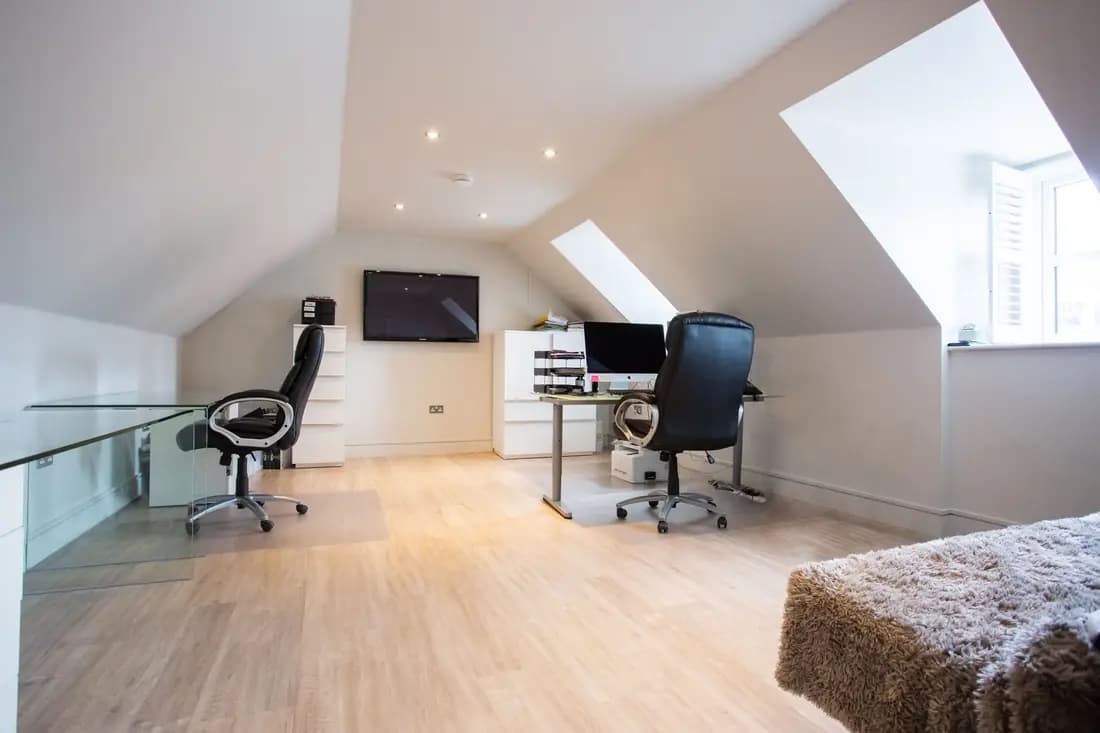
What it costs in Ealing
- Planning drawings: £795, plus £548 to Ealing Council.
- Certificate of lawfulness where the loft is permitted development: from £545 drawings + £150 survey (£695 total), plus £274 to the council.
- Building regulations drawings: £695.
Loft conversion drawings across London · Ealing planning rules · every price
Answers
Ealing loft conversion questions
How big can a rear dormer be in Ealing?
Will Ealing allow a hip-to-gable conversion?
Does my Ealing house need planning permission for a loft conversion?
Start with £150
Your fixed fee is already on this page.
Tell us the postcode and what you want to build. We confirm the fee in writing and book the survey.