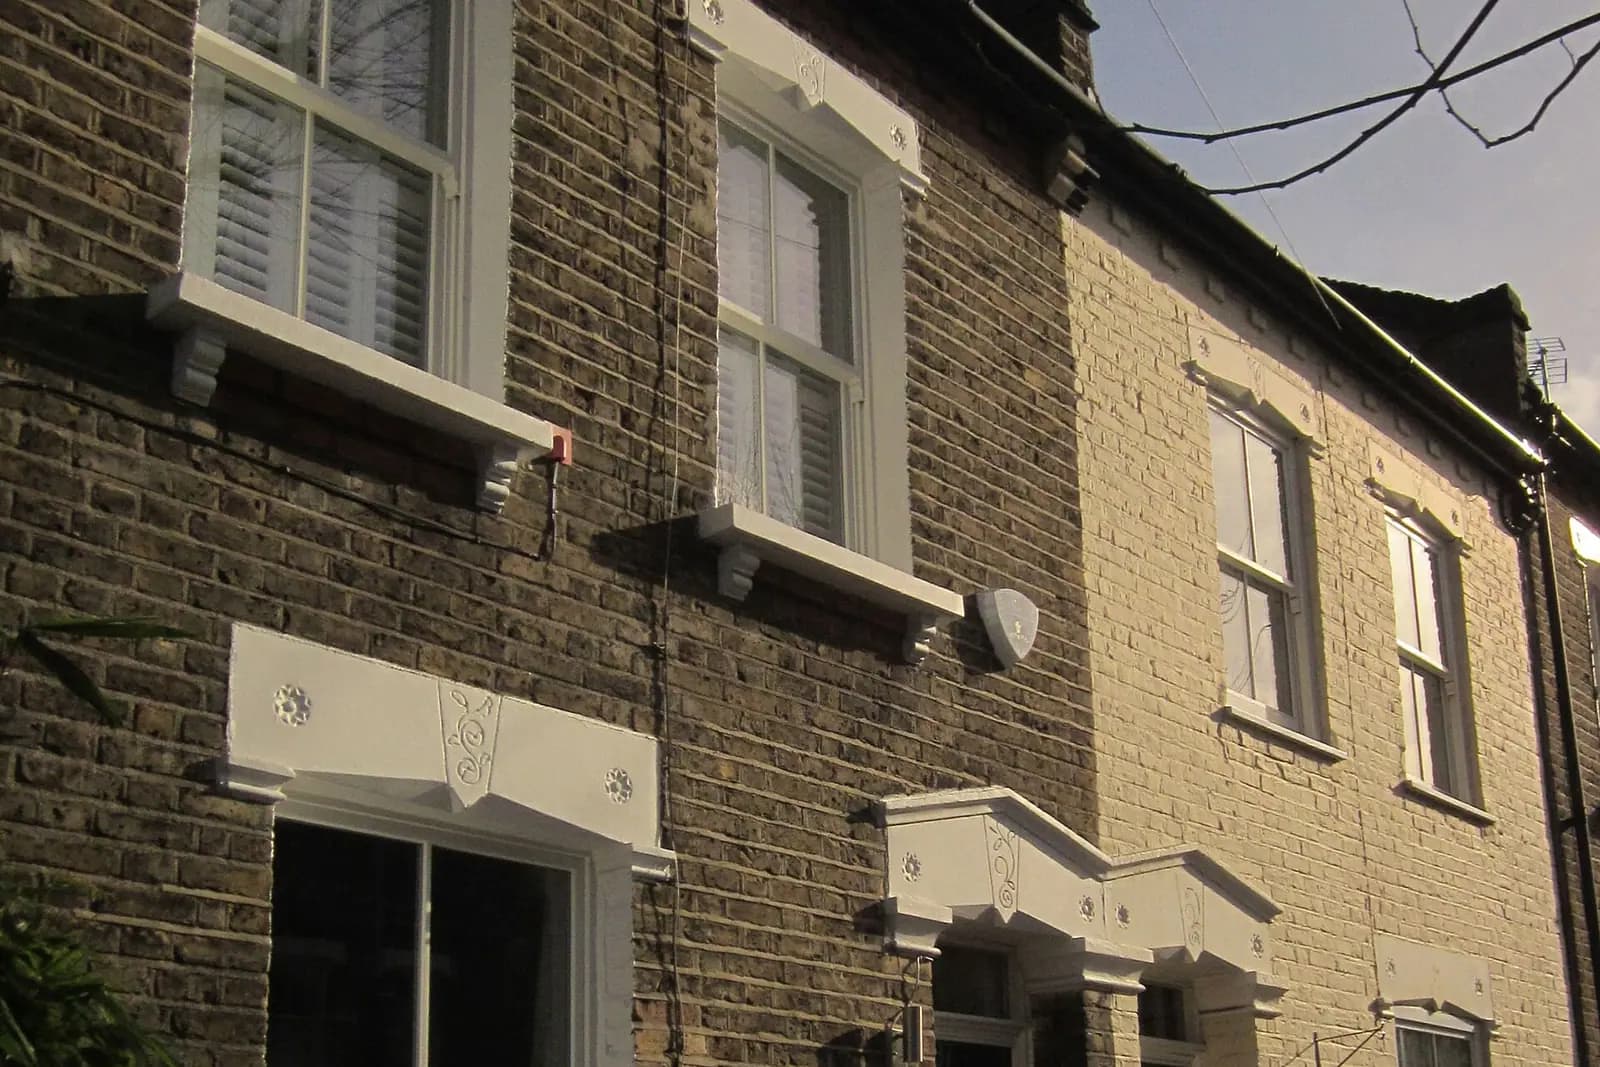
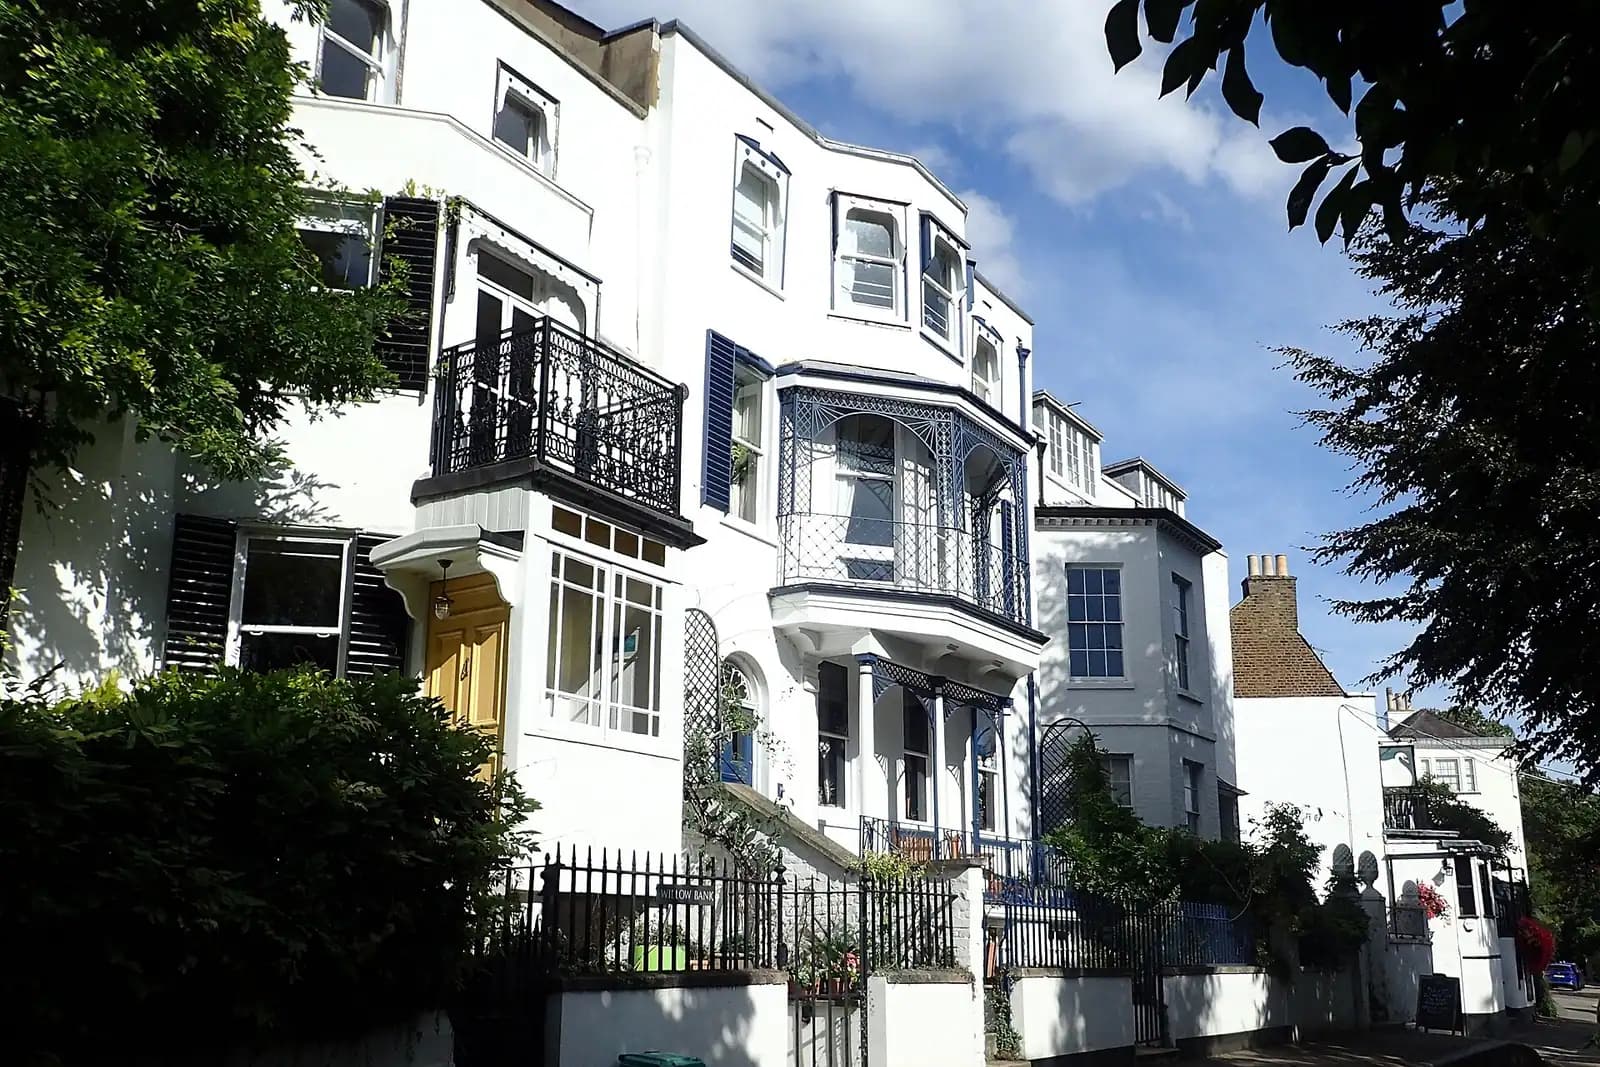
House extension plans in Chiswick cost £795 with us for the full planning drawing set, survey and submission included, or from £1,395 with building regulations drawings and structural calculations. Hounslow's householder application fee of £548 is paid to the council on top. Chiswick sits in the London Borough of Hounslow, so the depth rules come from Hounslow's 2024 guidance, and most Chiswick streets also sit in one of its conservation areas.
On this page
- How deep can a rear extension be in Chiswick?
- How does the overhang rule play out on a real plan?
- Which Chiswick conservation areas apply?
- Do Strand on the Green and Turnham Green have Article 4 directions?
- Does flood risk affect an extension at Strand on the Green?
- What else does Hounslow require?
- What does the £795 include?
- Frequently asked questions
How deep can a rear extension be in Chiswick?
Hounslow's Part A5 Residential Extension Guidelines, adopted in May 2024, set firm maximums for a single-storey rear extension (Part A5):
- 3.05m on a terraced house, including an end of terrace;
- 3.65m on a semi-detached house;
- 4.25m on a detached house.
The depth runs from the main rear wall of the original house and includes any overhanging roof. No part of the extension, guttering included, may cross the boundary. On a tight Chiswick terrace that 0.1m or 0.2m of overhang decides whether a design passes. Our survey records the eaves line, and the drawings dimension it.
The limits apply to first extensions. A second extension, canopy or conservatory added to an existing one beyond them will normally be refused. If a previous owner built at the back, we measure what is there first.
How does the overhang rule play out on a real plan?
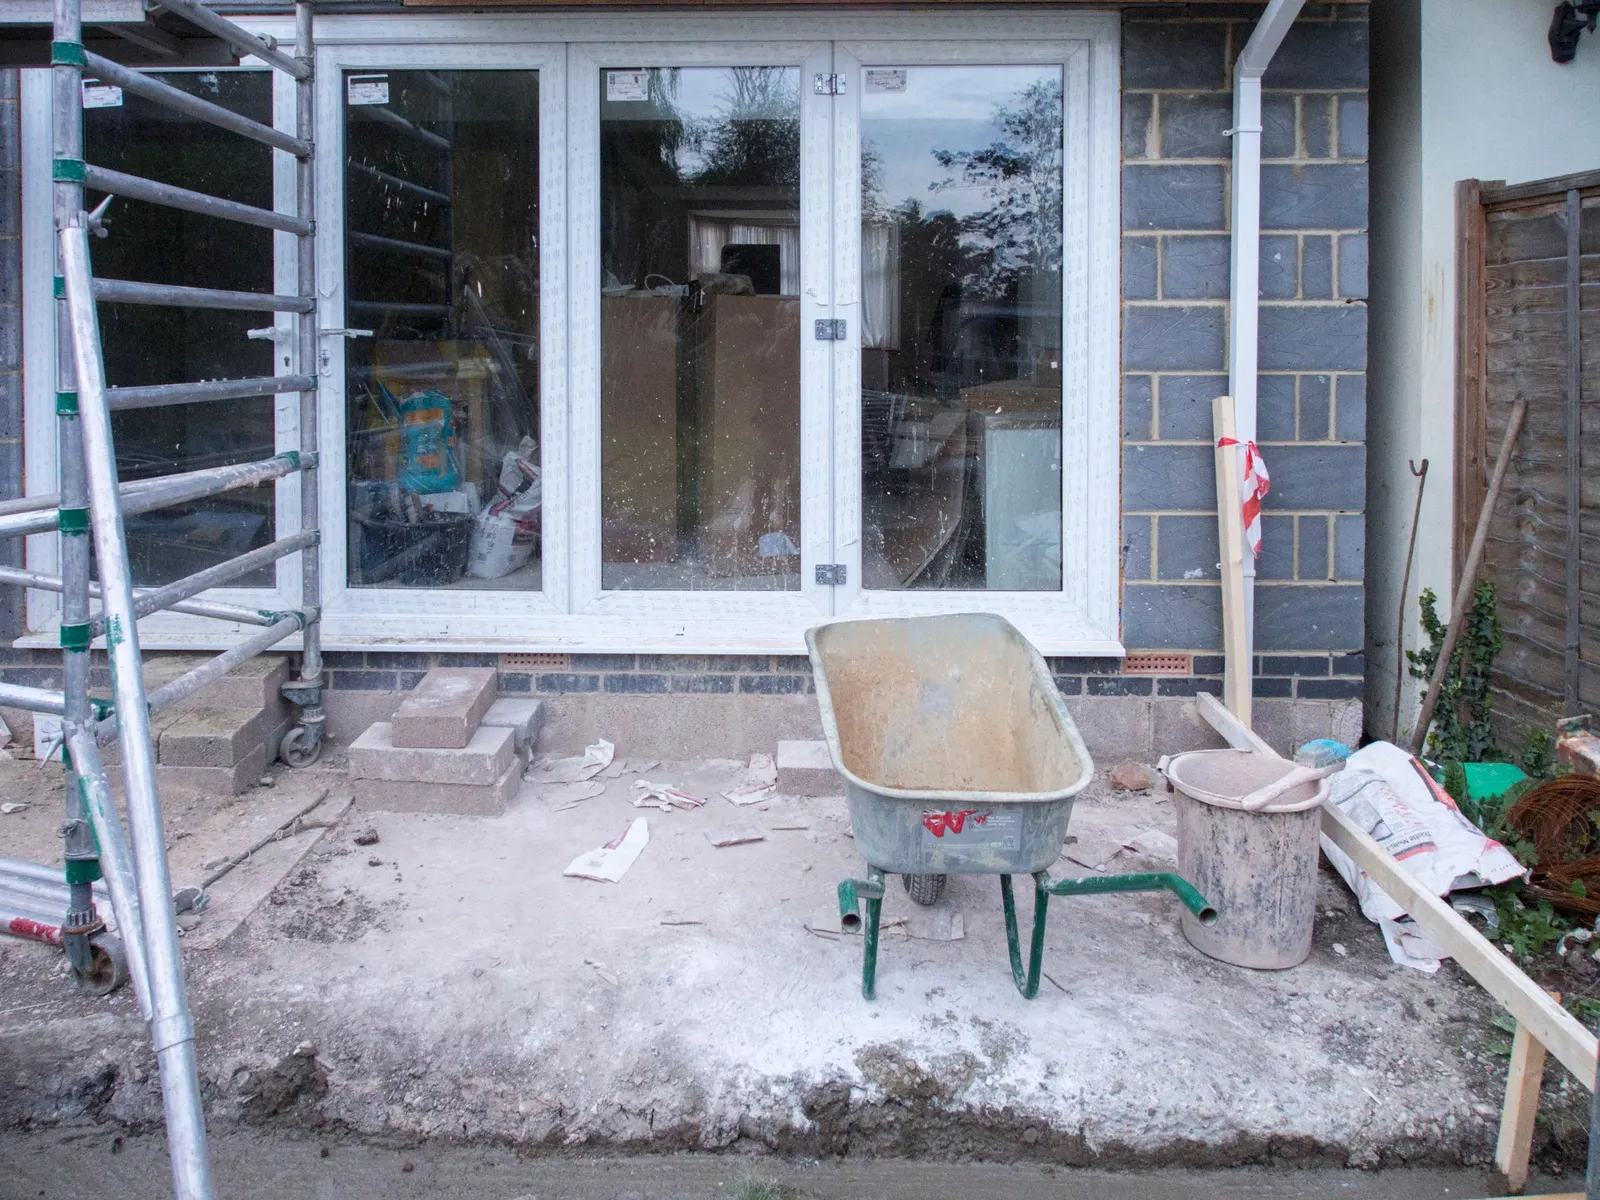
An illustrative example, not a real job: a Victorian terrace in Chiswick, outside Bedford Park, wants a single-storey kitchen extension across the back.
- The owner's builder sketches a 3m deep box with a 0.2m overhanging gutter. Measured as Hounslow measures it, that is 3.2m, over the 3.05m limit for a terrace.
- Pulling the wall back to 2.85m, or using a parapet with a hidden gutter inside the line, brings it to 3.05m or less.
- The extension sits wholly inside the boundary, gutter included, so no part overhangs next door.
- If the street is in a conservation area, the original outrigger stays and the new work sits beside it in matching brick.
A design at 3.2m is not certain to be refused, because Part A5 is guidance. But a scheme that meets the published figure gives the case officer nothing to negotiate, and that is usually the quickest route to a decision.
Which Chiswick conservation areas apply?
Hounslow has 28 conservation areas, and a large share of them are in Chiswick. The council's appraisals cover Bedford Park, Chiswick High Road, Chiswick House, Glebe Estate, Grove Park, Old Chiswick, Stamford Brook, Strand on the Green and Turnham Green, among others (Hounslow appraisals). The council's 2005 appraisal report describes Chiswick Mall as part of Old Chiswick. Strand on the Green, along the river by Kew Bridge, was designated in November 1968 and extended in 2001.
Part A5 has its own section for extensions in conservation areas:
- an extension should never dominate in bulk, scale or design;
- original rear projections that form part of a terrace's rhythm, such as a two-storey outrigger, must be kept;
- two-storey and first-floor rear extensions will normally be refused where clearly visible from the street or harmful to the area;
- a side extension that rises to the eaves or creates a terracing effect is unlikely to be allowed.
So on a Turnham Green or Grove Park terrace, the realistic scheme is usually a single-storey rear or side infill that keeps the outrigger, in matching brick.
Do Strand on the Green and Turnham Green have Article 4 directions?
Not according to the council's Article 4 page. Hounslow lists Article 4(2) directions covering every property in two conservation areas: Bedford Park and Gunnersbury Park (Hounslow Article 4). It lists none for Strand on the Green, Turnham Green or Old Chiswick.
That does not make those areas free of control. Conservation area status alone narrows permitted development: side extensions, cladding and roof additions all need an application there. In Bedford Park and Gunnersbury Park, the directions go further and bring windows, doors, roofs and front changes under control too. The Acton side of Bedford Park is under Ealing's own direction; see loft conversion drawings in Acton.
Does flood risk affect an extension at Strand on the Green?
It can. Hounslow's householder checklist says a ground-floor extension in Flood Zone 2 or 3 needs the Environment Agency flood risk matrix with the application (Hounslow checklist). Riverside houses should be checked on the government's flood map before design. Where a fuller assessment is needed, we prepare one for from £375. It is not part of the drawings fee, so we confirm it at the quote stage.
What else does Hounslow require?
Hounslow's checklist is stricter than most on the drawings themselves:
- Location plan. At 1:1250, and not taken from the Land Registry or the council.
- Elevations. Each labelled with its aspect, north, south, east or west.
- Neighbours. Where the extension adjoins another building, the neighbour's openings, parapets and levels must be shown.
- Trees. A tree survey if you propose to fell a protected tree or one in a conservation area.
Written pre-application advice from Hounslow costs £408.44. It is worth it in Bedford Park, and rarely needed for a 3.05m extension on an unlisted terrace. Most Chiswick extensions on a terrace or semi also need party wall notices to the neighbours.
What does the £795 include?
- A laser measured survey of the house, the eaves line and the boundaries.
- Existing and proposed plans, labelled elevations and sections.
- Location and block plans and the CIL form.
- Submission to Hounslow and replies to the case officer until a decision.
For the borough rules in full see our Hounslow house extensions page and the Hounslow borough page. Further up the river, Isleworth uses the same Part A5 rules for two-storey work: see two-storey extension plans in Isleworth. Across the river in Richmond borough, Twickenham extensions follow a different SPD.
Frequently asked questions
How far can I extend at the back of a Chiswick terrace? Hounslow's Part A5 sets 3.05m for a single-storey rear extension on a terrace, measured from the original rear wall and including any roof overhang.
Can I build a two-storey rear extension in a Chiswick conservation area? Hounslow will normally refuse one where it is clearly visible from the street or harms the area, and original two-storey outriggers must be kept.
Does Turnham Green have an Article 4 direction? The council's Article 4 page lists directions only for Bedford Park and Gunnersbury Park. Turnham Green is still a conservation area, so many works need an application anyway.
Is the flood risk assessment included? No. If your Strand on the Green house needs one, it is from £375, and we confirm that at the quote stage.
If the application goes through the Planning Portal, the Portal adds its own service charge: nothing, £99 or £149 including VAT, depending on the application type and complexity, paid to the Portal at submission and not normally refunded with a council fee (Ashford Borough Council, Planning Portal service charges, 11 September 2026). It is not ours and not the council's. Other submission routes exist; where your council accepts one without a charge, we can use it.