

House extension plans · London Borough of Ealing
House extension plans in Ealing, £795 fixed
Ealing keeps two documents on extensions. SPD 4, retained as interim guidance, says a single-storey rear extension of 3 metres deep and 3 metres high will be acceptable in most cases. The 2022 Housing Design Guidance sets 3.5m as the general guide. We draw to whichever one your house meets.
Householder application fee, paid to your council at submission.
Plus the Planning Portal's own charge if the application goes through the Portal: up to £149 including VAT, depending on the application type, and some types have none (source).
Get this fee in writingor email hello@fixedfeeplans.co.uk
No obligation. Nothing is sent until you ask; your enquiry comes to us and nowhere else.
Fixed fee, in writing
Tell us about your project
Send the postcode and what you want to build, and add photos or old plans if you have them. We reply with the fee in writing and the payment stages set out in full.
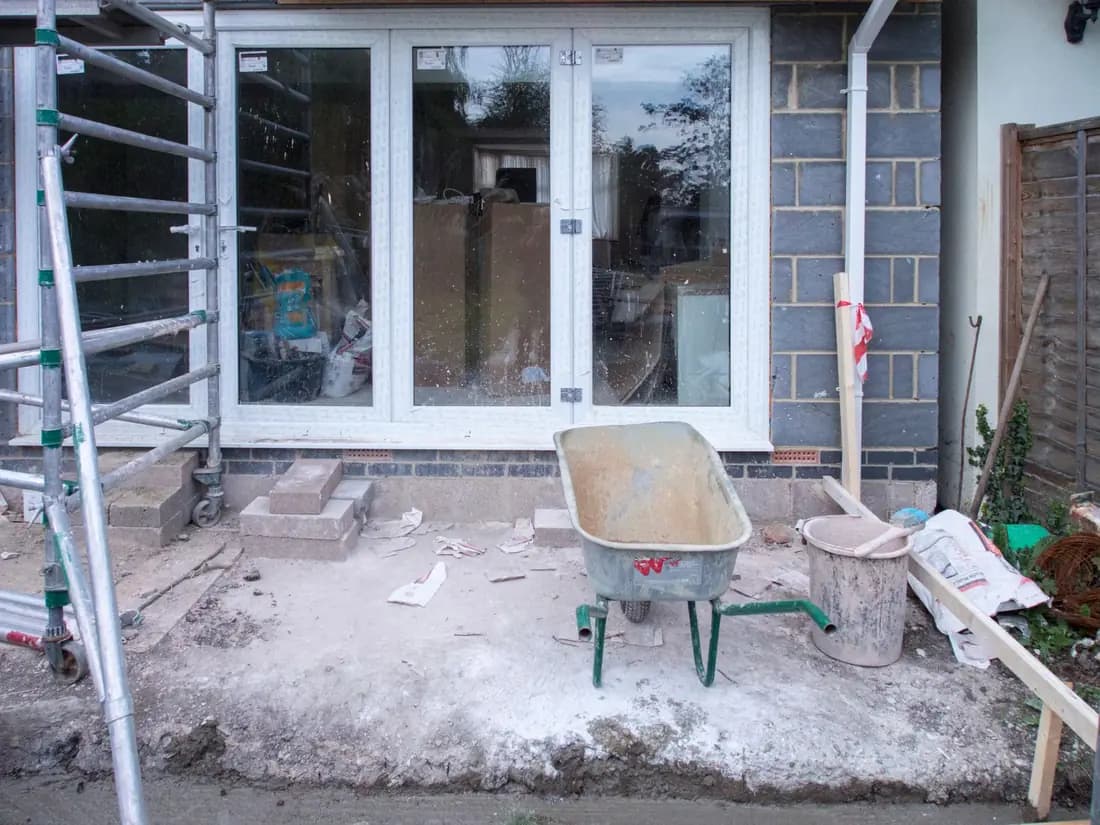
What Ealing Council asks of a house extension
From the council's SPD 4 Residential Extensions (interim guidance) with the Housing Design Guidance (November 2022) (adopted under the 2004 Plan for the Environment, kept by Ealing as interim guidance, council page).
- SPD 4 says that in most cases a single-storey rear extension with a maximum depth of 3 metres and a maximum height of 3 metres will be acceptable, as long as the dwelling has not been extended in the past and is aligned with the neighbouring dwelling. A detached house, or one with a large separation distance from its neighbour, may be allowed a larger extension. (source, checked 25 October 2026)
- The Housing Design Guidance (November 2022) says that, as a general guide, rear extensions of 3.5m in depth are likely to be acceptable, and that where this is exceeded a sound design justification is needed to show the massing is well resolved and protects neighbouring amenity. (source, checked 25 October 2026)
- The same guidance asks for extension massing that adheres to the 25 degree and 45 degree rule, to avoid overshadowing neighbouring properties. (source, checked 25 October 2026)
- In conservation areas SPD 4 says extensions should not extend across the full width of the original dwelling, and that extensions wrapping around the side and rear are discouraged and will usually be refused. (source, checked 25 October 2026)
- SPD 4 says a flat roof on a rear extension may be acceptable where a pitched roof cannot easily be built and the original house suits it, finished with a brick-on-edge parapet in most cases; roof terraces and balconies on a rear extension are unacceptable in most cases because of overlooking. (source, checked 25 October 2026)
What Ealing house extension drawings have to show
Ealing's two documents ask for different things, so the drawings say which is being relied on. Against SPD 4 the proposal is dimensioned as a 3 metre by 3 metre box from the original rear wall, and the plans show that the house has no earlier extension and lines up with its neighbour. Against the 2022 guidance a 3.5 metre depth is the starting point, and anything deeper comes with a design case for why the massing works.
The sections carry the 25 degree and 45 degree lines the Housing Design Guidance names, drawn from the nearest neighbouring window and the boundary. In a conservation area the elevations show the extension stopping short of the full width of the house, and a flat roof is drawn with its brick-on-edge parapet. Ealing publishes no local validation list beyond the national one, but it returns an incomplete application after 28 days and charges an administration fee, so the first submission needs to be complete.
How deep Ealing expects a single-storey rear extension to be
How far a single-storey rear extension can go before it needs more than a drawing
Terraced or semi-detached
Detached
Height, side view
Ealing: 946 householder decisions
What it costs in Ealing
- Planning drawings: £795, plus £548 to Ealing Council.
- Building regulations drawings: £695.
House extension plans across London · Ealing planning rules · every price
Answers
Ealing house extension questions
How deep can a rear extension be in Ealing?
Why do two Ealing documents give different depths?
Can I wrap an extension around the side in an Ealing conservation area?
Start with £150
Your fixed fee is already on this page.
Tell us the postcode and what you want to build. We confirm the fee in writing and book the survey.