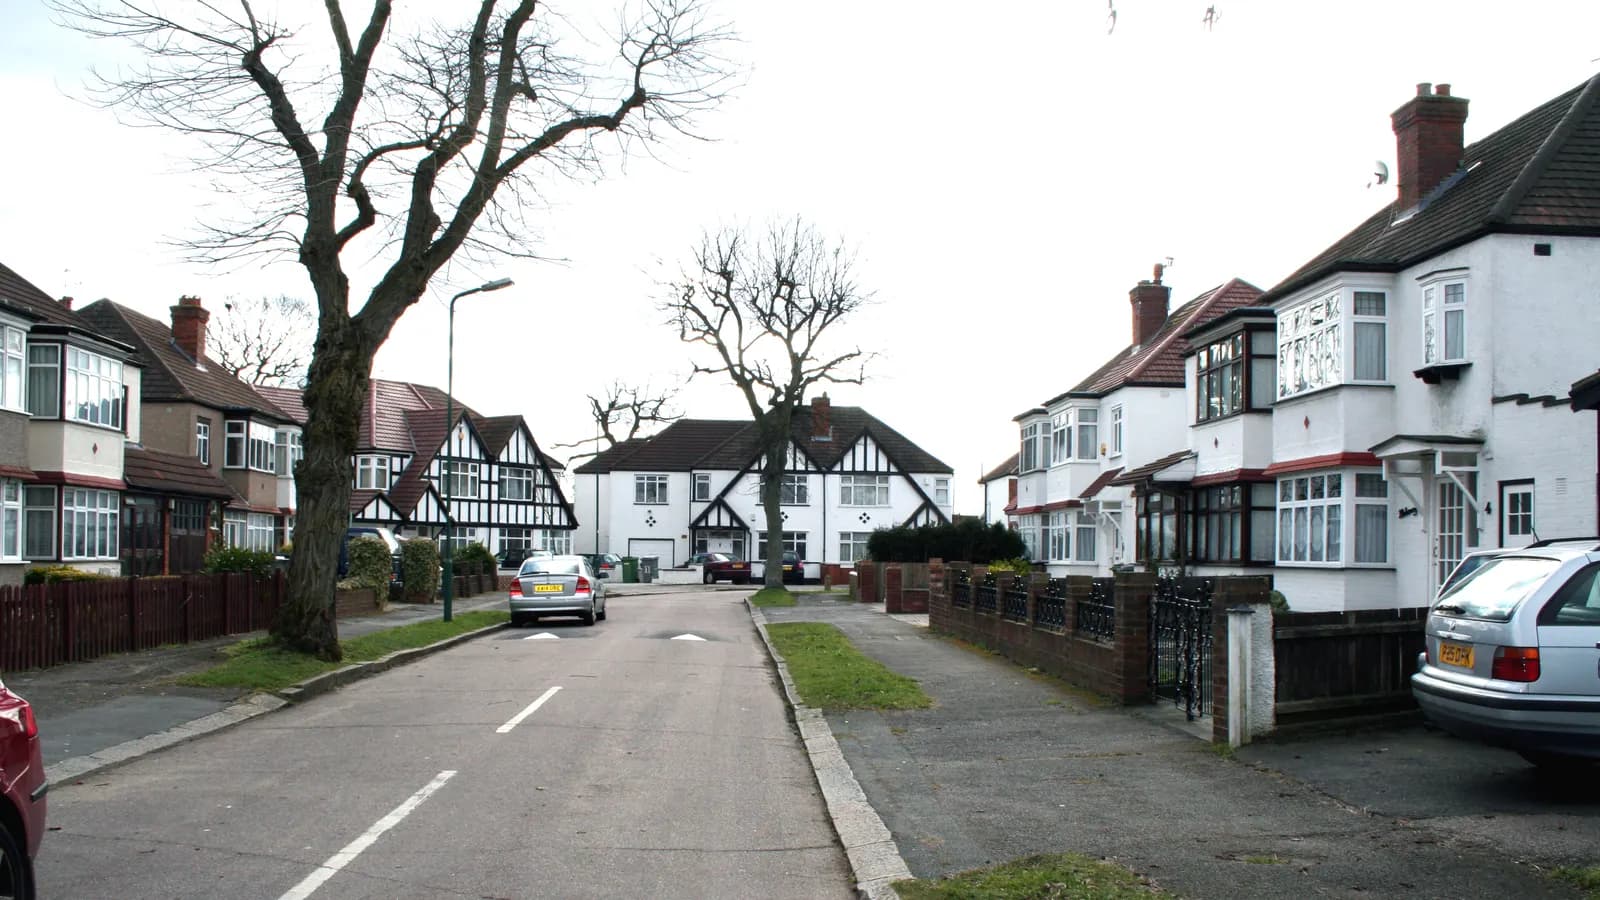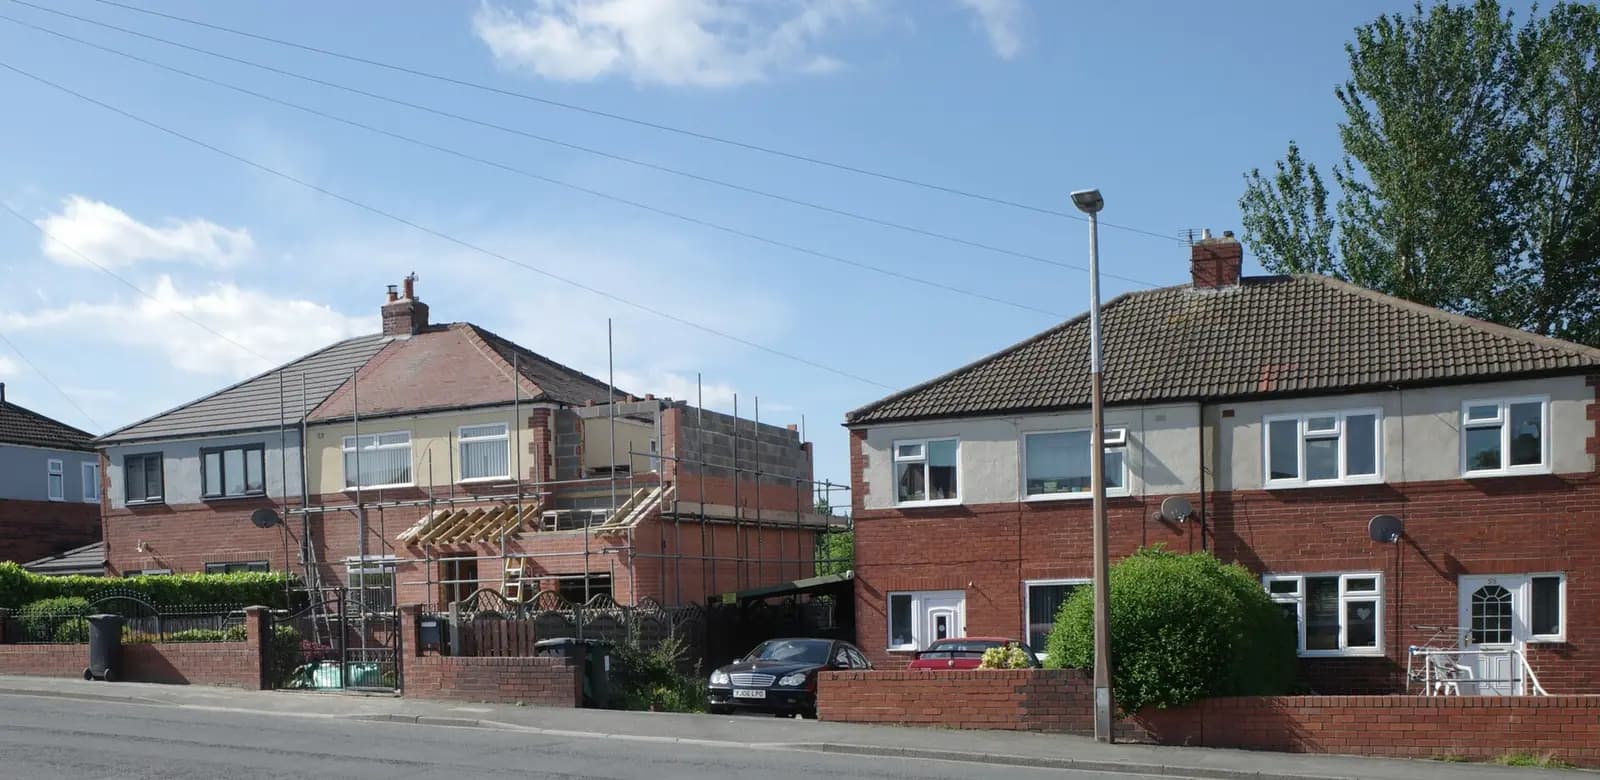
House extension plans in Denham cost £895 with us when the work needs a householder application: the laser survey, drawings, forms, submission and replies to the case officer, with Buckinghamshire Council's £548 paid to the council. When the extension needs no application, what you buy instead is building regulations drawings and structural calculations, our package from £1,195 for one extension. Which of those you need starts with a Denham fact: the parish is six settlements, which its conservation area appraisal calls diverse and fragmented (Denham appraisal), and they sit on three different Green Belt footings.
On this page
- Which of Denham's six settlements is your house in?
- Can a washed-over Denham house extend without planning permission?
- Why do 1999 South Bucks rules still decide a Denham extension?
- What does a hidden timber frame change in Denham Village?
- Does the River Misbourne affect house extension plans in Denham?
- What would a two-storey side extension in Denham Green cost?
- Frequently asked questions
Which of Denham's six settlements is your house in?
Your house is in one of Denham's six settlements, and paragraph 3.6 of the Denham Parish Neighbourhood Plan places each against the Green Belt: Denham Green, New Denham and Willowbank are inset and the rest washed over. That footing decides how an officer measures a planning application in Denham; it does not decide whether you have to make one.
Inset means a settlement is drawn out of the Green Belt, although fields surround it. Washed over means the Green Belt runs across the settlement, so its houses are in it.
| Settlement | Green Belt footing | A planning application is weighed against |
|---|---|---|
| Denham Green | Inset, so outside the Green Belt | Design, the neighbours and Policy DEN1 |
| New Denham and Willowbank | Inset | Design, the neighbours and Policy DEN4 |
| Denham Village along the A40, Tatling End, Higher Denham | Washed over, but an infill village under saved Policy GB3 | The half-floorspace limit, then the settlement's design policy |
| Denham Village conservation area | Washed over, with no infill designation | The half-floorspace limit, heritage tests and Policy DEN2 |
On a washed-over plot, the South Bucks House Extensions Design Guide says an extension that, with earlier ones, exceeds half the floorspace of the original house as it stood on 1 July 1948 is not normally permitted, and a house in a Green Belt settlement the Local Plan names may be allowed slightly more (South Bucks Local Plan, Appendix 8, paragraphs 10.2 and 10.3). A garden room added in the 1970s eats into that allowance today. Buckinghamshire's plans checklist also wants floor plans for a Green Belt extension to show the measured volume of the gross external area (council plans checklist), so the original, existing and proposed figures go on our drawings.
Can a washed-over Denham house extend without planning permission?
A washed-over Denham house can extend without planning permission, within the national limits. Green Belt is not article 2(3) land, so it removes no permitted development rights, and the half-floorspace figure is a Local Plan test for planning applications only. A detached Higher Denham bungalow with its rights intact can add a single-storey rear extension 4 metres deep with no application, or 3 metres for a semi or terrace. Larger home prior approval stretches that to 8 metres, or 6 metres, under Class A.1(f) and A.1(g) of the GPDO 2015, Schedule 2 Part 1. Within 2 metres of any boundary, the party wall included, the eaves cannot exceed 3 metres (A.1(i)).
The conservation area works the other way. It is article 2(3) land, so paragraph A.2 removes three rights there: an extension beyond a side wall, a rear extension of more than one storey, and cladding in render, stone, timber, plastic or tiles. Larger home prior approval is closed there too, because A.1(g) covers only houses off article 2(3) land.
What each path costs in Denham:
- No application. Our building regulations and structural package for one extension, from £1,195. A certificate of lawfulness is optional proof for a buyer or lender, a separate fee from £795, plus the council's £274.
- Larger home prior approval. Our prior approval drawings, from £625, plus the council's £249; building regulations drawings at £795 and structural calculations, from £425, come after.
- Householder application. Our planning drawings at £895, plus £548. The building regulations drawings and calculations follow at the fees above. Or book all three at once as our planning and building regs package, from £1,495, in place of the planning drawings fee.
Our permitted development checker tests a plan against the Class A limits, and it says so when no application is needed.
Question 1 of up to 4
What type of property is it?
- Property
- Not answered yet
- Area
- Not answered yet
- Work
- Not answered yet
- Route
- Not answered yet
Why do 1999 South Bucks rules still decide a Denham extension?
Buckinghamshire Council decides a Denham extension, as it does every application in its south planning area, once South Bucks District, against the South Bucks Local Plan, adopted in 1999, and the South Bucks Core Strategy, adopted in 2011 (council: our current plans and documents). The extension rules are in Appendix 8 of the 1999 plan, and Policy H11 keeps first-floor work 1 metre off the side boundary.
The Denham Parish Neighbourhood Plan sits alongside it. At its referendum on 9 December 2021, 743 voted for it and 63 against (decision statement). Each settlement has a design policy asking proposals to have full regard to the Townscape Character Study:
- DEN1, Denham Green. Tilehouse Way, Tilehouse Lane, Nightingale Lane, Penn Drive, Denham Green Lane and Moorfield Road have regular plots set back from the street, so a first-floor side extension meets the 1 metre gap before anything else.
- DEN3, Higher Denham. Detached bungalows, dormer bungalows and two-storey houses on large regular plots with consistent building lines, long front gardens on Middle Road and Doggetts Farm Road, and trees and hedges framing Lower, Middle and Upper Road. A raised bungalow roof that goes to planning answers to the floorspace sum and to that building line.
- DEN4, New Denham. The canal-side buildings at Willowbank and King's Mill Way, and Willowbank's old bungalows and newer chalet bungalows looking towards the river.
- DEN2, Denham Village. The conservation area, covered next.
What does a hidden timber frame change in Denham Village?
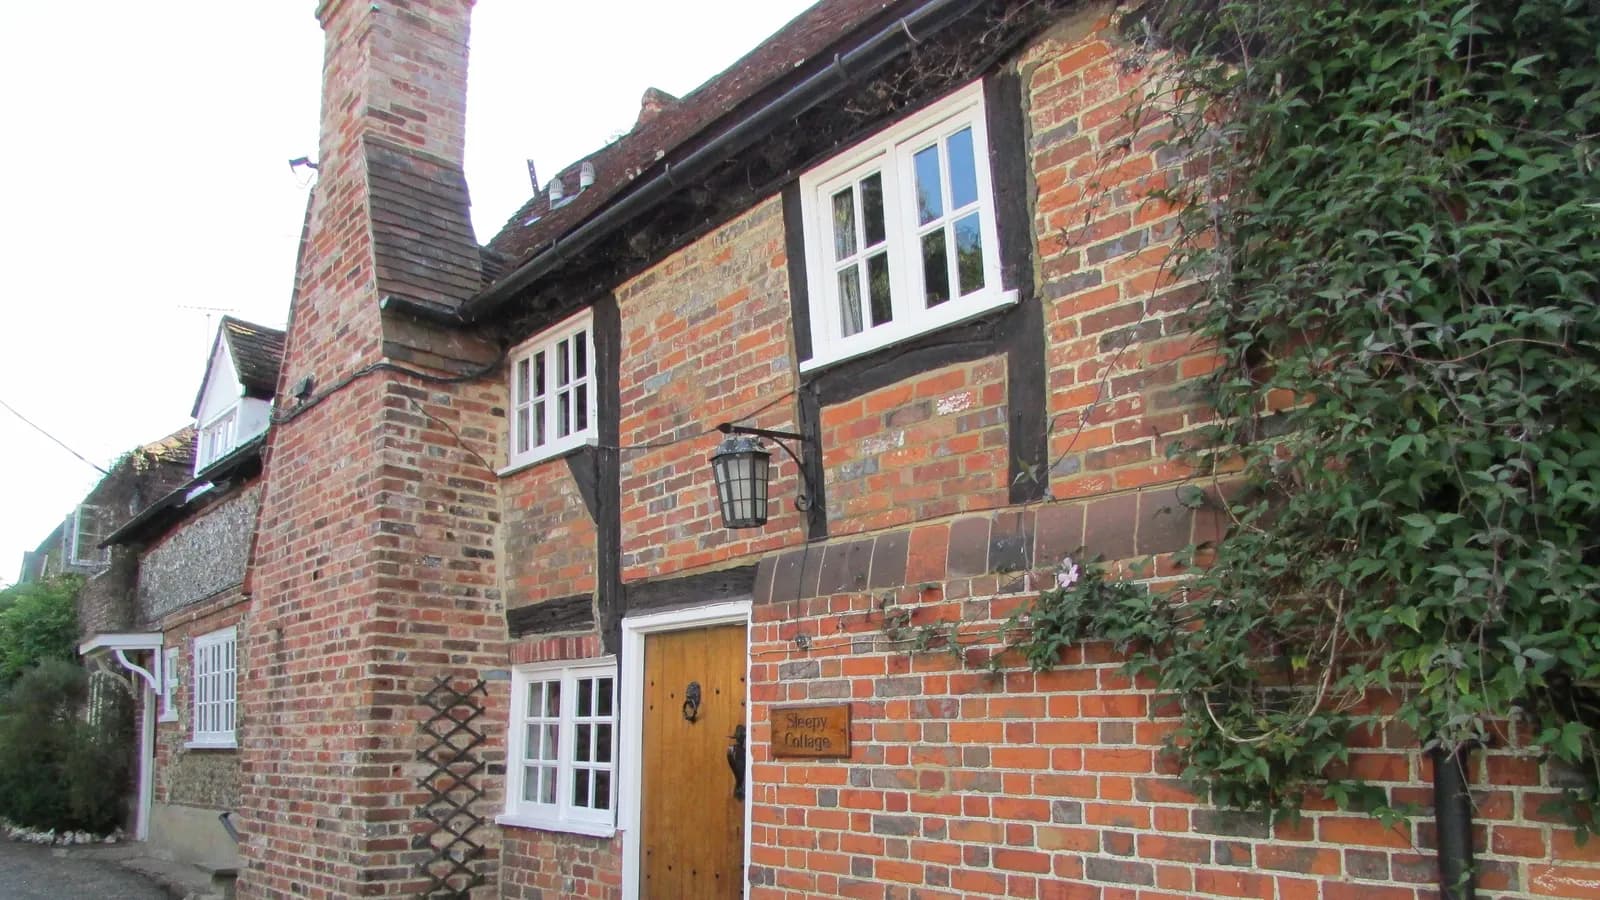
In Denham Village, a timber frame hidden behind brick decides how an extension joins the house. Denham Conservation Area was first designated in 1971 and re-designated with amended boundaries on 31 March 2006. Its 2008 appraisal records that most of its buildings are timber-framed, many of them re-fronted in brick in the 17th and 18th centuries, so the frame is frequently out of sight (appraisal, chapter 7). It adds that some cottages were listed with dates judged only from the outside.
So on a village survey we find out what the new work will meet: a frame, a brick skin, or both. That fixes the junction detail and tells the structural engineer what to design for.
Policy DEN2 sets out what the village's character rests on:
- an enclosed core made by tall trees, tall brick walls and buildings on very regular lines at or near the road edge;
- red brick and clay tiles;
- the occasional Dutch gable, on buildings and on boundary walls and gates;
- rare glimpses between buildings to long rear gardens, the river and open country;
- backland or tandem building, which it treats as out of character.
A rear extension kept behind the frontage, in red brick under clay tile, is drawn to that list. A side extension that would close one of the glimpses to the river is the change the policy guards against, and it needs an application here anyway.
Buckinghamshire's validation list calls for a heritage statement where a designated or non-designated heritage asset is involved (supporting information). Ours is its own document, from £565. A listed cottage also needs listed building consent, a separate application with its own design and access statement, which our planning drawings fee does not cover.
Does the River Misbourne affect house extension plans in Denham?
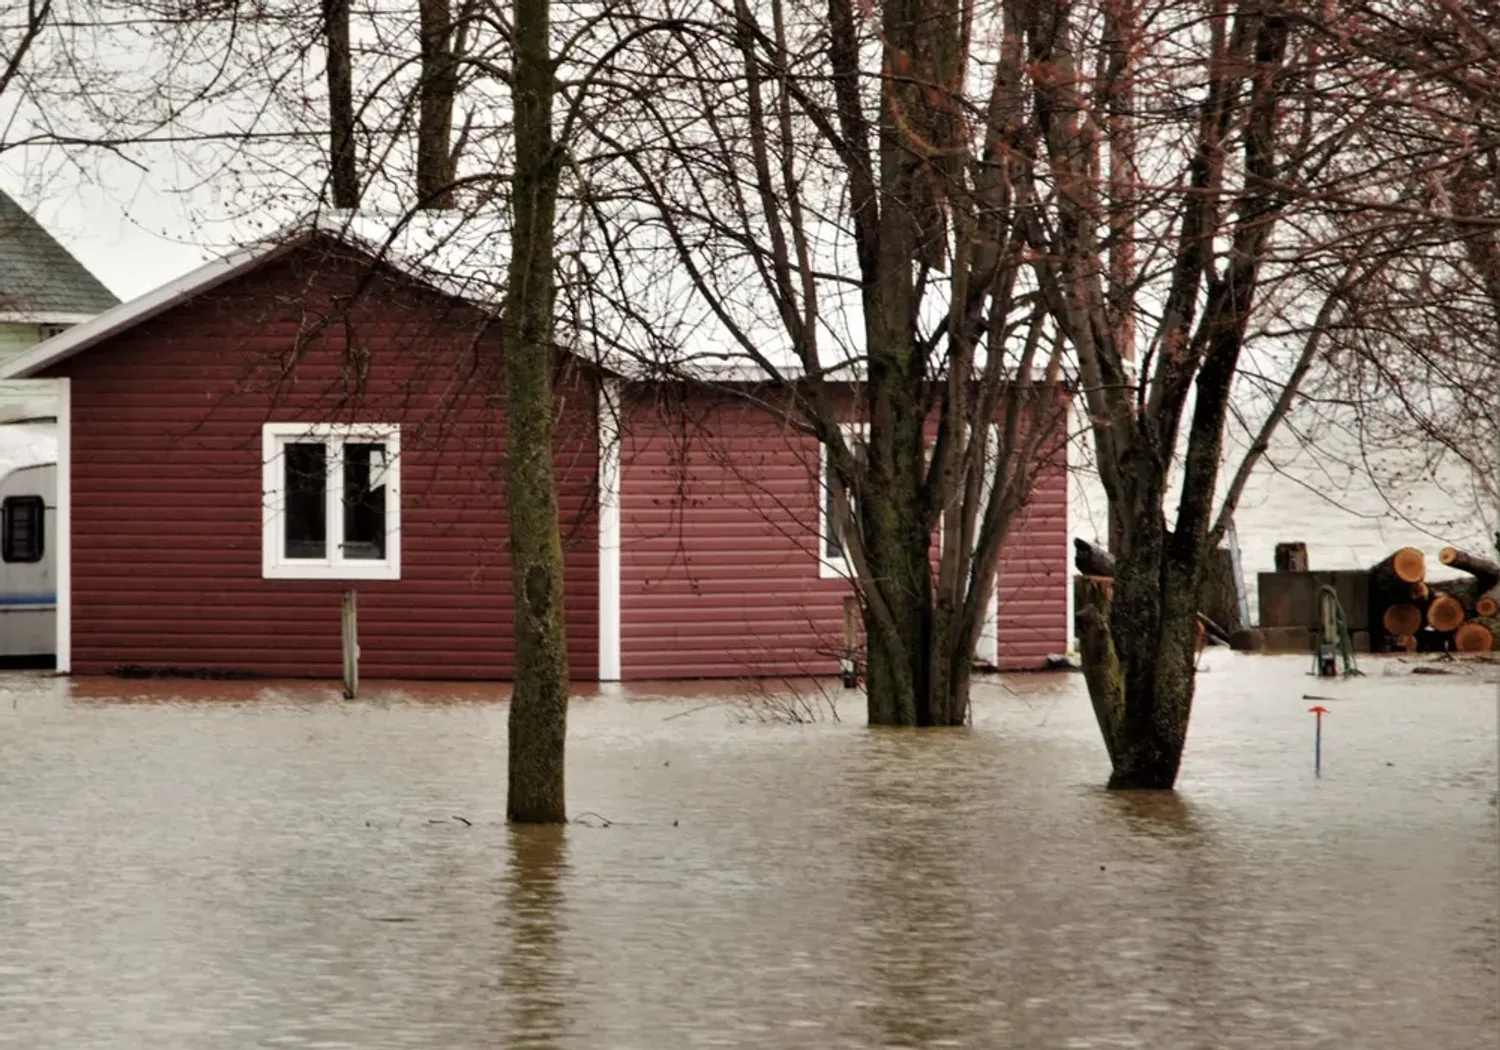
The River Misbourne matters to a Denham extension only where the house is in Flood Zone 2 or 3. The appraisal traces the Misbourne through the village, and Buckinghamshire asks for a flood risk assessment with an application in either zone. For a minor extension there, the Environment Agency's standing advice recommends floor levels at least 600 mm above the estimated flood level, or 300 mm where that level is known with a high level of certainty. It also asks for flood resistant materials to at least 600 mm above it (EA standing advice). We write the flood risk assessment as a separate fee, from £375.
What would a two-storey side extension in Denham Green cost?
A two-storey side extension in Denham Green needs a householder application, so its drawings cost £895 for planning plus Buckinghamshire's £548, with building regulations work to follow. For example (illustrative, not a real job), take a semi on Penn Drive: inset from the Green Belt, outside the conservation area, with the owner after a two-storey side extension. Class A.1(j) allows only one storey beyond a side wall, so this is a householder application, judged on DEN1 and the 1 metre gap rather than on any floorspace sum.
| Item | Paid to | Amount |
|---|---|---|
| Planning drawings, survey to decision | Us | £895 |
| Householder application fee | Buckinghamshire Council | £548 |
| Building regulations drawings, after permission | Us | £795 |
| Structural calculations | Us | from £425 |
| Building control | Council or registered approver | Their own scale of charges |
Booked together, the three drawing lines become our package, from £1,495. On timing, MHCLG's PS2 table shows Buckinghamshire deciding 842 of 1,361 householder applications inside eight weeks between July 2025 and June 2026, counting only those without an agreed extension of time (live table PS2).
The Buckinghamshire Council page lists the council's validation rules and the Buckinghamshire county page the rest of our coverage. Over the parish boundary, read about extending in Iver's three villages and Gerrards Cross, or across the Colne, two-storey extensions in Uxbridge.
Work out your fee
FFP-01 · Rev AHouseholder application fee, paid to your council at submission.
Prices include one measured survey of a house of up to two storeys (£250). A flat or maisonette is £50 less; a house of three storeys or more is £50 more. One survey covers every service on the same job.
Plus the Planning Portal's own charge if the application goes through the Portal: up to £149 including VAT, depending on the application type, and some types have none (source).
Get this fee in writingor email hello@fixedfeeplans.co.uk
No obligation. Nothing is sent until you ask; your enquiry comes to us and nowhere else.
Frequently asked questions
Is Denham Green in the Green Belt? No. Denham Green, New Denham and Willowbank are inset, so a planning application there is not held to the half-floorspace limit.
Can my Higher Denham bungalow have a deep rear extension without applying? Yes, if it is detached, keeps its permitted development rights and sits outside the conservation area. A single-storey rear extension up to 4 metres needs no application, and up to 8 metres can go through larger home prior approval. The Green Belt does not change those limits.
Why does the survey matter more in Denham Village? Many of its houses are timber-framed behind later brick fronts, and the design depends on what the extension will join.
Do I need a heritage statement in Denham Green? Only where the work involves a heritage asset, such as a listed or locally listed building. Denham Green lies outside the village conservation area.
If the application goes through the Planning Portal, the Portal adds its own service charge: nothing, £99 or £149 including VAT, depending on the application type and complexity, paid to the Portal at submission and not normally refunded with a council fee (Ashford Borough Council, Planning Portal service charges, 11 September 2026). It is not ours and not the council's. Other submission routes exist; where your council accepts one without a charge, we can use it.