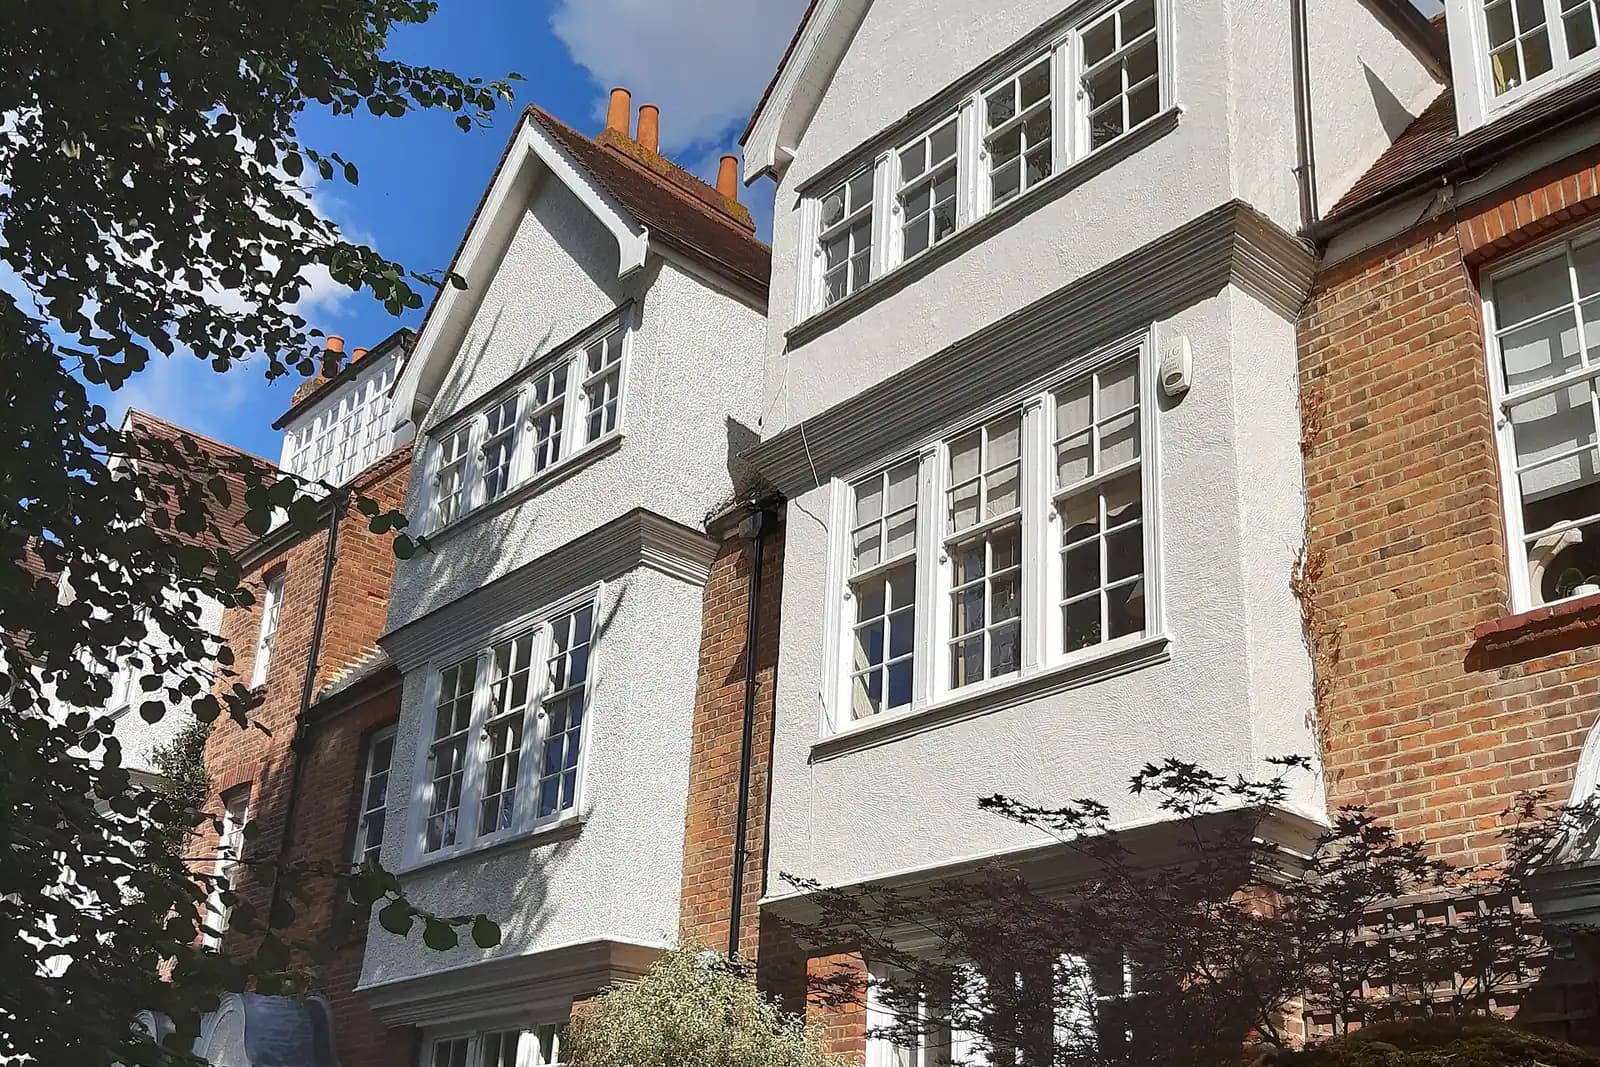
Burnham is one of the South Bucks settlements "excluded from, but enclosed by, the Green Belt", so the first question for any extension is which side of the village edge the house stands on. House extension plans in Burnham, Bucks cost £645 drawings + £250 survey (£895 total) with us, fixed, survey to decision; Buckinghamshire Council's £548 fee is paid to the council. This page is about Burnham near Slough and Taplow, not the Burnhams in Somerset or Essex.
On this page
- Which guidance applies to a Burnham extension?
- Which kinds of house does Burnham have?
- Do I always need a 1 metre gap to the boundary?
- What changes in the conservation area?
- How does the Green Belt work around Burnham?
- Can I extend in Burnham without a planning application?
- What do house extension plans in Burnham, Bucks cost in total?
- Frequently asked questions
| Part of Burnham | Typical house | The test that can decide it |
|---|---|---|
| High Street and The Priory | Historic core of the village | Conservation area: heritage statement, matching materials |
| Oxford and Cambridge Avenue | Interwar semis and bungalows | The 1m side gap and the neighbours' windows |
| Green Lane, Dropmore Road, Linkswood Avenue, Poyle Lane | Large interwar detached houses | Spacing in the street; Green Belt at the edges |
| Lanes beyond the built-up edge | Houses and cottages in the Green Belt | Half the 1948 floorspace, earlier extensions included |
Which guidance applies to a Burnham extension?
Burnham was in South Bucks until Buckinghamshire Council took over in 2020, and the old district's rules still apply. Two documents matter: the South Bucks District Local Plan, adopted in 1999 and consolidated in 2011 (Local Plan), and the South Bucks House Extensions Design Guide, which the council still lists as current guidance (Design Guide).
The guide opens with three "golden rules". An extension should be neighbourly, should normally be indistinguishable from the original house and integrated with it, and should be in keeping with the area. The rest of the guide turns those into measurable tests. Its projection lines from the neighbours' windows (60 degrees for single storey, 45 for two) are explained in our Beaconsfield post. Below are the parts that bear on a Burnham job.
Which kinds of house does Burnham have?
The Buckinghamshire Historic Town Assessment traces how Burnham grew, mostly in response to Slough and London rather than a railway (Historic Town Assessment). Its account gives a quick guide to what each part of the village is likely to need:
- Britwell Road, Dropmore Road, Gore Road and Green Lane: late Victorian and Edwardian semis and terraces near the old core.
- Green Lane, Dropmore Road, Linkswood Avenue and Poyle Lane: large interwar detached houses in a mock historical style, with big gardens. Some plots have since been split, for example at Kimbers Drive.
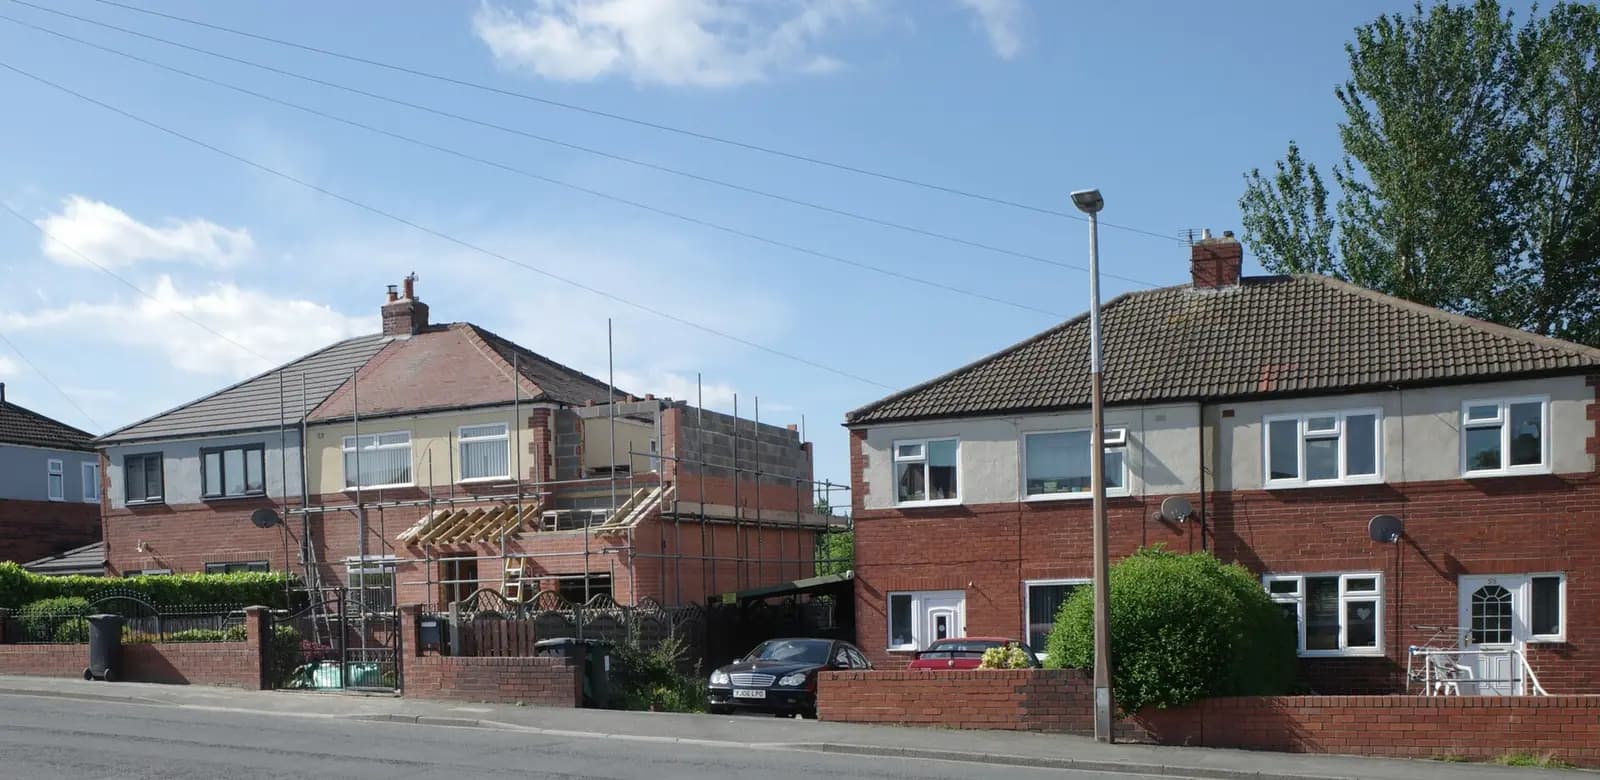
- Oxford and Cambridge Avenue: interwar semis and bungalows on smaller plots.
- Almond Road and Orchardville, near Lent Rise: post-war social housing.
- The Fairway estate: later large detached houses.
A semi on Cambridge Avenue and a detached house on Linkswood Avenue face very different tests. On the semi it is the neighbour's window and the side gap. On the large plot it can be the street's spacing and, at the village edge, the Green Belt.
Do I always need a 1 metre gap to the boundary?
A Burnham two-storey extension normally needs a 1 metre gap to the side boundary, but the South Bucks guide lets that be waived beside land that will stay open. Paragraph 3.1 of the Design Guide says a two-storey extension, or any extension at or above first floor, should be at least 1 metre from the side boundary. That avoids a terraced look and stops the extension dominating the house next door.
The same paragraph contains a waiver. If the extension is beside open land, such as a field, or a public highway likely to stay permanently open, the 1 metre requirement "could be waived". A corner semi with its flank to a side road, or a house backing onto open fields at the edge of Burnham, may be able to build to the boundary. We check this from the survey and make the case in the application, so you do not give up a metre of room width you might be allowed to keep.
Compare two invented semis (not a real job): two identical semis on a Burnham avenue each want a two-storey side extension 3.2 metres wide to the boundary. On the mid-street house, the 1 metre rule cuts it to 2.2 metres, too narrow for a double bedroom over a garage. On the corner house, where the flank faces a public road, the guide's waiver lets the full 3.2 metres be argued.
Two other details from the guide shape the drawings:
- Side windows. Windows should not look directly or obliquely into the neighbours' windows. Fixed obscure glazing, or high-level windows with a cill at least 1.8 metres above the floor, may be allowed in a flank wall where there is no alternative (paragraph 7.2). Balconies and dormers that overlook are not acceptable.
- Matching. If permission is granted, the council is likely to require matching materials by condition (paragraph 5.1), and new windows should line up with the existing ones.

What changes in the conservation area?
Burnham's conservation area was first designated in 1977 and appraised in 2002. It covers the historic core along the High Street and The Priory on Stomp Road (Historic Town Assessment, section 5.1). Inside it, side extensions and some other works that are permitted development elsewhere need permission, and Buckinghamshire asks for a heritage statement with the application (supporting information). We write it for from £565.
Lent Green is the trap in the other direction. The assessment describes it as a former hamlet with listed buildings, including a seventeenth-century timber-framed house on Church Walk, yet it is outside the conservation area. Permitted development rights there are generally the normal ones, but a listed building needs listed building consent whatever the area.
How does the Green Belt work around Burnham?
The built-up village of Burnham is not in the Green Belt, but the land around it is. An excluded settlement is a town or village drawn out of the Green Belt that surrounds it, so ordinary extension policy applies inside its boundary and the Green Belt size test only outside. The South Bucks Local Plan lists Burnham among the settlements "excluded from, but enclosed by, the Green Belt" (paragraph 3.13), and it says Burnham's historic core lies immediately next to open Green Belt land (paragraph 3.11). Houses on the lanes and roads beyond the built-up edge are inside it.
There the Design Guide gives a worked example. Permission is not granted where an extension, together with any built before (including buildings close to the house), would add more than half the floorspace of the house as it stood on 1 July 1948. A house of 120 square metres in 1948 would not normally be allowed to go above 180 square metres (paragraph 10.2). A garage or annexe added by an earlier owner may already have used much of that. Buckinghamshire also wants floor plans showing measured volume for Green Belt extensions (plans to submit). We read the planning history and do the sum before you pay for design.
Can I extend in Burnham without a planning application?
A single-storey rear extension in Burnham needs no application if it falls within permitted development under Class A of the GPDO (Schedule 2, Part 1). In that case you need building regulations and structural drawings only, from £1,195, and a lawful development certificate, from £795, is optional proof for a future sale. In the conservation area, side extensions, rear extensions of more than one storey and cladding need an application. Our permitted development checker walks through the limits.
What do house extension plans in Burnham, Bucks cost in total?
The total for a Burnham extension that needs permission is our drawing fee plus the council's fee, with a heritage statement (from £565) only in the conservation area or for a listed building. For a Green Lane house beyond the village edge the total is £645 drawings + £250 survey (£895 total) to us for our planning drawings, with the 1948 floorspace sum on the drawings, and £548 to Buckinghamshire Council. Instead of the planning drawings alone, planning, building regulations drawings and structural calculations together are our planning and building regulations package, from £1,495 for one extension.
In the year to 30 June 2026, Buckinghamshire decided 842 of 1,361 householder applications within eight weeks, agreed extensions of time left out, and granted 2,465 of the 2,855 it decided (MHCLG live table PS2). Book us and the survey follows in 1 to 2 working days; a week after that, at most, you have the drawings.
The Buckinghamshire Council page sets out the validation rules, and the Buckinghamshire page covers the county. Next door in Slough the rules are different again: see two-storey extension plans in Cippenham. For a South Bucks town with exceptional character areas, see Gerrards Cross. More on our house extension service.
Work out your fee
FFP-01 · Rev AHouseholder application fee, paid to your council at submission.
Prices include one measured survey of a house of up to two storeys (£250). A flat or maisonette is £50 less; a house of three storeys or more is £50 more. One survey covers every service on the same job.
Plus the Planning Portal's own charge if the application goes through the Portal: up to £149 including VAT, depending on the application type, and some types have none (source).
Get this fee in writingor email hello@fixedfeeplans.co.uk
No obligation. Nothing is sent until you ask; your enquiry comes to us and nowhere else.
Frequently asked questions
Is Burnham in the Green Belt? The village is excluded from it but enclosed by it. Houses beyond the built-up edge are in the Green Belt, where the 1948 floorspace test applies.
Can my two-storey side extension go right up to the boundary? Normally it should stay 1 metre away. The Design Guide allows that to be waived where the side faces land that will stay open, such as a field or a public road.
Is Lent Green in the conservation area? No. The conservation area covers the High Street and The Priory. Lent Green has listed buildings of its own, which need listed building consent.
Which council decides applications in Burnham? Buckinghamshire Council, using the South Bucks rules, even where a Burnham address has a Slough postal town.
If the application goes through the Planning Portal, the Portal adds its own service charge: nothing, £99 or £149 including VAT, depending on the application type and complexity, paid to the Portal at submission and not normally refunded with a council fee (Ashford Borough Council, Planning Portal service charges, 11 September 2026). It is not ours and not the council's. Other submission routes exist; where your council accepts one without a charge, we can use it.