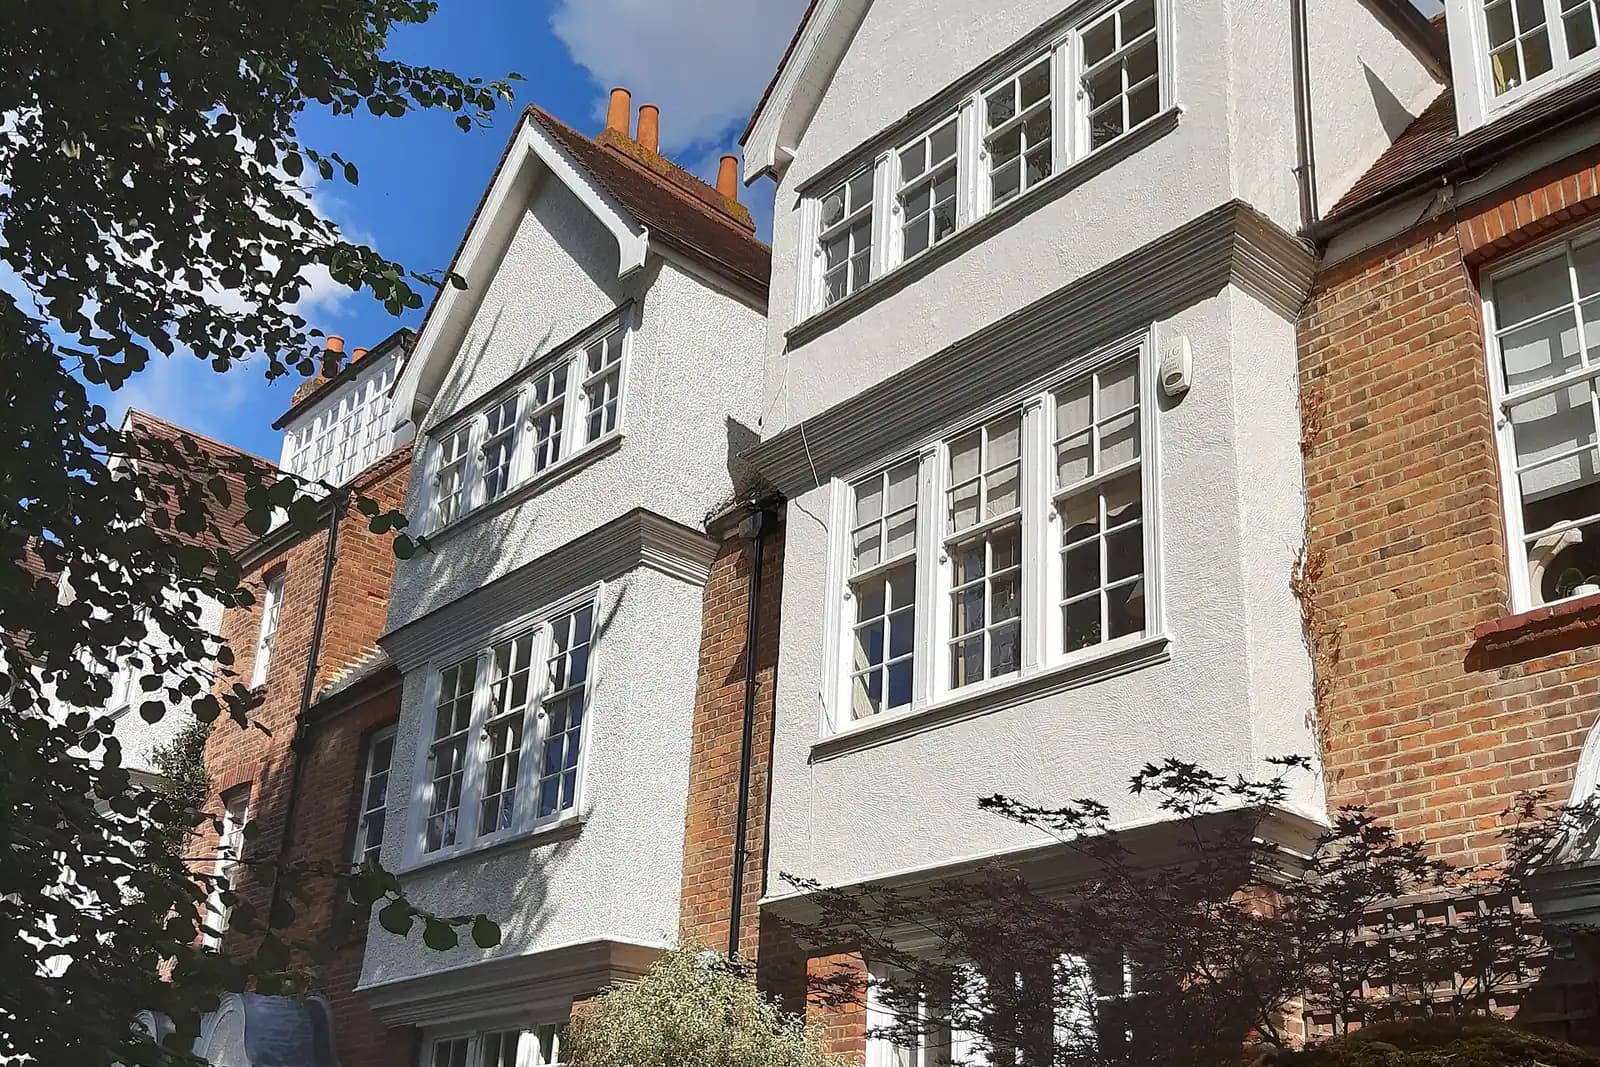
In November 2025 a planning inspector allowed the design of a Claygate Lane extension that broke Elmbridge's 1 metre side-gap rule, then dismissed the appeal over two trees in the neighbours' gardens. House extension plans in Claygate cost £895 with us, fixed, for the survey, the planning drawings and submission to Elmbridge Borough Council. Elmbridge's householder fee of £548 is paid on top; if you want building regulations drawings and structural calculations as well, book the whole set together as our package, from £1,495.
On this page
Which rules reach your house depends on where in Claygate it is:
| Where the house is | What Elmbridge tests | Paperwork beyond the drawings |
|---|---|---|
| Any Claygate street | Design Code 2024: 1m side gap above ground floor, matching roof | Design Code Checklist |
| Near trees, yours or a neighbour's | Policy DM6: trees kept and protected | Tree information from a specialist |
| Claygate Village or Foley Estate conservation area | Original detailing and materials kept | Heritage statement |
| Beyond the village edge, in the Green Belt | Policy DM18: 25% volume and footprint over the original | Original and proposed volume figures |
What did the 2025 Claygate Lane appeal decide?
The 2025 Claygate Lane appeal decided that a side extension can break the Design Code's 1 metre gap if the street already has that pattern, but that a scheme still fails without a tree assessment, so this appeal was dismissed.
The appeal was against Elmbridge's refusal of a small front extension, a first-floor extension over the garage, a single-storey rear extension and new stair windows (appeal APP/K3605/D/25/3374329, decision of 21 November 2025). Two findings matter for anyone extending in Claygate.
The side extension passed, even without the 1 metre gap. Section 6.6.2 of the Elmbridge Design Code says a minimum of 1 metre should be kept between any extension above ground floor and the boundary. This one did not leave it. The inspector found that the gap above first floor would match numerous houses on that part of Claygate Lane, that the extension sat recessed behind the front of the house, and that its hipped roof kept a sense of separation, so there would be no terracing effect. The Design Code allows deviations as an exception, and she found the merits clearly outweighed the conflict.
The appeal still failed, because of the neighbours' trees. A tall split-trunk cypress and a moderate evergreen in the gardens next door overhung the site. They were outside the owner's control, so their protection could not be left to a condition. Without an arboricultural assessment showing how roots that could run under the existing paving would be protected, the scheme conflicted with policy DM6, and the appeal was dismissed. An arboricultural assessment is a tree specialist's report on which trees a development affects, how far their roots reach and how they will be protected during building.
Two lessons follow. A design that departs from a Design Code number needs the street drawn to show why, and the decision also notes that a 2022 appeal for a similar extension elsewhere on Claygate Lane was dismissed where the street was different. And trees in a neighbour's garden count as much as your own. A tree survey is a specialist's job and is not part of our drawing fee; we tell you before you commit if the survey shows trees close enough to need one.
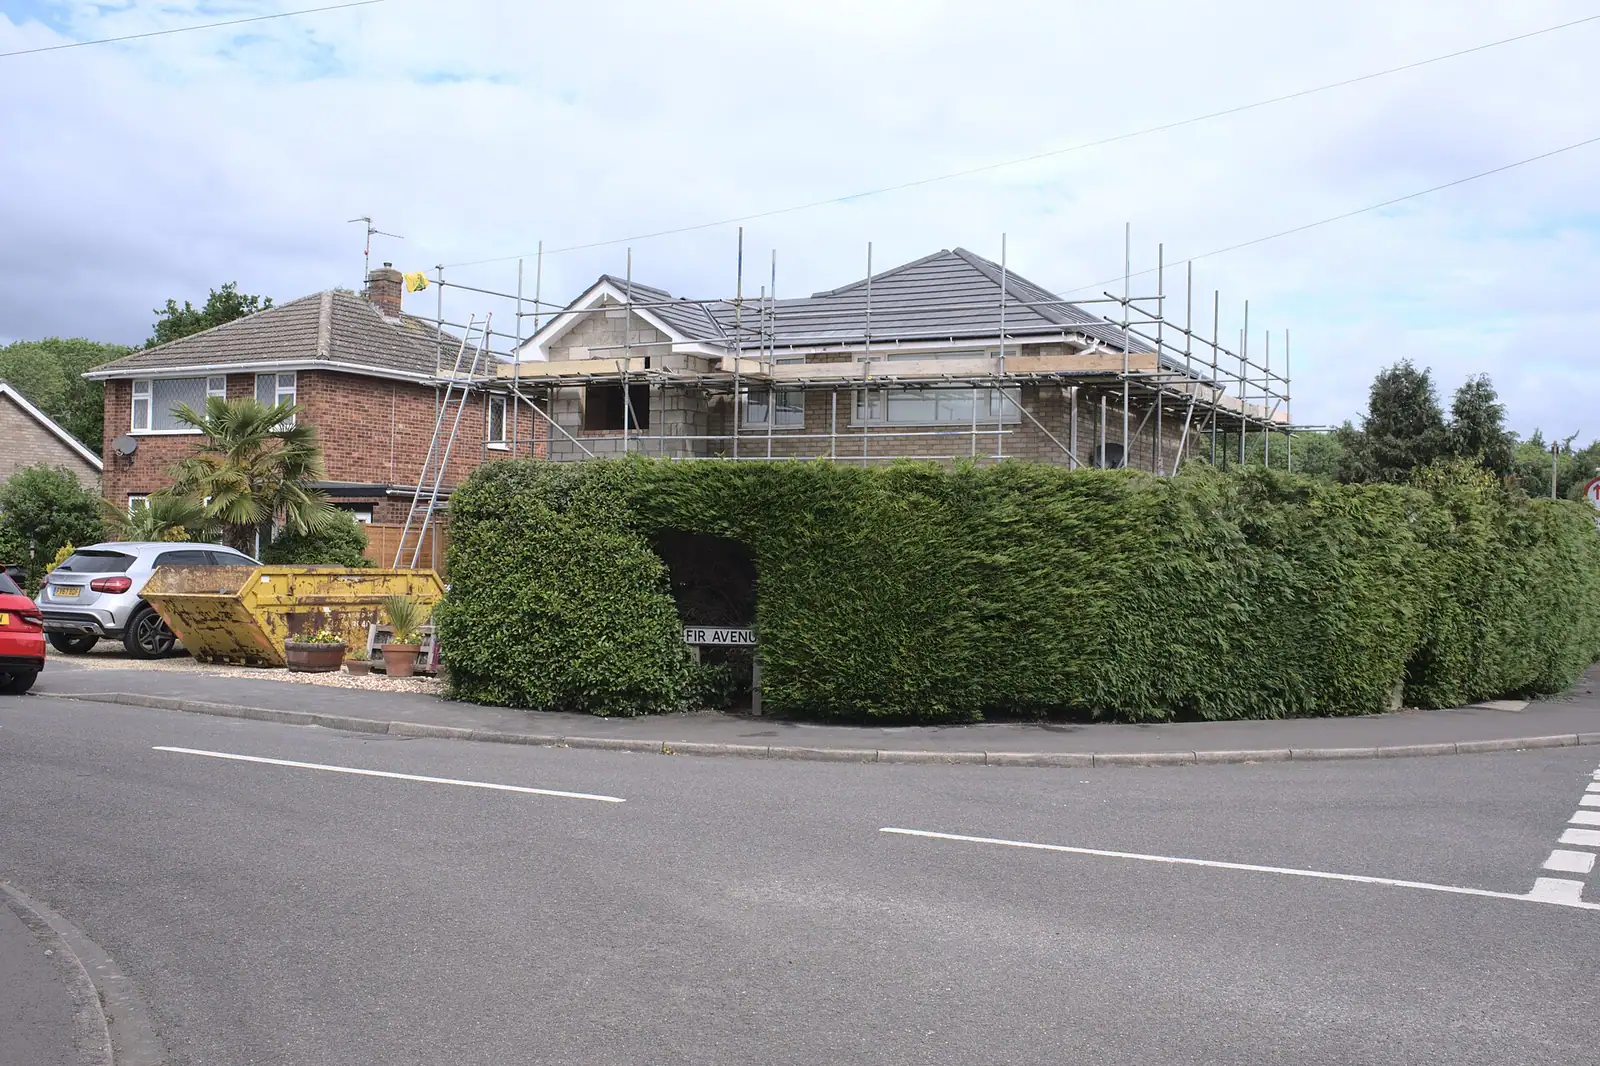
Is my Claygate house in a conservation area?
Claygate has two conservation areas, Claygate Village and the Claygate Foley Estate, both small (Elmbridge, Claygate conservation areas):
- Claygate Village, designated on 28 November 1990, covers what survives of the original village centre around The Green, with a second part along Church Road by the Grade II listed Holy Trinity Church.
- Claygate Foley Estate, designated on 23 November 1994, covers large detached and semi-detached Victorian and Edwardian houses with Arts and Crafts detailing. It grew from the land the Hon Fitzalan Foley divided into 258 plots in 1885, after the railway reached Claygate. The parish's village design statement places it in the west half of Beaconsfield Road, all of Claremont Road, the south end of Gordon Road and the straight section of Foley Road.
In either area, side extensions, rear extensions of more than one storey, cladding and roof additions need planning permission, because the GPDO takes them out of permitted development on conservation area land (GPDO Schedule 2, Part 1, Classes A.2 and B). A Foley Estate extension will be judged on how well it keeps the original detailing and materials. A heritage statement goes with the application, from £565 as a separate document.
Elsewhere in Claygate a house keeps its permitted development rights unless a condition removed them. If your extension fits within them, you need building regulations and structural drawings only, from £1,195; a lawful development certificate is optional written proof.
What does the Claygate village design statement ask for?
The Claygate Village Design Statement asks that an extension stays proportionate to the original house and its plot, does not span the plot's width and avoids flat roofs. It was compiled by a residents' committee on behalf of Claygate residents and is published by Claygate Parish Council (Claygate Village Design Statement). The document says it aims to be adopted by Elmbridge as a supplementary planning document; we have not found that it was, so it does not bind the council the way the Design Code does. It shows what the parish values when it comments on applications:
- Respect the size and proportions of the original house and plot (EB.2, EB.3).
- Avoid a mass of building, house plus garage, that spans the whole width of the plot (EB.4).
- Match the roof pitch, windows and materials of the original (EB.5), and avoid flat roofs (EB.6).
The Design Code agrees on roofs: a house with a pitched roof should not get a flat-roofed extension, though this may not apply to a single-storey rear addition to a house of two or more storeys (section 6.6.3). The parish council comments on applications, but the decision is Elmbridge's. Separately, Elmbridge adopted a Claygate Vision and Action Plan on 18 March 2026, a placemaking plan about shops, parking, travel and community facilities rather than house extensions (Championing Claygate).
For instance, a hypothetical house (not a real job): a 1930s detached house in Claygate with a single garage at the side wants a two-storey side extension over the garage. Built to the boundary, it would span the plot's width, which EB.4 asks owners to avoid, and break the Design Code's 1 metre gap. Pulled 1 metre in, set back from the front and with a lower hipped roof, it answers both documents and leaves a gap of the kind the Claygate Lane inspector accepted.
Does the Green Belt affect a Claygate extension?
The Green Belt affects a Claygate extension only if the house is in it. The village design statement describes Claygate as "completely surrounded by Green Belt". The built-up village itself is outside it; houses beyond the village boundary, on the farms and by the commons, can be inside it.
For those, policy DM18 of Elmbridge's 2015 Development Management Plan supports extensions that do not increase the original building by more than 25% in volume and 25% in footprint, and do not materially increase its overall height (Development Management Plan, DM18). The original is the house as it stood on 1 July 1948, and earlier extensions count. Our Esher post works through that arithmetic. The Design Code's section on the edge of settlements, illustrated with Old Claygate Lane, asks proposals there to respect the semi-rural setting.
The village design statement also records that low-lying fields at Loseberry Farm, Hare Lane Green and Beasley's Farm form a flood plain beside the River Rythe. We check the Environment Agency's flood map for every address before quoting.
What goes to Elmbridge with house extension plans in Claygate?
A Claygate application goes to Elmbridge with the drawings, the completed Design Code Checklist, a street elevation where the design departs from a Design Code figure, and tree information wherever trees, yours or a neighbour's, sit near the work. The checklist is needed with every application, and we complete it against the drawings; the tree report is a specialist's, outside our fee.
Elmbridge decided 492 of its 581 householder applications (without an agreed extension of time) within eight weeks in the year to June 2026, and granted 729 of the 900 householder applications it decided, according to the government's PS2 statistics (MHCLG live tables). On our side, the survey is booked for 1 to 2 working days after you instruct us, and the drawings arrive within 1 week of the survey.
Our Elmbridge page sets out the council's rules in full, and the Surrey page covers the other councils. Nearby, see our posts on loft drawings in Surbiton and loft drawings in Cobham, and our house extensions service for what each drawing shows.
Work out your fee
FFP-01 · Rev AHouseholder application fee, paid to your council at submission.
Prices include one measured survey of a house of up to two storeys (£250). A flat or maisonette is £50 less; a house of three storeys or more is £50 more. One survey covers every service on the same job.
Plus the Planning Portal's own charge if the application goes through the Portal: up to £149 including VAT, depending on the application type, and some types have none (source).
Get this fee in writingor email hello@fixedfeeplans.co.uk
No obligation. Nothing is sent until you ask; your enquiry comes to us and nowhere else.
Frequently asked questions
Do I have to leave 1 metre between a first-floor side extension and the boundary in Claygate? That is the Design Code's starting point. The Claygate Lane appeal shows an exception can succeed where the street already has similar extensions, but it needs drawing and justifying.
My neighbour's tree overhangs where I want to build. Does that matter? Yes. The 2025 Claygate Lane appeal was dismissed because neighbours' trees had not been assessed. Expect to need tree information from a specialist.
Is the Claygate village design statement planning policy? We have not found that Elmbridge adopted it. It sets out what residents and the parish value, which helps when the parish comments on your application.
Is my house in the Green Belt? The built-up village is outside it. Houses beyond the village boundary may be inside, and we check before designing.
If the application goes through the Planning Portal, the Portal adds its own service charge: nothing, £99 or £149 including VAT, depending on the application type and complexity, paid to the Portal at submission and not normally refunded with a council fee (Ashford Borough Council, Planning Portal service charges, 11 September 2026). It is not ours and not the council's. Other submission routes exist; where your council accepts one without a charge, we can use it.