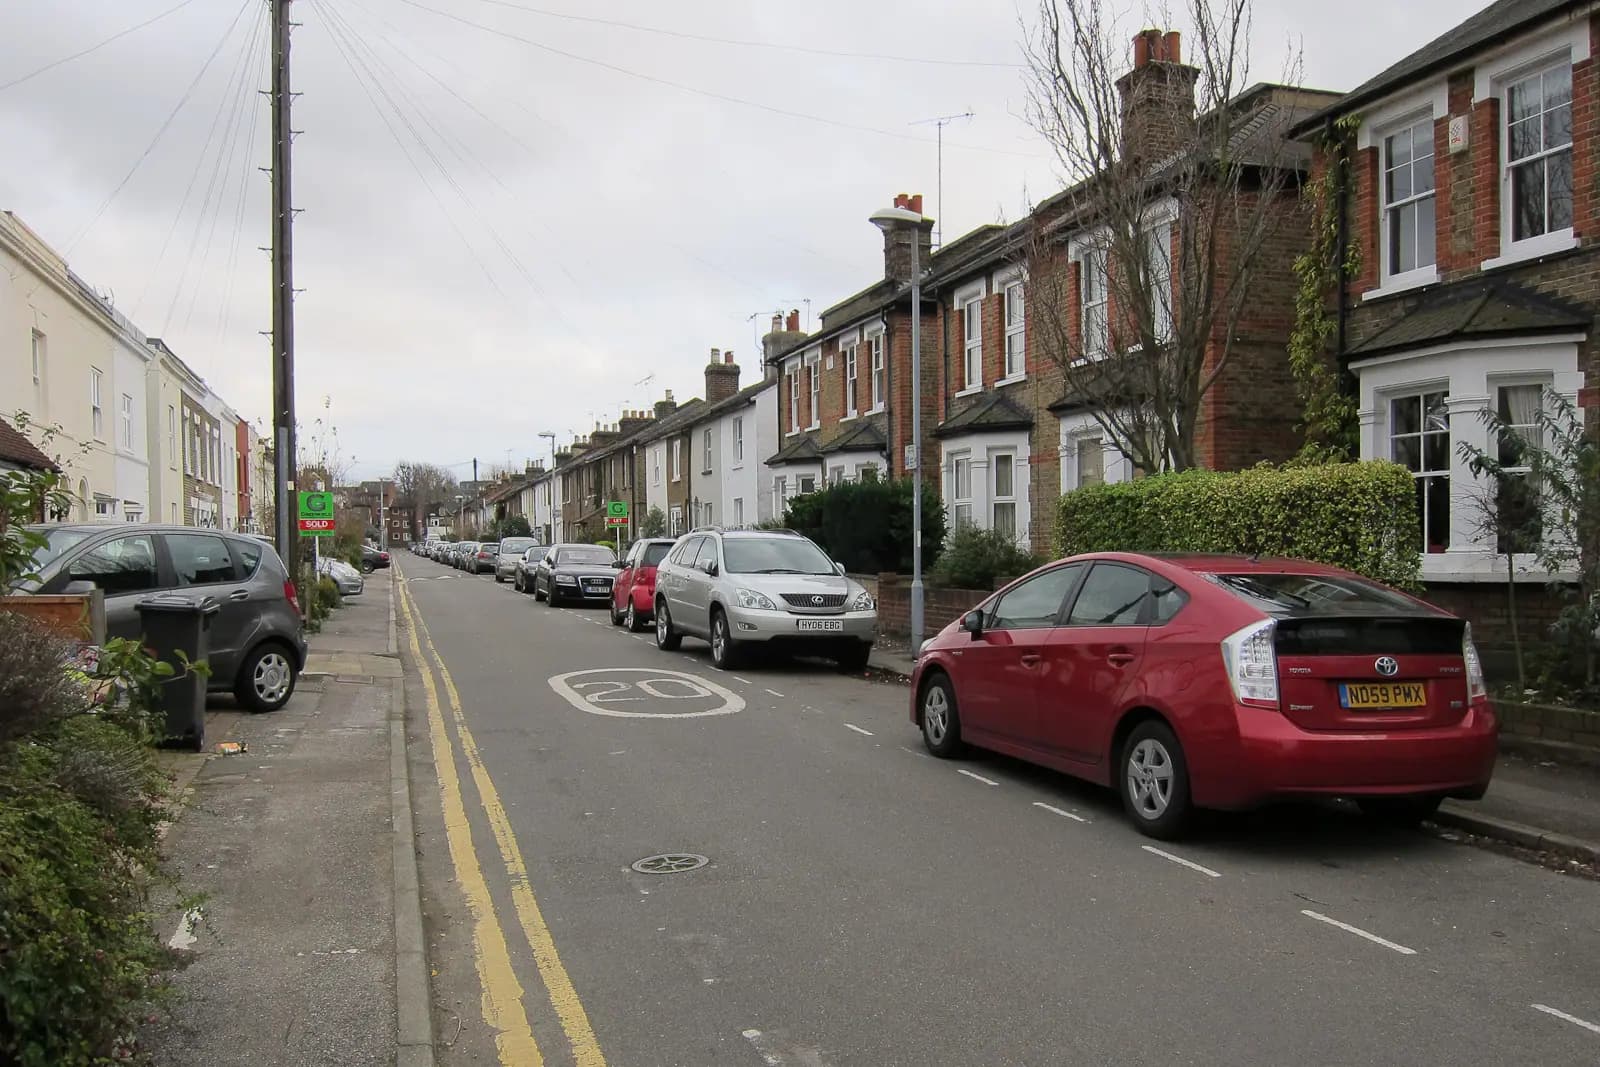
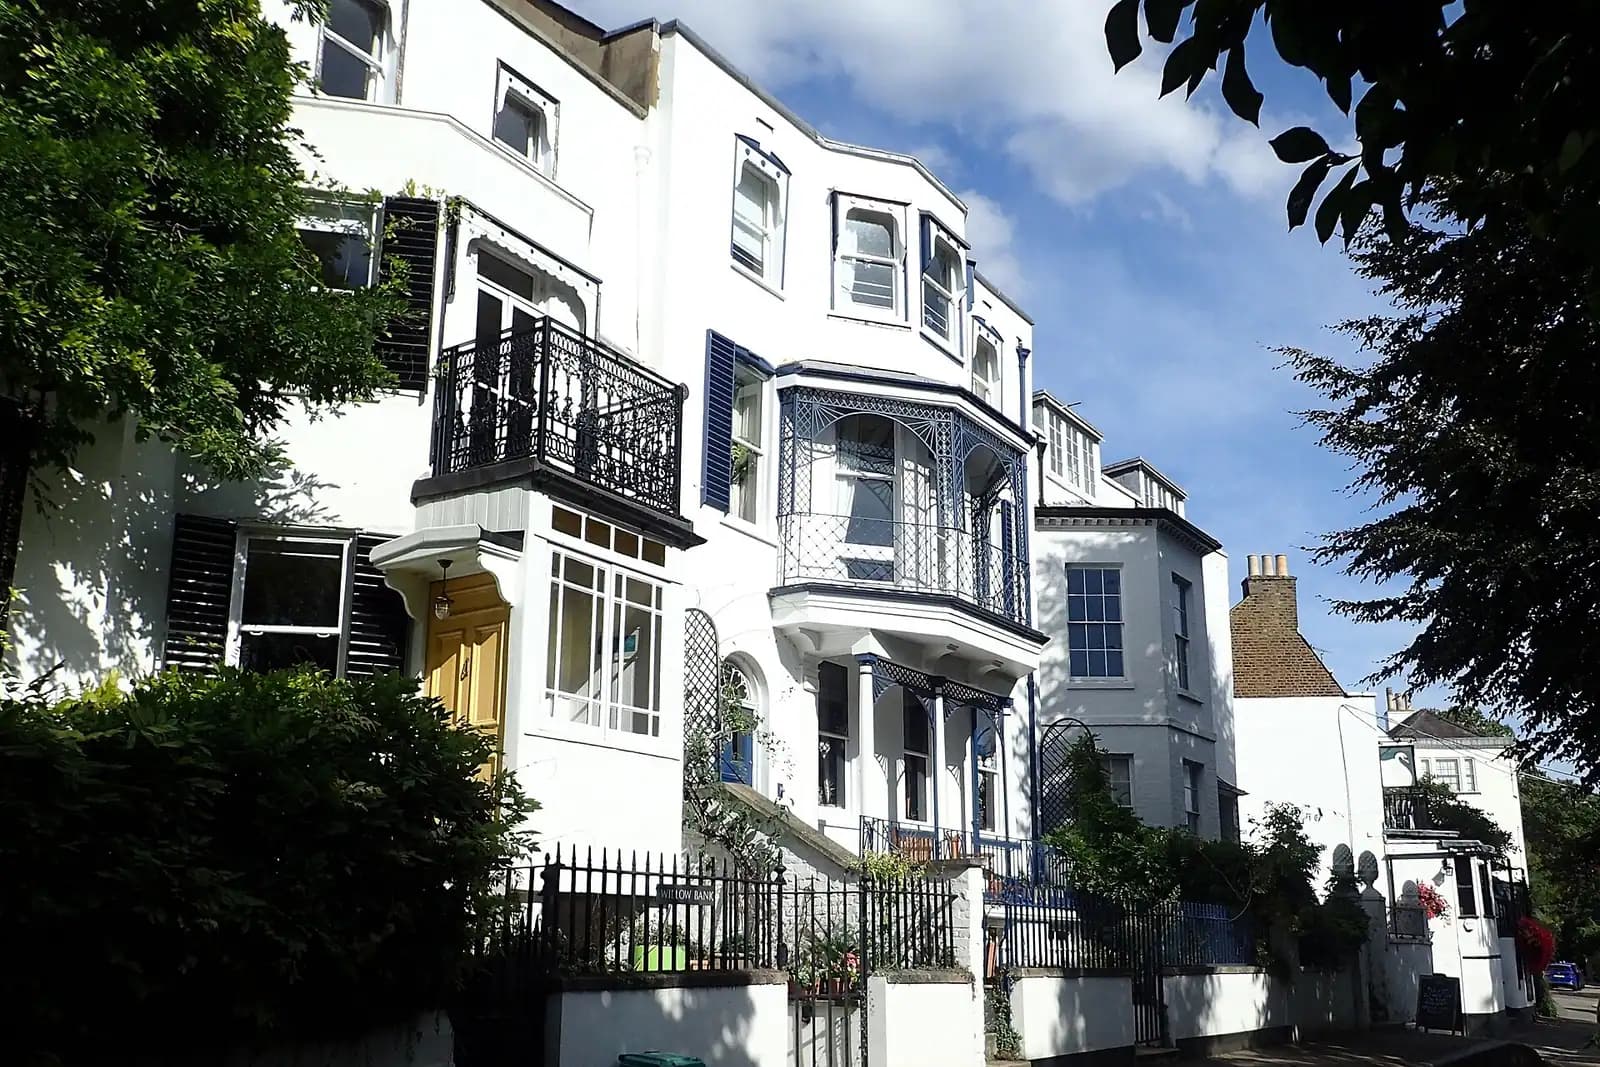
House extension plans in Esher cost £795 with us for the full planning drawing set and submission, or from £1,395 if you also want the building regulations drawings and structural calculations. Elmbridge's householder application fee of £548 is paid to the council on top. What changes the work in Esher is less the price than the three tests the drawings must pass: the Elmbridge Design Code, the Esher conservation area and, on the edge of the town, the Green Belt.
On this page
Why does an Esher extension need a Design Code Checklist?
Elmbridge adopted its Design Code Supplementary Planning Document on 17 April 2024. It replaced the 2012 Design and Character SPD and its companion guides for every application submitted after 6 January 2025 (Elmbridge Design Code). From that date a householder application has to come with a completed Design Code Checklist confirming the mandatory codes are met, or it is not valid.
So the older advice you may read online, written against the Design and Character SPD, no longer decides an Esher application. We fill in the checklist against the drawings, so the officer sees each code answered rather than guessing.
The validation list adds two traps. Elevations and sections must be at 1:50 or 1:100, and drawings marked "do not scale" or "approximate" are returned as unacceptable (Elmbridge householder validation list). Plans copied from an estate agent's brochure fail on both counts.
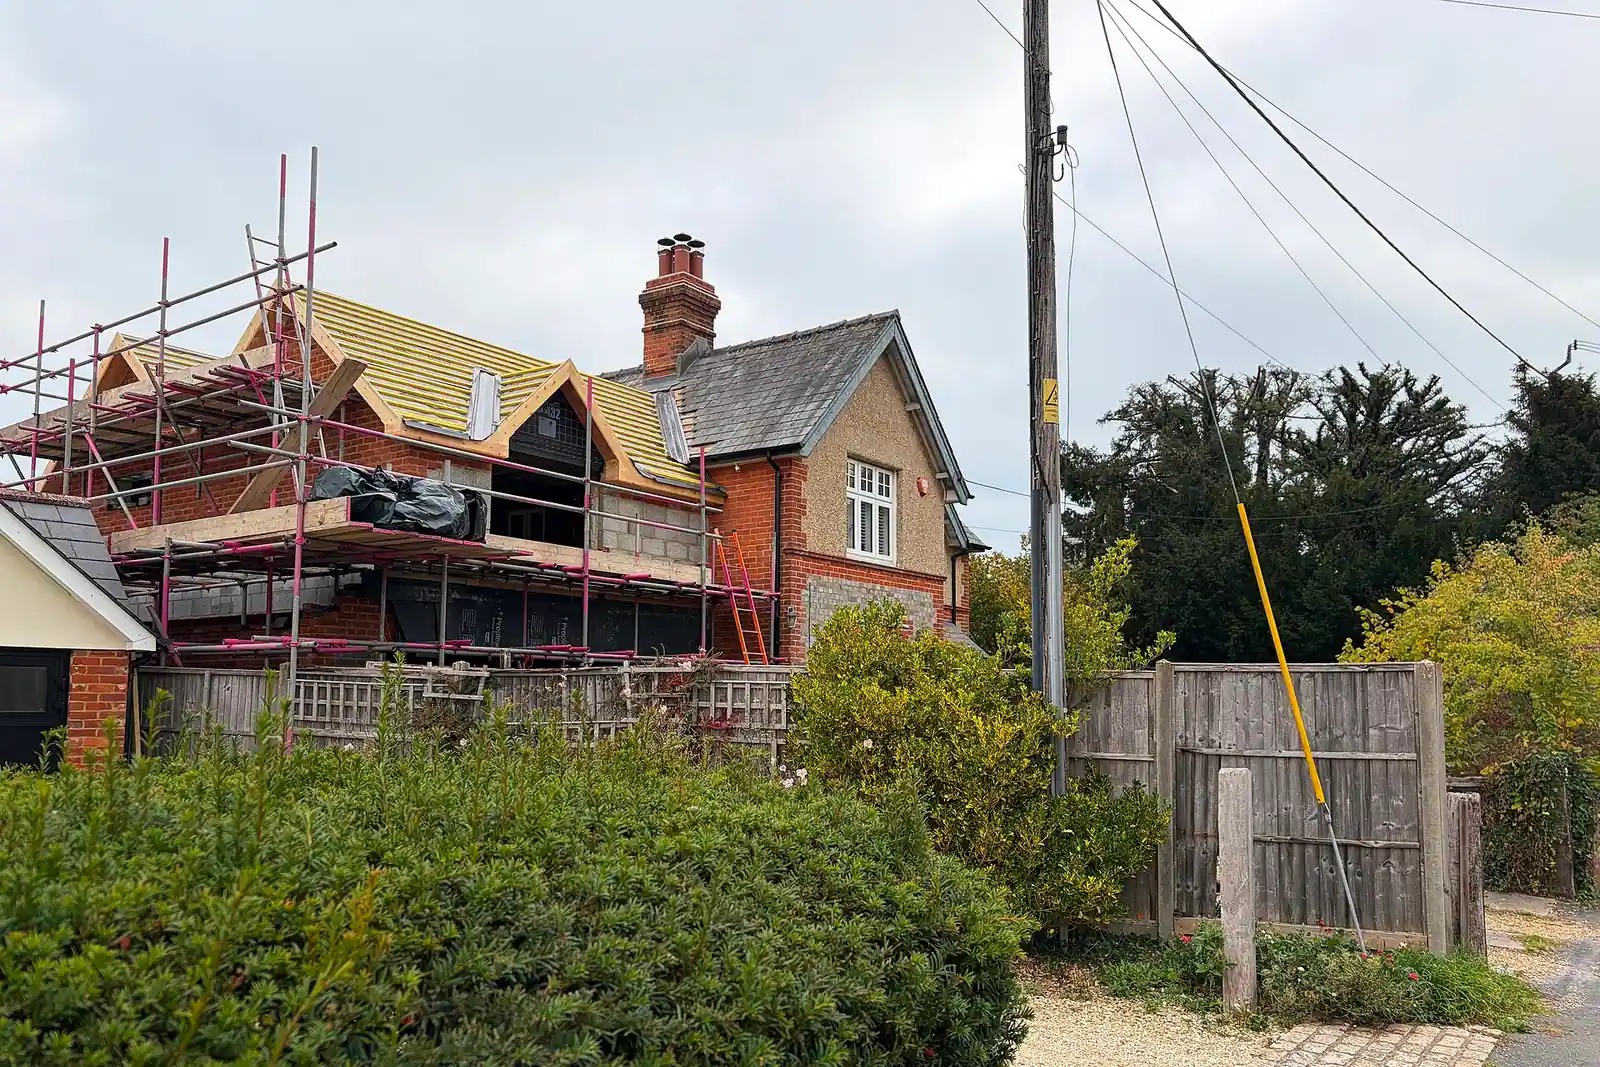
What does the Green Belt mean for a larger Esher house?
Elmbridge's built-up areas are ringed by Green Belt, and some larger Esher houses sit just inside it. If yours is inside it, two layers of policy apply.
The national one is in the National Planning Policy Framework. Extending a building in the Green Belt is not inappropriate as long as it does not cause "a disproportionate increase in size compared to the original building", and the original building is the one that stood on 1 July 1948, or as first built if later (NPPF chapter 13, policy GB7).
Elmbridge puts numbers on "disproportionate". Policy DM18 of its 2015 Development Management Plan supports extensions that are well designed, do not materially increase the overall height of the building, and "do not result in an increase beyond 25% in volume and 25% in footprint" (Elmbridge Development Management Plan, DM18). The test is cumulative: earlier extensions count against the 25%, and conditions can remove permitted development rights on approval.
That is why an Esher Green Belt application needs more than drawings. Elmbridge's validation list asks for the percentage increase in volume to be stated. We work out the original house from the survey and the planning history, then the volume and footprint of every addition since, before we draw anything new. A family that has already added a conservatory and a garage may have less of the 25% left than it expects.
Basements are a common Elmbridge answer, because they add floor area without much visible bulk. The same plan warns that a basement which makes the house disproportionate still harms the Green Belt, though one that is entirely underground "will have only a minimal impact on the openness".
Is my Esher house in the conservation area?
Elmbridge has 24 conservation areas on the national register, and Esher is one of them, alongside neighbours such as Claygate Village, Weston Green and the Walton areas (Planning Data, Elmbridge conservation areas). It does not cover every Esher postcode, so check the council's map for your address rather than guessing.
Inside it, some permitted development rights are narrower: side extensions, cladding and roof additions all need an application. A two-storey side extension on a detached house in the conservation area will be judged on how it reads from the street as well as on the Design Code. The Elmbridge list of the two Article 4 directions in force covers land in Cobham, not Esher houses (Elmbridge Article 4 directions), so outside the conservation area most Esher homes keep their normal rights.
How big are Esher extensions, and does the fee change?
Elmbridge has more detached houses than most places we cover. The 2021 Census found 32.6% of Elmbridge households in a detached house, 18,146 of 55,588 (ONS Census 2021, TS044). A large detached house often wants a wraparound ground floor, a two-storey side wing or both.
Our £795 covers one householder project, whether that is a single rear extension or a combined side and rear scheme drawn as one application. It includes the survey, existing and proposed drawings, the application pack and submission (pricing). Where the house needs a separate heritage statement or a tree survey because of protected trees, we confirm that at the quote stage.
How long does Elmbridge take?
Elmbridge decided 492 of its 581 householder applications within eight weeks in the year to June 2026, according to the government's PS2 planning statistics (MHCLG live tables). The council aims to validate within 5 days and consults neighbours for 21 days (Elmbridge application process).
Pre-application advice for a householder costs £170 for a site visit and a written reply, each within 10 working days (Elmbridge householder advice). On a Green Belt scheme near the 25% line, that view can be worth having. For a conventional rear extension on a house outside the Green Belt and the conservation area, the Design Code is usually clear enough to apply straight away.
Our Elmbridge page sets out the council's rules in full, and the Surrey page covers the county's other councils we work in. If you are thinking of a loft instead, our post on loft conversion drawings in Walton-on-Thames covers the same council from the river side, and our house extensions service explains what each drawing shows.
Frequently asked questions
Does the 25% Green Belt limit apply to every house in Esher? No. DM18 applies only to buildings inside the Green Belt. Houses in the built-up part of Esher are judged on the Design Code and normal amenity tests instead.
What counts as the original house in the Green Belt? The house as it stood on 1 July 1948, or as first built if it is newer. Extensions added since then count towards the 25%, even if they were approved.
Can I use permitted development in Esher instead? Outside the conservation area and where rights have not been removed by condition, often yes. We then draw the scheme for a lawful development certificate so you have proof it is lawful.
Do I need the Design Code Checklist for a small rear extension? Yes. Elmbridge asks for it with every householder application submitted since 6 January 2025, whatever the size.
Is the council fee included in your price? No. The £548 householder fee is paid to Elmbridge at submission, and the receipt is yours.
If the application goes through the Planning Portal, the Portal adds its own service charge: nothing, £99 or £149 including VAT, depending on the application type and complexity, paid to the Portal at submission and not normally refunded with a council fee (Ashford Borough Council, Planning Portal service charges, 11 September 2026). It is not ours and not the council's. Other submission routes exist; where your council accepts one without a charge, we can use it.