The River Eden at Edenbridge reached 3.59 metres on its gauge on 24 December 2013, the highest level recorded there, so for houses near the river the flood zone shapes the extension before anything else. House extension plans in Edenbridge cost £645 drawings + £250 survey (£895 total) with us, fixed: the measured survey, existing and proposed drawings, the application pack and submission to Sevenoaks District Council. The council's householder fee of £548 is paid on top and shown separately on your quote.
On this page
- Is my Edenbridge house in a flood zone?
- What changes on the High Street and in the conservation area?
- What does the Edenbridge Character Area Assessment ask for?
- Does the Green Belt affect an Edenbridge extension?
- Can I extend without a planning application?
- What do house extension plans in Edenbridge cost in total?
- Frequently asked questions
What changes across the town is the paperwork around the drawings, not the fee:
| Your house | Extra document Sevenoaks needs | What the drawings must show |
|---|---|---|
| In Flood Zone 2 or 3 near the Eden | Flood risk assessment | Existing and proposed finished floor levels |
| In the High Street conservation area | Heritage statement | Materials matched to the appraisal: tile hanging, weatherboarding, clay tiles |
| On the Stangrove or Spitals Cross estates | None beyond the drawings | Roof form and cladding from the 2021 character guidance |
| In the Green Belt outside the town | None beyond the drawings | Plans and elevations of the whole house and outbuildings within 5m |
Is my Edenbridge house in a flood zone?
An Edenbridge house is in a flood zone only if the Environment Agency's flood map for planning puts its address in Flood Zone 2 or 3, which is most likely close to the River Eden, and in Flood Zone 2 or 3 a householder extension needs a flood risk assessment.
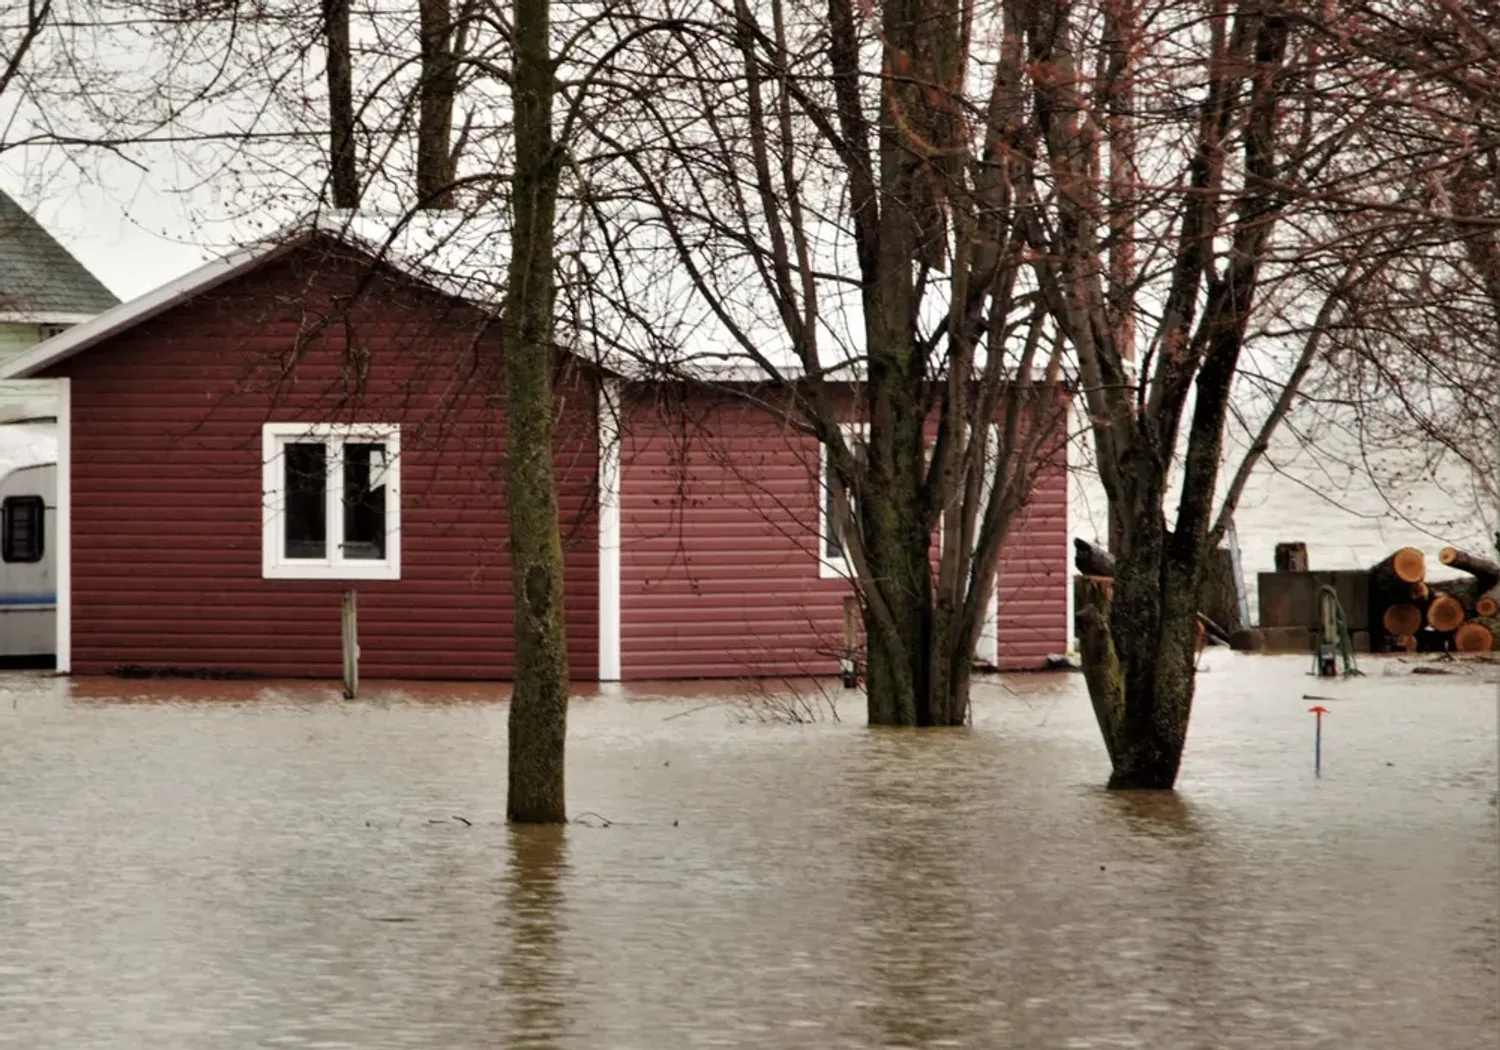
The Environment Agency's gauge at Edenbridge recorded its highest level, 3.59 metres, on 24 December 2013, and the service notes that property flooding is possible above 3.38 metres (GOV.UK Check for flooding, Edenbridge). The town has a longer history of it: the council's conservation area appraisal records that nos. 85 to 87 High Street were lost when the river flooded in 1968 (Edenbridge Conservation Area Appraisal, 2012, linked below).
If your house is in flood zone 2 or 3, a householder extension needs a flood risk assessment with the application. A minor extension, in the Environment Agency's standing advice, is a householder or non-domestic extension with a floor space of no more than 250 square metres, and that advice applies to it. It recommends floor levels at least 600mm above the estimated flood level, reduced to 300mm only where the flood level is known with high certainty. Where that is not possible, the extension needs flood resistance and resilience measures that protect it to the same height (Environment Agency standing advice).
That has a design consequence. A kitchen extension whose floor must sit well above the existing floor needs steps, a ramp or a lowered ceiling, and the drawings must show the finished floor levels. We measure the existing floor and ground levels in the survey for this reason. Our householder flood risk assessment is a separate fee, from £375, quoted alongside the drawings so you see the total before we start.
What changes on the High Street and in the conservation area?
The Edenbridge Conservation Area runs along the old Roman road from just south of Stangrove Road to beyond the river. It covers 19 hectares and includes over 50 listed buildings, mostly on the High Street, with parts of Lingfield Road, the southern end of Hever Road and Church Street inside it (Edenbridge Conservation Area Appraisal, 2012).
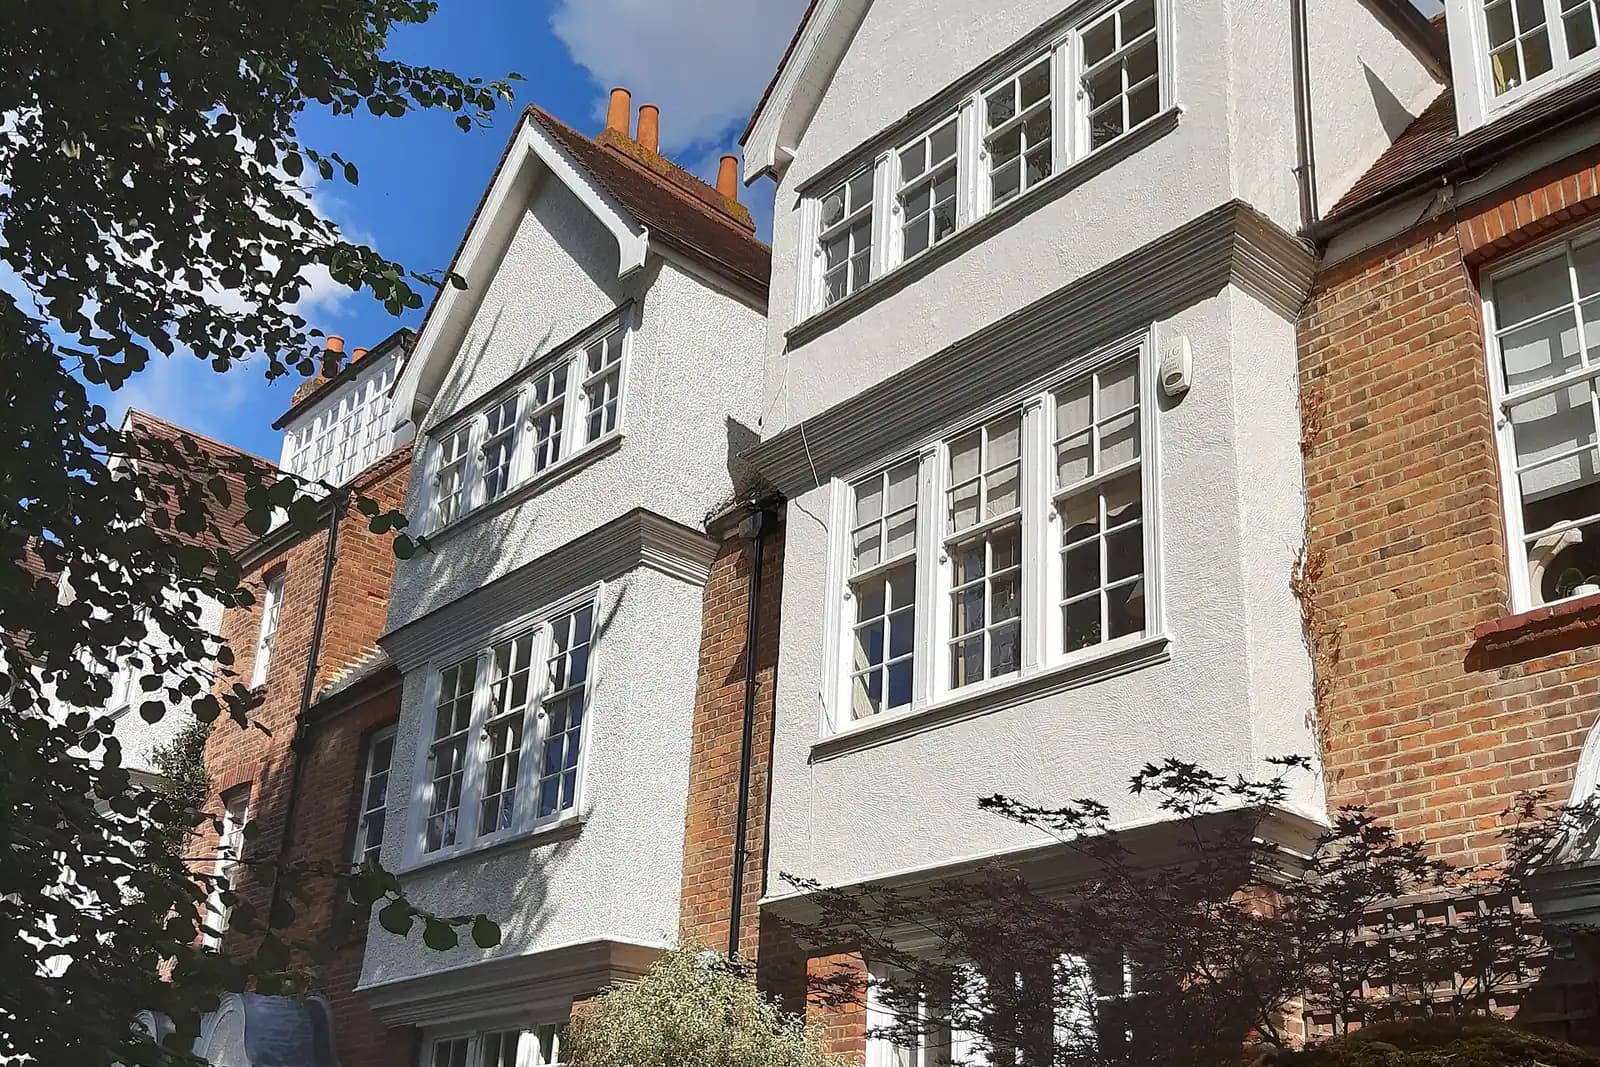
The appraisal describes the materials an extension is judged against: timber-framed houses refaced in brick, first floors clad in clay tile hanging, white-painted weatherboarding (the Crown is the prominent example), and roofs of hand-made clay tiles or natural slate, with some Horsham stone. Many older houses already use their attics through dormers. It also notes that in a conservation area, enlarging a house through roof additions such as a dormer needs planning permission.
For a listed house, listed building consent runs alongside the planning application, with a design and access statement and a heritage statement. Listing does not remove permitted development rights by itself, but works that affect a listed house's special character need that consent, quoted separately. Our heritage statement is a separate document, from £565.
What does the Edenbridge Character Area Assessment ask for?
For an Edenbridge house outside the conservation area, the guide that matters is the Edenbridge Character Area Assessment. Sevenoaks adopted it as a supplementary planning document on 18 March 2021 (adoption statement). It splits the town into character areas by age, from Victorian streets to modern estates, and gives design guidance for each (Edenbridge Character Area Assessment).
Two areas stand out for anyone extending:
- The Stangrove Estate (Stanbridge Road, Oak View, Cedar Drive, Pine Grove, Park Avenue and the closes off them). Built by the London County Council in the late 1950s and early 1960s, it is mainly shallow gable-roofed terraces. The guidance asks for the original palette of dark stained weatherboarding, brick and concrete tile hanging, and regular building lines, to be respected.
- Spitals Cross (Farmstead Drive, Wayside Drive, Woodland Drive and Field Drive). The second LCC phase, from the 1960s, with short two-storey terraces at right angles, high brick garden walls and footpaths kept apart from the roads. The guidance asks that the monopitch roofs, multi-stock brick and stained weatherboarding be respected.
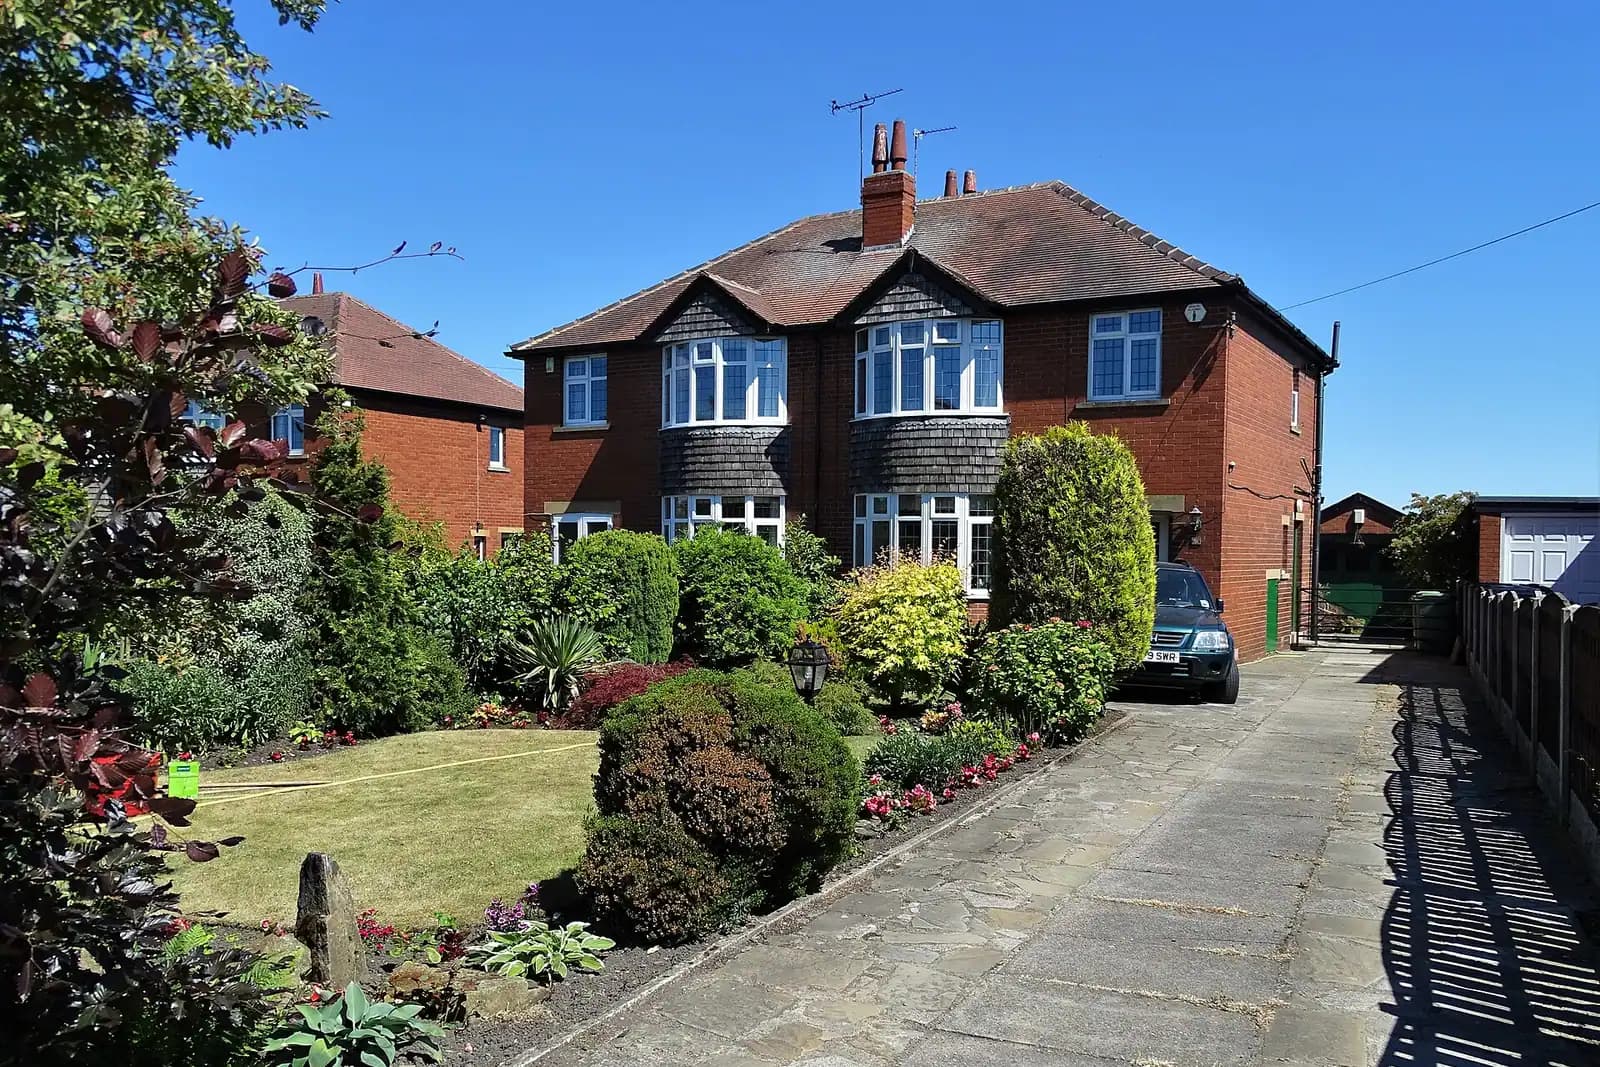
Behind both is the history the document records: in 1955 the London County Council was given permission for over 800 houses in Edenbridge. On these estates, a rear extension that follows the roof form and cladding of the terrace answers the guidance directly; a new style needs a design case. On the Victorian and Edwardian streets, such as the semi-detached villas at the top of Stangrove Road, the guidance points to brick, chimneys and gabled dormers instead.
Does the Green Belt affect an Edenbridge extension?
The Green Belt affects an Edenbridge extension only at the edges. The town itself is excluded from the Green Belt, but the appraisal notes that most of the land around it is Metropolitan Green Belt. A house on the lanes outside the built-up boundary is judged on whether the extension is a disproportionate addition to the original house. Sevenoaks also asks, in the Green Belt, for plans and elevations of the whole house and of any outbuilding within 5 metres of it (Sevenoaks householder validation checklist). Our Sevenoaks extension post explains how the district runs that test.
Can I extend without a planning application?
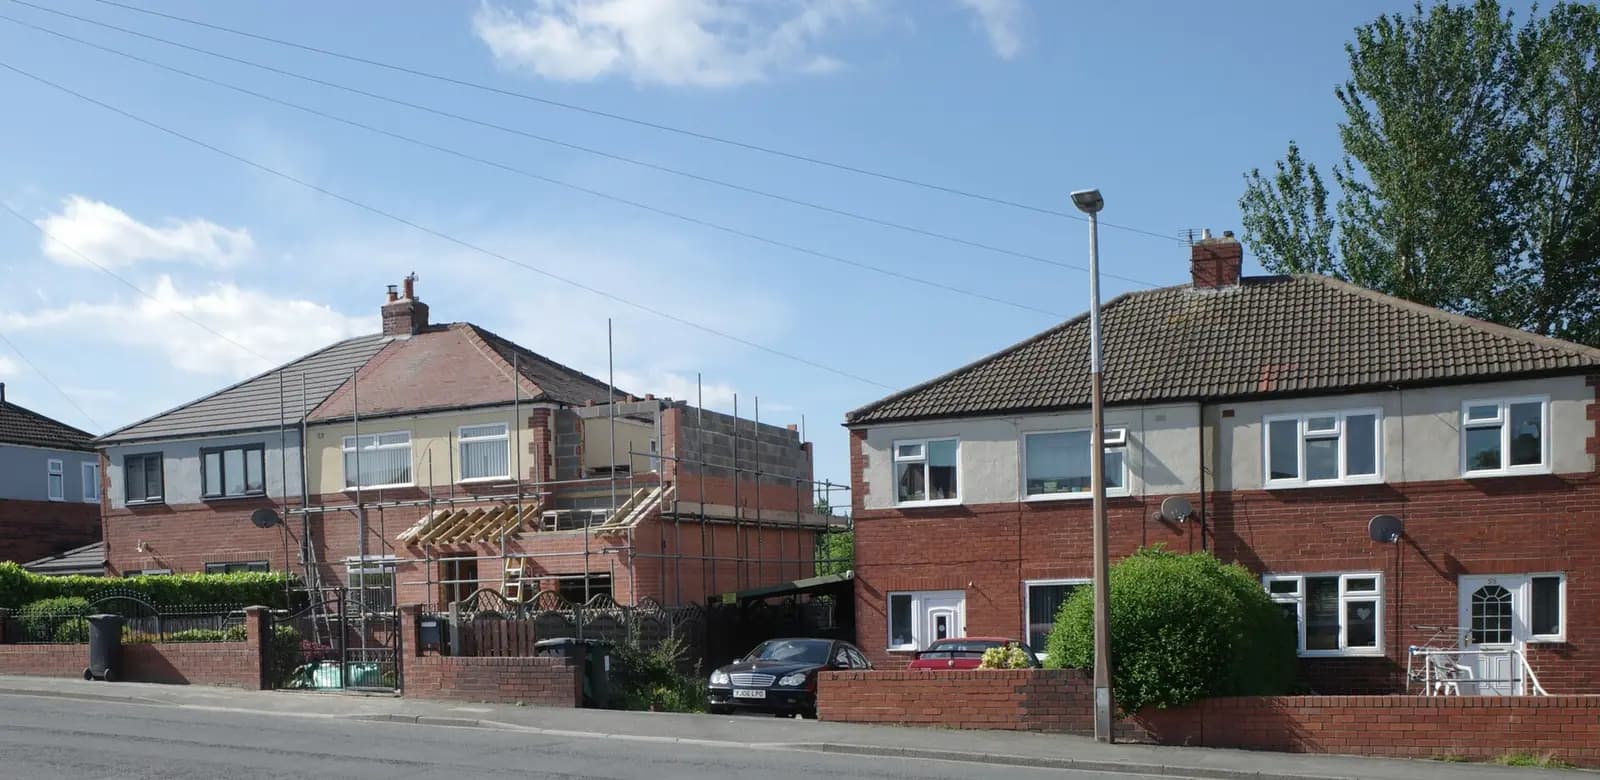
An Edenbridge house outside the conservation area can be extended without a planning application within the permitted development limits. A single-storey rear extension can be permitted development up to 3 metres deep on a terraced or semi-detached house and 4 metres on a detached one (GPDO Schedule 2, Part 1, Class A), or double that through the larger home extension prior approval, which is not available in the conservation area. Being in a flood zone does not remove those rights. The conservation area removes them for side extensions, rear extensions of more than one storey and cladding, and an old permission on a newer house may have removed them by condition, so we read the planning history first.
If your extension is permitted development, you skip the application and need building regulations and structural drawings only, from £1,195. A lawful development certificate is optional proof for a future sale. Our permitted development checker walks through the questions, and it tells you plainly when you do not need us.
What do house extension plans in Edenbridge cost in total?
An Edenbridge extension costs our fixed drawing fee and Sevenoaks District Council's householder fee, with a flood risk assessment added in Flood Zone 2 or 3. In an invented case (not a real job), a 1960s terrace on the Stangrove Estate wants a single-storey rear extension deeper than permitted development allows. The drawings are £645 drawings + £250 survey (£895 total) and the council fee £548. If the house were in Flood Zone 2, a flood risk assessment would add from £375. A house on Stangrove Road outside the flood zone would need only the first two.
Between 1 July 2025 and 30 June 2026, Sevenoaks decided 463 of its 491 householder applications within 8 weeks, counting those without an agreed extension of time, and granted 579 of the 641 householder applications it decided (MHCLG live table PS2). A missing flood risk assessment in a flood zone can hold an application up at validation. We survey 1 to 2 working days after booking and deliver the drawings no later than 1 week after the survey.
More on the council is on our Sevenoaks page and our Kent page, and the service itself on our house extensions page. Nearby, see extension plans in Westerham and, over the Surrey border, extension plans in Lingfield, where the Eden Brook raises the same flood questions.
Work out your fee
FFP-01 · Rev AHouseholder application fee, paid to your council at submission.
Prices include one measured survey of a house of up to two storeys (£250). A flat or maisonette is £50 less; a house of three storeys or more is £50 more. One survey covers every service on the same job.
Plus the Planning Portal's own charge if the application goes through the Portal: up to £149 including VAT, depending on the application type, and some types have none (source).
Get this fee in writingor email hello@fixedfeeplans.co.uk
No obligation. Nothing is sent until you ask; your enquiry comes to us and nowhere else.
Frequently asked questions
How do I find out if my Edenbridge house is in a flood zone? The Environment Agency's flood map for planning shows it by address. We check it before quoting, because a flood risk assessment changes the total.
Does a flood zone stop me extending? No. It changes the design: the new floor level, and sometimes flood-resistant construction. Minor householder extensions follow the Environment Agency's standing advice rather than a full site-specific study.
I live on Spitals Cross. Can I clad my extension in something modern? The 2021 character guidance asks that the estate's multi-stock brick, stained weatherboarding and monopitch roofs be respected. A contrasting material is not ruled out, but it needs a clear design reason, and we show you the options before drawing one up.
Is the price different for a listed house on the High Street? The planning drawing fee is the same. The listed building consent application is quoted separately, and the heritage statement is a separate fee, from £565.
If the application goes through the Planning Portal, the Portal adds its own service charge: nothing, £99 or £149 including VAT, depending on the application type and complexity, paid to the Portal at submission and not normally refunded with a council fee (Ashford Borough Council, Planning Portal service charges, 11 September 2026). It is not ours and not the council's. Other submission routes exist; where your council accepts one without a charge, we can use it.