Extension plans for a Westerham house cost £645 drawings + £150 survey (£795 total) with us, fixed, from the laser measured survey to submitting the application and answering the case officer. Sevenoaks District Council's householder fee of £548 is paid to the council separately. In Westerham the price rarely changes, but the design questions do: much of the old town is a conservation area, about 100 of its buildings are listed, and the countryside around it is Green Belt and National Landscape.
On this page
- Is my house in the Westerham conservation area?
- What if the house is listed?
- What does Sevenoaks' conservation area guidance ask for?
- What do Westerham's own buildings suggest?
- What about houses outside the old town?
- What does the fee cover, stage by stage?
- How long does Sevenoaks take, and can I ask first?
- Frequently asked questions
Is my house in the Westerham conservation area?
If it is in the old town, quite likely. The council's appraisal says the conservation area covers some 36 hectares and holds about 100 listed buildings. It was designated in 1973 and extended in 1994. It takes in St Mary's Church and the Green, Quebec House, Pitts Cottage and the Kings Arms, part of the Squerryes Court estate and park, and runs from the junction of the A25 and Hosey Hill in the east to Goodley Stock Road in the west, with parts of London Road to the north. The appraisal splits it into character areas, including Quebec Square and Vicarage Hill; the Green, Market Square and Fullers Hill; and London Road.
In a conservation area, side extensions, roof additions and cladding all need planning permission, and the design must preserve or enhance the area's character. Westerham is one of 41 conservation areas in the district.
What if the house is listed?
Then any extension, and most internal alterations that affect the building's character, need listed building consent as well as planning permission. A listing covers the whole building, including later extensions, and objects or structures fixed to it. With around 100 listed buildings in a small town centre, this is the first thing we check. One set of drawings serves both applications; the council usually asks for a heritage statement, and our heritage statement service is from £565. What else the consent needs for your building is confirmed at the quote stage.
What does Sevenoaks' conservation area guidance ask for?
The council's Conservation Area Design Guidance, revised in July 2019, sets out what it looks for. For a Westerham extension the points that change the drawings are:
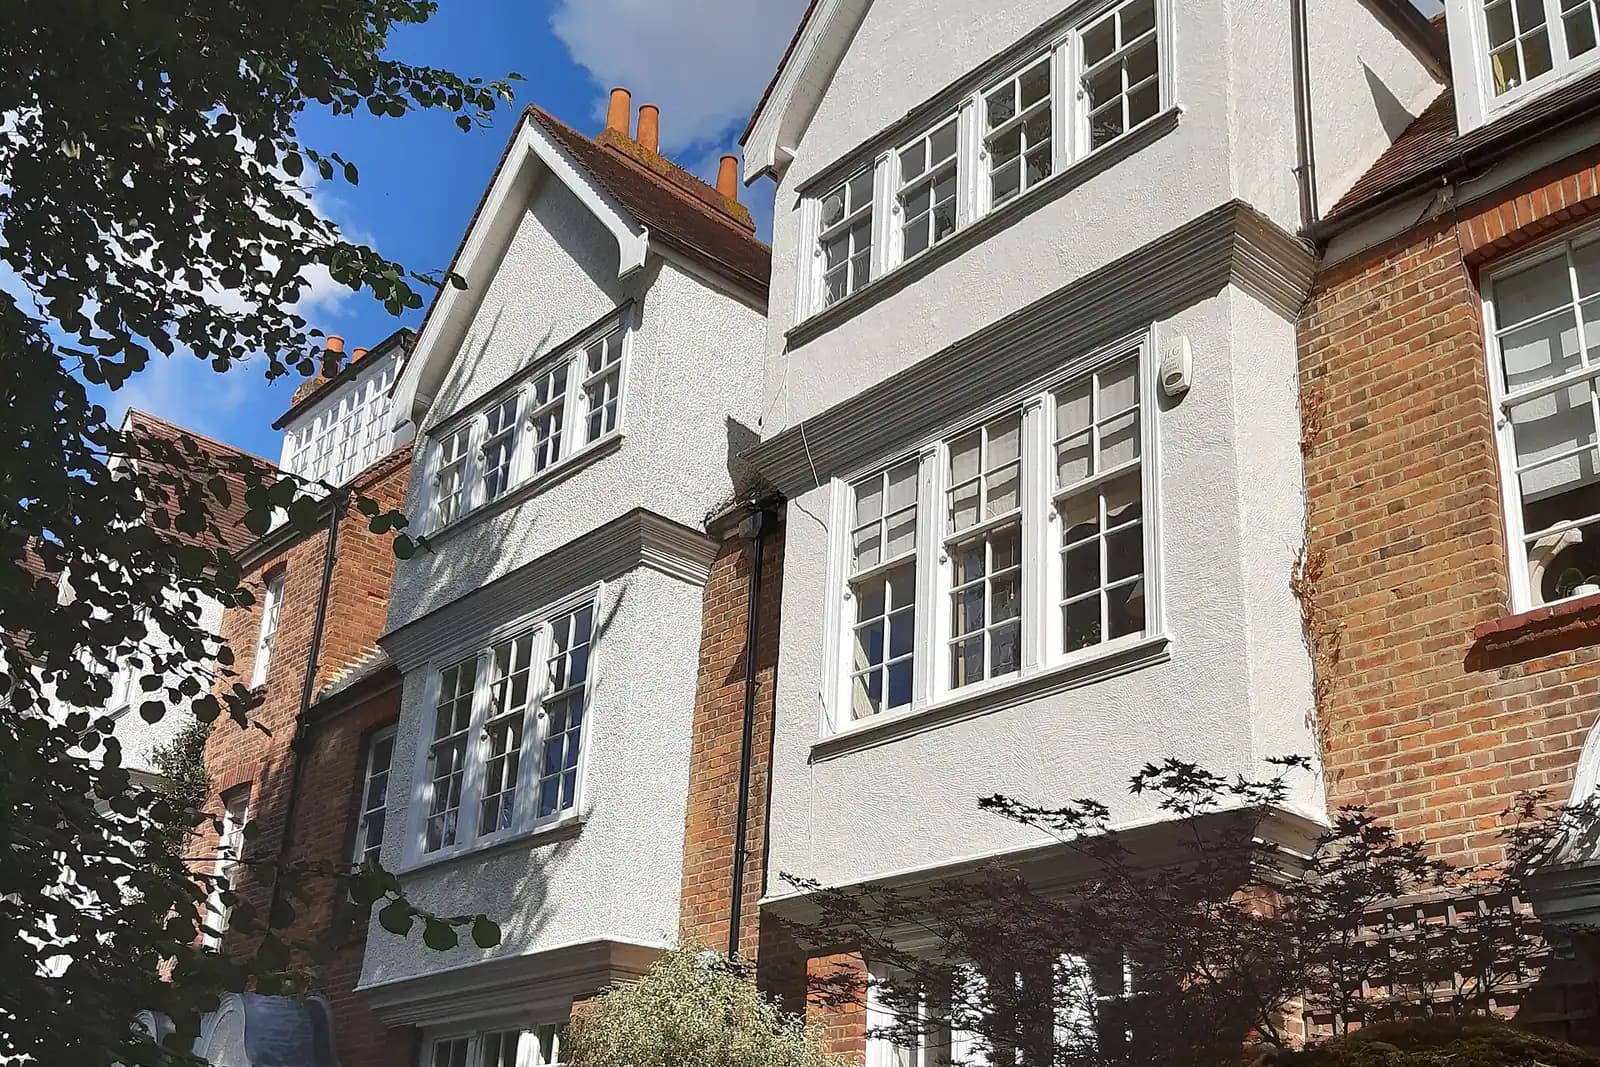
- Position. In most cases an extension should go at the rear, especially where the front was designed to be symmetrical, and it should respect the unity of a terrace or group.
- Roof pitch. Match the existing pitch and covering. The guide gives the figures: peg tile roofs normally pitch between 42 and 50 degrees, slate and pantiles between 35 and 40.
- Verges. Simple verges with undercloaks on tiled roofs; bargeboards generally avoided unless the building is rendered or weatherboarded.
- Rooflights and dormers. Rooflights flush and on rear slopes where possible. Dormers simple, matched to their neighbours, and never dominating the roof.
- Chimneys. Keep stacks and pots, even when a chimney breast comes out inside.
We record the roof pitches and chimney heights on the survey, so the proposal can be drawn to match rather than approximated.
What do Westerham's own buildings suggest?
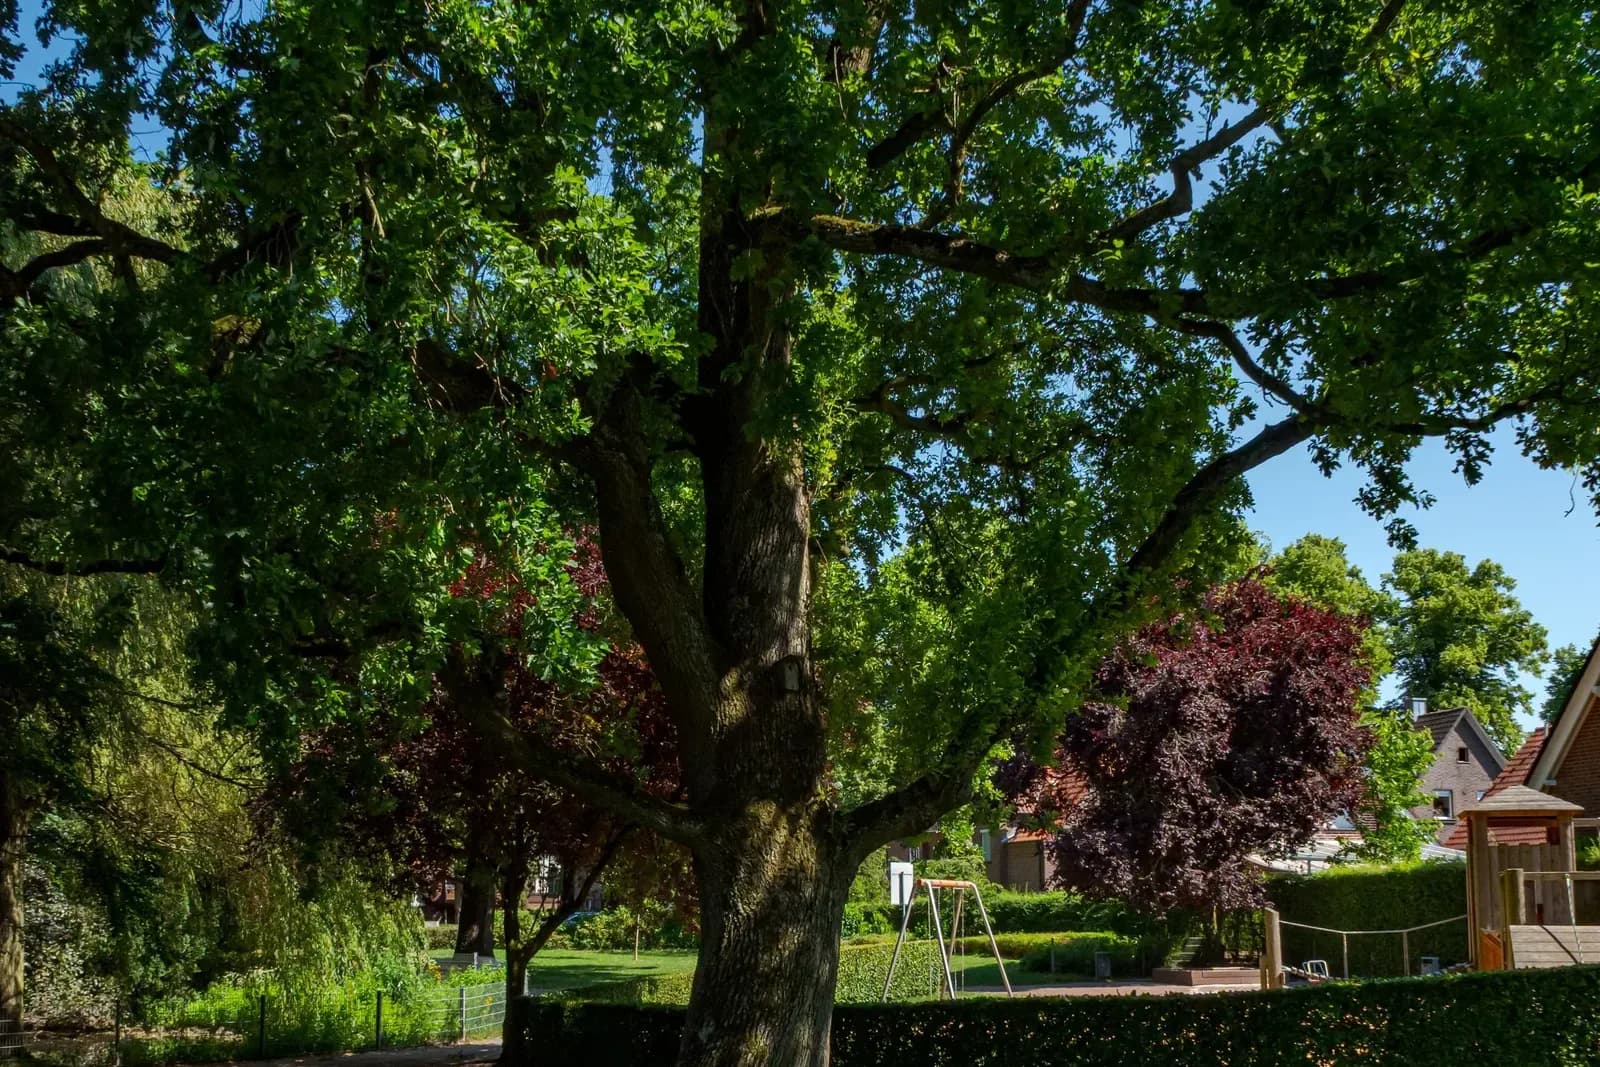
The appraisal describes roofs of slate with lead hips and ridges, or clay tiles hung on pegs or nibs, often with a full or half hip at one end and a gable at the other, tall decorative chimneys, and dormers historically set into the roof slopes. Many timber-framed buildings survive behind later brick, weatherboarding or tile hanging.
It also records a local answer to the most common request: catslide roofs, sweeping down from the ridge to ground-floor ceiling level, have long been used to cover a single-storey side or rear extension in the town. On a cottage with a steep tiled roof, a catslide often meets the guidance better than a flat-roofed box, and we draw it as an option where it fits.
The appraisal also lists replacement features in inappropriate modern materials, such as uPVC windows and concrete roof tiles, among the things that detract from the area, and the Westerham and Crockham Hill Village Design Statement of 2000 is still a consideration in decisions as informal planning guidance.
What about houses outside the old town?
The appraisal describes the countryside around Westerham as Green Belt and an Area of Outstanding Natural Beauty, now called the Kent Downs National Landscape. For a house out on the lanes, two things follow:
- The Green Belt size test. National policy allows an extension only where it is not disproportionate to the original house. Sevenoaks applies that through its 2009 Residential Extensions SPD and its Development in the Green Belt SPD, adopted in February 2015. Earlier additions count, and the council's checklist asks for plans and elevations of the whole house and any outbuilding within 5 metres.
- Narrower permitted development. In a National Landscape, side extensions and roof extensions are not permitted development, so more work needs an application than on a suburban street.
For older or rural buildings, the checklist can also ask for a preliminary ecology appraisal for roof alterations, because old roofs can hold bats. That is a specialist's report, and we tell you at the quote stage if the council is likely to want one.
What does the fee cover, stage by stage?
The £645 drawings + £150 survey (£795 total) fee covers four stages in one figure:
- The laser measured survey, with roof pitches, chimney heights and boundary walls recorded, because the guidance turns on them.
- Existing drawings of the house as it stands.
- Proposed drawings, with the position, pitch and materials tested against the conservation area guidance before detail is added.
- The application pack and submission, with replies to the case officer until the decision.
A heritage statement, listed building consent drawings beyond the shared set, building regulations drawings at £545 drawings + £150 survey (£695 total) and any specialist report are separate, and we list them on the quote before work starts.
How long does Sevenoaks take, and can I ask first?
Between 1 July 2025 and 30 June 2026, Sevenoaks decided 463 of its 491 householder applications within 8 weeks, according to the government's PS2 statistics. For a listed or conservation-area house, the council's pre-application advice can be worth it: a 30-minute householder meeting with a follow-up letter costs £193.38, or £144 for a letter alone.
Frequently asked questions
Can I add a side extension to a cottage on Vicarage Hill? Possibly, but it needs planning permission in the conservation area, and the council's guidance prefers the rear. If the cottage is listed, listed building consent is needed too.
Do I have to use handmade clay tiles? Not always. The council's guidance says new handmade tiles are preferable in many situations, matching the uneven look of older roofs. We specify what matches your house.
Is Westerham town itself in the Green Belt? The appraisal describes the surrounding countryside as Green Belt. We check the policies map for your address before design.
Where can I read more? See our Sevenoaks District page, the Kent page and the house extensions page. For larger houses elsewhere in the district, read our Sevenoaks extension post; just over the Surrey border, see two-storey extensions in Oxted.
If the application goes through the Planning Portal, the Portal adds its own service charge: nothing, £99 or £149 including VAT, depending on the application type and complexity, paid to the Portal at submission and not normally refunded with a council fee (Ashford Borough Council, Planning Portal service charges, 11 September 2026). It is not ours and not the council's. Other submission routes exist; where your council accepts one without a charge, we can use it.