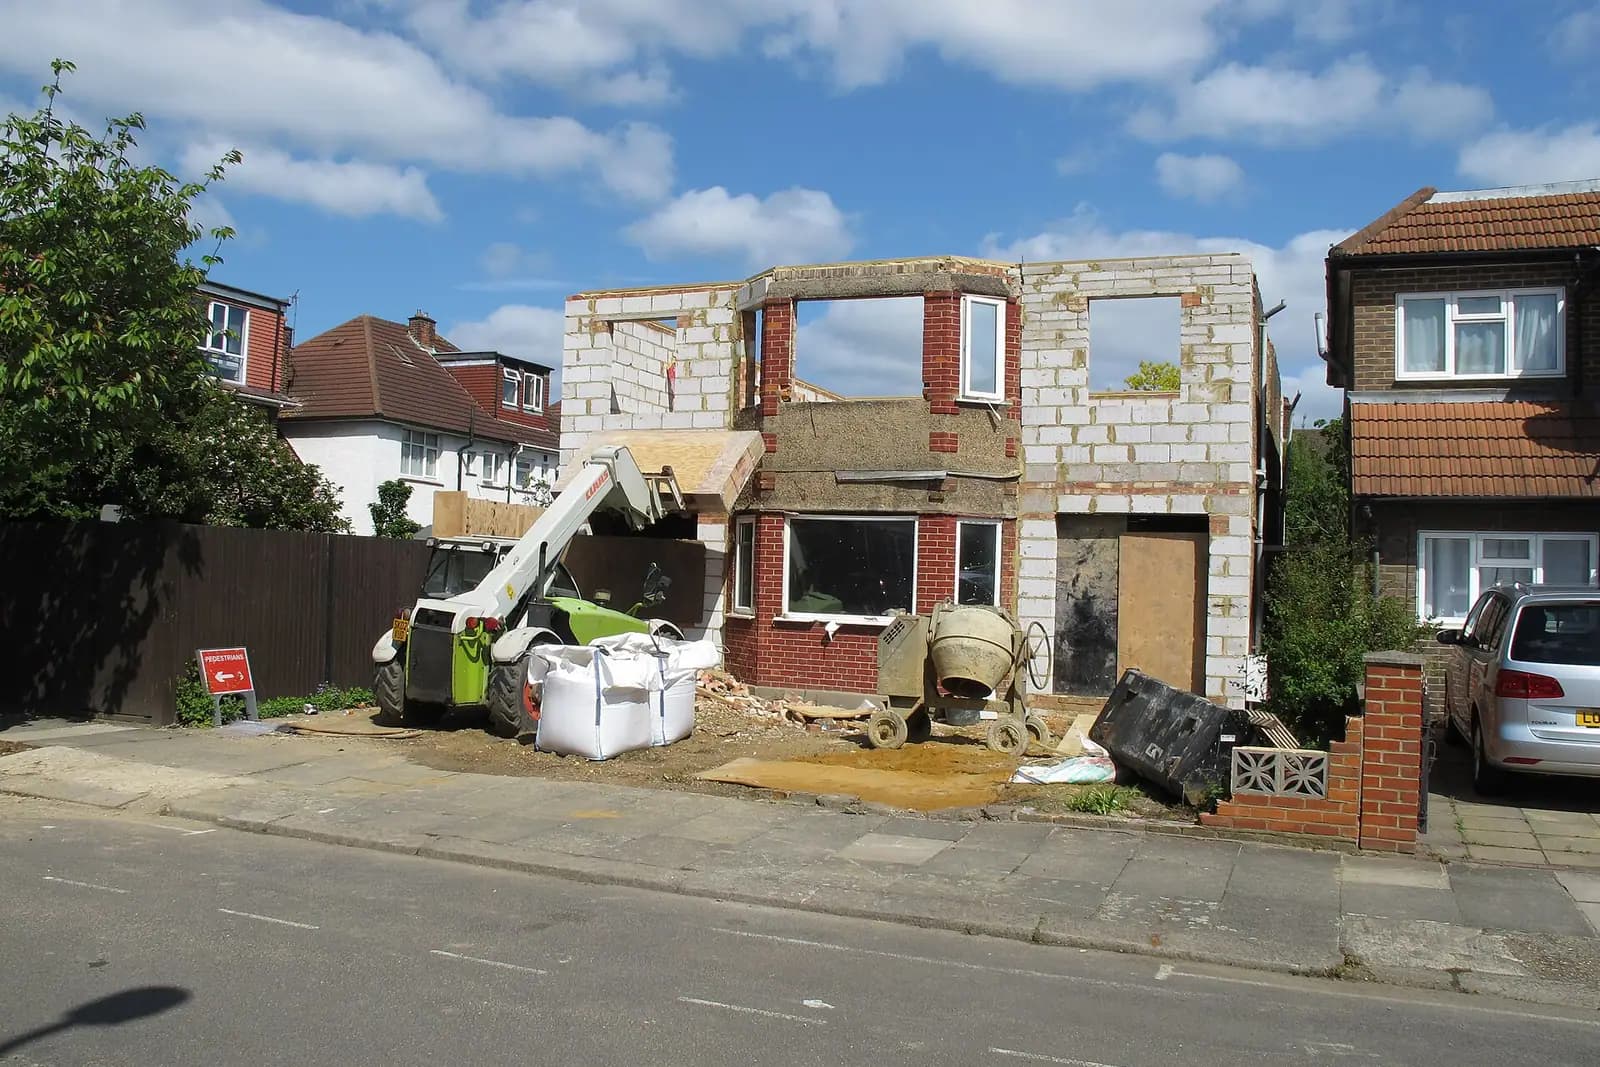
Two-storey extension plans for an Oxted house cost £645 drawings + £150 survey (£795 total) with us, fixed. That covers the measured survey, existing and proposed drawings, the application pack and submission to Tandridge District Council. The council's householder fee of £548 is paid to the council and shown separately on your quote.
On this page
A two-storey extension always needs a planning application, so the question in Oxted is not whether to apply but how large the council will accept. For houses in the Green Belt around the town, Tandridge answers that with a calculation.
How does Tandridge decide whether an extension is too big?
Policy DP13 of the Tandridge Local Plan allows an extension in the Green Belt if it does not result in disproportionate additions over and above the original building. For a house, "original" means the house as it existed on 31 December 1968, or as first built if later (Tandridge Planning Committee report, 2024/824). That is a different date from the 1 July 1948 that national rules use, and it is specific to Tandridge.
The same report quotes paragraph 13.4 of the Local Plan: the council uses external volume, not floor area or footprint, to judge whether a proposal is mathematically disproportionate. As a guide, a 40% volume increase over the original building is likely to be supported, subject to a visual assessment. In that 2024 case, at Whyteleafe, the original house was about 2,804 cubic metres, the additions 554 cubic metres, a 20% increase, and officers recommended approval.
For an Oxted owner this has three consequences:
- Earlier extensions count. Anything added since 1968, including a garage or a previous rear extension, uses part of the 40%.
- Volume, not floor area. A two-storey extension uses volume quickly, and a tall roof uses more. A lower ridge can be the difference.
- The visual test still applies. Passing 40% is a guide, not a guarantee; the extension must also look subordinate.
We work out the original volume from the planning history and the survey before any design is drawn, so you know your headroom first.
What does Tandridge's checklist ask for?
Tandridge's householder checklist, revised on 1 September 2025, asks for the original, existing and proposed footprint, floorspace and volume of the building for any Green Belt proposal that adds floorspace (Tandridge validation checklist). It also wants:
- a completed Biodiversity Checklist with every application;
- a BS 5837 tree survey wherever there are trees or hedges on the site or next door, covering trees within 15 metres of the boundary;
- a unique number, title, address and scale bar on every drawing, with no "do not scale" notes;
- CIL forms and a statement on surface water;
- site photographs.
Many Oxted gardens back onto mature trees, so the tree survey is often needed. It is a separate cost, and we confirm at the quote stage whether your site needs one. An application found invalid has 28 days to be put right; after that it is withdrawn and 25% of the planning fee is kept.
Is my Oxted house in a conservation area?
Tandridge lists three conservation areas in the town: Oxted (the old village around the High Street), Station Road West, and Broadham Green and Spring Lane (Tandridge conservation areas). Limpsfield Village, on the eastern side, is another. The council notes that roof dormers and certain cladding need permission in a conservation area, and that permitted development rights may have been removed. A two-storey extension there must also preserve or enhance the area's character, so materials and roof form matter more.
Oxted also sits close to the Surrey Hills National Landscape on the North Downs; we check whether your address is inside it, as that adds a landscape test.
What does a two-storey extension in Oxted need beyond the Green Belt test?
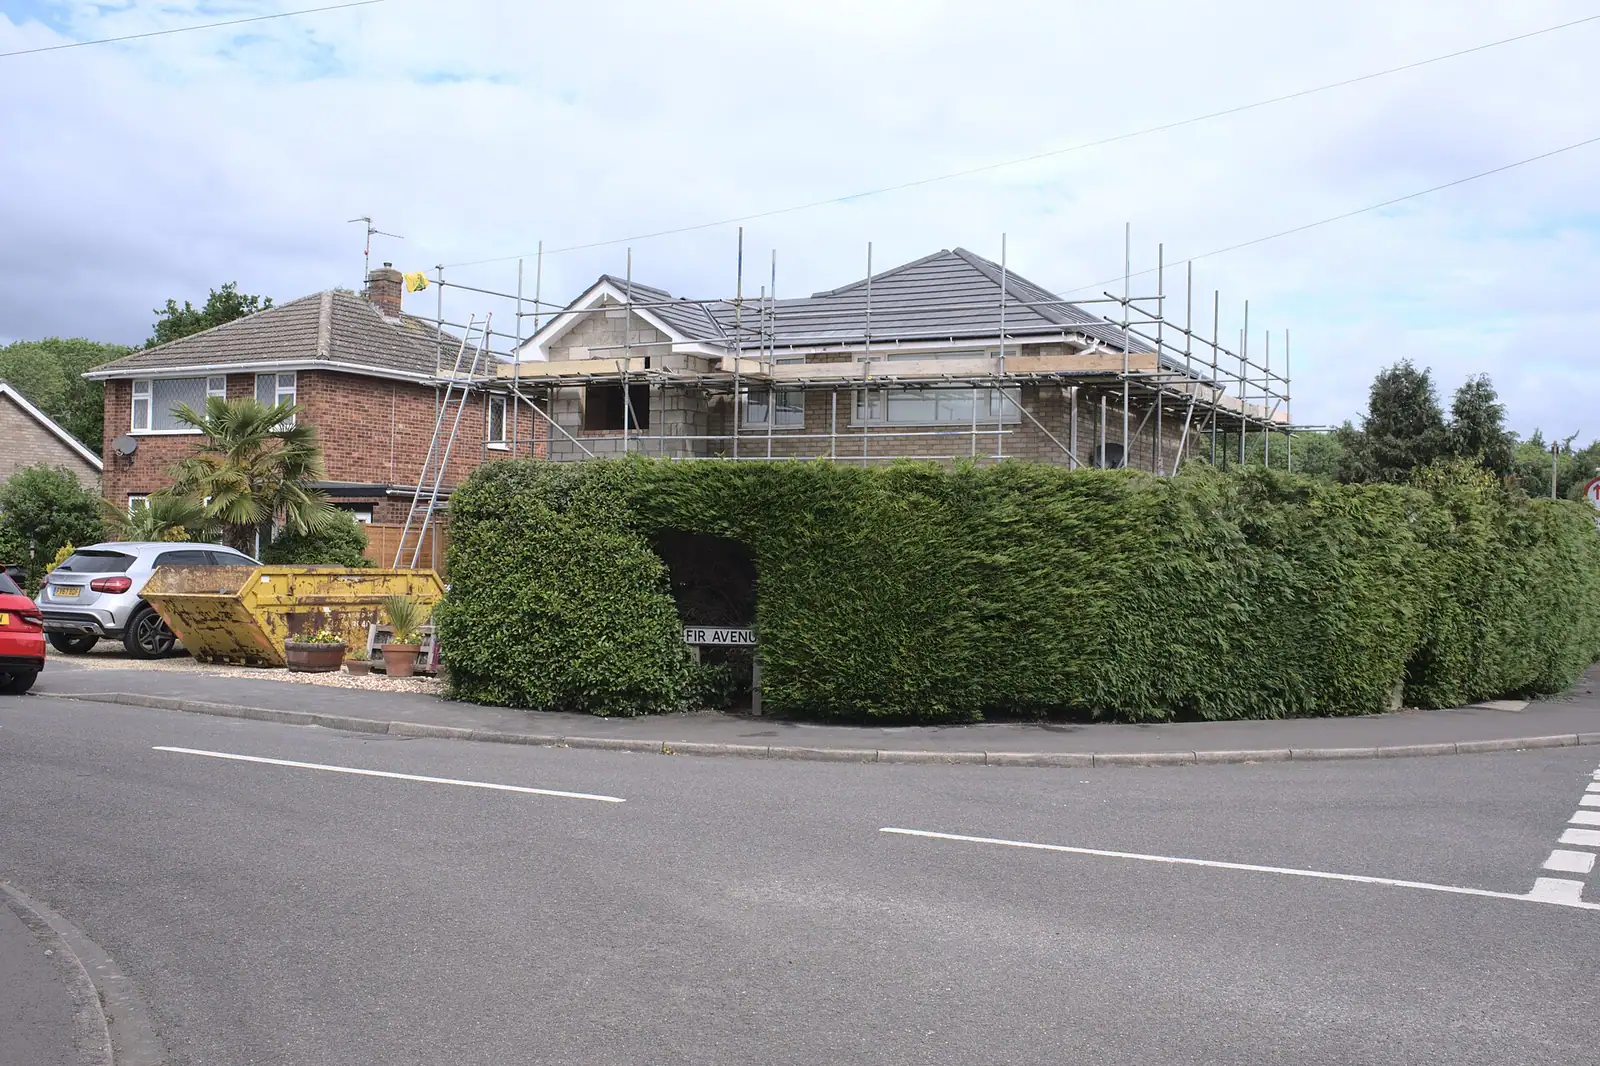
Most Oxted houses that need a two-storey extension are inside the built-up town, not the Green Belt. For those, the Local Plan's design and amenity tests decide it, and on a two-storey scheme the neighbours' light is usually the deciding point. The 45-degree check from the neighbours' nearest windows is the quick test officers apply, and a two-storey rear extension close to a shared boundary often fails it where a single storey would pass. A common fix is a single-storey section on the boundary side with the first floor held in towards the middle of the house.
Side extensions raise a different question: the gap to the boundary. On roads where detached and semi-detached houses are spaced evenly, closing the gap at first-floor level can make a pair of semis read as a terrace. Setting the first floor back from the front wall and dropping its ridge below the main roof keeps the extension subordinate, which also helps in the Green Belt volume sums.
An illustrative example, not a real job: a 1930s semi of about 450 cubic metres as it stood in 1968, with a 60 cubic metre garage added in the 1970s, has about 120 cubic metres left within the 40% guide. A modest two-storey side extension can fit in that; a full-width two-storey rear extension usually cannot.
How long does Tandridge take?
Tandridge decided 206 of its 221 householder applications within 8 weeks between 1 July 2025 and 30 June 2026, counting those without an agreed extension of time (MHCLG live table PS2). If you want an officer's view first, Tandridge offers letter-only householder pre-application advice; see our pre-application advice service.
After planning, a two-storey extension needs building regulations drawings and structural calculations for the new floor and any steels. Council detail is on our Tandridge page and Surrey page. The service is on our house extensions page. Nearby, see extension plans in Caterham, and over the London border, extension plans in Purley.
Frequently asked questions
Is 40% a strict limit in Tandridge? No. It is a guide in the Local Plan's supporting text. Proposals under it are likely to be supported subject to how they look; proposals over it need strong reasons.
My house was built in the 1980s. What counts as original? The house as first built. The 1968 date applies only to houses that existed then.
Do I need a tree survey for an extension in Oxted? If there are trees or hedges on your site or next door, Tandridge asks for a BS 5837 tree survey covering trees within 15 metres of the boundary.
Is the price different for a two-storey extension? No. £645 drawings + £150 survey (£795 total) is our published price for the service, whatever the number of storeys.
If the application goes through the Planning Portal, the Portal adds its own service charge: nothing, £99 or £149 including VAT, depending on the application type and complexity, paid to the Portal at submission and not normally refunded with a council fee (Ashford Borough Council, Planning Portal service charges, 11 September 2026). It is not ours and not the council's. Other submission routes exist; where your council accepts one without a charge, we can use it.