House extension plans for a Sevenoaks home cost £645 drawings + £150 survey (£795 total) with us, fixed. That covers the measured survey, existing and proposed drawings, the application pack and submission to Sevenoaks District Council. The council's householder fee of £548 is paid to the council and shown separately on your quote.
On this page
The fee does not change with the size of the house. What changes in Sevenoaks is how much drawing the council wants to see, and how hard the design has to work. Two questions decide that: is your house in the Green Belt, and is it in one of the district's conservation areas?
Is my Sevenoaks house in the Green Belt?
Quite possibly. The council's own Residential Extensions SPD records that 93% of the district is designated Green Belt (Sevenoaks Residential Extensions SPD, para 3.4). The main built-up area of the town is generally drawn outside it, but houses out towards Kemsing, Otford, Ide Hill or Sevenoaks Weald, and plenty on the edges of town, are inside the designation. The council also says more than 60% of the district lies within the Kent Downs or High Weald Areas of Outstanding Natural Beauty, now called National Landscapes (Sevenoaks Draft Local Plan, 2018).
We check the designations for your address before any design starts, because they change both the drawings and the answer.
What does the Green Belt test mean for an extension?
National policy allows an extension in the Green Belt only if it does not add disproportionately to the original building (National Planning Policy Framework). Sevenoaks applies that through its SPD: an extension should stay secondary to the original house, and the size of the original building, not the size of the plot, is what an extension is measured against (SPD paras 3.16 and 3.20). A big garden does not buy a big extension.
Two things follow for Sevenoaks owners. First, earlier additions count. A garage wing or conservatory added in the 1980s has already used some of the allowance, and the SPD warns that repeated extensions are unlikely to be acceptable. Second, outbuildings are counted too: in the Green Belt and AONB, outbuildings together with the original house and any extensions should not exceed the original floor area by more than 50%, and outbuildings must not exceed 40 square metres in total (SPD para 3.24).
That is why the council's householder checklist, revised in September 2026, asks for existing and proposed plans and elevations of the whole house, and of any outbuilding within 5 metres of it, for Green Belt work (Sevenoaks validation checklist). Our survey covers those buildings as standard, and we set out the original house, the earlier additions and the proposal side by side so the officer can see the sums.
Which design rules does Sevenoaks use?
The Residential Extensions SPD, adopted on 7 May 2009, is still the council's main householder design guide. Its tests are specific:
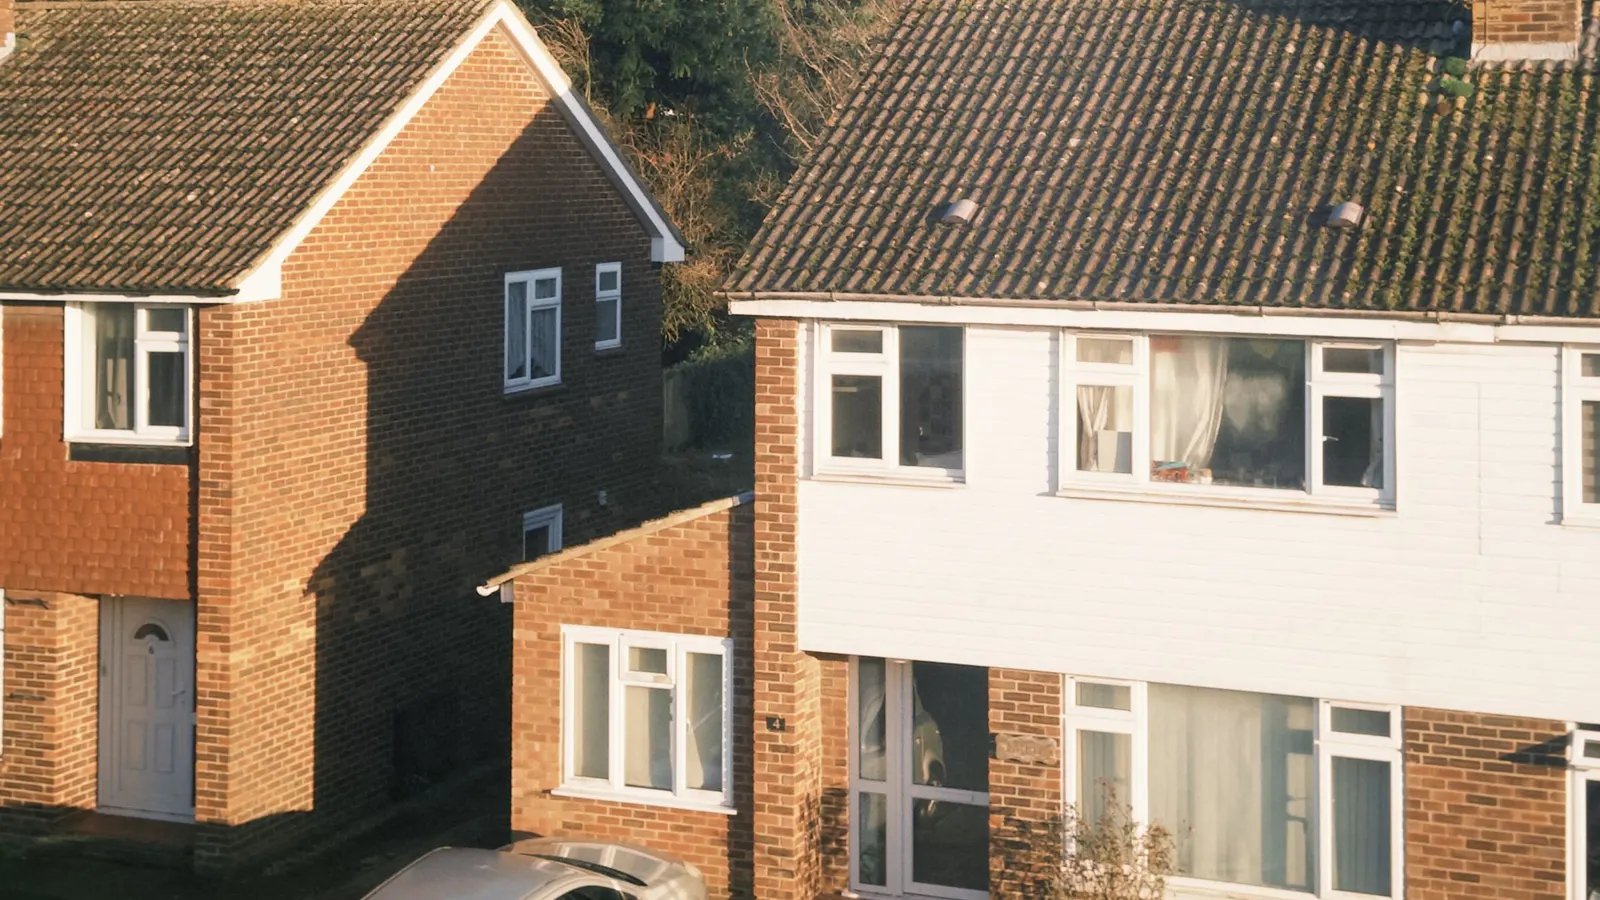
- Roofs. An extension's roof should match the house. Flat-roofed extensions are unlikely to be permitted unless flat roofs are already a feature of the street (paras 4.12 and 4.22).
- Side extensions. Where a street has a pattern of gaps, a two-storey side extension should normally keep at least 1 metre from the boundary for its full height, and may need more (para 4.19). It should also be set back and lower so it does not dominate the house (para 4.20).
- Light. Neighbours' windows are protected by the 45-degree test, which the SPD treats as a guide, not a pass mark (para 5.8).
- Dormers. New front dormers are not normally allowed in streets with none; rooflights are preferred (para 4.34).
Alongside the SPD, the council points applicants to its Residential Character Area Assessment SPD, the Kent Design Guide and village design statements (Sevenoaks supplementary planning documents).
What changes in Kippington, The Vine or Wildernesse?
Sevenoaks District has 41 conservation areas, nine of them carrying the Sevenoaks name, among them Sevenoaks Kippington and Oakhill Road, Sevenoaks High Street, Sevenoaks Hartslands, Sevenoaks The Vine, Sevenoaks Wildernesse and Granville and Eardley Road (Sevenoaks conservation areas). In a conservation area the SPD asks the design to show it will preserve or enhance the character of the area (para 2.6), and some permitted development rights are narrower. In Kippington and Wildernesse, where large houses sit in planted plots, a side extension that closes the gap between houses gets far closer attention than one at the back.
If a heritage statement is needed, we quote it with the drawings so you see the total before we start.
Can I extend without a planning application?
Sometimes. A single-storey rear extension to a detached house can be permitted development up to 4 metres deep, or up to 8 metres through the larger home extension prior approval (MHCLG technical guidance). Green Belt status alone does not remove these rights, but a conservation area or National Landscape narrows some of them, and an earlier planning permission on the house may have removed them by condition, so we read the planning history. Our permitted development checker runs through the questions; our prior approval guide covers the deeper route.
How long does Sevenoaks take?
Between 1 July 2025 and 30 June 2026, Sevenoaks decided 463 of its 491 householder applications within 8 weeks, counting those without an agreed extension of time (MHCLG live table PS2). Most delays start at validation: the checklist names inconsistent measurements, missing scale bars, dashed red lines and files over 50 MB as common reasons for an invalid application. A heat pump on the plans needs a BS 4142 noise assessment, and adding 100 square metres or more needs a CIL form.
More detail on the council is on our Sevenoaks page and our Kent page. For the service itself, see our house extensions page. If you are nearer Swanley, our Swanley loft post covers the town's semis; over the border in Surrey, see two-storey extensions in Oxted.
Frequently asked questions
Does the price change for a large detached house in Sevenoaks? No. £645 drawings + £150 survey (£795 total) is our published price for the service. If a house is unusually large or complex, we tell you before the survey, not after.
Why do I need drawings of my whole house for a small extension? Because Sevenoaks' checklist asks for them in the Green Belt. The officer has to compare the extension with the original house, so the whole house, and outbuildings within 5 metres, must be shown.
Is the 2009 Residential Extensions SPD still used? Yes. The council still lists it as current guidance, and officers quote its paragraphs in decisions.
Can I build a flat-roofed rear extension in Sevenoaks? Possibly, but the SPD says flat roofs are unlikely to be permitted unless they are already a characteristic of the area. We show you the options before drawing one up.
If the application goes through the Planning Portal, the Portal adds its own service charge: nothing, £99 or £149 including VAT, depending on the application type and complexity, paid to the Portal at submission and not normally refunded with a council fee (Ashford Borough Council, Planning Portal service charges, 11 September 2026). It is not ours and not the council's. Other submission routes exist; where your council accepts one without a charge, we can use it.