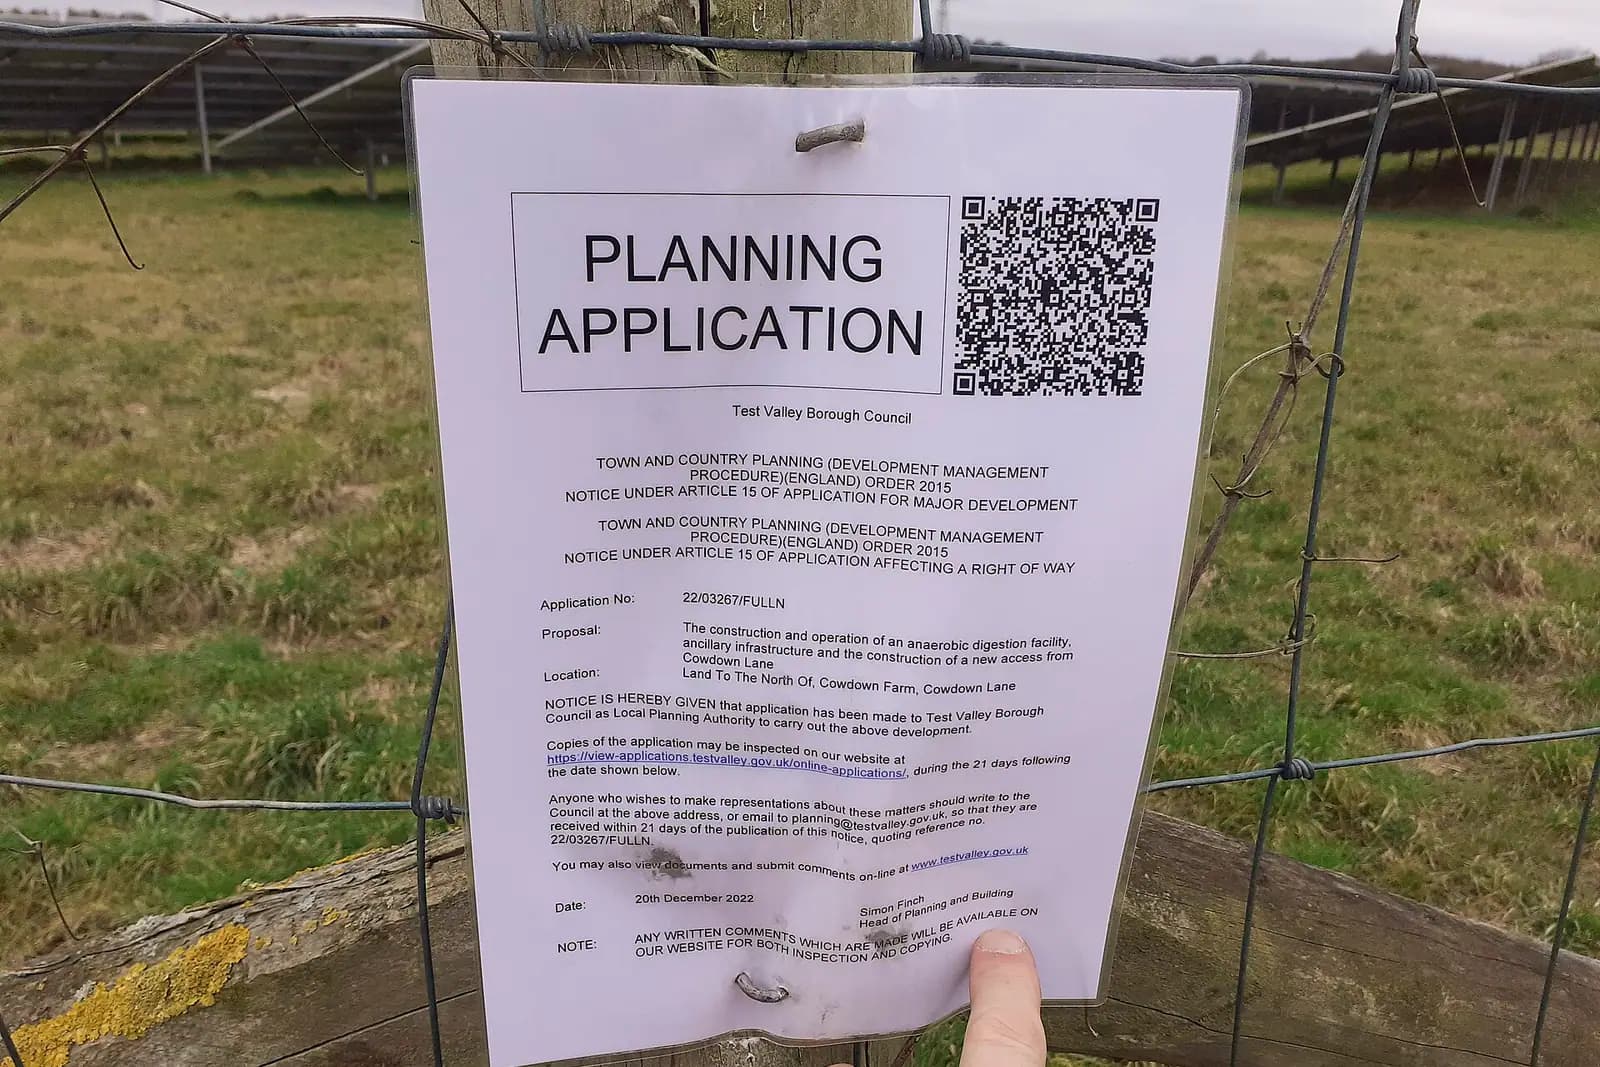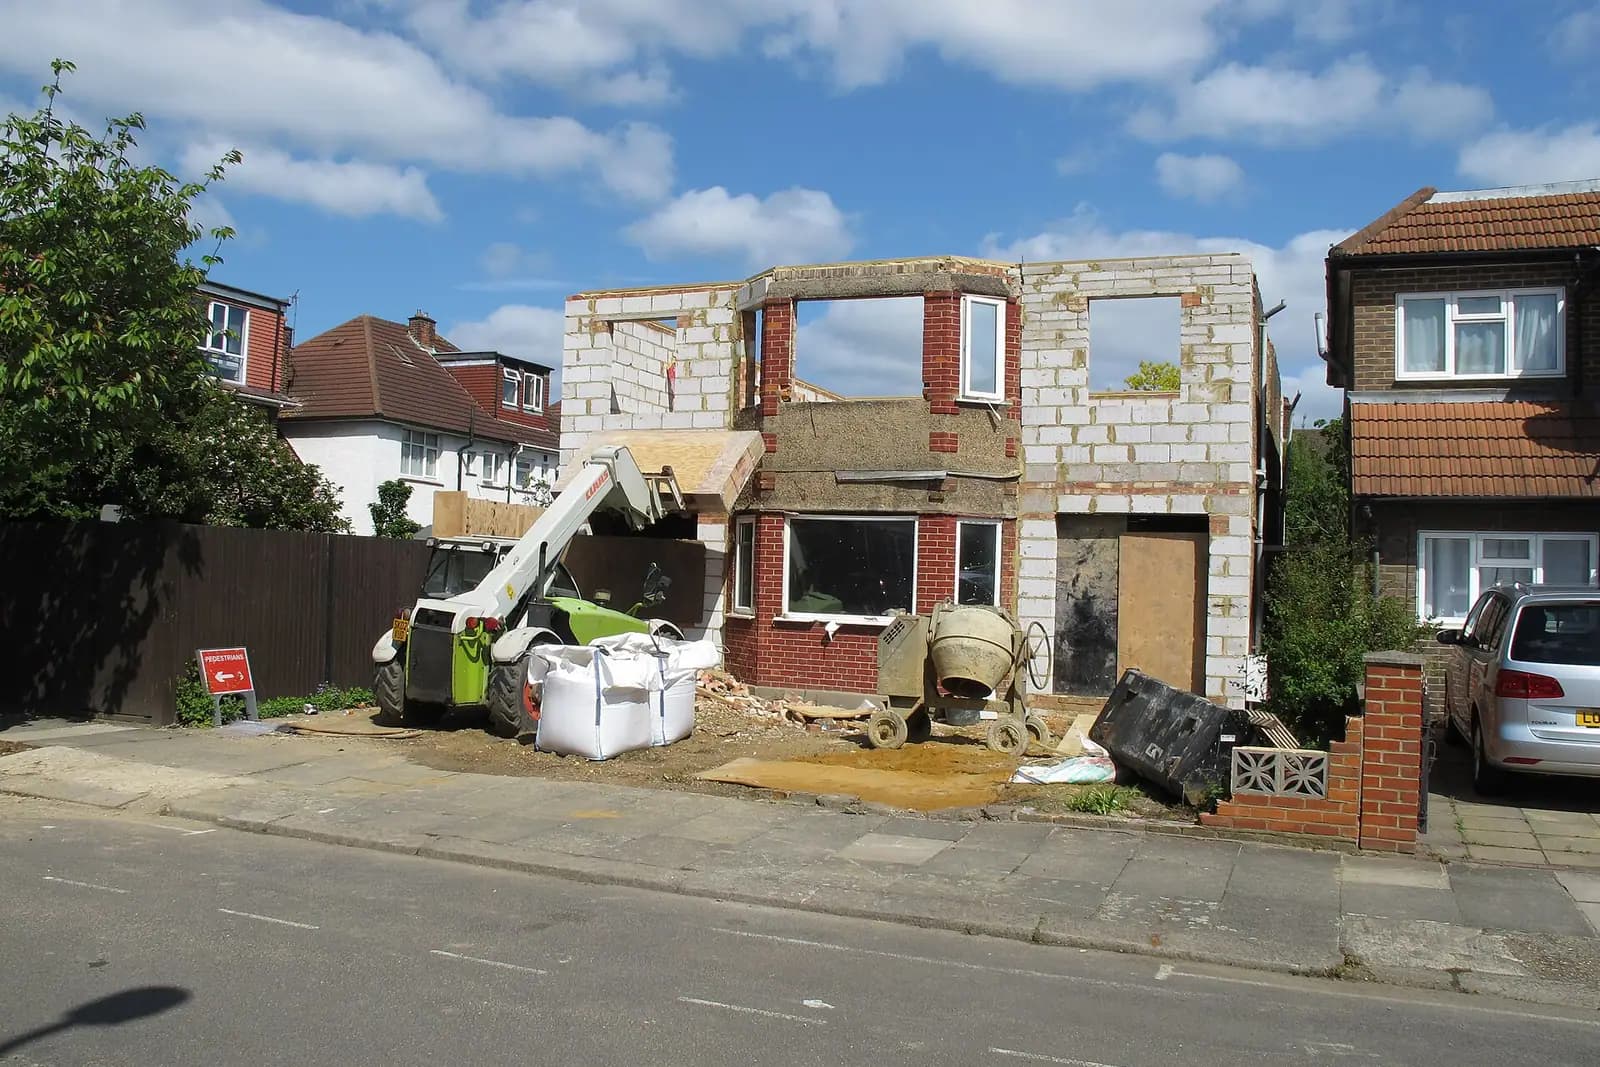
House extension plans for a Caterham home cost £645 drawings + £150 survey (£795 total) with us, fixed. That covers the measured survey, existing and proposed drawings, the application pack and submission to Tandridge District Council. The council's householder fee of £548 is paid to the council and shown separately on your quote.
On this page
- Which local plans apply to a Caterham extension?
- What does the Harestone Valley guidance change?
- Is my Caterham house in a conservation area?
- Does the Green Belt affect extensions in Caterham?
- Can I extend without planning permission?
- Do Caterham's slopes change the drawings?
- How long does Tandridge take?
- Frequently asked questions
Caterham is really two places: Caterham on the Hill, around the old barracks and Westway, and Caterham Valley, around the station and the Harestone Valley. The fee is the same in both. The guidance that shapes your design is not, so the first job is working out which applies to your street.
Which local plans apply to a Caterham extension?
Three layers, in order of how often they matter:
- Tandridge's Local Plan and checklist. Every application goes to Tandridge District Council and must meet its householder checklist, revised on 1 September 2025.
- The neighbourhood plan. The Caterham, Chaldon and Whyteleafe Neighbourhood Plan was made by Tandridge on 24 June 2021 (CCW Neighbourhood Plan). Its design policy, with its design guidelines and the Caterham Valley and Hill Town Design Statement, is part of the development plan, so officers test extensions against it.
- Street-level guidance. In the Harestone Valley, Tandridge's checklist names the Harestone Valley Design Guidance for landscaping and character (Tandridge validation checklist).
A replacement neighbourhood plan for 2025 to 2040 is in progress; its examiner's report went to Tandridge's Planning Policy Committee on 19 March 2026 (Tandridge issue history). We check which version is in force when we start your job, because its policy numbers and wording differ.
What does the Harestone Valley guidance change?
The Harestone Valley is the wooded part of Caterham Valley with large houses on big, often sloping plots. The guidance there is about landscape: keeping the trees and planting that give the valley its character. In practice an extension that removes boundary trees, or fills the space between house and road, is harder to support than one that keeps the planting.
Trees also trigger Tandridge's own rule: where there are trees or hedges on your site or next door, it wants a BS 5837 tree survey, impact assessment and protection plan covering trees within 15 metres of the boundary. In the Harestone Valley that is close to certain. A tree survey is a separate cost, and we confirm at the quote stage whether your site needs one.
Is my Caterham house in a conservation area?
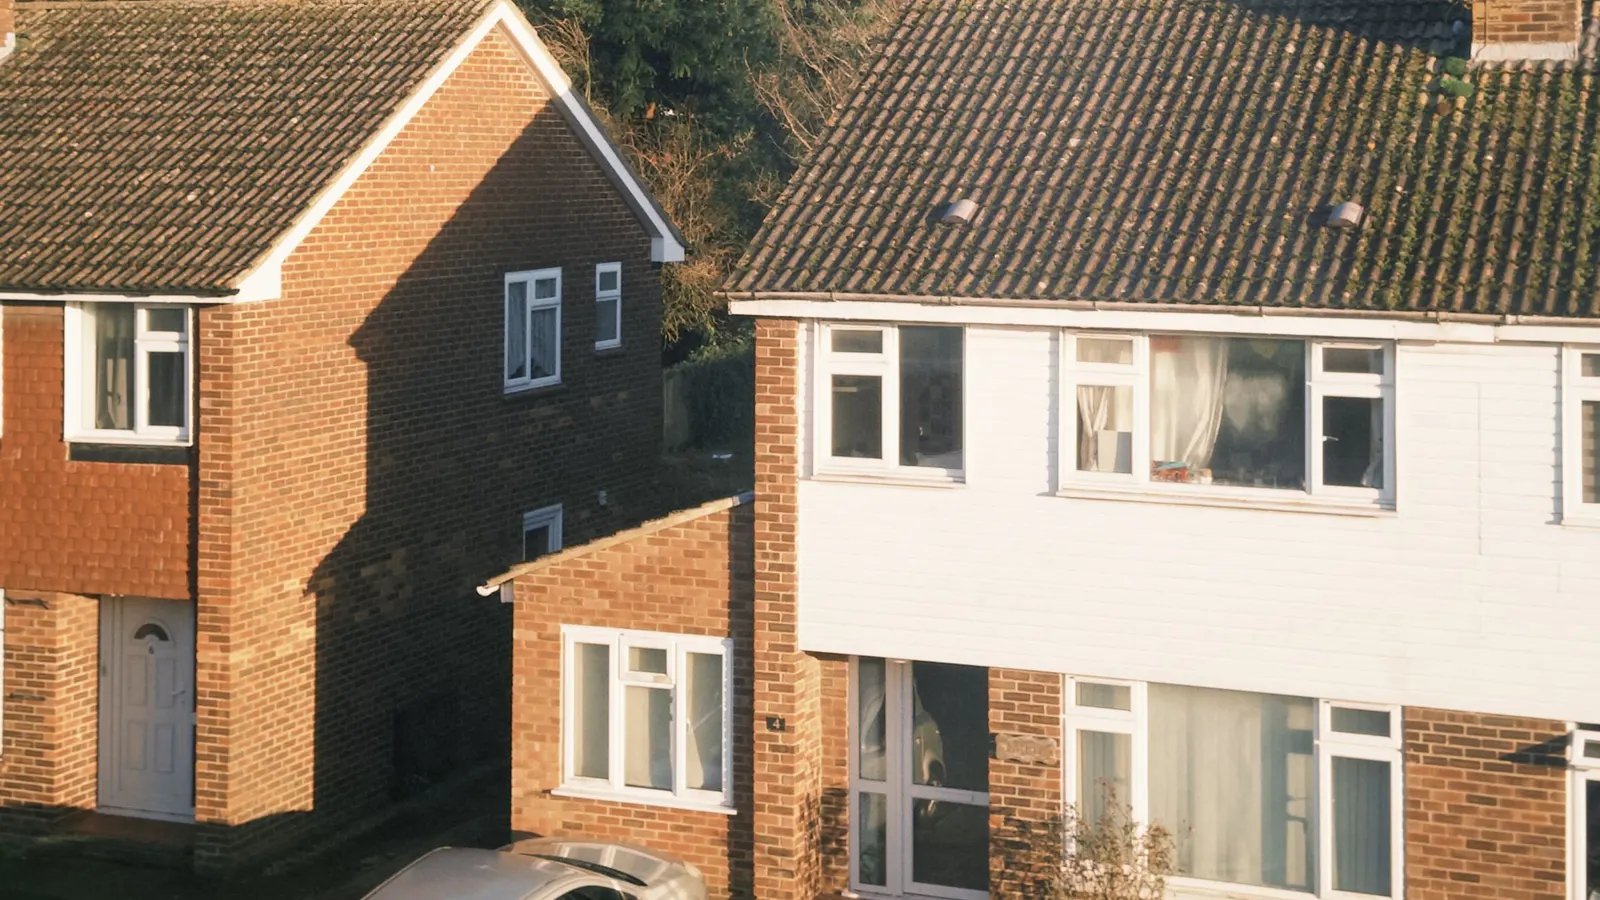
Tandridge has 19 conservation areas; the one that carries the town's name is Caterham Barracks, on the Hill around the former Guards depot (Tandridge conservation areas). Chaldon, just to the south, is another. In a conservation area roof dormers and certain cladding need permission, and the council warns that permitted development rights may have been removed, so we read the planning history first.
Does the Green Belt affect extensions in Caterham?
For most houses in the town, no: Caterham is a built-up area. On its edges, towards Chaldon, Woldingham and the North Downs, houses can be in the Green Belt. There, Tandridge measures an extension by external volume against the house as it stood on 31 December 1968, and treats a 40% volume increase as a guide, subject to how it looks (Tandridge Planning Committee report, 2024/824). The checklist then asks for the original, existing and proposed footprint, floorspace and volume. Our Oxted two-storey post works through that calculation in detail.
Can I extend without planning permission?
Often, outside a conservation area. A single-storey rear extension is permitted development up to 3 metres on a semi or terrace and 4 metres on a detached house, and up to 6 or 8 metres through the larger home extension prior approval (MHCLG technical guidance). Our permitted development checker runs through the conditions, and our prior approval guide covers the deeper route.
Do Caterham's slopes change the drawings?
Often. Both halves of Caterham are hilly: the Valley drops steeply from the Harestone and Tupwood side, and many roads on the Hill fall away to the back gardens. An extension on a sloping plot can sit a storey higher than the neighbour's garden at its far end, which changes how it affects their light and privacy.
Tandridge's checklist asks for drawings that let the officer judge that, and the slope also drives the build cost, through retaining walls, steps in the foundations and drainage. Our survey records the levels across the plot and at the boundaries, and we draw a section through the extension and the neighbour's garden wherever the fall matters. Tandridge also wants a statement on how surface water will be controlled on site, which on a slope is a real design question rather than a formality.
The council's charge is the same whatever the slope: £548 for a householder application, or £274 for a certificate if the extension is permitted development and you want proof. Our fee for the certificate route is from £545 drawings + £150 survey (£695 total).
How long does Tandridge take?
Tandridge decided 206 of its 221 householder applications within 8 weeks between 1 July 2025 and 30 June 2026, counting those without an agreed extension of time (MHCLG live table PS2). Every drawing needs a number, title, address and scale bar; "do not scale" notes are refused, and an application left invalid for 28 days is withdrawn with 25% of the fee kept.
After planning, your builder needs building regulations drawings and usually structural calculations. Council detail is on our Tandridge page and Surrey page; the service is on our house extensions page. Just north over the London border, see extension plans in Purley.
Frequently asked questions
Does the neighbourhood plan apply on both the Hill and in the Valley? Yes. The Caterham, Chaldon and Whyteleafe Neighbourhood Plan covers both Caterham on the Hill and Caterham Valley.
Do I need a tree survey for an extension in the Harestone Valley? Very likely. Tandridge asks for one wherever there are trees or hedges on the site or next door, covering trees within 15 metres of the boundary.
I live in a converted barracks building. Can I extend? Possibly, but it is in the Caterham Barracks conservation area, and permitted development rights may have been removed. We check the planning history before quoting a route.
Is the price different on a sloping plot? No. £645 drawings + £150 survey (£795 total) is our published price. A steep plot needs levels and sections, which our survey records.
Which neighbourhood plan version will my application be judged against? The one in force on the day the council decides. The 2021 plan applies until the 2025 to 2040 replacement is made, and we check its status when your job starts.
If the application goes through the Planning Portal, the Portal adds its own service charge: nothing, £99 or £149 including VAT, depending on the application type and complexity, paid to the Portal at submission and not normally refunded with a council fee (Ashford Borough Council, Planning Portal service charges, 11 September 2026). It is not ours and not the council's. Other submission routes exist; where your council accepts one without a charge, we can use it.