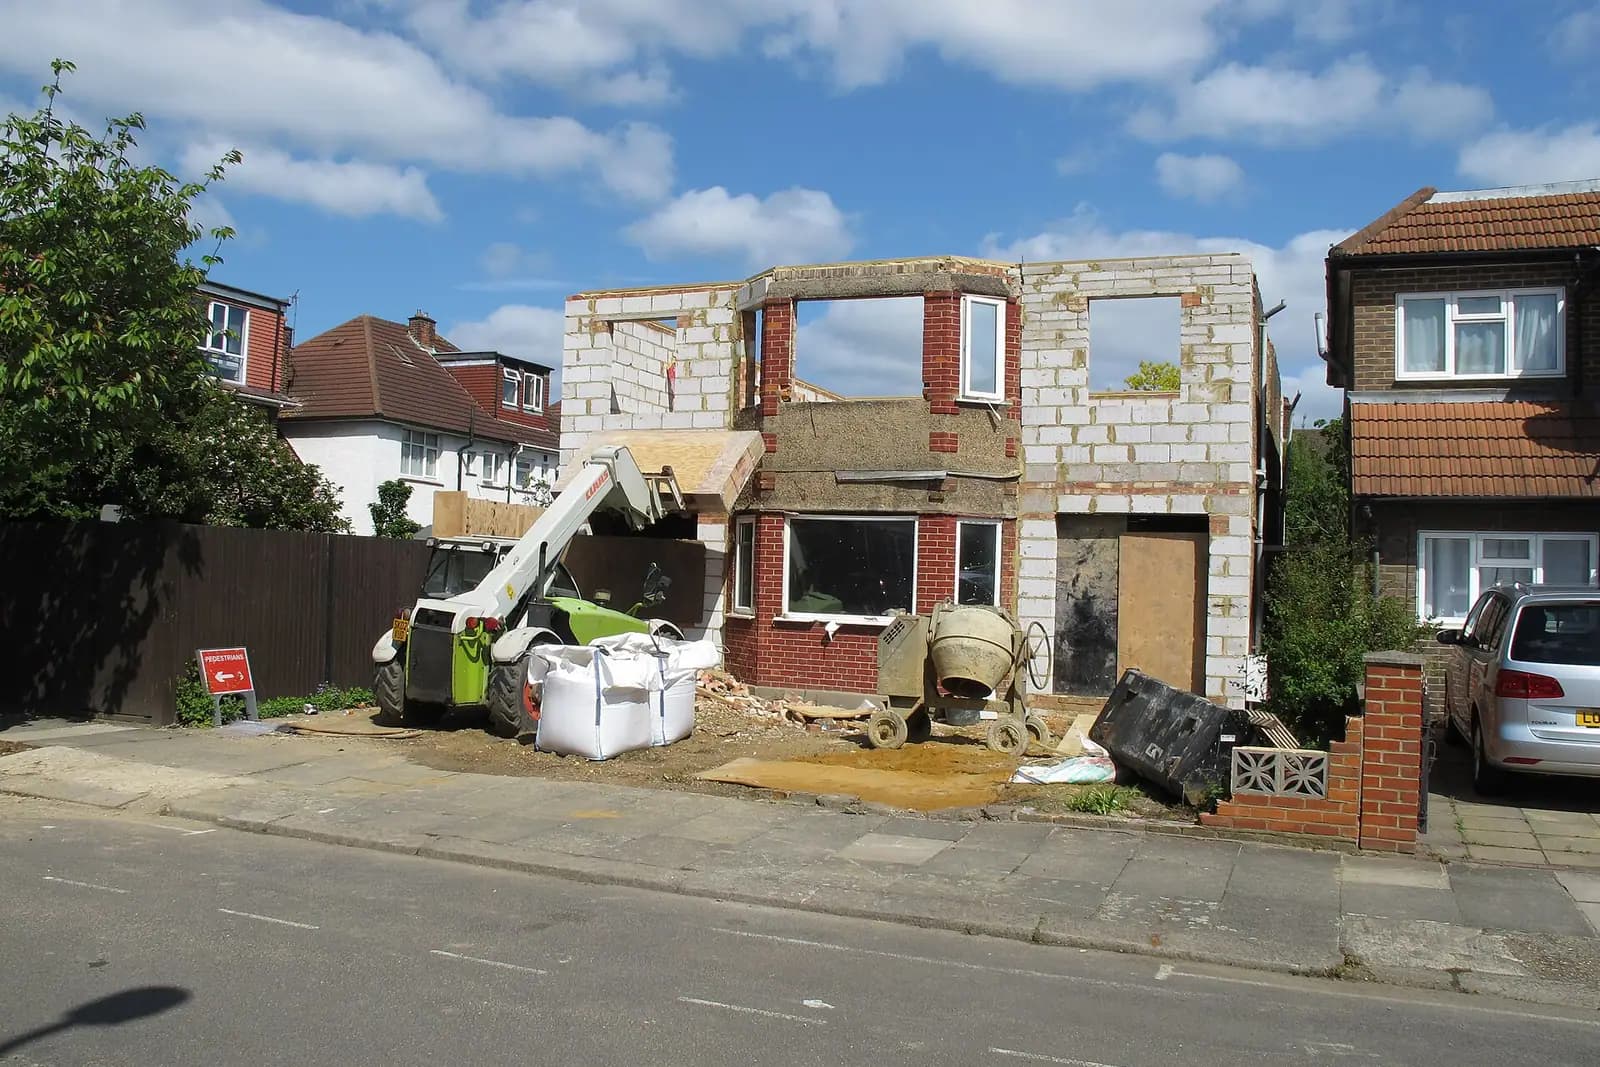
Extension plans for a Lingfield house cost £645 drawings + £150 survey (£795 total) with us, a fixed fee from the laser measured survey to submission and the case officer's queries. Tandridge District Council's householder fee of £548 is paid to the council separately. The first question in Lingfield is where the house sits. The village itself is inset from the Green Belt, but it covers only about a tenth of the parish, so a house a short walk from the High Street can face a quite different test from one on the lanes outside.
On this page
- Is my Lingfield house in the Green Belt?
- How does Tandridge measure a Green Belt extension?
- What does the conservation area change?
- What does the Village Design Statement ask for?
- Does flood risk affect an extension in Lingfield?
- Can I extend without an application?
- What else should I know about Tandridge?
- Frequently asked questions
Is my Lingfield house in the Green Belt?
Tandridge sorts householder sites into three kinds: urban areas, Defined Villages in the Green Belt, and Green Belt land. Lingfield village is inset from the Green Belt, so it is not Green Belt land at all. The village's neighbourhood plan group puts the inset area at about 10% of the parish's 8.67 square kilometres. Everything else, the farms, lanes and scattered houses around the village, is Green Belt.
Inside the village, Tandridge judges an extension on its effect on the house, the street and the neighbours: overbearing, cramped appearance, loss of privacy. Outside it, there is a further test, and it changes the drawings.
How does Tandridge measure a Green Belt extension?
Policy DP13 of the Tandridge Local Plan Part 2 allows an extension in the Green Belt only if it is not a disproportionate addition to the original building. The council's own guidance sets out how it decides:
- The baseline is 1968. The original house is the house as it existed on 31 December 1968, or as first built if later. National policy uses 1 July 1948, so Tandridge's date is its own.
- Two checks. A visual check and a mathematical calculation.
- Earlier extensions count. A garage wing from the 1980s or a conservatory added since 1968 is part of the sum.
Tandridge's 2025 householder checklist therefore asks, for any Green Belt proposal adding floorspace, for the original, existing and proposed footprint, floorspace and volume. We work the 1968 house out from the planning history, measure what stands now, and set the three figures side by side on the drawings. Our Oxted post explains how committee reports have applied the volume guide.
What does the conservation area change?
Lingfield Conservation Area covers 19 hectares and was originally designated as three areas: Gun Pond, Church Town and High Street. Tandridge says that in its conservation areas permission is needed for work that would otherwise be permitted development, such as roof dormers and certain cladding, and outbuilding rules differ. The council's conservation area page links appraisals for Bletchingley, Kenley Aerodrome and Limpsfield Village, but none for Lingfield, so the Village Design Statement carries more of the weight.
What does the Village Design Statement ask for?
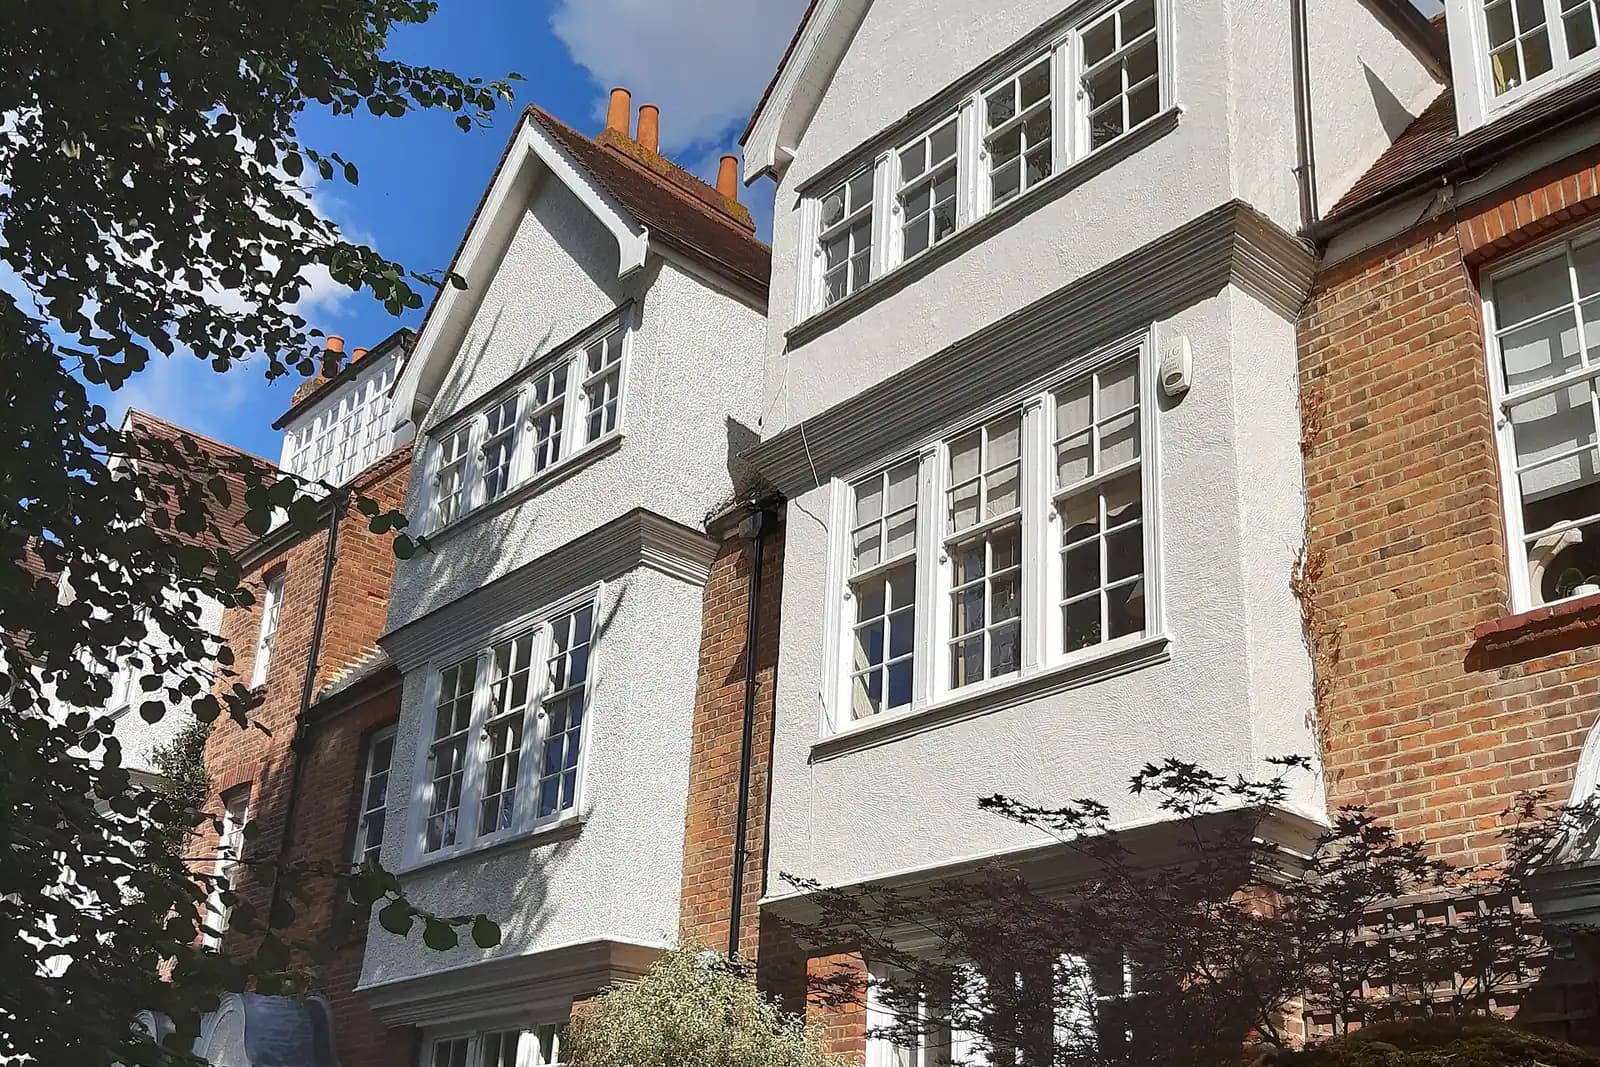
The Lingfield Village Design Statement, written by residents and adopted by Tandridge as Supplementary Planning Guidance, applies to extensions as well as new houses. It asks for additions that are sympathetic in scale, style and materials to the original building, and avoids rooflights on pitched roofs at the front. It also sets out a materials list:
- Use: plain clay roof tiles (not pantiles), plain clay hanging tiles, red brick with or without burnt headers.
- Use in moderation: local sandstone, weatherboarding in broad planks on traditional buildings, yellow brick, slate, render.
- Avoid: flint, mock Tudor elevations and reconstituted stone.
The village's buildings explain the list. The High Street grew from the middle of the 19th century in brick with slate roofs, often in two-tone yellow and red. The railway brought speculative building on Mount Pleasant, Talbot Road and Camden Road, and council housing later filled in along existing roads; the statement singles out Drivers Mead and Bakers Lane for their regard for style and scale. Since then, council estates, private estates and infill have followed. We note matching materials on the drawings, so the officer sees the guidance followed.
Does flood risk affect an extension in Lingfield?
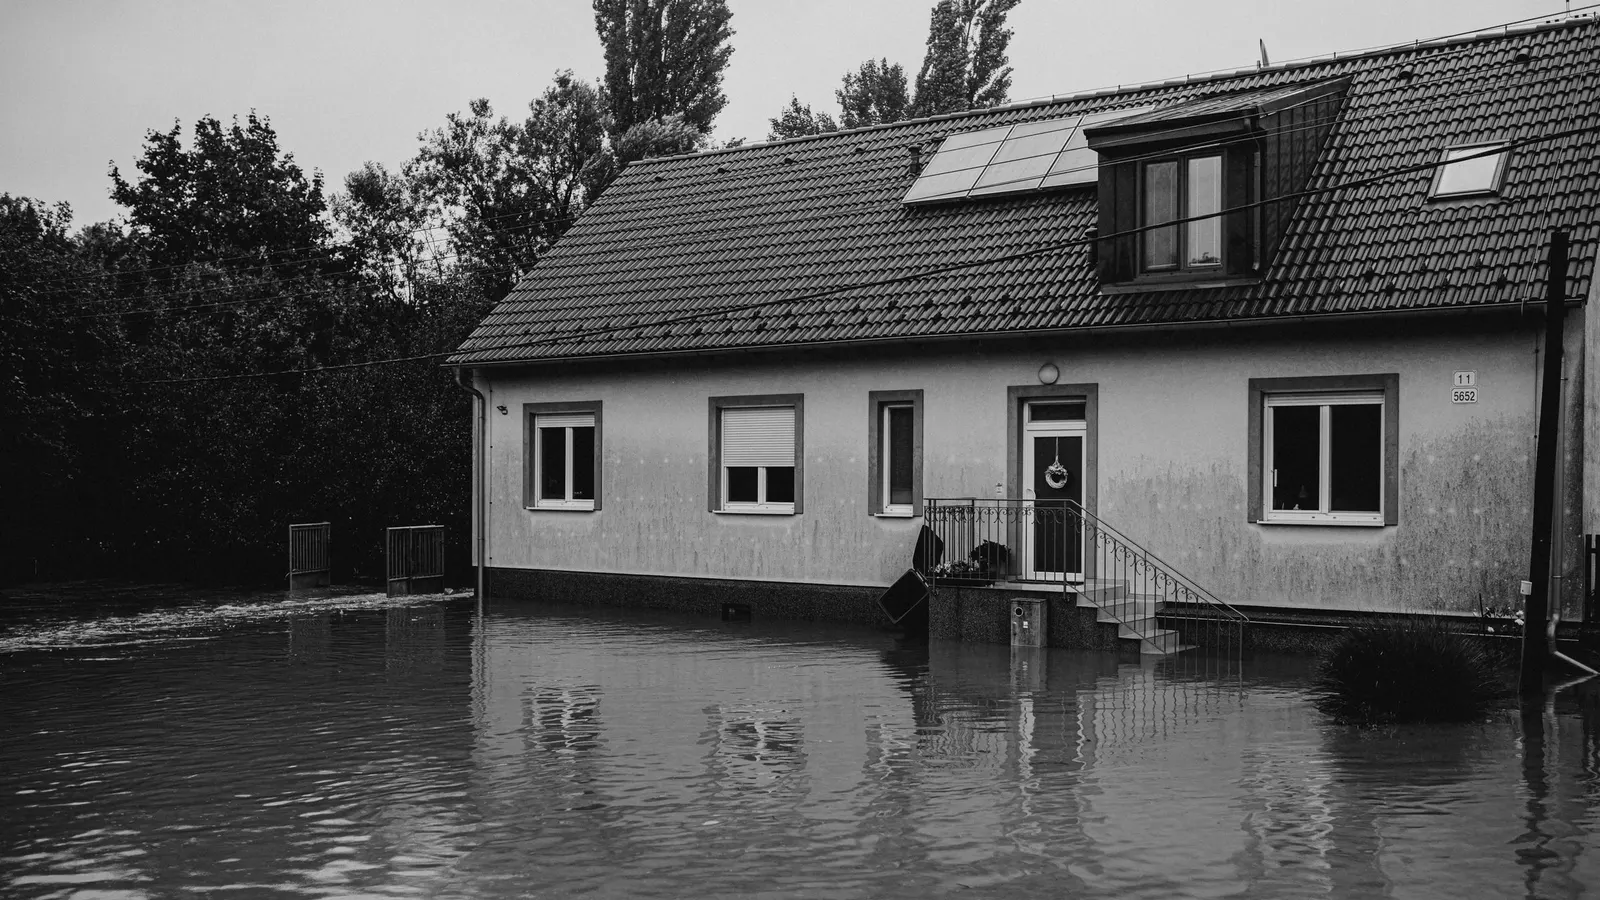
It can. The neighbourhood plan group describes two branches of the Eden Brook running either side of the village, with flooding that has held back its growth to the north and east. If your address is in flood zone 2 or 3, an extension of up to 250 square metres follows the Environment Agency's standing advice for minor extensions. The flood risk assessment then covers the estimated flood level, finished floor levels and the flood resistance and resilience measures. We check the flood map before design. Where an assessment is needed, we confirm at the quote stage who prepares it.
Tandridge's checklist also asks every application for a statement on how surface water will be controlled on site, and for a tree survey to BS 5837 where trees or hedges stand on the site or next door, covering trees within 15m of the boundary. That tree survey is a specialist's job.
Can I extend without an application?
Often, inside the village. A single-storey rear extension up to 3 metres deep on a semi or terrace, 4 metres on a detached house, can be permitted development, or up to 6 or 8 metres through prior approval. In the conservation area, side extensions are never permitted development and the larger prior approval route is not available. Rights may also have been removed on newer estates, so we read the planning history first. Green Belt status alone does not remove permitted development rights.
What else should I know about Tandridge?
- Neighbourhood plan. The Lingfield Neighbourhood Plan went to Regulation 14 consultation from 17 May to 28 June 2023, and Tandridge still lists it as emerging rather than adopted.
- Validation is strict. Drawings marked "Do not scale" are not accepted. An invalid application not put right within 28 days is withdrawn, and the council keeps 25% of the fee.
- Timing. Between 1 July 2025 and 30 June 2026, Tandridge decided 206 of 221 householder applications within 8 weeks, according to the government's PS2 statistics.
- Pre-application advice. A letter for existing residents costs £149 from 1 April 2026.
Frequently asked questions
My house is on a lane just outside the village. Which rules apply? Probably the Green Belt test, measured against the house as it stood on 31 December 1968. We confirm the boundary on the council's policies map before design.
Do I need a heritage statement in the conservation area? Often. Our heritage statement service is from £565; we tell you at the quote stage whether your work needs one.
Can I use flint or mock Tudor on my extension? The Village Design Statement asks for both to be avoided. Plain clay tiles and red brick are its first choice.
Where can I read more? See our Tandridge page, the Surrey page and the house extensions page. To the north, read extension plans in Caterham; over the Kent border, extension plans in Westerham.
If the application goes through the Planning Portal, the Portal adds its own service charge: nothing, £99 or £149 including VAT, depending on the application type and complexity, paid to the Portal at submission and not normally refunded with a council fee (Ashford Borough Council, Planning Portal service charges, 11 September 2026). It is not ours and not the council's. Other submission routes exist; where your council accepts one without a charge, we can use it.