Much of Otford village lies in the Kent Downs National Landscape, and its centre is the Otford Conservation Area, so a dormer loft on either needs planning permission. Loft conversion drawings in Otford for the planning application cost £645 drawings + £250 survey (£895 total) with us, fixed: the measured survey, existing and proposed drawings, the application pack and submission to Sevenoaks District Council. Booked with the planning drawings, the building regulations drawings and structural calculations make our planning and building regulations package, from £1,495 for the whole set; bought after permission they are £795 and from £425.
On this page
- Why does a dormer in Otford need planning permission?
- What does the Otford Village Design Statement say about lofts?
- How should a dormer look in the conservation area?
- What does Sevenoaks District Council add?
- Which Otford houses are easiest to convert?
- Which loft conversion drawings in Otford come after planning permission?
- Frequently asked questions
| Your Otford address | Rear dormer or hip-to-gable | Flush rooflights only | What you pay us |
|---|---|---|---|
| In the Kent Downs National Landscape or the conservation area | Householder application | Can be permitted development under Class C | from £1,495 for planning, building regulations and structure together |
| Outside both | Permitted development within Class B limits | Permitted development | from £1,195; a certificate of lawfulness is optional |
| A listed building | Listed building consent with a design and access statement, plus planning permission where either designation applies | Listed building consent | Consent applications are priced separately; a heritage statement is from £565 |
The council's householder fee of £548 is paid to Sevenoaks District Council, not to us.
Why does a dormer in Otford need planning permission?
A dormer in much of Otford needs planning permission because much of the village lies in the Kent Downs National Landscape and its centre is the Otford Conservation Area, and a dormer is not permitted development in either. A National Landscape is the current name for an Area of Outstanding Natural Beauty, and the Kent Downs is one.
National rules let a house add a rear dormer without an application, up to 40 cubic metres of extra roof space on a terrace and 50 on other houses. But that right, Class B, does not apply to houses on "article 2(3) land", which includes conservation areas and Areas of Outstanding Natural Beauty, now called National Landscapes (GPDO 2015, Schedule 2, Part 1, Class B).
Otford is caught by both. The village design statement records that much of Otford village, and all the countryside around it, lies within the Kent Downs Area of Outstanding Natural Beauty (Otford Village Design Statement 2, 2015). The centre of the village, taking in the High Street, the Green and parts of Station Road and Sevenoaks Road, is also the Otford Conservation Area.
So for an Otford house inside either boundary, a dormer or a hip-to-gable extension needs a householder application. Rooflights that sit flush with the roof come under a different class, which these designations do not remove, so a loft lit only by rooflights at the back can sometimes still go ahead without an application. We check your address against both boundaries first. If your house is outside them, a dormer within the Class B limits needs no application: you need only the building regulations drawings and structural calculations, from £1,195. A certificate of lawfulness, from £795, is optional proof for a buyer.
Question 1 of up to 4
What type of property is it?
- Property
- Not answered yet
- Area
- Not answered yet
- Work
- Not answered yet
- Route
- Not answered yet
What does the Otford Village Design Statement say about lofts?
The Otford Village Design Statement asks that a loft conversion keeps the roof's height and pitch and puts its dormers at the back. A village design statement is a community-written guide to local character; Sevenoaks approved Otford's second one as a supplementary planning document, and its foreword says planners may treat it as material guidance on applications in the parish. Section 4.7 sets out four points.
- a loft extension should not alter the height or the pitch of the roof;
- the roof profile seen from the street should stay continuous;
- dormers should be at the rear and sized to suit the house;
- front-facing dormers and rooflights are not encouraged.
The reason is set out earlier in the statement: most buildings in the village have two storeys, and dormer windows facing the street "give the impression of 3-stories". The statement adds a practical point in section 2.4: many houses sit on rising ground, and it asks applicants to show how an extension's height compares with the neighbours. On sloping streets, we draw a street section for that.
How should a dormer look in the conservation area?
A dormer in the Otford Conservation Area should be small, pitched and clad to match the old roofs around it. The conservation area covers some 16 hectares and contains about 40 listed buildings, plus the scheduled remains of the Archbishop's Palace (Otford Village Design Statement, section 3.2). The council's 2010 appraisal describes roofs of Kent peg or nib tiles, with occasional slate, and many with the traditional barn hip at the gable ends (Otford Conservation Area Appraisal, 2010).
A new dormer in that setting is judged on whether it preserves or enhances the area. In practice that means a small dormer with a pitched roof, clad in matching tiles, lined up with the windows below, rather than a full-width flat box. Converting a barn-hipped roof to a full gable is a hard case to make, because the hip is part of what the appraisal values. An application in the conservation area needs a heritage statement, a separate fee of from £565. If the house is listed, listed building consent is needed as well, with a design and access statement.
What does Sevenoaks District Council add?
The district's Residential Extensions SPD (May 2009) applies to lofts everywhere in Sevenoaks. It asks that loft extensions stay below the ridge and are set back at least 20 centimetres from the eaves and the sides (paragraph 4.35), and it does not normally allow new front dormers in streets with none (paragraph 4.34) (Sevenoaks Residential Extensions SPD). The two documents differ on one point. The SPD calls front roof lights "a preferable alternative" to dormers, while the Otford statement discourages front rooflights that suggest a third storey. In Otford we draw any front rooflights small, few and flush, so a design satisfies both. Its validation checklist may also ask for a preliminary ecology appraisal for roof alterations to older or rural buildings, because of bats; with Otford's old roofs and the Darent valley close by, we check this early (Sevenoaks validation checklist).
Which Otford houses are easiest to convert?
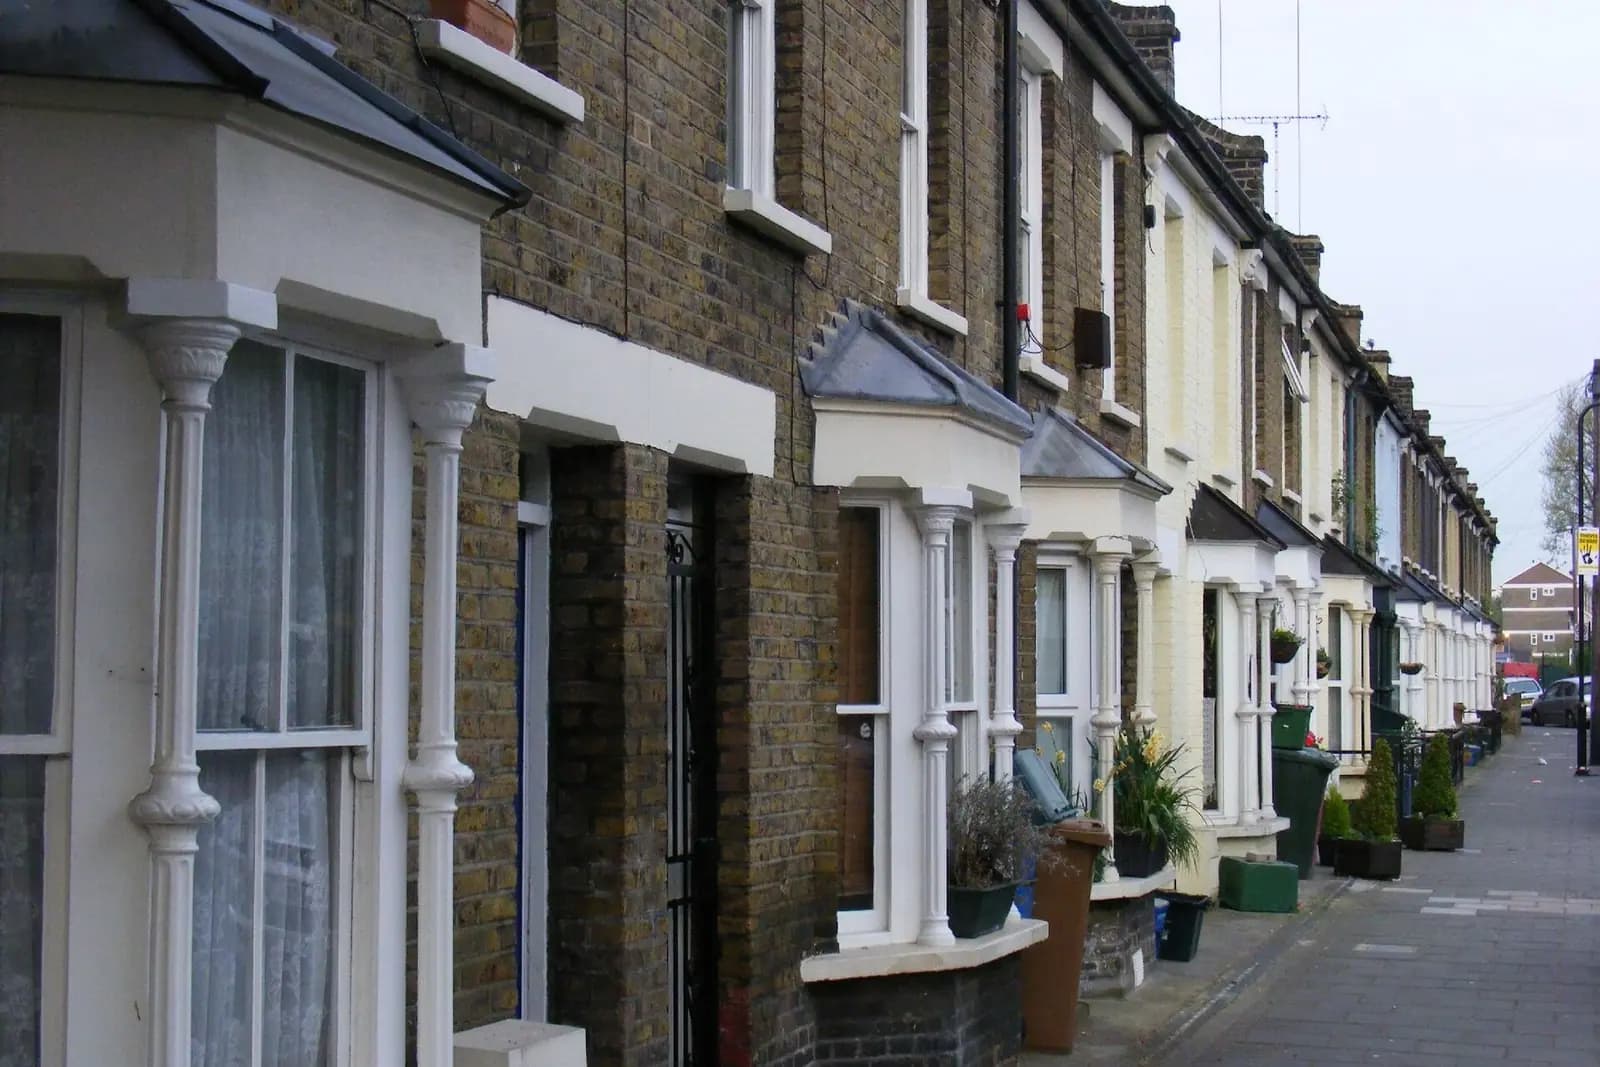
Otford houses with a tall, simple roof and a rear slope facing the garden are the easiest to convert, because they give the most room for a modest rear dormer; the village grew in stages, and each stage has a different roof. The conservation area appraisal describes the 20th-century growth south of the Pilgrims Way around Rye Lane, the estates east of Shoreham Road and the spread east along the Pilgrims Way towards Kemsing, and notes the 1940s estates at the Butts and the Charne built for Fort Halstead staff. A shallow-pitched or hipped roof gives less, and the design statement's rule against changing the roof's height or pitch rules out the usual fix of raising it.
Consider an invented house (not a real job): a 1930s semi near Rye Lane, assumed here to be inside the National Landscape, wants a rear dormer and a stair. Without the designation it might have gone ahead as permitted development, with only building regulations drawings from £1,195. Inside it, the route is a planning application: drawings at £645 drawings + £250 survey (£895 total) plus the council fee of £548, with the dormer set in from the eaves, sides and ridge and clad to match the roof.
Which loft conversion drawings in Otford come after planning permission?
After planning permission, an Otford loft conversion needs building regulations approval before work starts. Between 1 July 2025 and 30 June 2026, Sevenoaks decided 463 of its 491 householder applications within 8 weeks, counting those without an agreed extension of time (MHCLG live table PS2). After planning, a loft conversion needs building regulations drawings, with a protected escape route under Part B fire safety, and structural calculations for the new floor. Ours are £795 for the drawings and from £425 for the calculations, or both inside from £1,495 if booked with the planning drawings.
More on the council is on our Sevenoaks page and our Kent page, and on the service on our loft conversions page. For lofts where permitted development does apply, our Swanley loft post covers that route; for the district's Green Belt test on extensions, see extension plans in Sevenoaks. Send us the address and we will check it against the Kent Downs and conservation area boundaries.
Work out your fee
FFP-01 · Rev AHouseholder application fee, paid to your council at submission.
Prices include one measured survey of a house of up to two storeys (£250). A flat or maisonette is £50 less; a house of three storeys or more is £50 more. One survey covers every service on the same job.
Plus the Planning Portal's own charge if the application goes through the Portal: up to £149 including VAT, depending on the application type, and some types have none (source).
Get this fee in writingor email hello@fixedfeeplans.co.uk
No obligation. Nothing is sent until you ask; your enquiry comes to us and nowhere else.
Frequently asked questions
Is a rear dormer permitted development in Otford? Not inside the Kent Downs National Landscape or the conservation area, which together cover much of the village: roof additions are not permitted development on either. We check your exact address first.
Can I put rooflights on the front of my Otford roof? Flush rooflights can be permitted development even here, within limits. But if your loft needs planning permission anyway, the village design statement discourages front rooflights that suggest a third storey.
Can I raise my roof to fit a loft room? The Otford Village Design Statement asks that loft conversions do not change the roof's height or pitch, so raising it is unlikely to be supported. We look at what fits within the existing roof first.
What does a loft cost if my Otford house is outside both designations? A dormer within the Class B limits needs no application, so you pay only for the building regulations drawings and structural calculations, from £1,195. A certificate of lawfulness, from £795, is optional. Inside either designation, the planning drawings at £645 drawings + £250 survey (£895 total) come first. The route is set by your address, not by which costs more.
If the application goes through the Planning Portal, the Portal adds its own service charge: nothing, £99 or £149 including VAT, depending on the application type and complexity, paid to the Portal at submission and not normally refunded with a council fee (Ashford Borough Council, Planning Portal service charges, 11 September 2026). It is not ours and not the council's. Other submission routes exist; where your council accepts one without a charge, we can use it.