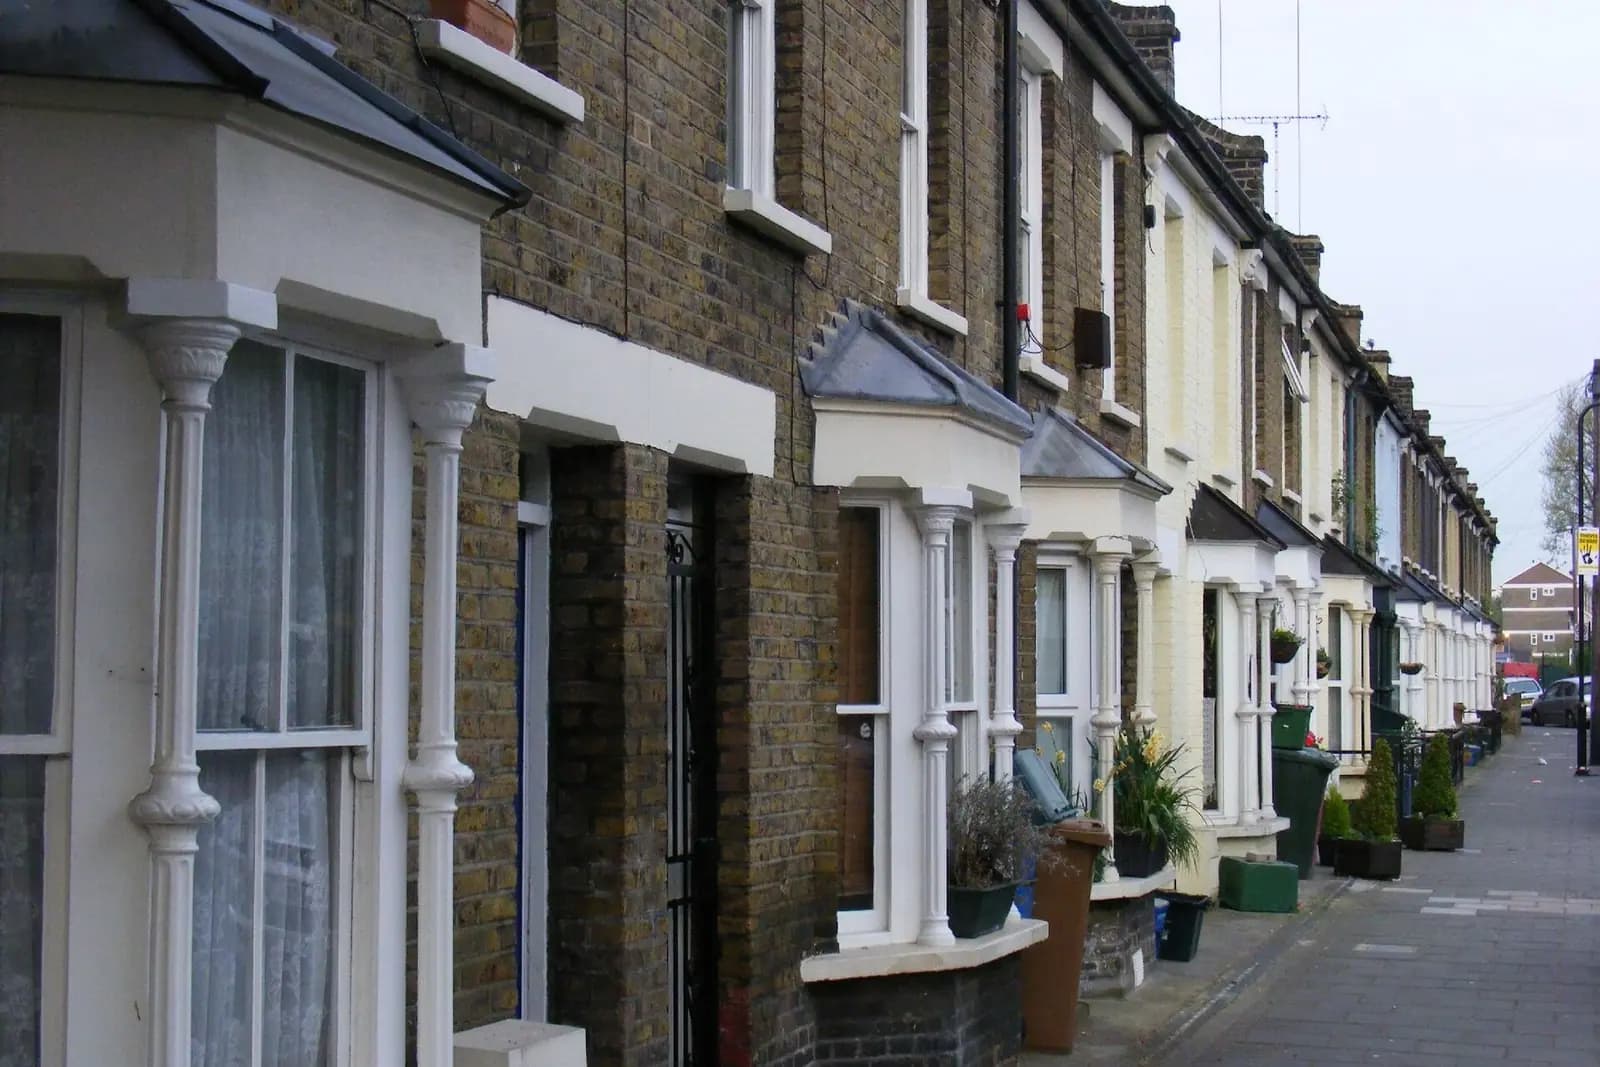
Planning drawings for a house in Epsom cost £795 with us, fixed, covering the measured survey, the existing and proposed drawings, the application and replies to the case officer. With building regulations drawings and structural calculations added it is from £1,395. Epsom and Ewell's householder fee of £548 goes to the council separately. The fee does not change from street to street, but Epsom and Ewell's validation list asks for more than most, so it pays to know what goes in the pack before you apply.
On this page
- What does Epsom and Ewell's validation list add?
- Which Epsom streets have conservation areas and Article 4 directions?
- Does Epsom's Green Belt affect house extensions?
- Is Epsom and Ewell's fast-track service worth paying for?
- Should I get pre-application advice in Epsom?
- What does the £795 include?
- Frequently asked questions
What does Epsom and Ewell's validation list add?
The council adopted its Local Validation Requirements List on 11 July 2024 (validation list). For a householder application, the items that catch people out are:
- Scaled drawings, no disclaimers. Block plans at 1:200 or 1:500, everything else at 1:50 or 1:100. Plans marked "do not scale" or "approximate" are not accepted, which rules out estate agent floor plans.
- The 45-degree site plan. For any extension above ground floor, the site plan must show a 45-degree line from the corners of the extension to the centre of the nearest habitable rear window of both neighbours.
- Street scenes. At 1:100 or 1:200, with at least one building either side, where the ridge goes up or the house's scale or appearance changes substantially.
- Bat surveys. A Phase 1 survey where work alters an unaltered roof, hanging tiles or the area under the eaves. It must be less than 12 months old, and the council does not leave bat surveys to a condition after consent.
- Parking. A parking and access plan, with spaces of 4.8m by 2.4m, where parking changes or the number of bedrooms goes up.
- CIL form with every householder application.
If something is missing, the council gives 21 days to supply it before the application is returned. Items 1 to 3 and 5 are part of our drawing set. A bat survey is a separate specialist report; we flag at the quote stage whether your roof is likely to need one.
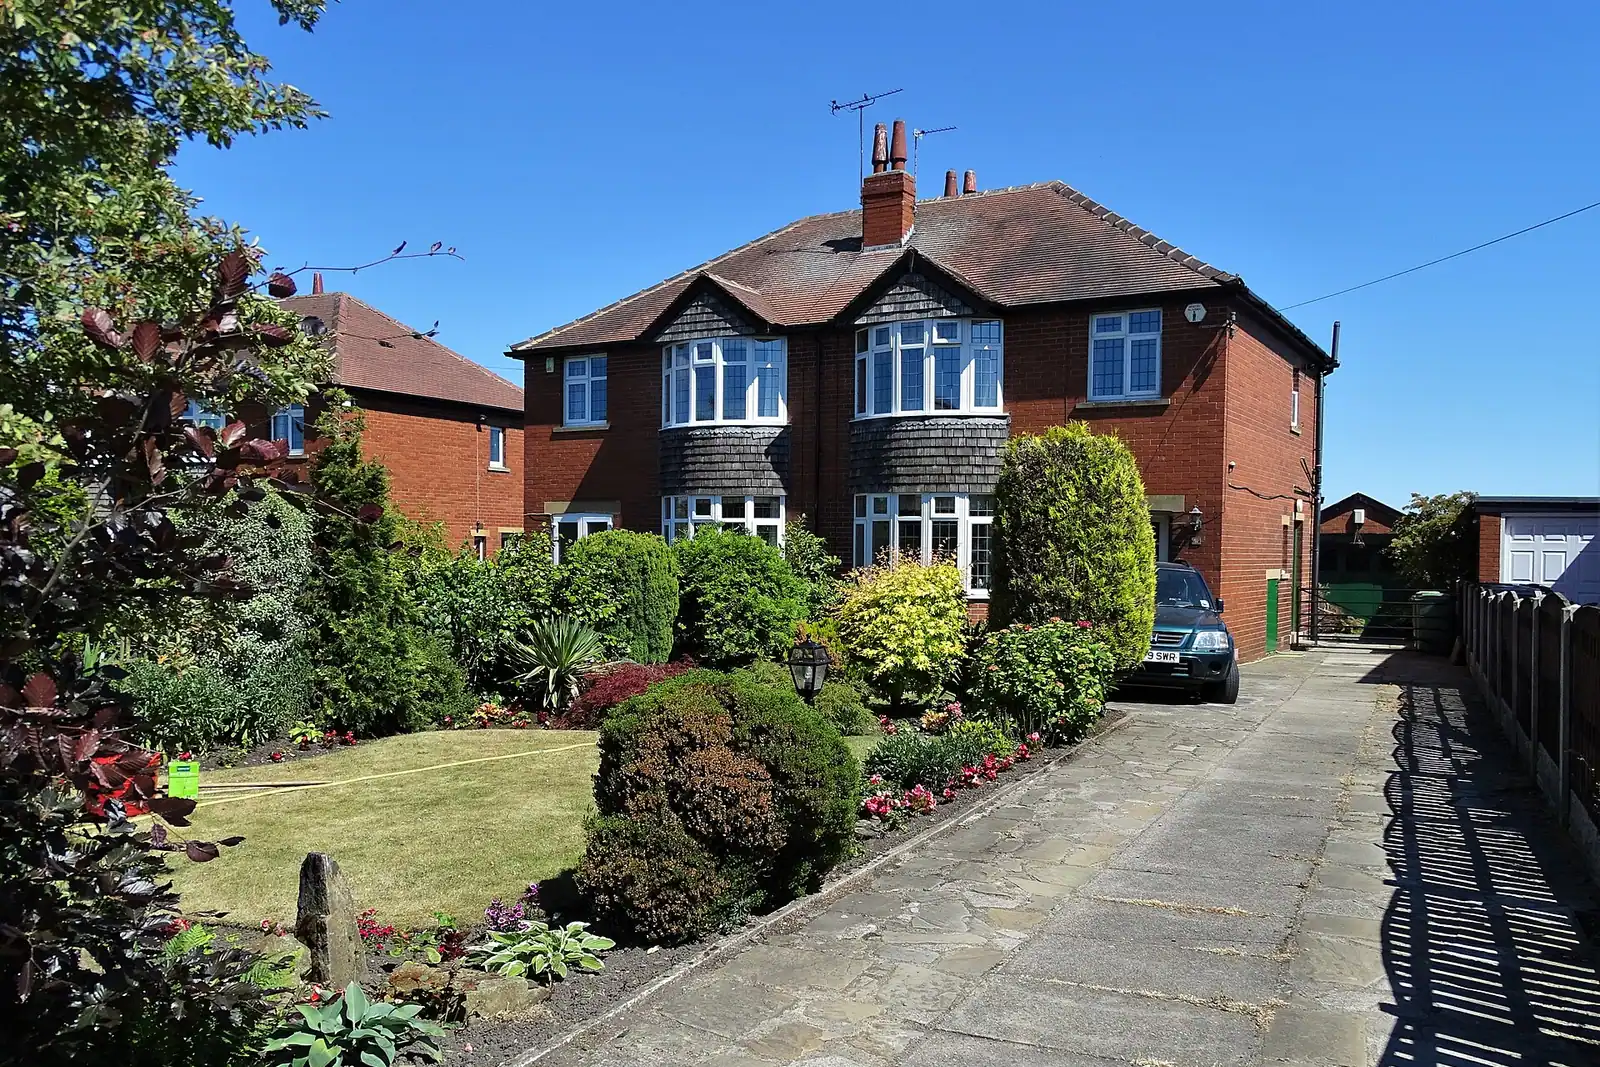
Which Epsom streets have conservation areas and Article 4 directions?
The council has 21 conservation areas, each with its own appraisal and map. In and around Epsom itself they include Epsom Town Centre, Stamford Green, Woodcote and the Hospital Cluster, with Ewell Village to the north-east (conservation areas).
Epsom and Ewell is unusual in how many Article 4 directions it lists for its conservation areas. As well as Ewell Village, there are directions for Burgh Heath Road, Church Street, College Road, Downs Road Estate, Higher Green and Longdown Lane North, Lintons Lane, Pikes Hill, Stamford Green, The Green and Ewell Downs Road, and Worple Road (what is an Article 4 direction). The council says they typically cover porches, windows and doors, roof coverings and painting on elevations facing a street or open space, and some also cover rear extensions.
We have read the Ewell Village direction in full. Sealed on 3 February 2000, it removes permitted development rights for extensions, roof-slope alterations and porches that front a highway, private road or open space, and for front hard surfaces, gates, fences and walls (Ewell Village direction). Each of the others sets out its own rights, so for a house on any of those streets we read its direction before design starts.
Does Epsom's Green Belt affect house extensions?
On the edges of the town, yes. Epsom Common, the Downs and the land between the town and its neighbours are open countryside, and a house there may be in the Metropolitan Green Belt. National policy allows an extension only where it does not cause a disproportionate increase in size compared to the original building, meaning the house as it stood on 1 July 1948 or as first built (NPPF chapter 13, GB7). Epsom and Ewell's list asks for a Green Belt statement with original, existing and proposed volumes. We calculate those from the survey and any old plans you have.
Is Epsom and Ewell's fast-track service worth paying for?
For an extra £350 on top of the application fee, the council aims to decide a householder application within 35 days instead of the statutory 56. No decision is issued before day 29, to allow for call-in, and the council refunds the fee, less an admin charge, if it cannot meet the target (fast-track service).
The standard route is not slow. Between July 2025 and June 2026 the council decided 361 of its 378 householder applications (excluding prior approvals) within eight weeks (MHCLG live table PS2). Fast track makes sense when a builder's start date is fixed and three weeks matter. It only helps if the application is valid on day one, which is the real reason to get the validation items right.
Should I get pre-application advice in Epsom?
Written pre-application advice costs £230 for works to a house, or £115 for works elsewhere in the garden, for 2026/27, and the council aims to reply within 25 working days of payment (pre-application advice). It does not advise on highways, flooding or drainage, which are for Surrey County Council, and it does not answer emails asking whether planning permission is needed. For that question our permitted development checker gives a straight answer, even when the answer is that you do not need us.
Pre-application advice is worth it mainly for a conservation-area house or a large scheme. For a rear extension on a street with no Article 4 direction, a well-drawn application usually does the same job faster.
What does the £795 include?
- A laser measured survey of the house and both neighbours' rear windows.
- Existing and proposed plans, elevations, sections and roof plans at the scales the list requires.
- The 45-degree site plan, street scenes and parking plan where they apply.
- Submission to Epsom and Ewell and replies to the case officer until the decision.
Our Epsom and Ewell page sets out the council's rules in full, and the Surrey page lists the other Surrey councils we cover. For a two storey scheme, our post on two storey extension plans in Leatherhead covers the neighbouring council, and over the London boundary two storey plans in Cheam shows Sutton's figures.
Frequently asked questions
Can I use an estate agent's floor plan for an Epsom application? No. Epsom and Ewell does not accept plans marked "do not scale", "approximate" or similar, and almost every agent's plan carries that note. The drawings must be to a stated scale.
Does every Epsom application need a bat survey? No. A Phase 1 bat survey is needed where the work alters an unaltered roof, hanging tiles or the area under the eaves. A single-storey rear extension that does not touch the main roof usually avoids it.
Is my Epsom house covered by an Article 4 direction? The council lists directions for several conservation-area streets, including Church Street, College Road, Downs Road Estate, Stamford Green and Worple Road. We check your address against the direction before designing.
How fast is Epsom and Ewell's fast track? For £350 on top of the application fee, it aims to decide a householder application within 35 days instead of 56, with a partial refund if it cannot.
Is the council's application fee included in your price? No. The householder fee of £548 is paid to Epsom and Ewell at submission, separately from our fee.
If the application goes through the Planning Portal, the Portal adds its own service charge: nothing, £99 or £149 including VAT, depending on the application type and complexity, paid to the Portal at submission and not normally refunded with a council fee (Ashford Borough Council, Planning Portal service charges, 11 September 2026). It is not ours and not the council's. Other submission routes exist; where your council accepts one without a charge, we can use it.