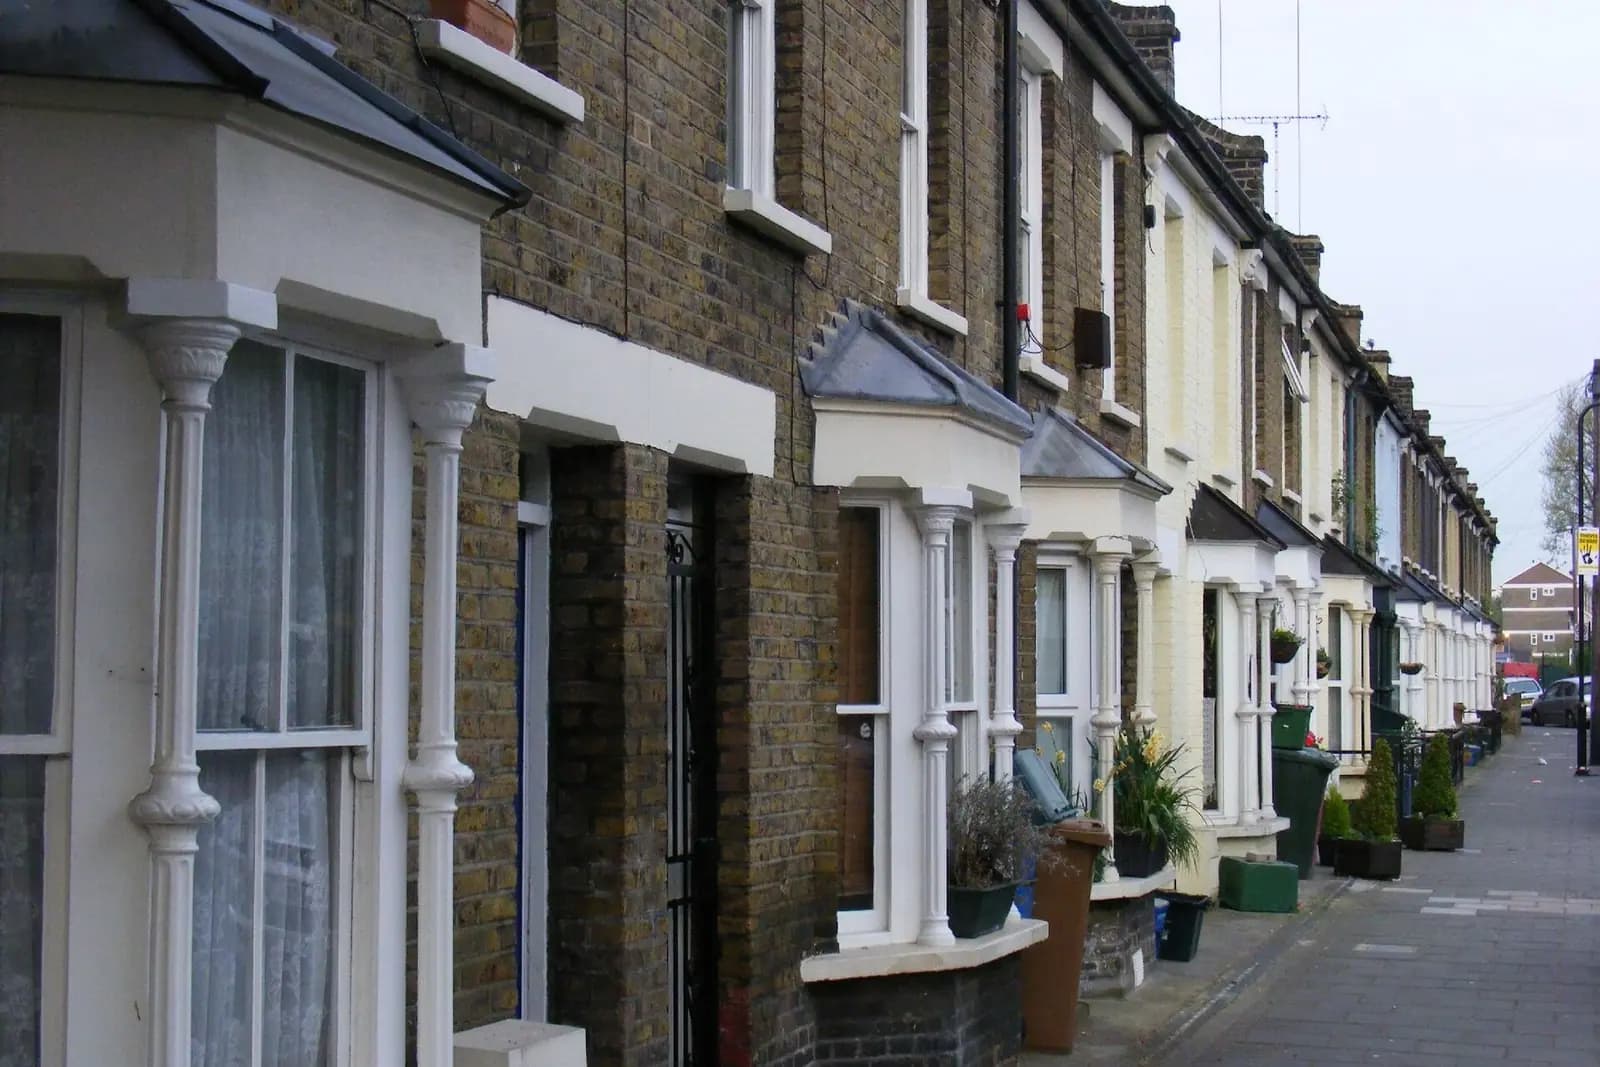
Two storey extension plans for a house in Leatherhead cost £795 with us, fixed, from the measured survey to Mole Valley's decision. With building regulations drawings and structural calculations added, the package is from £1,395; a two storey extension nearly always needs calculations for the new floor and any steel. The householder fee of £548 is paid to the council separately. On a Leatherhead semi the useful question is not whether you need permission, because you almost certainly do, but what Mole Valley will accept beside your neighbour.
On this page
- Does a two storey extension in Leatherhead need planning permission?
- What guidance will Mole Valley judge the design against?
- What changes inside the Leatherhead conservation area?
- What does building on a semi add?
- How long does Mole Valley take to decide?
- What does the £795 include?
- Frequently asked questions
Does a two storey extension in Leatherhead need planning permission?
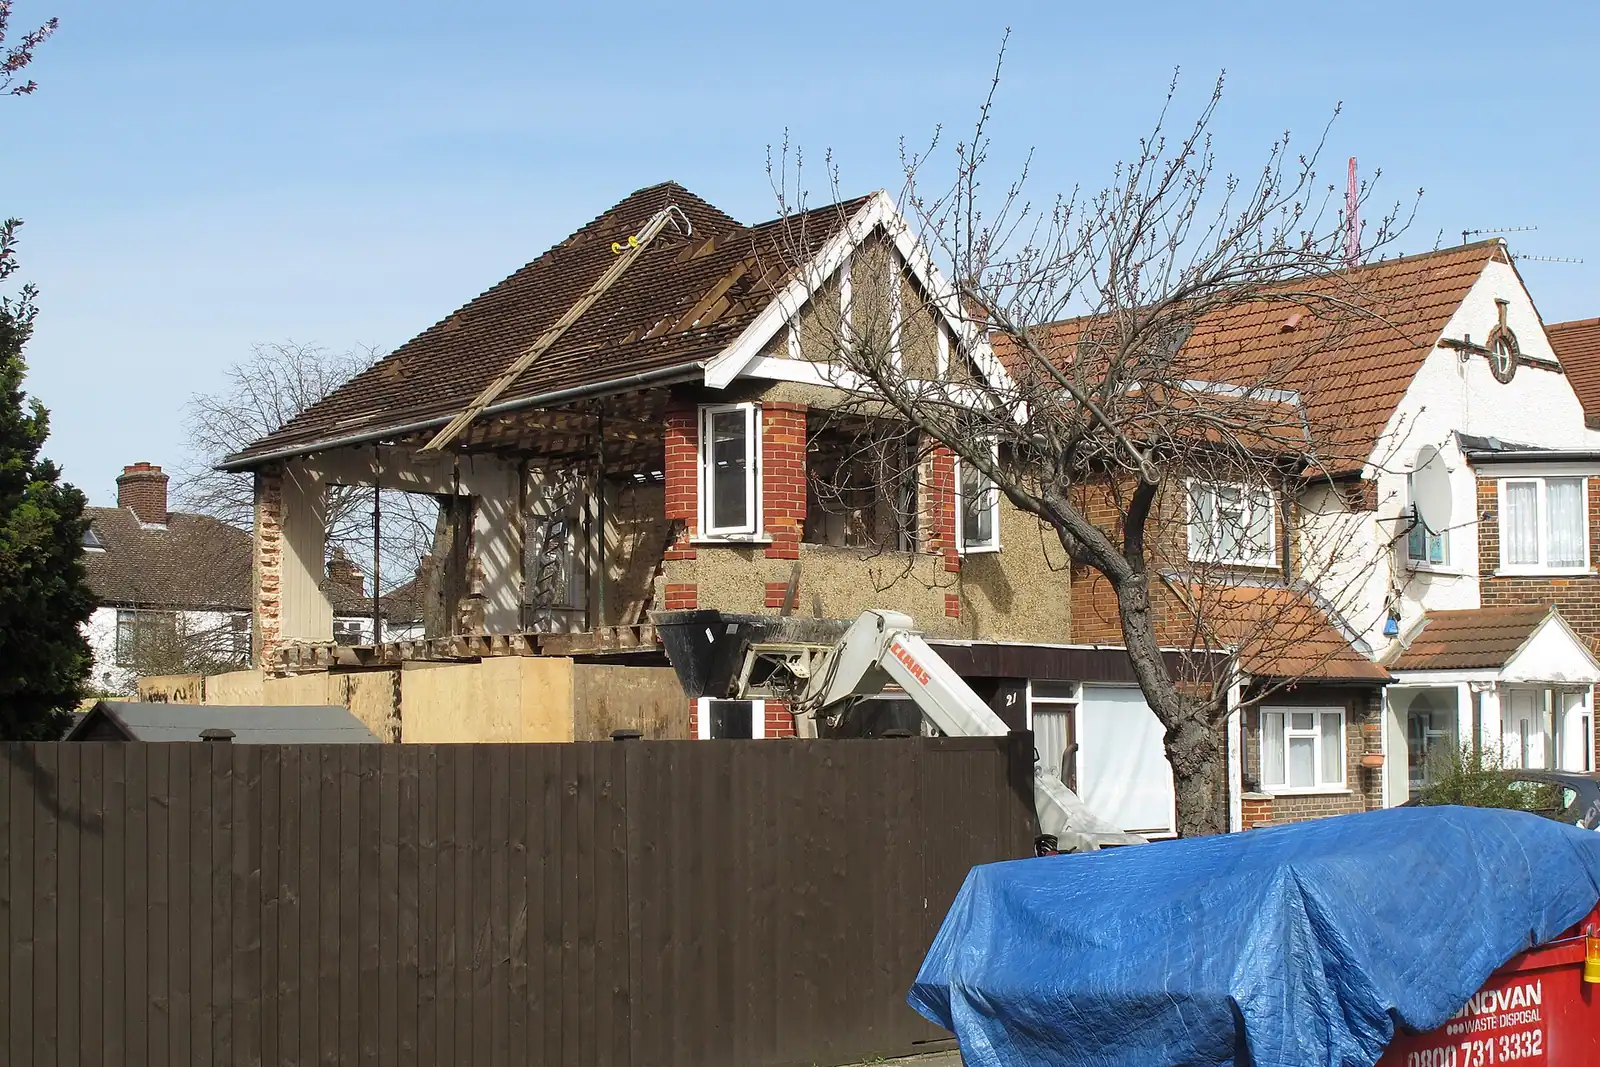
Nearly always. Permitted development allows an extension of more than one storey only at the rear of the house, no deeper than 3m, and at least 7m from the rear boundary (GPDO Schedule 2, Part 1, Class A). It does not allow a two storey side extension at all. Most semis gain their extra bedroom over the side drive or garage, so that scheme goes straight to a householder application.
If your plan is a modest rear addition that may fall within those limits, our permitted development checker will say so, and a certificate of lawfulness gives you proof without an application.
What guidance will Mole Valley judge the design against?
Two documents, both adopted in 2025 (supplementary planning documents):
- Design Guidance for House Extensions SPD. It covers daylight and sunlight, overlooking and overbearing effects, respecting the original house and the street scene, and each extension type, two storey included.
- The Leatherhead Design Code SPD. One of four codes for the district's built-up areas, written to guide smaller developments and householder applications in the town.
For a semi, those themes become three design decisions. First, how far the first floor steps back from the front wall and down from the main ridge, so the extension reads as an addition and the pair keeps its balance. Second, how much gap is kept to the side boundary, so the street does not close up into a terrace. Third, how the rear wall and windows sit against the neighbour's nearest windows, to protect their light and privacy.
We set those out on the drawings and in a short design statement that refers to the 2025 documents, so the officer does not have to work out the reasoning.
What changes inside the Leatherhead conservation area?
Mole Valley has 26 conservation areas. Leatherhead is one of three where the council says Article 4 directions add planning controls in parts of the area, to protect features that contribute to the streets' special interest (conservation areas). The council published a Leatherhead Conservation Area Appraisal and Management Plan in 2010. We have not read what each direction removes, so for a house in or near the old town centre we check the direction for your address first.
The council says it does not give informal conservation pre-application advice. If your house is in the conservation area or is locally listed, the formal written service, with the Historic Buildings Officer, is the way to test a design early. Written householder advice costs £171.39 and the historic buildings element £257.09 on top (pre-application advice).
The outer edges of the town meet the Green Belt and, to the south, the Surrey Hills. For a house there, our post on extension plans in Dorking explains the Green Belt test and the 1948 baseline.
What does building on a semi add?
Three steps that a detached house avoids:
- Certificate B. If any part of the extension, such as foundations or a gutter, sits on or over your neighbour's land, you must serve notice on them and sign Certificate B rather than Certificate A.
- Party wall notices. Digging foundations within 3m of the neighbour's house, or cutting into the party wall for a beam, brings in the Party Wall etc. Act 1996. Our party wall guide explains the notices and timescales.
- Structure. Building over a garage often means new foundations under the old garage wall and a steel beam where it opens to the house. Our structural guide covers when calculations are needed; they are part of the £1,395 package.
How long does Mole Valley take to decide?
Once an application is validated the statutory period is eight weeks, neighbours get at least 21 days to comment, and householder applications are normally decided by officers (the planning application process). In practice, between July 2025 and June 2026 Mole Valley decided 210 of its 307 householder applications (excluding prior approvals) within eight weeks (MHCLG live table PS2). Next door, Epsom and Ewell decided 361 of 378 in the same period. Allow extra time before booking a builder.
Validation is where avoidable weeks are lost. Since 10 November 2025 Mole Valley validates applications only if they meet its Local Validation and Biodiversity Net Gain Requirements, and it does not accept location or block plans taken from Land Registry documents (submitting a planning application). We draw ours from licensed mapping.
What does the £795 include?
- A laser measured survey of the house, the side boundary and the neighbours' facing windows.
- Existing and proposed plans, elevations, sections and roof plans.
- Location and block plans and a short design statement against the 2025 guidance.
- Submission to Mole Valley and replies to the case officer until the decision.
Our Mole Valley page sets out the council's rules in full, and the Surrey page lists the other councils we cover. Over the boundary, planning drawings in Epsom shows Epsom and Ewell's checklist, and two storey plans in Cheam shows how a London borough sets fixed set-back figures.
Frequently asked questions
Can I build a two storey side extension in Leatherhead without planning permission? No. Permitted development does not allow any two storey side extension, so it always needs a householder application to Mole Valley.
What will Mole Valley look at in a two storey design? Its 2025 House Extensions SPD covers daylight and sunlight, overlooking, the street scene and respect for the original house, and the 2025 Leatherhead Design Code adds guidance for the town. We design against both.
Do I need to tell my neighbour? Usually yes. On a semi you may need to serve notice and sign Certificate B for the planning application, and party wall notices before work starts.
How long will the council take? The statutory period is eight weeks, but Mole Valley decided 210 of 307 householder applications within that time in the year to June 2026, so allow longer.
Is the council's application fee included? No. The householder fee of £548 is paid to Mole Valley at submission, separately from our fee.
If the application goes through the Planning Portal, the Portal adds its own service charge: nothing, £99 or £149 including VAT, depending on the application type and complexity, paid to the Portal at submission and not normally refunded with a council fee (Ashford Borough Council, Planning Portal service charges, 11 September 2026). It is not ours and not the council's. Other submission routes exist; where your council accepts one without a charge, we can use it.