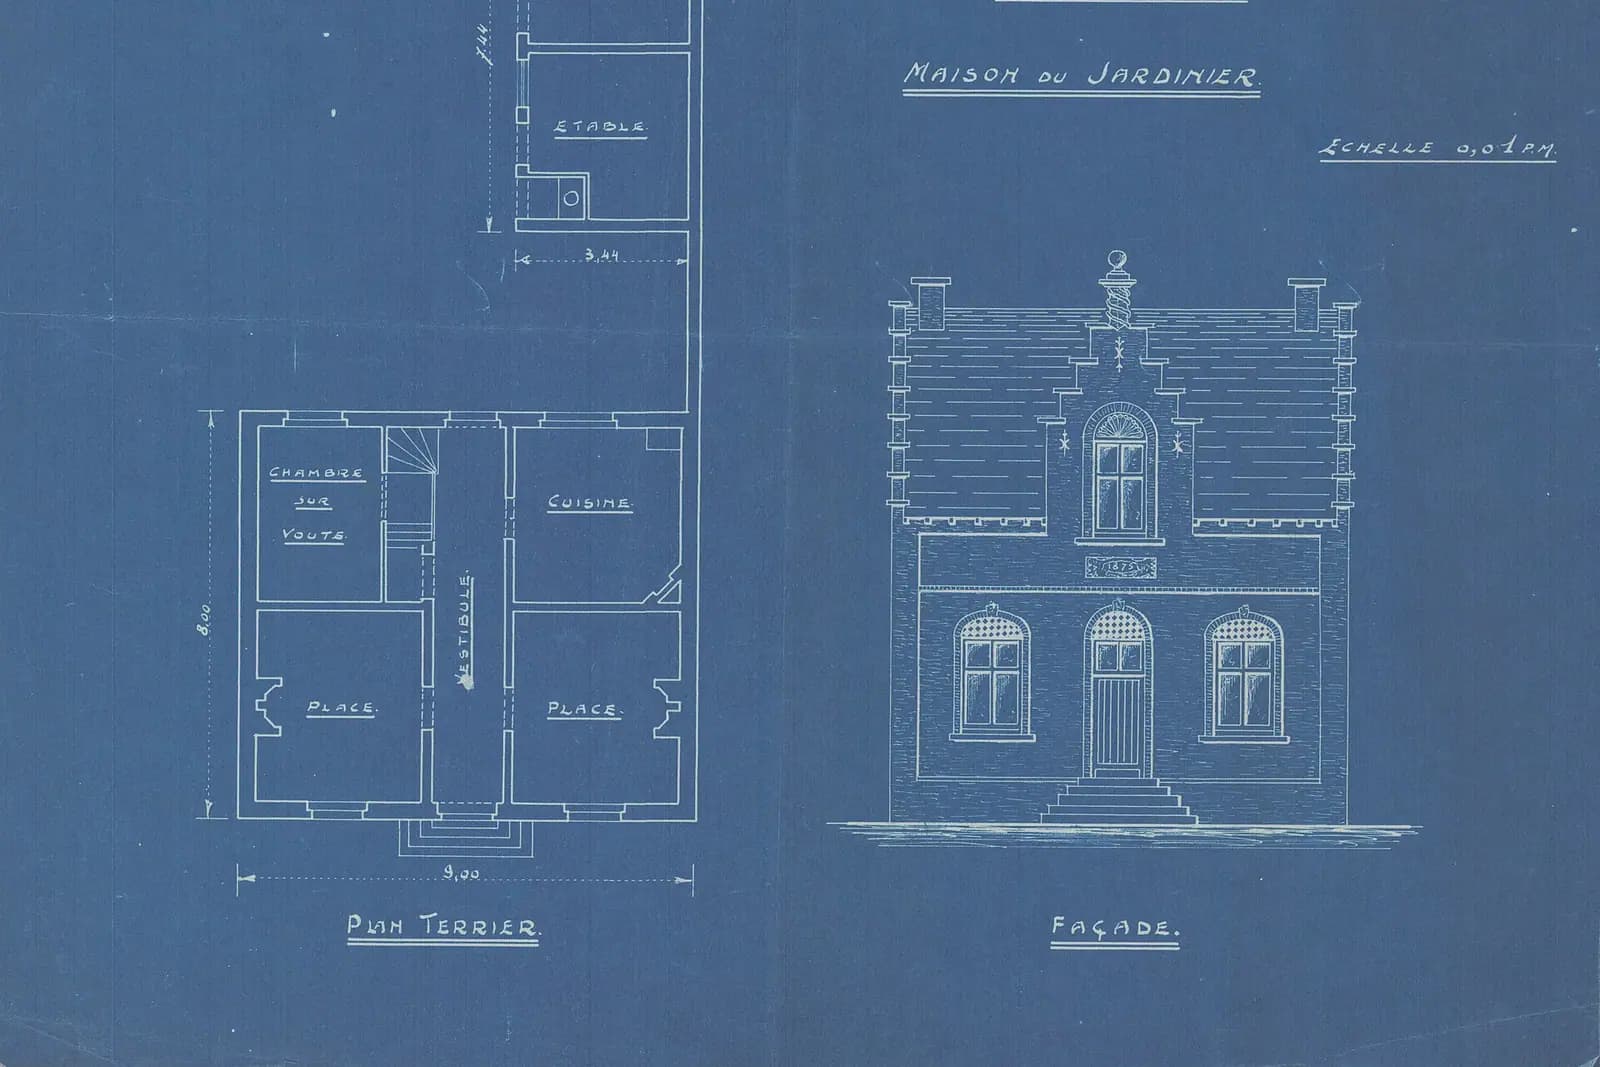
Planning drawings for a house in Dartford cost £645 drawings + £150 survey (£795 total) with us, fixed, from the measured survey through to submission. Dartford Borough Council's householder fee of £548 is paid to the council and shown separately on your quote.
On this page
- How deep can a rear extension be in Dartford?
- What extra drawings does Dartford's 2026 validation list ask for?
- Does a Dartford conservation area change the drawings?
- What are the HMO rules north and south of the A2?
- What should owners on Dartford's newer estates check first?
- How long does Dartford take?
- Frequently asked questions
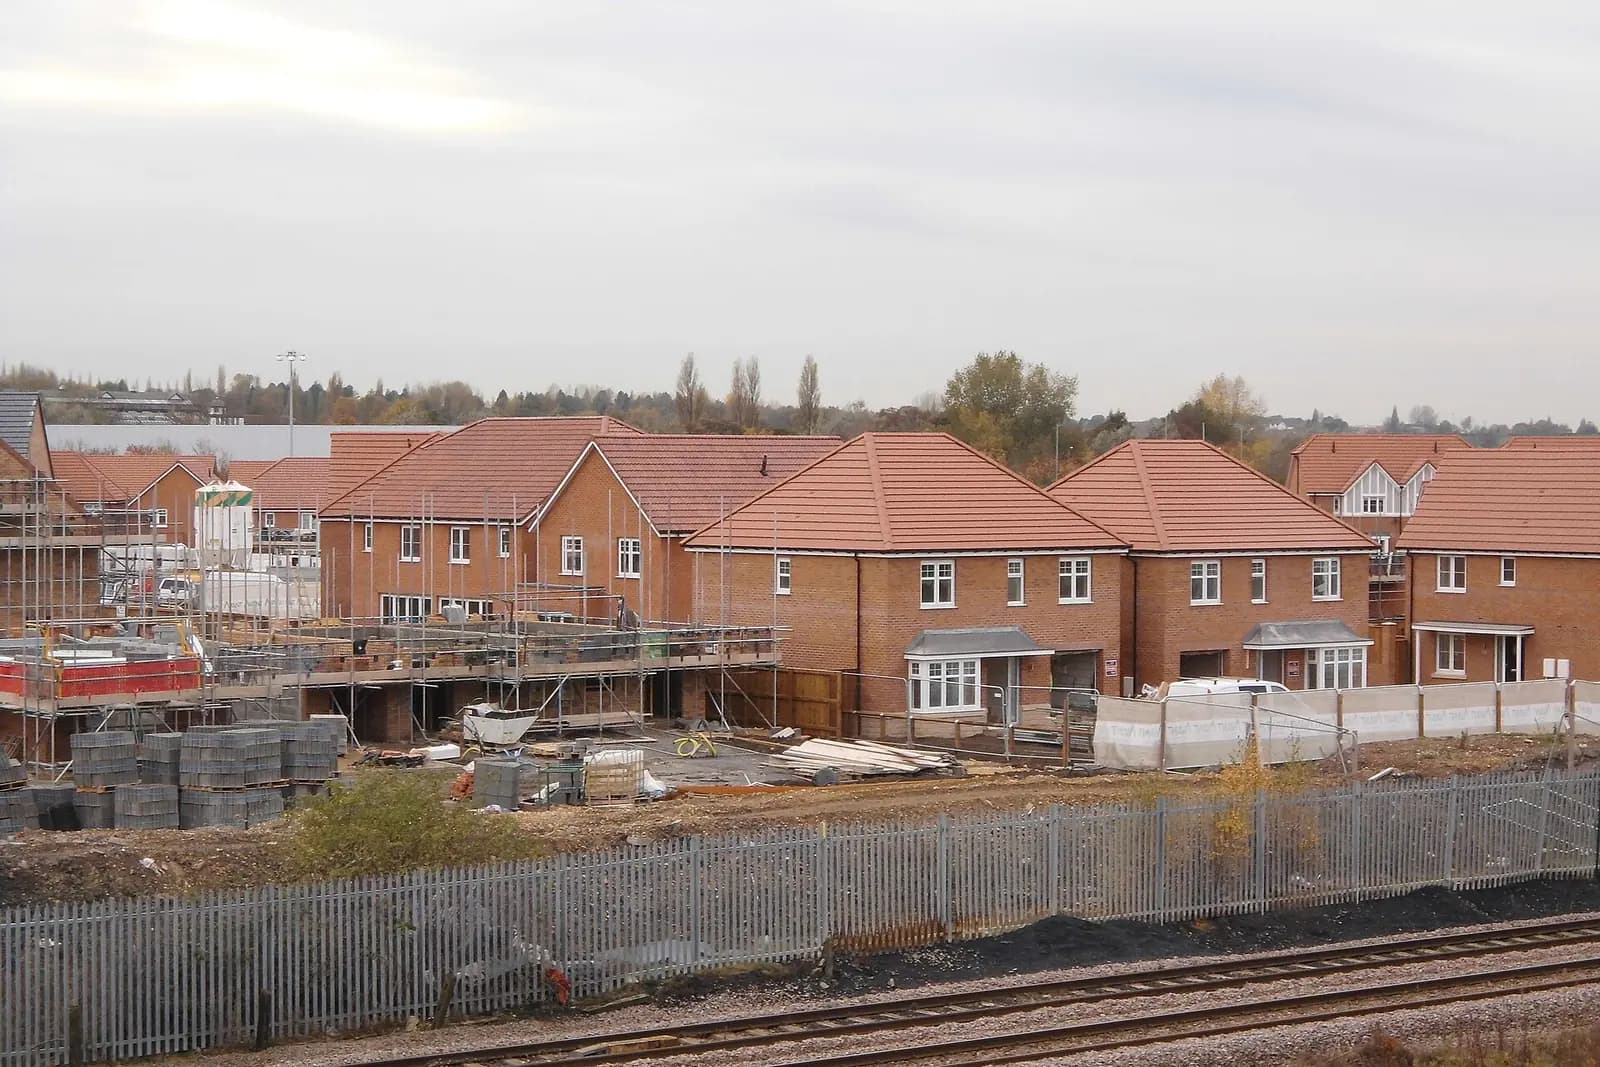
Dartford's housing runs from Victorian and Edwardian terraces around the town centre and Greenhithe to the newer estates at Ingress Park and Ebbsfleet. The fee is the same for all of them. The rules that shape the design are local, and three of them catch people out.
How deep can a rear extension be in Dartford?
The Dartford Local Plan to 2037, adopted in 2024, judges extensions under Policy M10, alongside M1 on design and M2 on amenity (Dartford Borough Council). M10 says extensions should not materially harm neighbours through overlooking, loss of privacy, loss of daylight or sunlight, visual impact, noise or extra on-street parking. It also gives a number: rear extensions should not generally exceed 3.5 metres in depth.
A committee report from August 2025 shows how officers use it. A single-storey rear extension at 64 Knockhall Road, Greenhithe, was 3.5 metres deep and projected 1.6 metres beyond the attached neighbour's outrigger; the officer found it complied with M10 and caused no harm to that neighbour (Dartford Development Control Board, 14 August 2025).
That matters on a Dartford terrace with a back outrigger. The depth that counts to the neighbour is often measured from their outrigger, not from your main back wall, so we survey the neighbours' extensions and windows as well as your own house. If you want to go deeper than 3.5 metres, the drawings have to show why it does no harm, or the larger home extension prior approval route may suit better.
What extra drawings does Dartford's 2026 validation list ask for?
Dartford has used an updated local list since 1 July 2026 (Dartford validation requirements). Two items affect house extensions directly (Dartford local list):
- Street scene drawings at 1:100 or 1:200 where the proposal's height differs notably from the neighbours, or final ground levels are unclear. They show the neighbours' height, outline and windows, with written dimensions for the gaps between buildings.
- A topographical survey, or existing and proposed levels with sections, where the ground is sloping or uneven.
Two-storey side extensions and raised rear extensions are where these come up most. On the sloping streets that run down to the River Darent, levels are often uneven. Our survey records the levels and the neighbours' outlines, so the street scene drawing comes from the same measurements. If a full topographical survey is needed, we confirm that at the quote stage, as it is a separate cost.
An application found invalid and not put right within 28 days costs you a retained charge of £56 (Dartford forms and fees), so getting the pack right first time is worth it.
Does a Dartford conservation area change the drawings?
Yes, if you are in one. The national planning data register records six conservation areas in Dartford: Dartford Town Centre, Greenhithe, Southfleet, Hook Green, Red Street and Church Hill (Planning Data). In these, side extensions and roof extensions need a planning application, and the local list asks for a heritage statement with any application in a conservation area or affecting a listed building's setting.
The register also holds older Article 4 directions for the borough, from 1980 to 1984, which remove permitted development rights including house extensions. It does not say which streets they cover, so we check your address against the planning history before we design.
What are the HMO rules north and south of the A2?
Dartford brought in an Article 4 direction for houses in multiple occupation north of the A2 with immediate effect in December 2025, confirmed in February 2026. A second direction covers the borough south of the A2 from 10 December 2026 (Dartford HMO planning rules). After that date, converting any Dartford house into an HMO with up to six occupants needs planning permission. Our HMO drawings service covers the plans for that application.
What should owners on Dartford's newer estates check first?
Much of Dartford's recent housing was built under large planning permissions, at places like Ingress Park in Greenhithe and the Ebbsfleet developments. Those permissions sometimes carry conditions that remove permitted development rights for extensions, outbuildings or loft dormers, so that the estate keeps the layout it was approved with. If yours does, an extension that would be permitted development elsewhere needs a householder application.
We check this before anything else, because it changes the route and the council fee. Where the rights survive, a certificate of lawfulness at from £545 drawings + £150 survey (£695 total) proves the extension is lawful; the council's fee for that is £274. Where they have gone, the full service at £645 drawings + £150 survey (£795 total) applies, with the £548 householder fee.
New-build estates also tend to have tight plots and parking courts. Dartford's Parking Standards SPD (2012) still applies, alongside Kent County Council's 2025 standards, and an extension that takes away a parking space or converts a garage can draw comment on parking (Dartford supplementary planning documents). We show existing and proposed parking on the block plan so the officer does not have to ask.
How long does Dartford take?
Dartford decided 295 of its 304 householder applications within 8 weeks between 1 July 2025 and 30 June 2026, counting those without an agreed extension of time (MHCLG live table PS2). If you want a view before applying, Dartford's householder pre-application letter costs £186.
After planning, your builder needs building regulations drawings, usually with structural calculations. More about the council is on our Dartford page and our Kent page. Across the border in Bexley, see our Bexleyheath extension post; further south in Kent, see loft drawings in Swanley. The service itself is on our planning drawings page.
Frequently asked questions
Is 3.5 metres a hard limit in Dartford? No. Policy M10 says rear extensions should not generally exceed 3.5 metres. A deeper extension can be argued where it does no harm, and the drawings have to show that.
Do I need a street scene drawing for a single-storey extension? Usually not. Dartford asks for one where the height differs notably from the neighbours or ground levels are unclear, which mostly affects two-storey and raised schemes.
Does the price change for a house on a new estate? No. £645 drawings + £150 survey (£795 total) is our published price. Some newer estates had permitted development rights removed when they were built, so we check the estate's permission first.
I want to rent my house as an HMO. Do I need permission? North of the A2, yes, already. South of the A2, yes from 10 December 2026, for an HMO with up to six occupants.
If the application goes through the Planning Portal, the Portal adds its own service charge: nothing, £99 or £149 including VAT, depending on the application type and complexity, paid to the Portal at submission and not normally refunded with a council fee (Ashford Borough Council, Planning Portal service charges, 11 September 2026). It is not ours and not the council's. Other submission routes exist; where your council accepts one without a charge, we can use it.