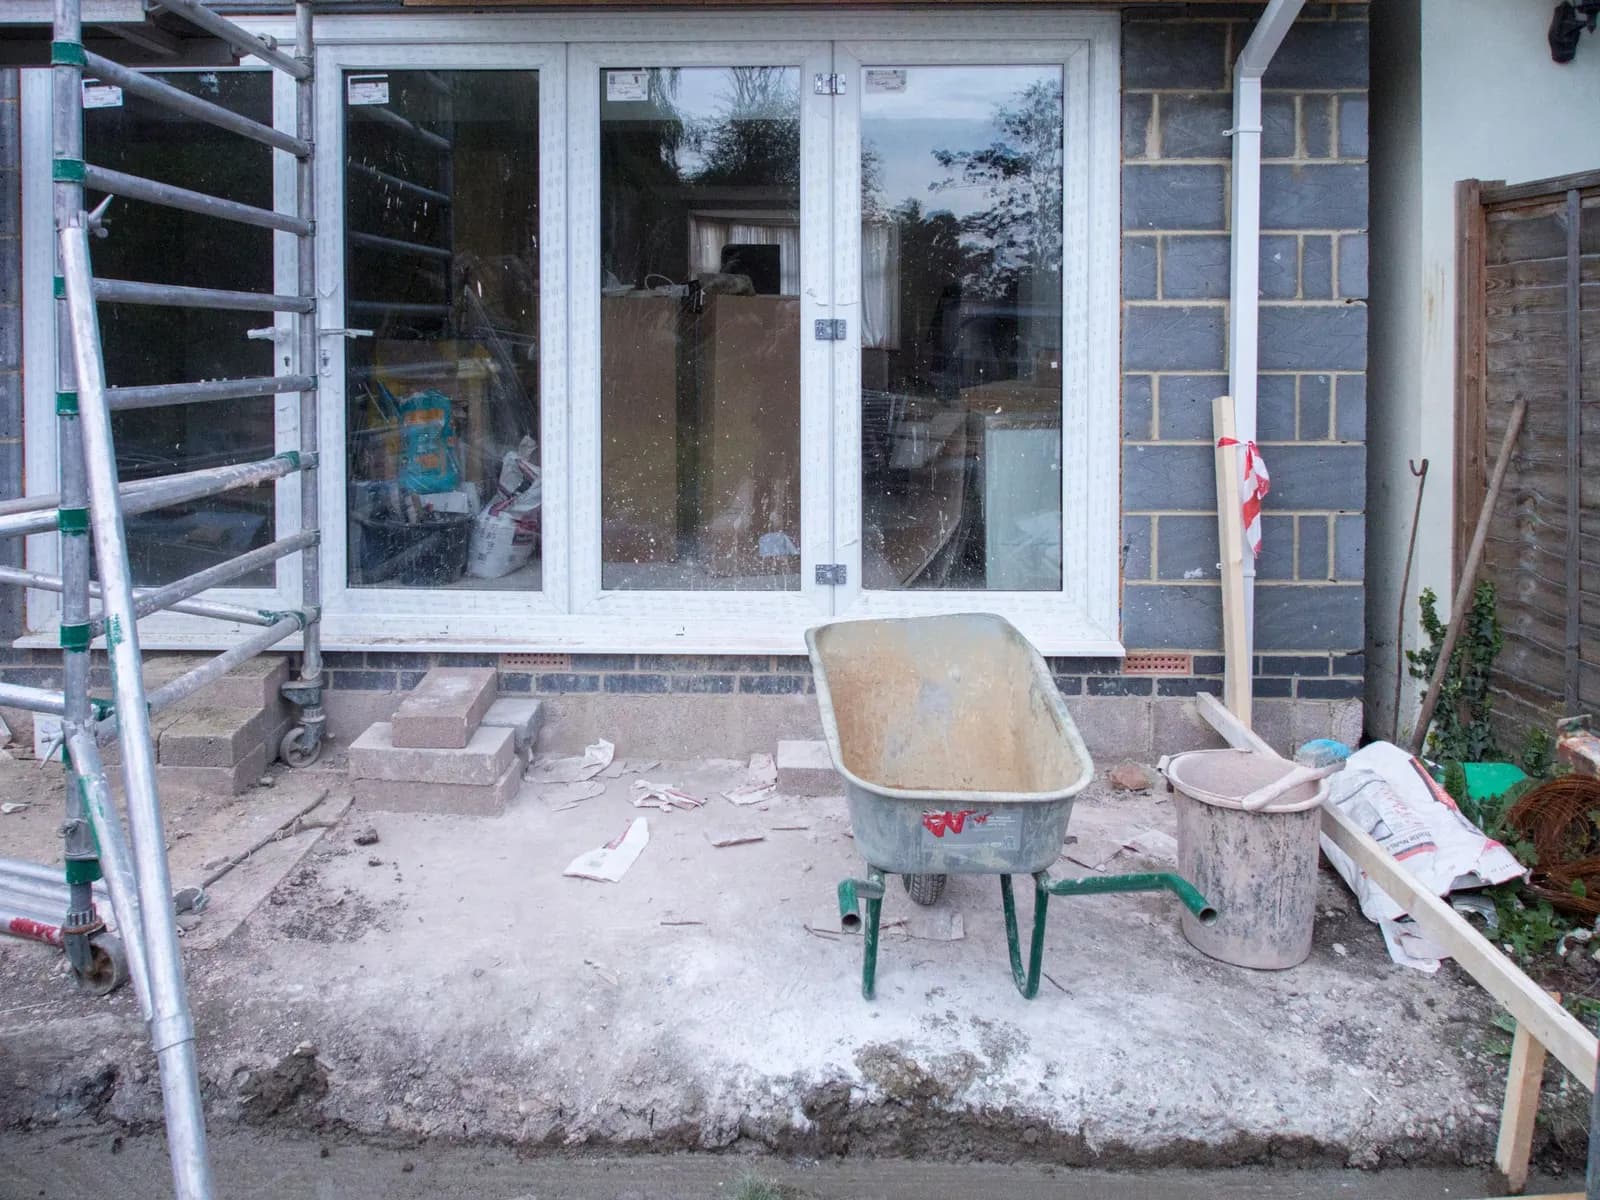
House extension plans for a Bexleyheath home cost £645 drawings + £150 survey (£795 total) with us, fixed. That covers the measured survey, existing and proposed drawings, the application pack and submission to Bexley. Bexley's householder fee of £548 goes to the council and is shown separately.
On this page
- How deep can a rear extension on a Bexleyheath semi be?
- Does a detached Bexleyheath house get more depth?
- Can I build a two-storey rear extension on a semi?
- What about side extensions and the side passage?
- Will Bexley accept a hip-to-gable loft?
- Is my Bexleyheath house in a conservation area?
- What does Bexley need, and how fast can it decide?
- Frequently asked questions
The bigger news for Bexleyheath owners is that the rules changed this year. Bexley adopted a new Design Guide SPD Part 2, on building alterations and extensions, on 29 June 2026 (Bexley Council). Advice written before then, including many builders' websites, quotes the old Design and Development Control Guidelines.
How deep can a rear extension on a Bexleyheath semi be?
For a single-storey rear extension to a semi-detached or terraced house, the 2026 guide gives typical maximums of 3.5 metres deep beyond the original rear wall, 4 metres high at the highest point and 3.1 metres at the eaves on the boundary with a neighbour (Bexley Design Guide SPD Part 2). The width can be the full width of the original house, if that does not harm the neighbours.
Two further limits catch long, narrow Bexleyheath gardens less often than short ones. The extension must not be more than half the length of the garden, and all extensions together should not cover more than half of it (paragraphs 1.3 and 1.15). Depth is measured from the rear wall as first built, or as it stood on 1 July 1948 for older houses.
Without any application, permitted development allows 3 metres on a semi (MHCLG technical guidance). So the half-metre between 3.0 and 3.5 metres is a real choice: stay at 3 metres and use a certificate, or go to 3.5 metres through a householder application. The larger home extension prior approval can go deeper, but neighbours are consulted and it must still pass the amenity test.
Does a detached Bexleyheath house get more depth?
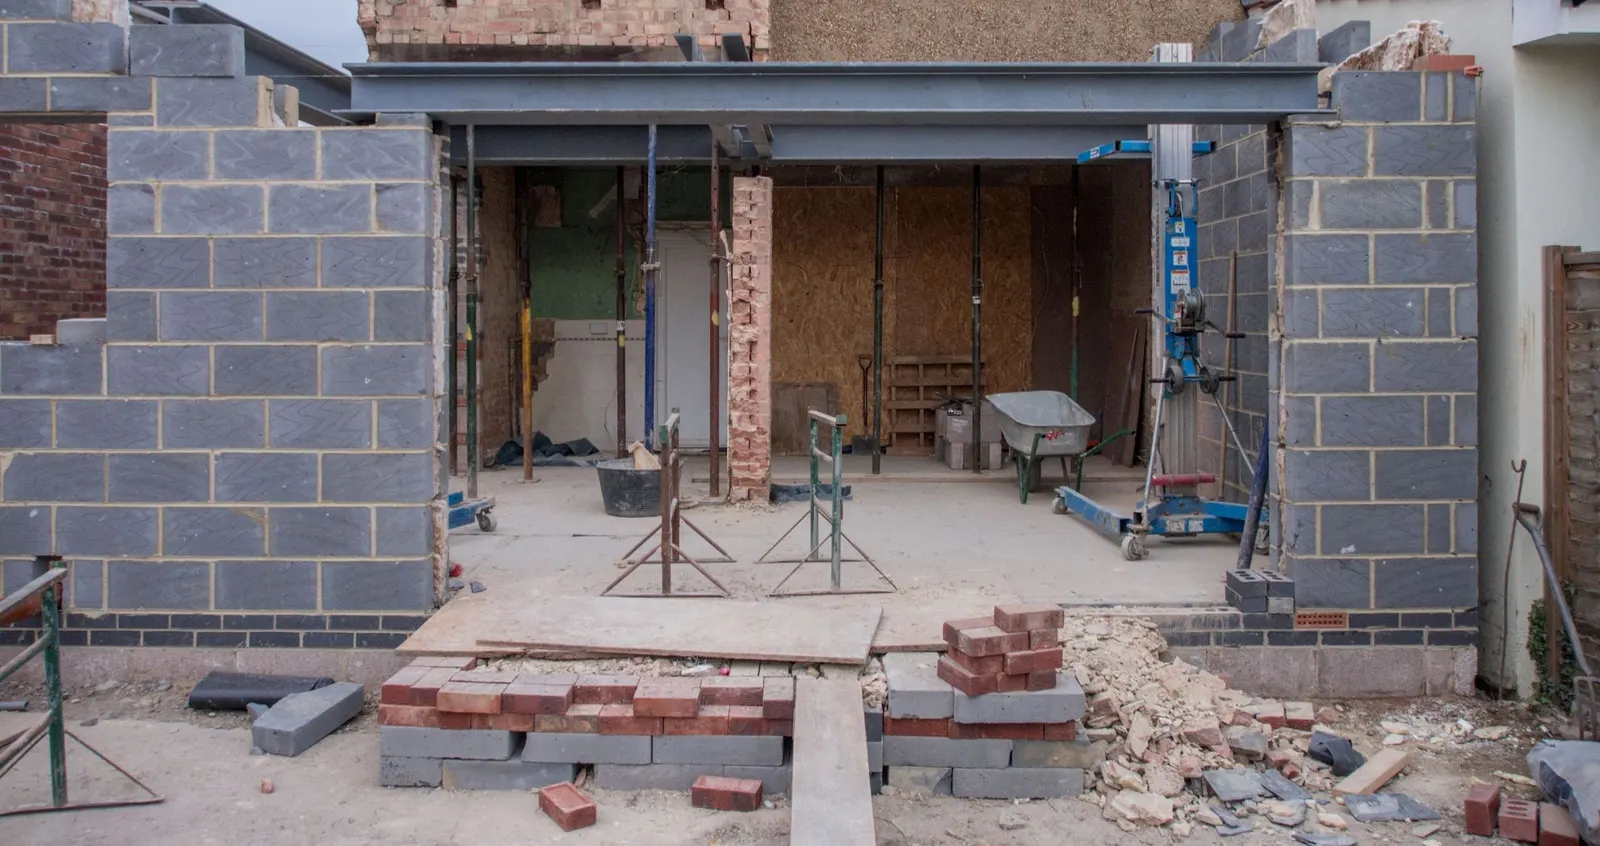
It can. For a detached house, the 2026 guide draws a 45-degree line from the centre of the neighbour's nearest habitable room window; the extension should not cross it. Alternatively, a maximum of 3.5 metres from the rear wall applies, whichever is deeper (paragraphs 1.12 to 1.14). On a detached house with a generous gap to each side, the 45-degree line often allows more than 3.5 metres, but the half-the-garden limit still applies.
That makes the survey matter more than usual. We plot the neighbours' nearest windows on both sides, with their sill heights, so the 45-degree lines on the drawing are measured, not assumed from photographs.
Can I build a two-storey rear extension on a semi?
Sometimes. Bexley says two-storey rear extensions to semis may be acceptable where they adjoin a neighbour's existing two-storey extension, or where they are set in 2 metres from the boundary with the neighbour. Where accepted, they should typically be no wider than half the width of the house, with depth set by a 45-degree line from the neighbour's nearest window (Bexley Design Guide SPD Part 2). The guide also says a matching pair of two-storey extensions, applied for by both owners, is more likely to be supported.
That last point is worth a conversation over the fence. On a Bexleyheath pair, a joint scheme can avoid the 2 metre set-in that would otherwise leave a narrow, awkward first-floor room.
What about side extensions and the side passage?
Side extensions can be built to the boundary if the roof is set down from the main roof and the front is set back from the house, so the extension looks subordinate. Where the gap between the flank wall and the boundary is 4 metres or more, Bexley wants a side passage kept and the extension set in at least 1 metre (paragraph 1.47). Most Bexleyheath semis with a side drive have less than 4 metres, so the extension can usually reach the boundary, with a set-back front and lower roof.
Will Bexley accept a hip-to-gable loft?
Many Bexleyheath semis have hipped roofs, and a hip-to-gable conversion is the obvious way to get a full loft room. The 2026 guide says it will only be supported where symmetry would be restored, or where a semi has limited room to extend at the side because of a driveway or shared access, in which case Bexley will look on it more sympathetically (paragraphs 2.26 and 2.27). If your attached neighbour already has a gable, your case is strong. If neither house has one, we show the side-access constraint on the drawings.
Is my Bexleyheath house in a conservation area?
Probably not, but check. Bexley has 23 conservation areas. Four of them, Brook Street, Old Bexley, Old Forge Way and Red House Lane, each have an Article 4(2) direction removing householder permitted development rights (Bexley Article 4 directions). In Red House Lane, even works that would be permitted development elsewhere in Bexleyheath need an application, so we check the council's direction for exactly which rights it covers.
What does Bexley need, and how fast can it decide?
Bexley's validation list asks for a location plan showing at least two road names and a scale bar of at least 0 to 10 metres, existing and proposed elevations including flank elevations, and it generally does not accept drawings marked "do not scale" (Bexley planning application requirements).
If your extension is permitted development, Bexley's fast-track service decides a proposed lawful development certificate within 10 working days of validation for £400 (Bexley fast track). Our Bexley lawful development certificate page explains that route, and our certificate cost post sets out our fee for it.
After planning, the builder needs building regulations drawings and usually structural calculations. Our package cost post shows how the stages fit under one fixed fee. For the rest of the borough, see our Bexley page and our house extensions page.
Frequently asked questions
Can I build 4 metres at the back of a Bexleyheath semi? Not under the 2026 design guide's typical limit of 3.5 metres through a householder application. The larger home extension prior approval can allow more, subject to neighbours' objections and the amenity test.
Does the old Bexley guidance still apply? The Design Guide SPD Part 2 adopted on 29 June 2026 is the current guidance on extensions. We draw to it.
Is a hip-to-gable loft permitted development in Bexleyheath? It can be, outside a conservation area and within the volume limits. If you apply for planning instead, Bexley's guide supports it where it restores symmetry or the side has no room to extend.
Does the price change for a detached house? No. Our published price is the same; if a house is unusually large or complex, we tell you before the survey.
If the application goes through the Planning Portal, the Portal adds its own service charge: nothing, £99 or £149 including VAT, depending on the application type and complexity, paid to the Portal at submission and not normally refunded with a council fee (Ashford Borough Council, Planning Portal service charges, 11 September 2026). It is not ours and not the council's. Other submission routes exist; where your council accepts one without a charge, we can use it.