Two-storey extension plans for a Beckenham house cost £645 drawings + £150 survey (£795 total) with us, fixed. That covers the measured survey, existing and proposed drawings, the application pack and submission to Bromley. Bromley's householder fee of £548 goes to the council on top and is shown separately on the quote.
On this page
- What is Bromley's 1 metre side space rule?
- Can a two-storey rear extension be permitted development?
- Which Beckenham streets are in a conservation area?
- Can I build over a garage that sits on the boundary?
- What does Bromley need with the application?
- What follows planning permission?
- Frequently asked questions
In Beckenham a two-storey extension almost always needs a full planning application, and the design is shaped by one Bromley rule more than any other: the side space.
What is Bromley's 1 metre side space rule?
Policy 8 of the Bromley Local Plan, adopted in January 2019, says that for a proposal of two or more storeys, a minimum 1 metre space from the side boundary should be kept for the full height and length of the flank wall. In some areas the council expects more generous side space (Bromley Local Plan).
On a Beckenham semi with a driveway down the side, this is the number that decides how wide a two-storey side extension can be. Measure from the flank wall to the fence, take off 1 metre, and that is roughly the width you have to work with at first floor. A house whose side gap is under 2 metres often gets a narrower first floor than owners expect.
How strictly is it applied? In an appeal at Hayes Chase, West Wickham, the inspector looked at an extension whose first floor kept 1 metre to the boundary but whose ground floor ran up to it. The inspector found only limited conflict with Policy 8 because the first-floor gap kept enough visual separation (appeal decision). That is the usual Beckenham answer: a full-width single-storey side extension with a first floor held back from the boundary.
Can a two-storey rear extension be permitted development?
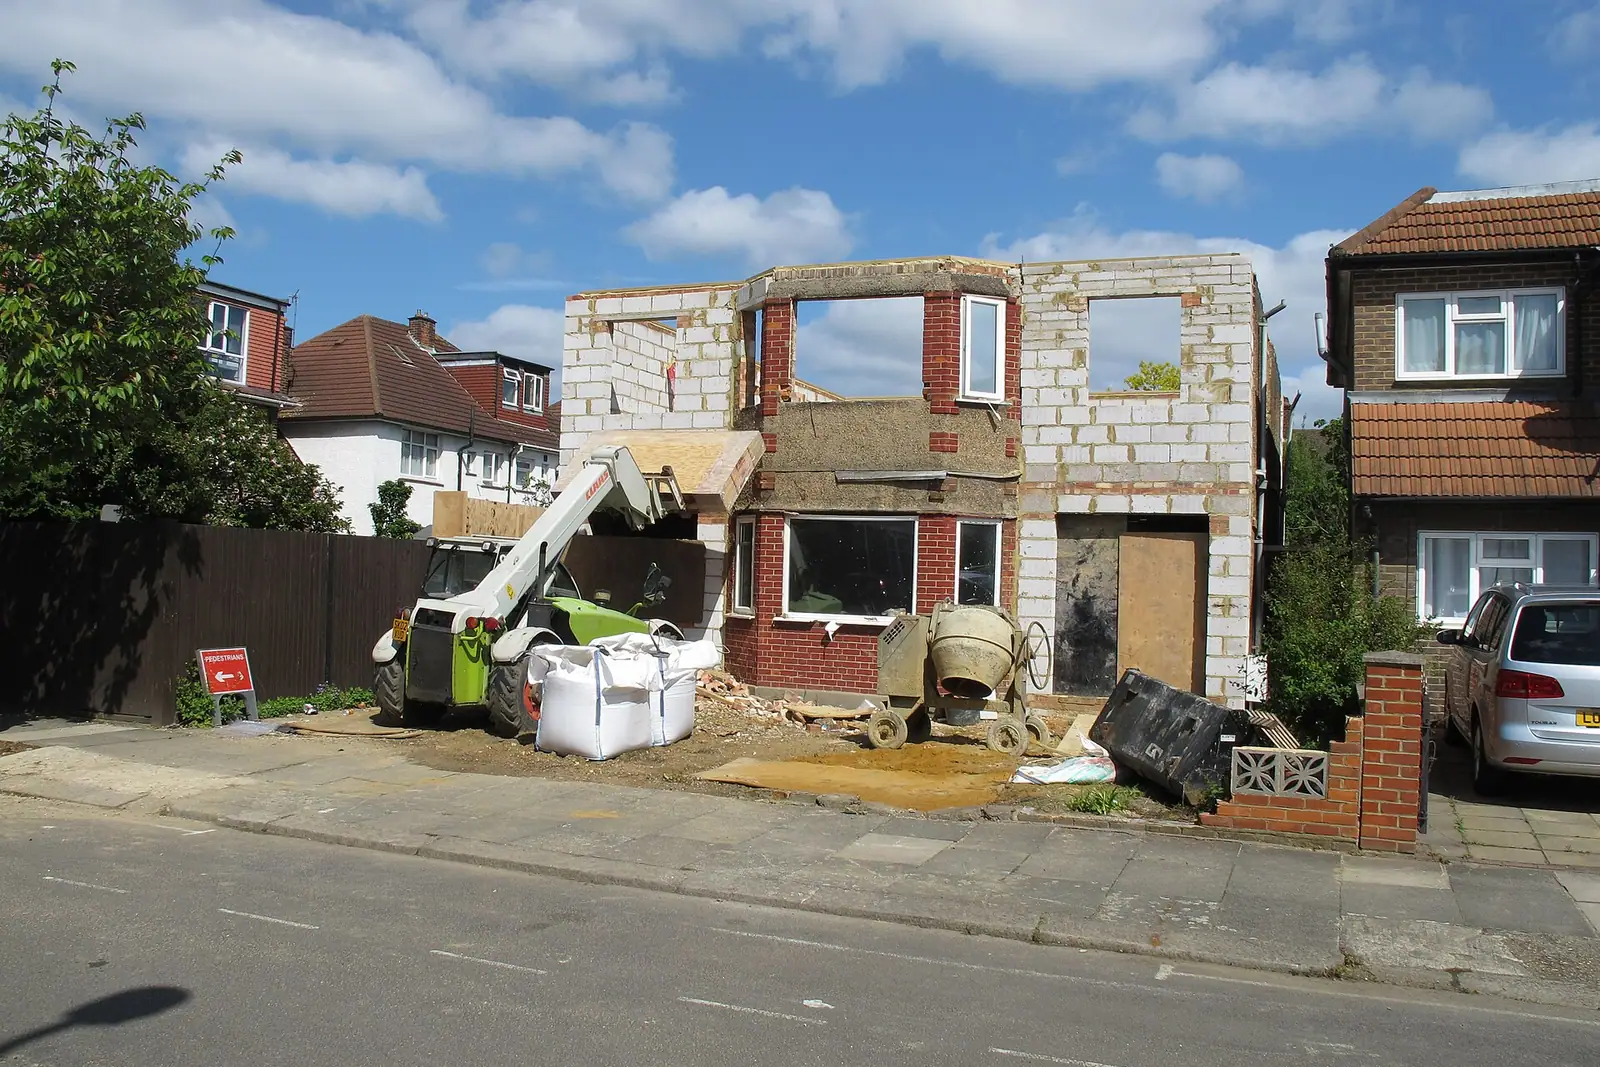
Sometimes, but the limits are tight. A rear extension of more than one storey is permitted development only up to 3 metres deep, at least 7 metres from the rear boundary, and with materials and roof pitch matching the house (MHCLG technical guidance). It is not permitted development in a conservation area.
Many Beckenham detached houses have the garden length for that 7 metre test. Even so, 3 metres at first floor is often less than owners want, and anything beyond it needs a planning application. We set out both versions on the first sketch so you can compare what each route gives.
Which Beckenham streets are in a conservation area?
Beckenham has more conservation areas than most London suburbs. Bromley's Local Plan lists Aldersmead Road, Barnmead Road, Beckenham Place Park, Beckenham Town Centre, Chancery Lane, Downs Hill, Manor Way, Park Langley, Southend Road and Copers Cope among the borough's areas (Bromley Local Plan, paragraph 10.16). Bromley has 47 in all, and its Urban Design Guide SPD, adopted on 5 July 2023, is the design guidance officers use (Bromley Council).
Park Langley needs special mention. Its Edwardian core is a conservation area, and the wider estate is an Area of Special Residential Character where Bromley has withdrawn the right to add storeys to a house (Bromley Article 4 direction areas). Inside these areas, an extension is judged on whether it keeps the spacious, planted character that earned the designation. Wide side gaps matter here even more than Policy 8's 1 metre.
Can I build over a garage that sits on the boundary?
This is the commonest Beckenham question, because many semis have a single garage built up to the side fence. Building a bedroom over it with the first floor set in by 1 metre is the usual answer, but it does not fully meet Policy 8, because the ground floor still touches the boundary.
Bromley officers weigh that case by case. In one delegated decision, a first floor set 1.2 metres from the boundary over an existing boundary garage was recorded as not technically meeting Policy 8, and the officer went on to weigh the existing relationship with the neighbour (Bromley delegated report). So the drawings need to show the neighbour's side: their flank windows, their own garage, and the gap that remains between the two houses at first floor. We measure all of that on the survey rather than guessing it from aerial photographs.
If the garage is to become living space too, our garage conversion page covers that half of the job.
What does Bromley need with the application?
We build the pack to Bromley's own checklist. Roof plans are mandatory for any first-floor or two-storey extension, and a biodiversity net gain exemption statement is required on every application (Bromley validation checklist). Certificate B is needed if any part of the extension, such as foundations or gutters, crosses onto the neighbour's land.
Photographs must be taken within 30 days of submission and show all sides of the house plus the front and rear street scenes (Bromley validation guidance). Invalid applications attract an administration fee, so timing the photographs to the submission date is worth the care. Bromley describes the statutory decision period as normally eight weeks from submission.
What follows planning permission?
A two-storey extension needs building regulations drawings and structural calculations for the first-floor steels and any new foundations near the boundary. Building close to a semi's party wall also triggers the Party Wall Act; our party wall guide explains the notices. Our planning and building regulations package brings the drawings under one fixed fee, and our building regulations cost post shows what the second stage includes.
For other Bromley work, see our Bromley page and Bromley house extensions page. Our Romford two-storey extension post shows how a different council, Havering, sets its own numbers for the same kind of house.
Frequently asked questions
Can I build a two-storey side extension right up to my boundary in Beckenham? Not normally. Bromley's Policy 8 expects 1 metre to the side boundary for the full height and length of a two-storey extension. A single-storey part can sometimes reach the boundary if the first floor is held back.
My house is in Park Langley. Can I still extend? Yes, but the right to add a storey has been withdrawn there, and side and rear extensions are judged on keeping the estate's spacious character. Expect a full application with careful design.
Does Bromley accept flat roofs on two-storey side extensions? Its Local Plan says flat-roofed side extensions of two or more storeys on houses with traditional roofs will normally be resisted, unless well set back and unobtrusive. A pitched or hipped roof matching the house is the safer design.
Does the fee change for a detached house? No. £645 drawings + £150 survey (£795 total) is our published price. If a house is unusually large or complex, we tell you before the survey.
If the application goes through the Planning Portal, the Portal adds its own service charge: nothing, £99 or £149 including VAT, depending on the application type and complexity, paid to the Portal at submission and not normally refunded with a council fee (Ashford Borough Council, Planning Portal service charges, 11 September 2026). It is not ours and not the council's. Other submission routes exist; where your council accepts one without a charge, we can use it.