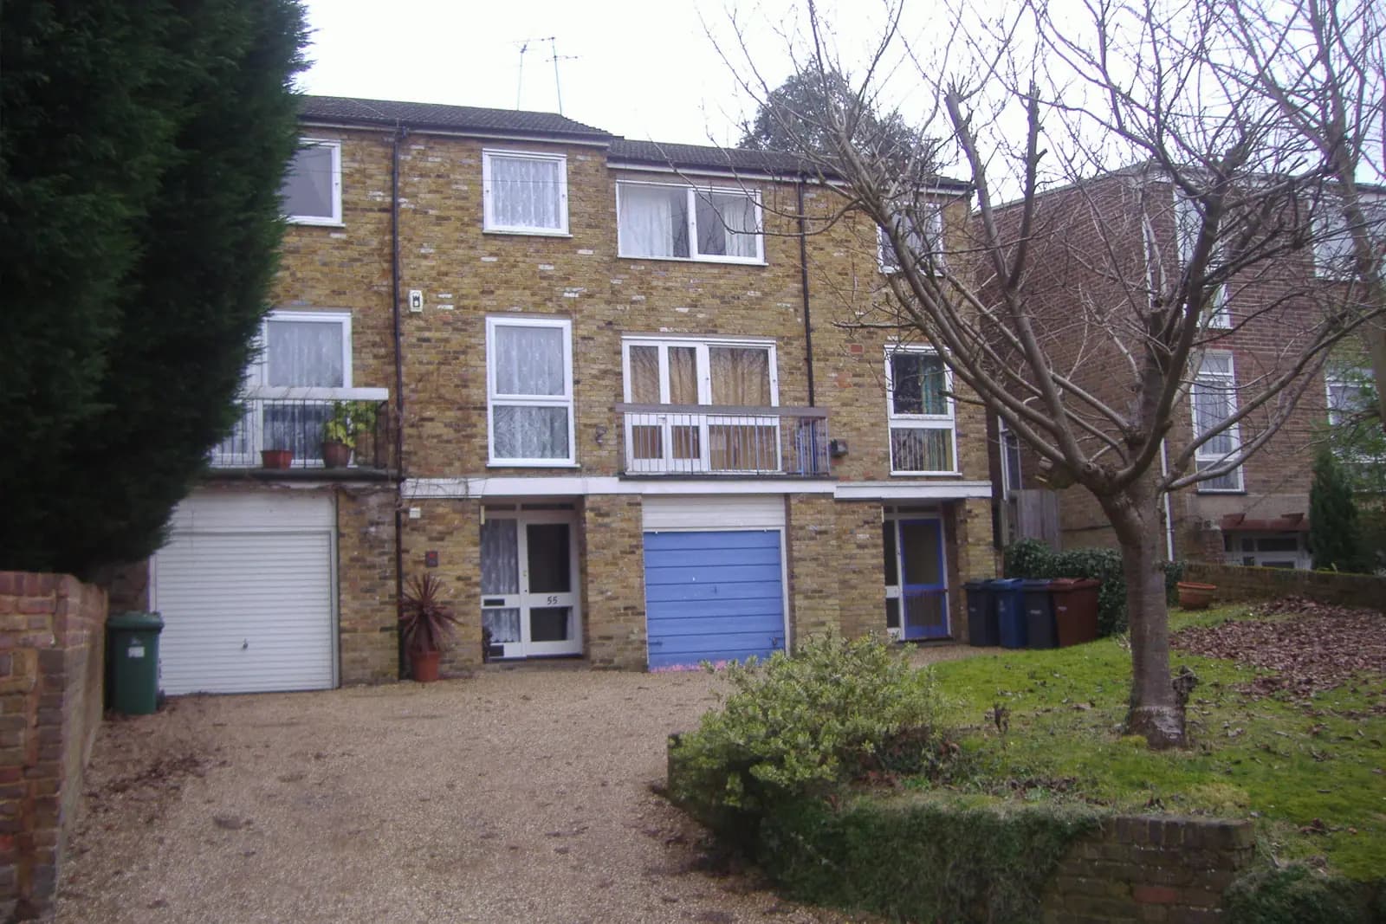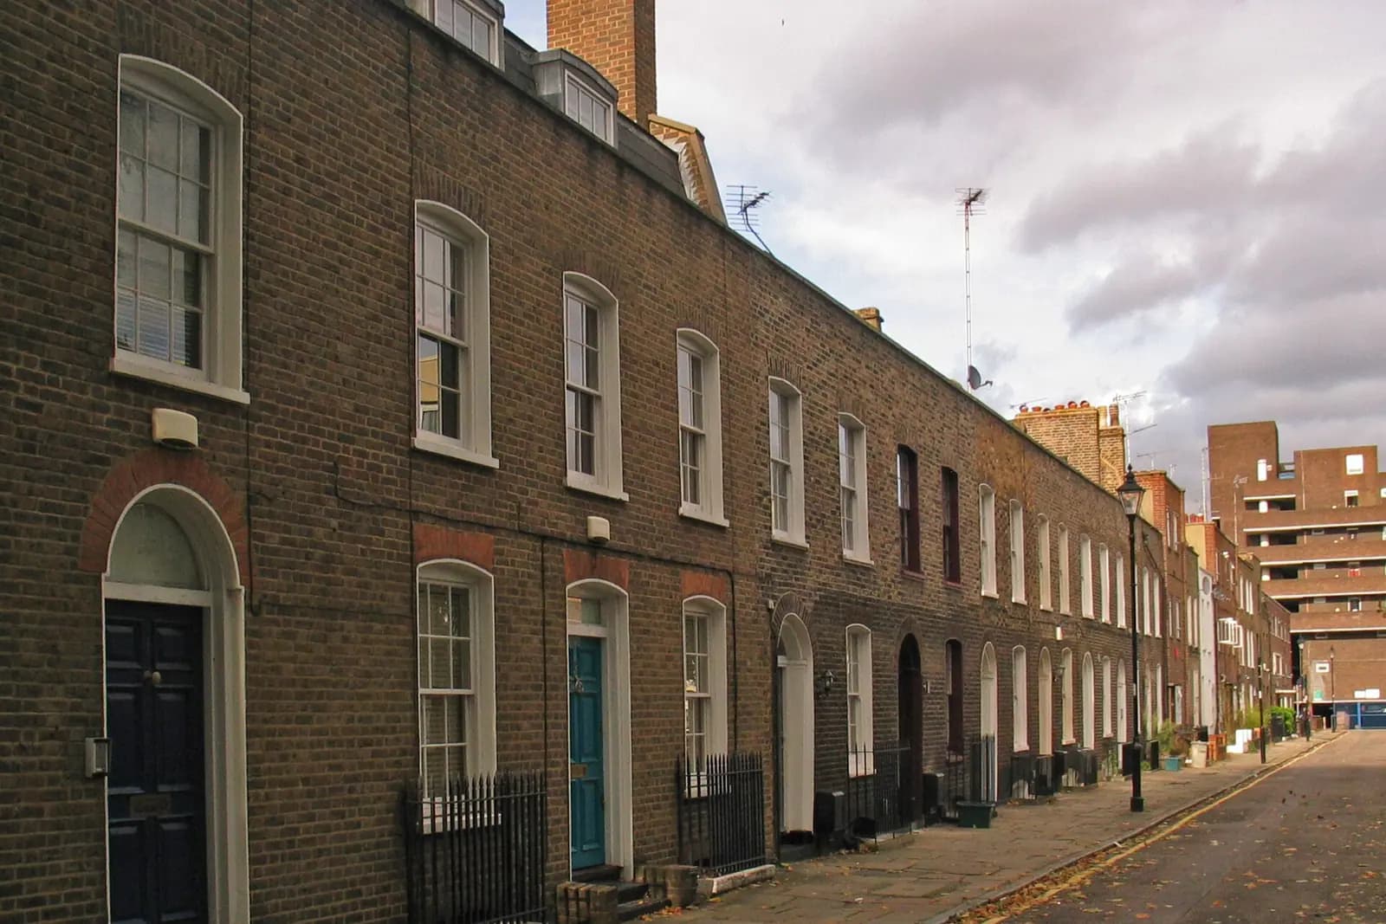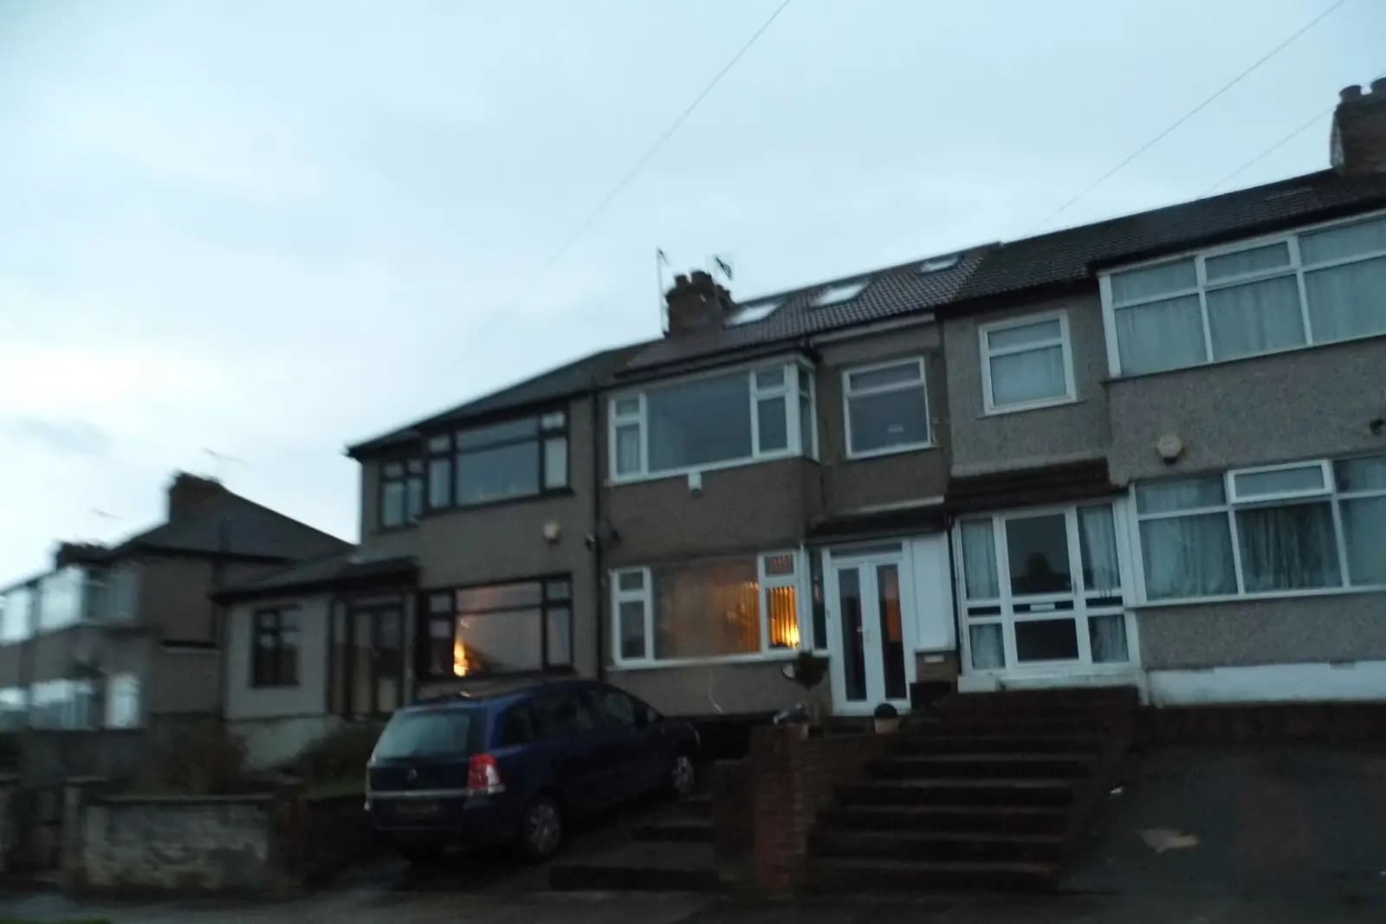
Two-storey extension drawings for a Romford house cost £795 with us, fixed, plus the measured survey. That covers the survey, the existing and proposed drawings, the application and its submission to Havering. Havering's householder fee of £548 is paid to the council. In Romford almost every two-storey extension needs that application, and the drawings have to show the set-backs in Havering's Residential Extensions and Alterations SPD, so it is worth knowing them before you brief a builder.
On this page
- Why do so many Romford houses suit a two-storey extension?
- Does a two-storey extension need planning permission in Romford?
- What does Havering's SPD allow?
- What do the drawings have to show?
- What about a garage beside the house?
- What will a Romford two-storey extension cost in fees?
- Frequently asked questions
Why do so many Romford houses suit a two-storey extension?
Because of when Romford was built. The town grew from 19,442 people in 1921 to 35,918 in 1931 (Victoria County History of Essex). Collier Row was more than half built up by 1939, with some 1,500 house plans passed in 1937 alone, and the area just south of the Gidea Park garden suburb was being built up rapidly in the 1930s. Much of that stock is interwar semis, many with a side passage or a garage beside the house, and a garden long enough to extend into.
The side gap is where most two-storey extensions go. It adds a bedroom over a ground-floor room without losing the garden, but it is also where Havering's rules are tightest.
Does a two-storey extension need planning permission in Romford?
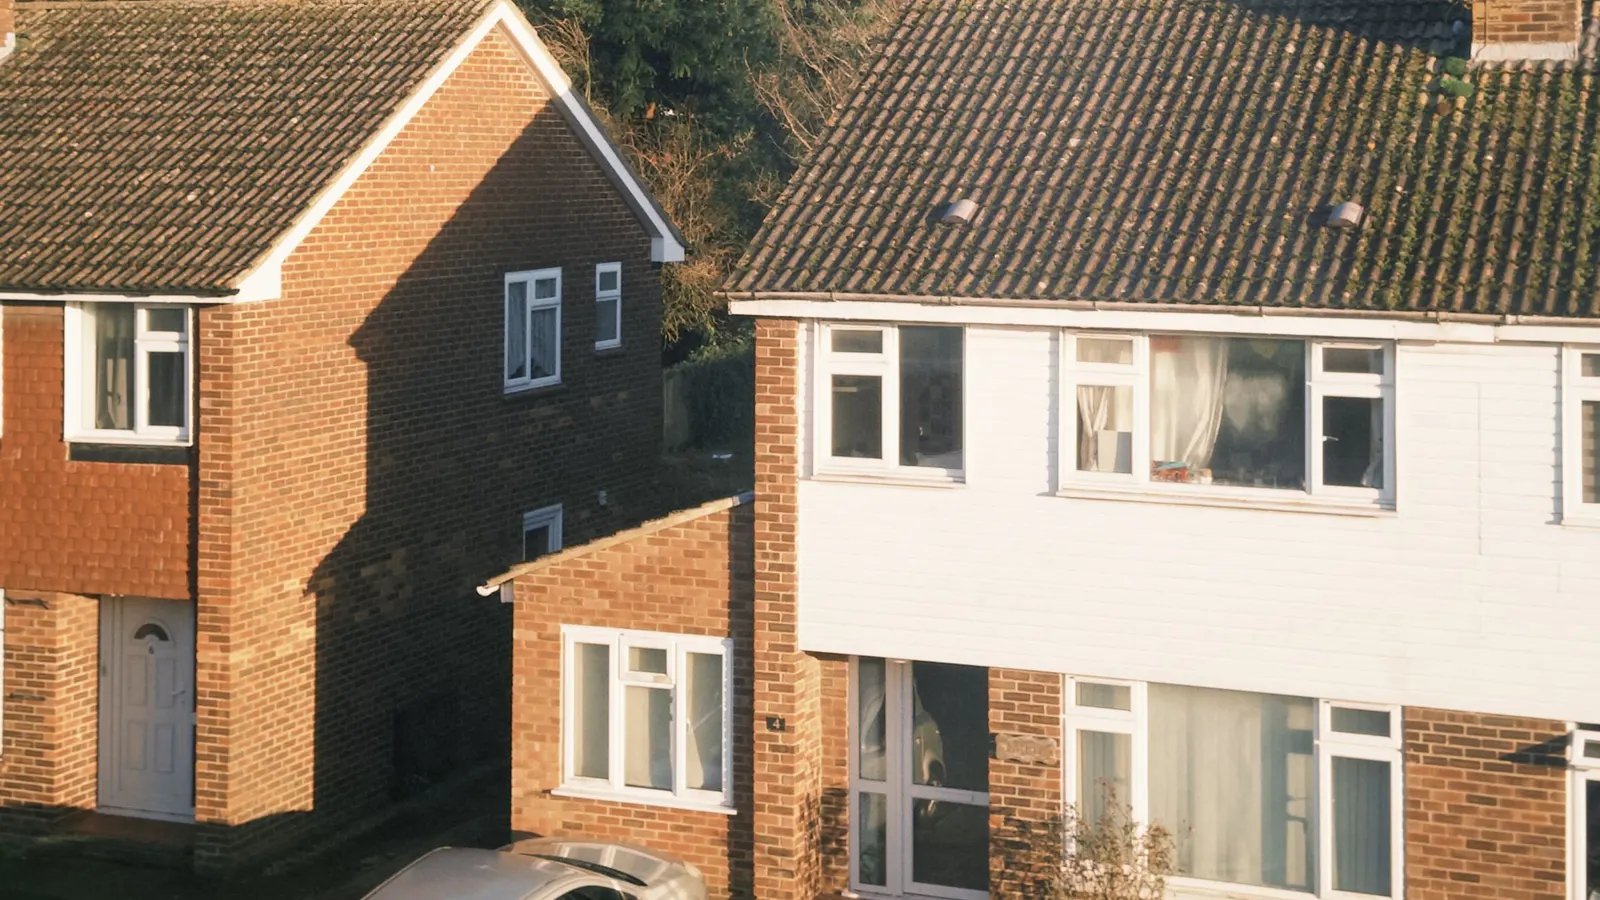
A two-storey side extension always does: it is never permitted development. A two-storey rear extension is permitted development only if it goes no more than 3 metres past the rear wall and stays at least 7 metres from the rear boundary, among other limits (MHCLG technical guidance). Few Romford semis have a garden deep enough and a design small enough to fit, so in practice we prepare a householder application.
In Gidea Park there is no permitted development route at all for most works. An Article 4 direction confirmed on 24 June 2016 withdraws permitted development rights from houses in the Gidea Park Conservation Area (Havering Council). Gidea Park is one of Havering's 11 conservation areas, and Romford town centre is another.
What does Havering's SPD allow?
Havering's Residential Extensions and Alterations SPD dates from March 2011 and is still current (Havering SPD). For two-storey work it says:
- Rear, two storeys. Set in at least 2 metres from the boundary with any attached house, and no more than 3 metres deep; up to 4 metres only in exceptional local circumstances. Two-storey rear extensions to terraced houses are rarely acceptable.
- Side, two storeys. Set back at least 1 metre from the front wall at first floor. Not permitted where it breaks a 45-degree line taken from the sill of a primary original habitable-room window in the side wall of the house next door.
- Recess infills. Where pairs of semis were built with rear projections, an extension of almost any size in the recess between them would not normally be acceptable, unless both neighbours apply together.
- Balconies. A balcony on the roof of an extension will generally not be permitted.
The 2 metre set-in is the rule that surprises people. On a typical semi it means a two-storey rear extension sits towards the side away from the attached neighbour, often combined with a side extension in an L shape. The 1 metre first-floor set-back at the side stops the pair of semis from reading as a terrace.
What do the drawings have to show?
The SPD's tests are measured, so the drawings show them. We survey the neighbour's side windows and their sill heights, then draw the 45-degree line on plan and elevation. We dimension the 2 metre set-in and the 3 metre depth from the original rear wall, and the 1 metre first-floor set-back on the front elevation. An officer can then check each rule from the drawings without a site visit.
Havering's validation checklist adds two points: the application form must include the data the GLA's data standard requires, and new architectural features must be drawn at 1:20 or larger, with photomontages where a conservation area is affected (Havering checklist). In Gidea Park that usually means a heritage statement too, from £565.
What about a garage beside the house?
Many Romford semis have a garage in the side gap, and a two-storey side extension usually replaces it. Planning then looks at two extra points. The first is parking: the drawings show the front drive and how many cars it still takes. The second is the original permission for the house: some estates carry conditions that removed permitted development rights or kept the garage for parking, and the officer will check them. We read the planning history before drawing, so any condition is dealt with in the application rather than discovered in a refusal.
Building the side extension right up to the boundary also brings the Party Wall Act into play if you dig foundations close to the neighbour's, and it affects drainage, because a side passage often carries the soil pipe. The survey records both.
What will a Romford two-storey extension cost in fees?
- Our drawings and submission: £795 fixed, survey included.
- Havering's householder fee: £548.
- Heritage statement, Gidea Park or other conservation areas: from £565.
- Optional pre-application advice from Havering: £138 by phone (not for conservation areas) or £229 in writing (Havering pre-application advice).
Havering is quick. In the year to 30 June 2026 it decided 558 of 571 householder applications within eight weeks, prior approvals excluded (MHCLG live table PS2). A two-storey extension also needs building regulations drawings and calculations for its steels; our planning and building regs package covers both from one survey for from £1,395.
The SPD's full extension rules are on our Havering house extensions page, with the borough's validation list on the Havering borough page. If your extension replaces a garage, see garage conversion drawings in Hornchurch, and for a similar suburb in another council, Southgate's two-storey post.
Frequently asked questions
Can I build a two-storey rear extension right up to my attached neighbour? Havering's SPD says it should be set in at least 2 metres from the boundary with an attached house. Up against the party wall, expect a refusal unless the design is single-storey there.
How far back must a two-storey side extension be set? At least 1 metre from the front wall at first-floor level. The ground floor can usually come forward to the front wall.
I live in Gidea Park. Do I need permission for a small rear extension? Usually yes. The Article 4 direction confirmed in 2016 withdraws the permitted development rights houses have elsewhere.
Does my neighbour have to agree? Not for planning, though they can comment. Building close to or on the boundary usually needs a party wall notice; our party wall guide explains when.
If the application goes through the Planning Portal, the Portal adds its own service charge: nothing, £99 or £149 including VAT, depending on the application type and complexity, paid to the Portal at submission and not normally refunded with a council fee (Ashford Borough Council, Planning Portal service charges, 11 September 2026). It is not ours and not the council's. Other submission routes exist; where your council accepts one without a charge, we can use it.