Planning drawings for an Ilford house cost £795 with us as a fixed fee, plus the measured survey. That covers the survey, existing and proposed drawings, the forms and the submission to Redbridge. The council's own householder fee of £548 is separate and goes to Redbridge. What changes from one Ilford house to the next is not our fee but what Redbridge will accept, and in Ilford that comes down to two questions: how deep you can build at the back of a narrow terrace, and whether the house can become flats at all.
On this page
Why do so many Ilford houses look the same?
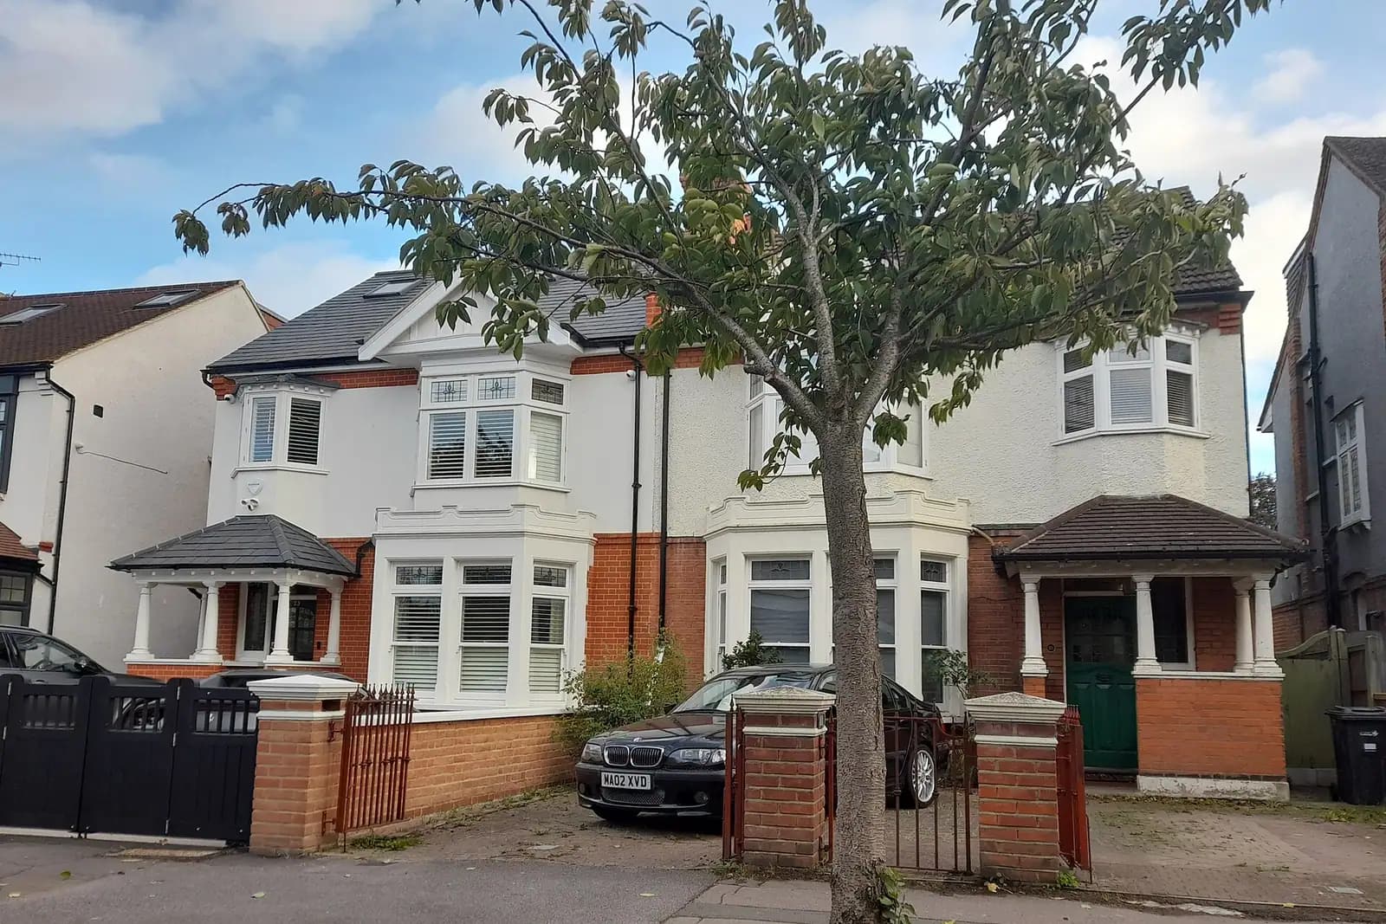
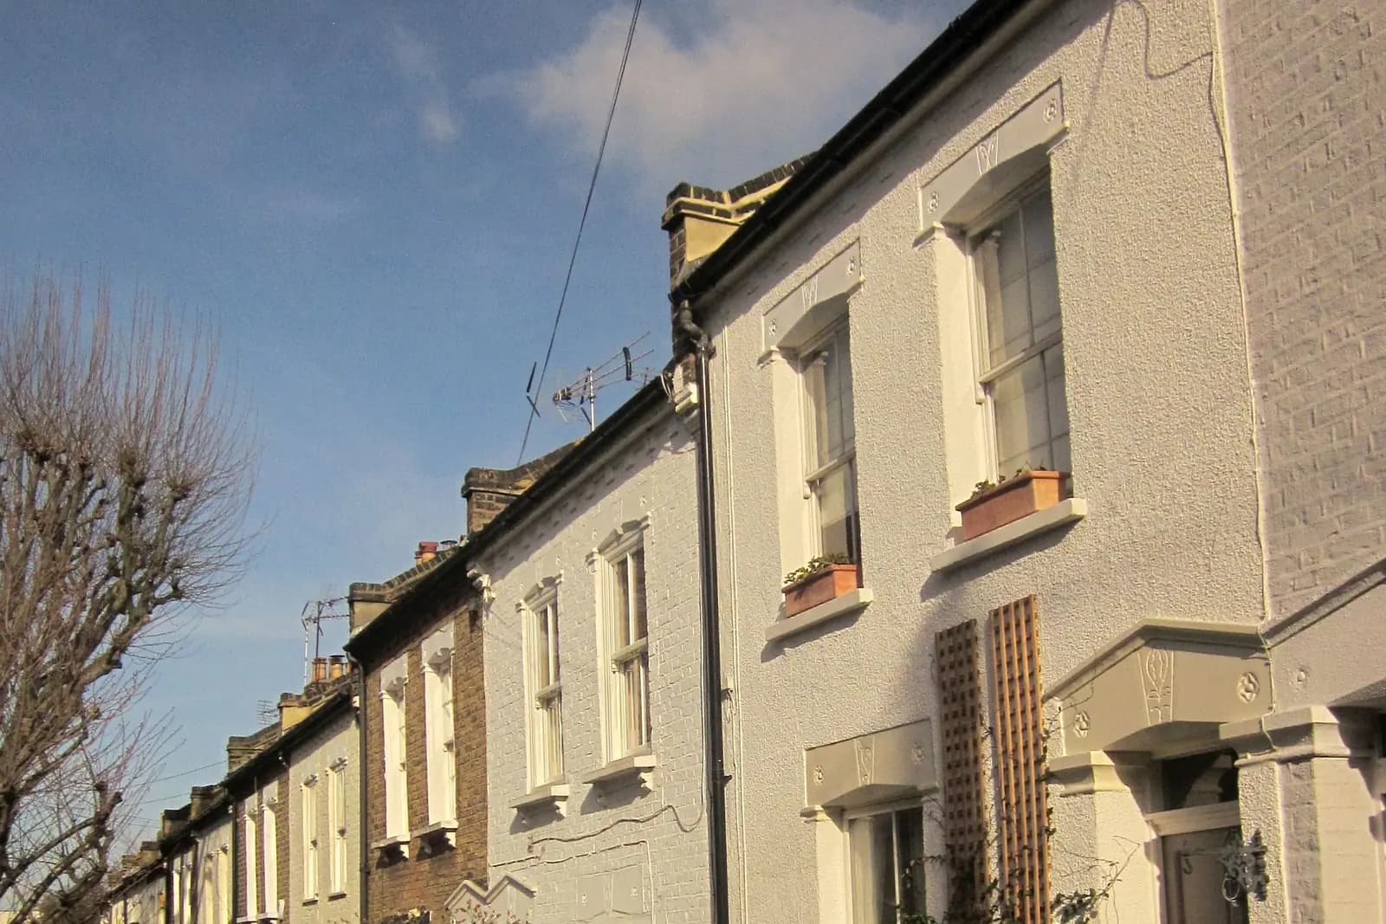
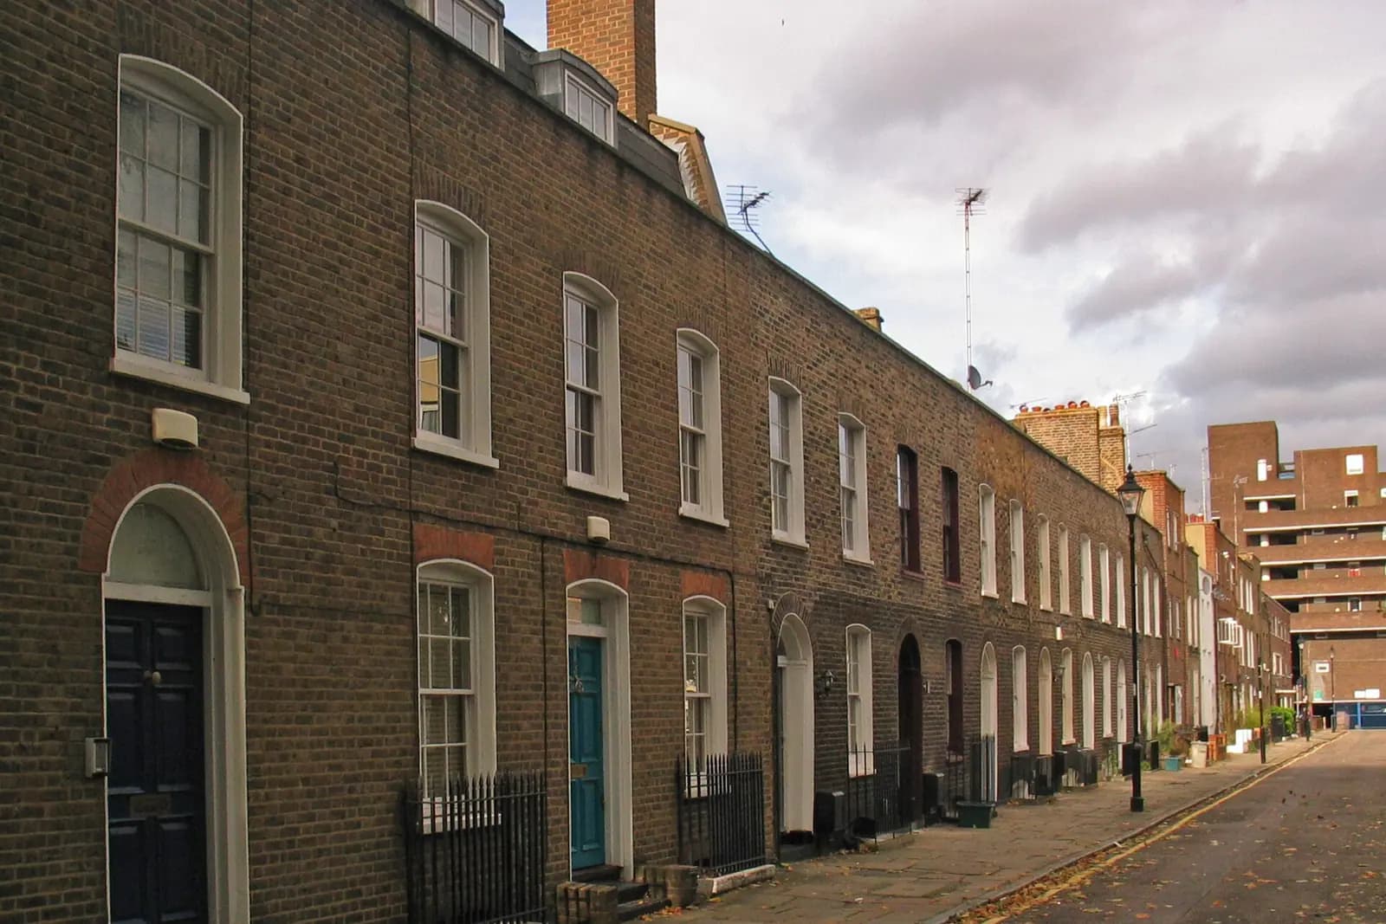
Because one developer built most of them in about fifteen years. Ilford had 10,913 people in 1891 and 78,188 in 1911 (Victoria County History of Essex). Most of that growth was A. Cameron Corbett's work: the Grange estate north of Ilford station from 1894, then the Downshall estate at Seven Kings and the Mayfield estate at Goodmayes from 1898. The same history describes the layout as long parallel by-law streets with continuous two-storey terraces on narrow frontages.
That matters for an application. When almost every house on your road has the same plan, the same rear wall line and the same roof, the case officer judges your extension against a very clear pattern. Neighbours' extensions already built on your side of the street are the first thing we record on the survey, because they set what Redbridge will see as consistent.
How far can I extend at the back of an Ilford terrace?
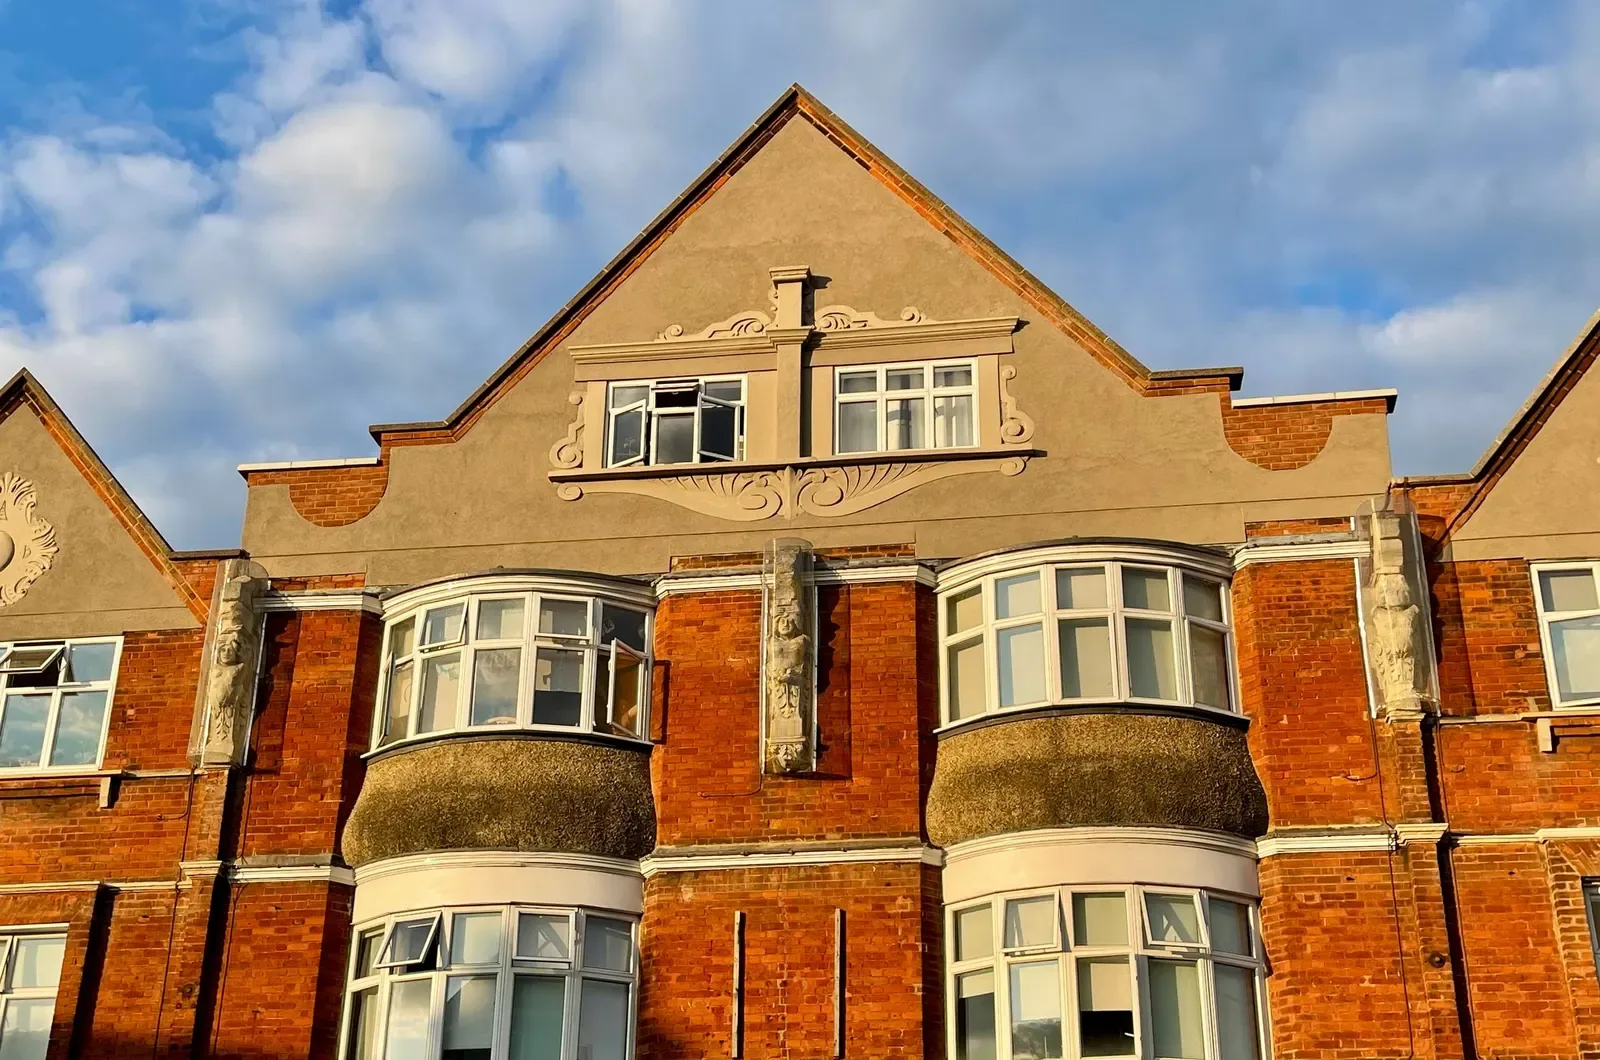
Redbridge's Housing Design Guide, adopted in September 2019, gives a general maximum for a single-storey rear extension of 3.5 metres for a terraced house (end of terrace included) and for a semi, and 4.5 metres for a detached house (Redbridge Housing Design Guide SPD). Greater depths are accepted only where they match the adjoining houses, and the guide says "creep" beyond the neighbours would generally not be supported.
The guide also caps height. A flat-roofed extension should generally be 3 metres high with any parapet no more than 150 mm. A pitched roof should have eaves no higher than 3 metres and an overall height of no more than 4 metres. The roof of the extension must not be used as a balcony.
Many Corbett terraces have a two-storey back addition running along one side of the garden. The guide's preferred infill beside it does not go past the end of that addition. A wrap-around, which fills the side return and runs on past the back, is measured against the same maximum depths from the rear of the projection.
Does any part of Ilford have stricter rules?
Yes: the Bungalow Estate in Goodmayes, south of the railway. Redbridge first recognised it in 1974, and in September 1987 an Article 4 direction was brought in to control extensions, porches and roof alterations there. It became the Mayfield conservation area in 1991 and was renamed the Bungalow Estate in 2014 (Bungalow Estate appraisal). On those streets, work that would be permitted development elsewhere needs an application, and roof changes face the closest scrutiny.
Outside that estate, most of central Ilford, Seven Kings and Goodmayes is not in a conservation area. Your house keeps its normal permitted development rights unless a past permission removed them, so a modest rear extension may not need a full application at all. Our post on what a lawful development certificate costs explains how to prove that.
Can I convert my Ilford house into flats?
Only if it passes three tests in Policy LP6 of the Redbridge Local Plan (Redbridge Local Plan 2015-2030):
- Location. The house must be in a Metropolitan, District or Local Centre listed in the plan. Ilford town centre is the borough's Metropolitan Centre; a house on a residential street in Seven Kings may be outside every centre.
- Size. The gross floor area must exceed 130 square metres for two flats, or 180 square metres for three or more.
- A family flat. One flat must be a home of 74 square metres or more, with three bedrooms or more, on the ground floor with its own rear garden.
A narrow two-storey Edwardian terrace can fall short of 130 square metres before a loft or rear extension is added. That is an estimate from the house type, not a rule; only a measured survey gives your figure. We measure first, so you know the answer before paying for drawings. Our house-to-two-flats drawings are from £1,095, and the Redbridge flat conversions page sets out the policy in full.
Turning the house into a small HMO for three to six sharers is a separate question. Since 6 December 2019 that needs planning permission anywhere in Redbridge (Redbridge Council).
What does an Ilford application cost in total?
- Our drawings and submission: £795 fixed, survey included.
- Redbridge's householder fee: £548, paid to the council.
- Redbridge's optional fast track for addresses outside conservation areas: £310, for a written decision within five working days of the 21-day consultation closing (Redbridge fees and fast track).
Redbridge is quick without it. In the year to 30 June 2026 it decided 680 of 706 householder applications within eight weeks, prior approvals excluded (MHCLG live table PS2). Watch one validation rule: every drawing must be its own single-page PDF, and an invalid householder application costs £70 in administration. We send the files in the format the council asks for.
If you also need construction drawings for building control, our building regulations drawings follow on from the same survey. For the wider borough see the Redbridge planning page, and for the conservation areas in the west of the borough see what house extension plans cost in Wanstead.
Frequently asked questions
Is a 4 metre rear extension possible on an Ilford terrace? Redbridge's guide treats 3.5 metres as the general maximum. A deeper extension is accepted only where it lines up with what the adjoining houses already have, so the neighbours' extensions on the survey decide it.
My house is in Seven Kings. Can I still convert it into flats? Only if the address is inside a centre named in the Local Plan, the floor area exceeds 130 square metres, and the ground floor can hold a 74 square metre family flat with its own garden. We check the address and measure before you commit.
Do I need planning permission in the Bungalow Estate? Usually, for extensions, porches and roof changes. The 1987 Article 4 direction removed the permitted development rights that cover them elsewhere.
Why does Redbridge want every drawing as a separate PDF? Its validation list says multi-page PDFs are not accepted. A combined file can make the application invalid, which costs time and an administration charge.
Can I add a loft as well as a rear extension? Yes, in one application. Redbridge's guide wants a rear dormer at least 0.5 metres below the ridge and 1 metre in from the party wall; our Woodford loft post sets out the full rule.
If the application goes through the Planning Portal, the Portal adds its own service charge: nothing, £99 or £149 including VAT, depending on the application type and complexity, paid to the Portal at submission and not normally refunded with a council fee (Ashford Borough Council, Planning Portal service charges, 11 September 2026). It is not ours and not the council's. Other submission routes exist; where your council accepts one without a charge, we can use it.