House extension plans for a Wanstead home cost £795 with us, fixed, plus the measured survey. That covers the survey, the drawings, the application and its submission to Redbridge, whose householder fee of £548 is paid to the council. If the house is in one of Wanstead's conservation areas, add a heritage statement from £565. Whether you need one is the first thing to settle, because a large part of Wanstead is protected.
On this page
- Is my Wanstead house in a conservation area?
- What kind of houses are they, and why does it matter?
- Which Wanstead streets have Article 4 directions?
- How big can a Wanstead extension be?
- What do the drawings need to show in Wanstead?
- How does a conservation area change the timetable?
- What will I pay in total?
- Frequently asked questions
Is my Wanstead house in a conservation area?
Quite possibly. Wanstead has three conservation areas of its own, and a fourth sits just to the south:
- Wanstead Village, designated in 1970, shortly after conservation areas were created in law. It covers the High Street, George Green, Christ Church Green and the streets around them such as Spratt Hall Road, Grosvenor Road and Draycot Road (Wanstead Village appraisal).
- Wanstead Park, also designated in 1970.
- Wanstead Grove, designated in 2009 around Grove Park (Redbridge management proposals).
- Aldersbrook and Lake House, between Wanstead Flats and Wanstead Park, with its own Article 4 direction since 2020.
Redbridge's map and list are on its protected buildings and conservation areas page. We check the boundary for your address before we quote.
What kind of houses are they, and why does it matter?
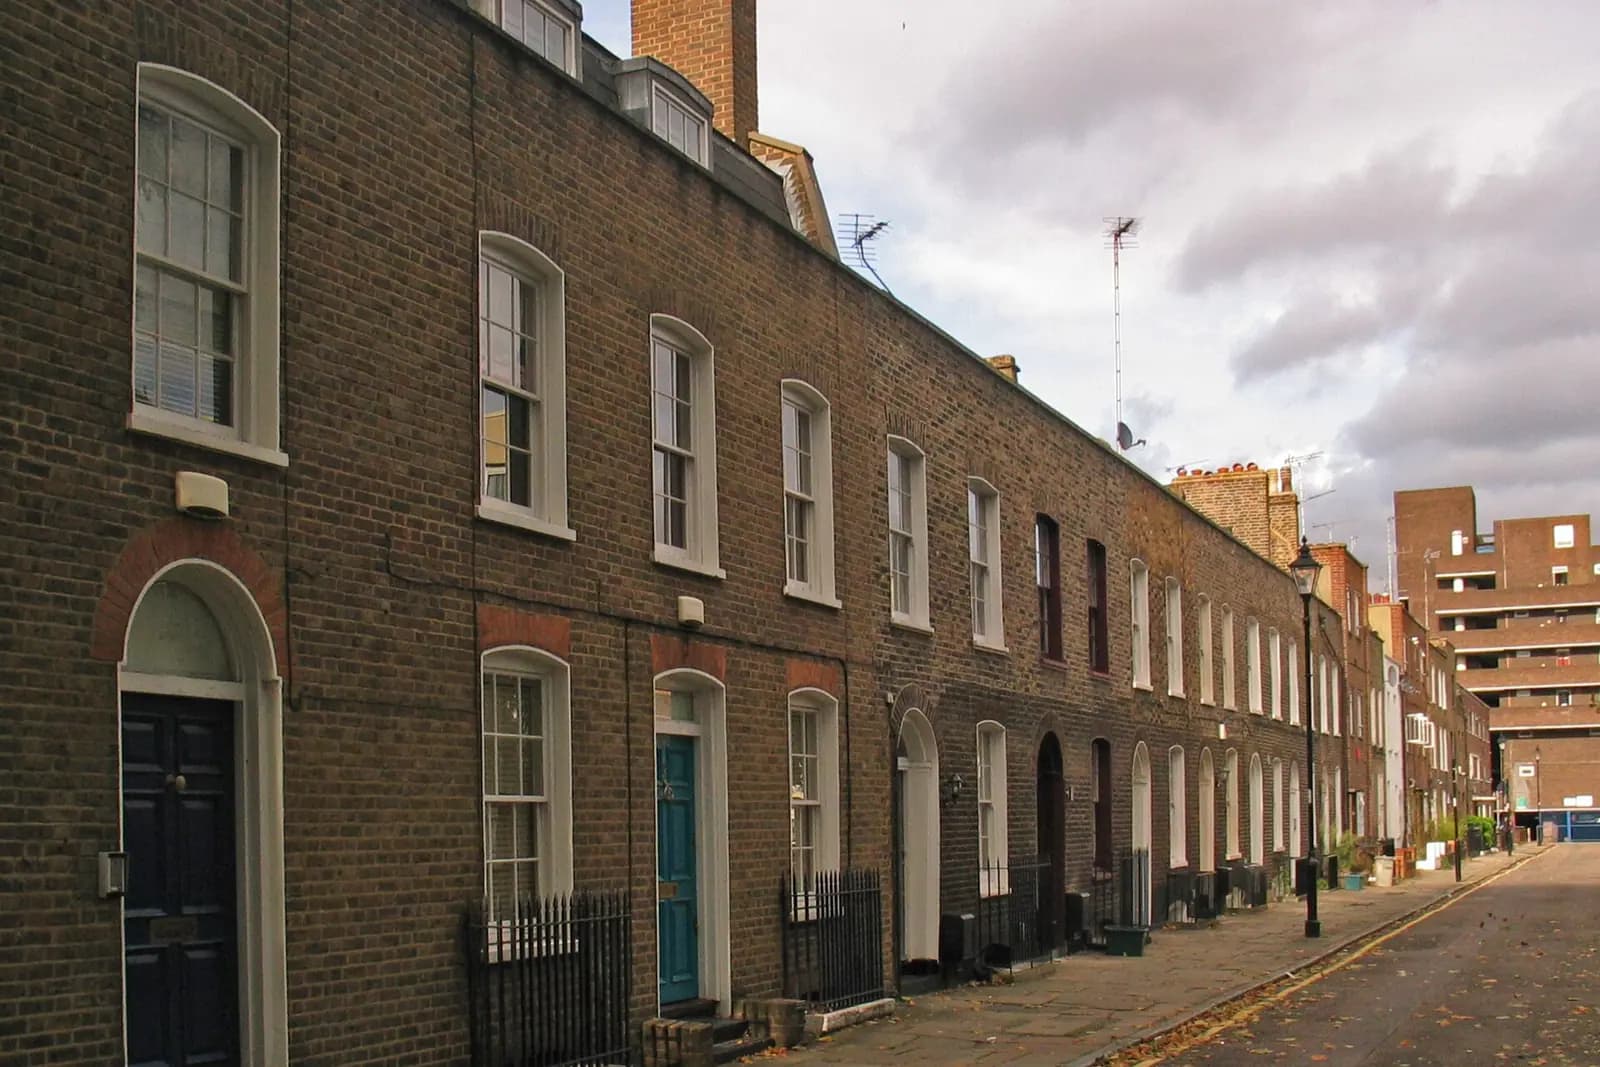
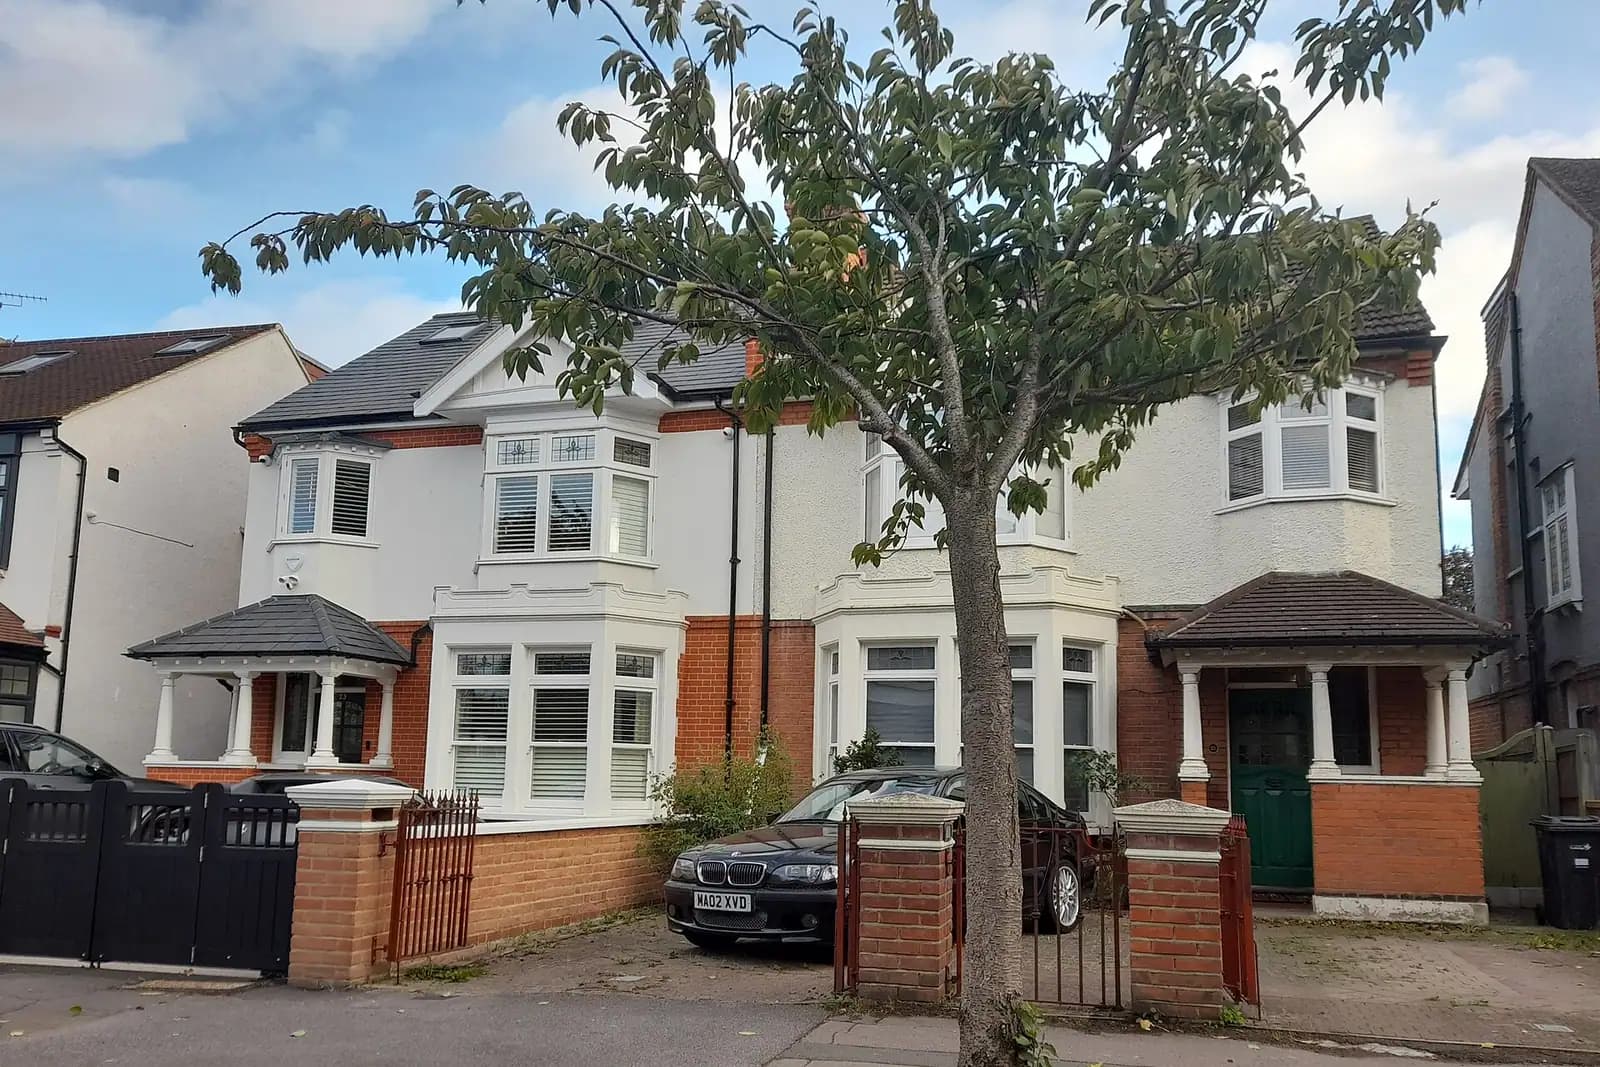
Mostly late Victorian and Edwardian, and bigger than in the boroughs around. The Village appraisal says much of the building stock dates from the end of the nineteenth century; the Grove Estate went up piecemeal from 1889, and the houses of that period were relatively large, with many semi-detached and detached. Wartime bombing then left gaps that were filled after 1945, which is why a Wanstead street can mix a tall Edwardian semi with a post-war infill house.
For an extension, a large Edwardian semi usually has a deep rear garden and a two-storey back addition. That gives room to build, and it means the council's attention goes to the roof, the materials and the view from the green rather than to depth alone.
Which Wanstead streets have Article 4 directions?
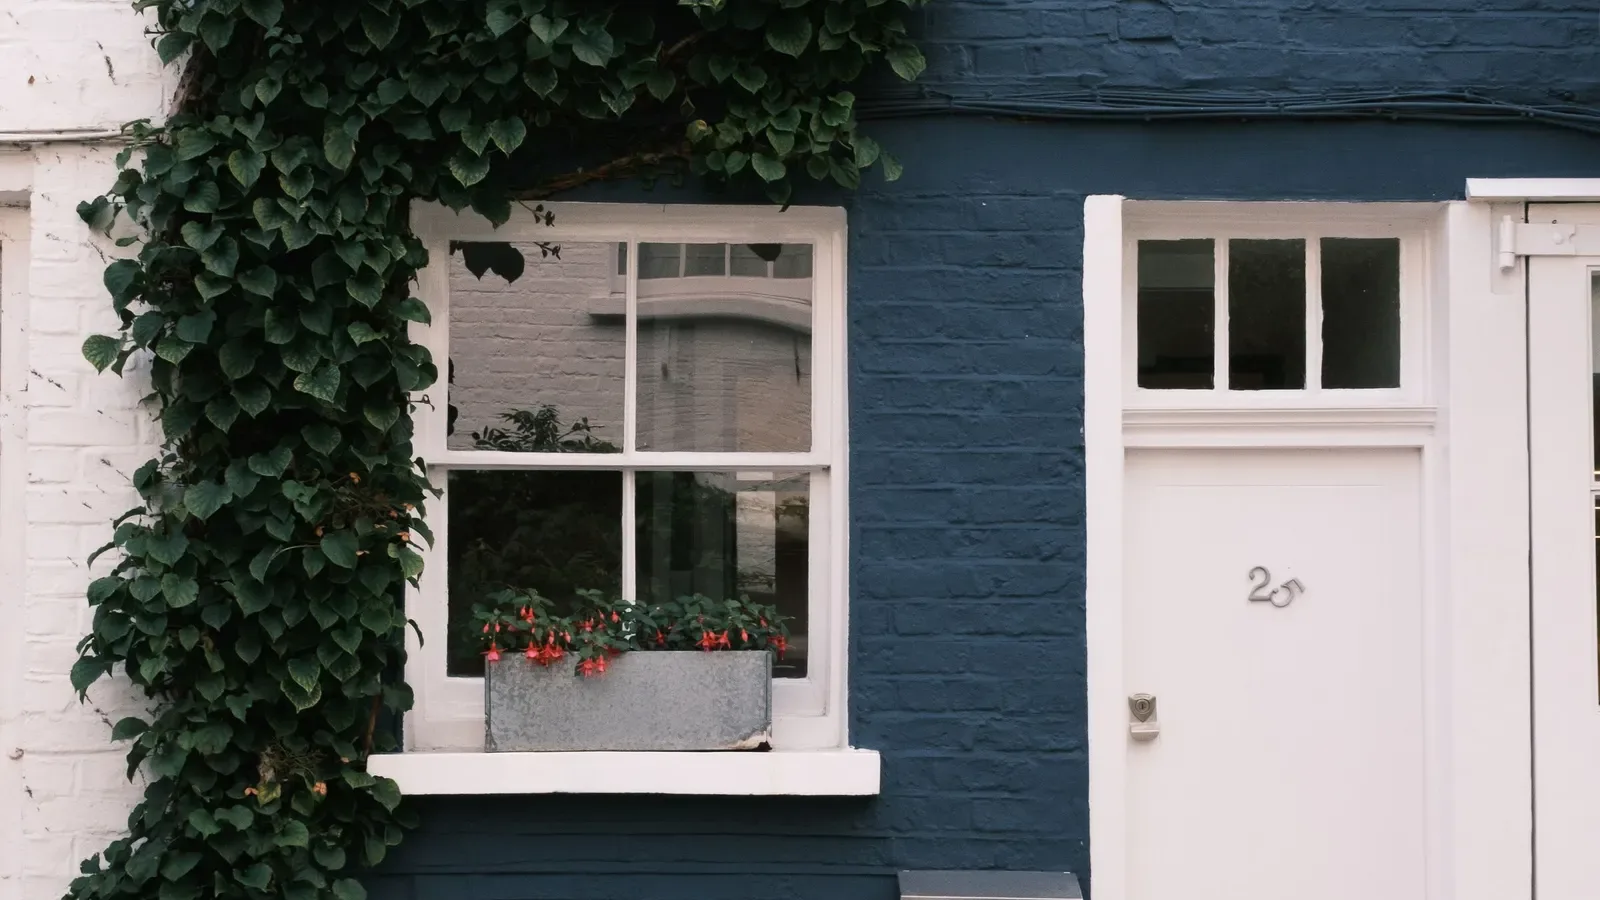
Two that catch Wanstead owners. Numbers 1 to 47 Spratt Hall Road have their own Article 4 direction, and so does the Aldersbrook and Lake House conservation area (Redbridge Council). In Aldersbrook the direction removes rights for alterations including windows, porches, hard surfaces, new access, exterior painting, demolishing gates and walls, and solar panels (confirmed direction). The council also lists directions for The Drive in Snaresbrook and for 28 to 30 High Street.
Where a direction applies, a new window or porch can need an application on its own. We put those items on the same drawings as the extension, so one application covers the lot.
How big can a Wanstead extension be?
Redbridge's Housing Design Guide sets a general maximum depth for a single-storey rear extension of 3.5 metres for a semi or terrace and 4.5 metres for a detached house (Housing Design Guide SPD). A flat roof should generally be no more than 3 metres high and a pitched roof no more than 3 metres at the eaves and 4 metres overall. A side extension should be no wider than half the house, and its roof should match the main roof.
In a conservation area two further points apply. Permitted development is narrower there: a side extension, for example, always needs permission, so more Wanstead projects go through a full application than in Ilford or Gants Hill. And the officer will look for an extension that stays secondary to the house, in brick and roof form that match, with original features such as bays and chimneys left alone.
What do the drawings need to show in Wanstead?
More than in a street with no protection. The elevations show the materials of the extension against the house: brick, roof tiles, window frames and how the new roof meets the old one. Where the extension is visible from a green or the street, we draw the street elevation so the officer sees it in context. The plans show the original rear wall and any earlier extensions, because the design guide measures depth from the original house.
A heritage statement sets out what makes the conservation area special and why the extension preserves it. In Wanstead that usually means the setting of the greens, the late Victorian and Edwardian character of the street and the original features of the house. We base it on the council's own appraisal, so the officer reads their own description of the area back.
Every drawing goes to Redbridge as its own single-page PDF, which its validation list requires. A missing statement or a combined PDF makes the application invalid, and an invalid householder application costs £70 in administration.
How does a conservation area change the timetable?
Redbridge offers a fast-track householder decision for £310, within five working days of the 21-day consultation closing, but not for addresses in conservation areas (Redbridge fees and fast track). Its 20-minute phone advice is also closed to them; conservation-area and listed addresses must use the written pre-application service at £310 (Redbridge householder advice).
So plan for the standard route. It is not slow: in the year to 30 June 2026 Redbridge decided 680 of 706 householder applications within eight weeks, prior approvals excluded (MHCLG live table PS2).
What will I pay in total?
- Our drawings and submission: £795 fixed, survey included.
- Heritage statement, conservation areas only: from £565.
- Redbridge's householder fee: £548.
- Written pre-application advice, optional: £310 to the council.
For a loft as well as an extension, our planning and building regulations package covers both from one survey. The Redbridge borough page sets out the council's validation rules, and our heritage statement post explains what that document has to say. Further north, Woodford's loft conversion rules cover the roof side of the same design guide.
Frequently asked questions
Do I need planning permission for a rear extension in Wanstead Village? A single-storey rear extension can still be permitted development in a conservation area if it meets the national limits, but a side extension or anything clad differently cannot. We check the house's history and tell you which route applies.
Can I replace my windows on Spratt Hall Road without permission? Numbers 1 to 47 have an Article 4 direction, so check before you order. We can draw the windows into the same application as an extension.
Is Aldersbrook part of Wanstead? It lies between Wanstead Flats and Wanstead Park, in Redbridge, and has its own conservation area with an Article 4 direction covering windows, porches, painting and solar panels.
Can I use the fast track if my house is in a conservation area? No. Redbridge's fast track is for addresses outside conservation areas, so expect the normal timetable.
If the application goes through the Planning Portal, the Portal adds its own service charge: nothing, £99 or £149 including VAT, depending on the application type and complexity, paid to the Portal at submission and not normally refunded with a council fee (Ashford Borough Council, Planning Portal service charges, 11 September 2026). It is not ours and not the council's. Other submission routes exist; where your council accepts one without a charge, we can use it.