Loft conversion drawings for a Woodford house start at £1,395 with us, fixed, plus the measured survey. That one fee covers the planning drawings and application, the building regulations drawings and the structural calculations for the floor and any steel. Redbridge's householder fee of £548 is paid to the council if an application is needed. Whether it is needed, and how big the dormer can be, depends on which part of Woodford you live in and what kind of roof you have.
On this page
- Which council handles my Woodford loft?
- What houses does Woodford have?
- How big can a dormer be in Redbridge?
- Can I convert a hipped roof to a gable in Woodford?
- What does a large Woodford roof change in the drawings?
- Does a Woodford loft need planning permission?
- What does a Woodford loft cost in fees?
- Frequently asked questions
Which council handles my Woodford loft?
Usually Redbridge, but check. The Redbridge appraisal of Woodford Green notes that the boundary with Waltham Forest runs through Woodford Green to the west of the High Road (Woodford Green and Woodford Wells appraisal). A house a few streets west of the green may fall under Waltham Forest's loft guidance instead. Your council tax bill settles it, and the rest of this post assumes Redbridge.
What houses does Woodford have?
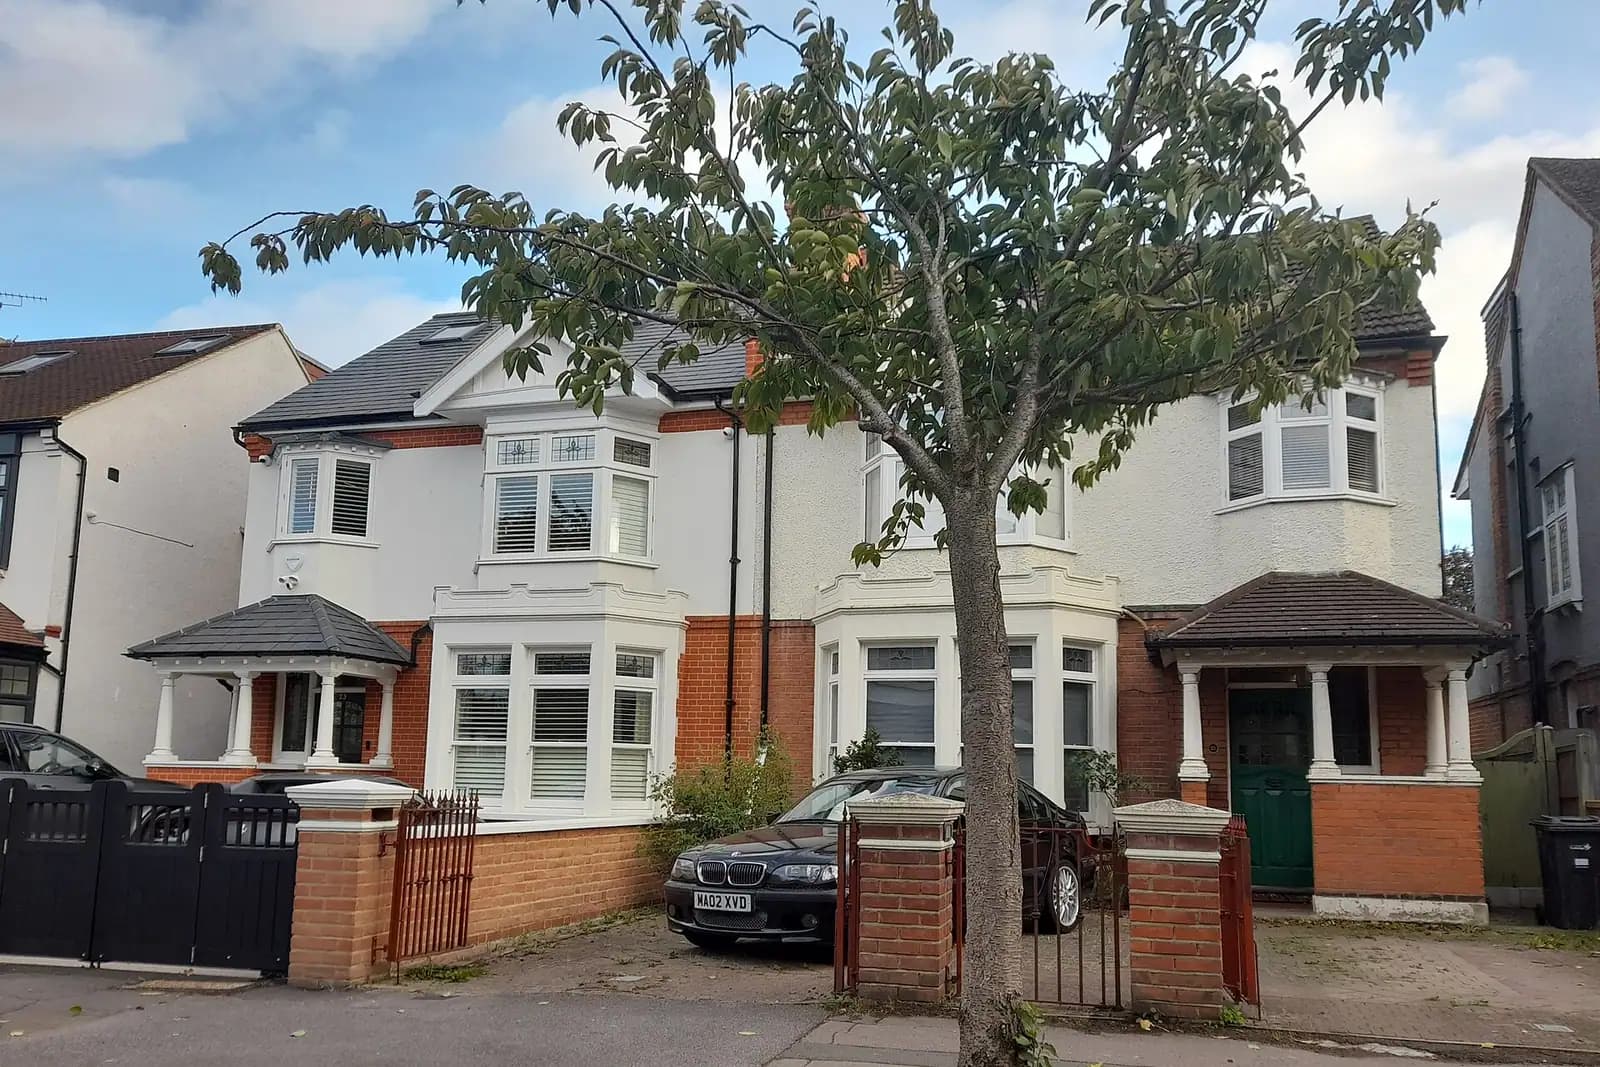
Bigger ones than most of the borough. The same appraisal says most early twentieth-century houses in Woodford are large, either detached or semi-detached and set in substantial gardens, with Arts and Crafts houses along Mornington Road and The Green. The area sits on a ridge 60 metres above sea level, which is why rooflines here are seen from a long way off. South Woodford, around George Lane and the Central line station, has more Edwardian and interwar semis on tighter plots.
Large hipped roofs are common in both. That makes the roof form, not just the dormer, the main design question.
How big can a dormer be in Redbridge?
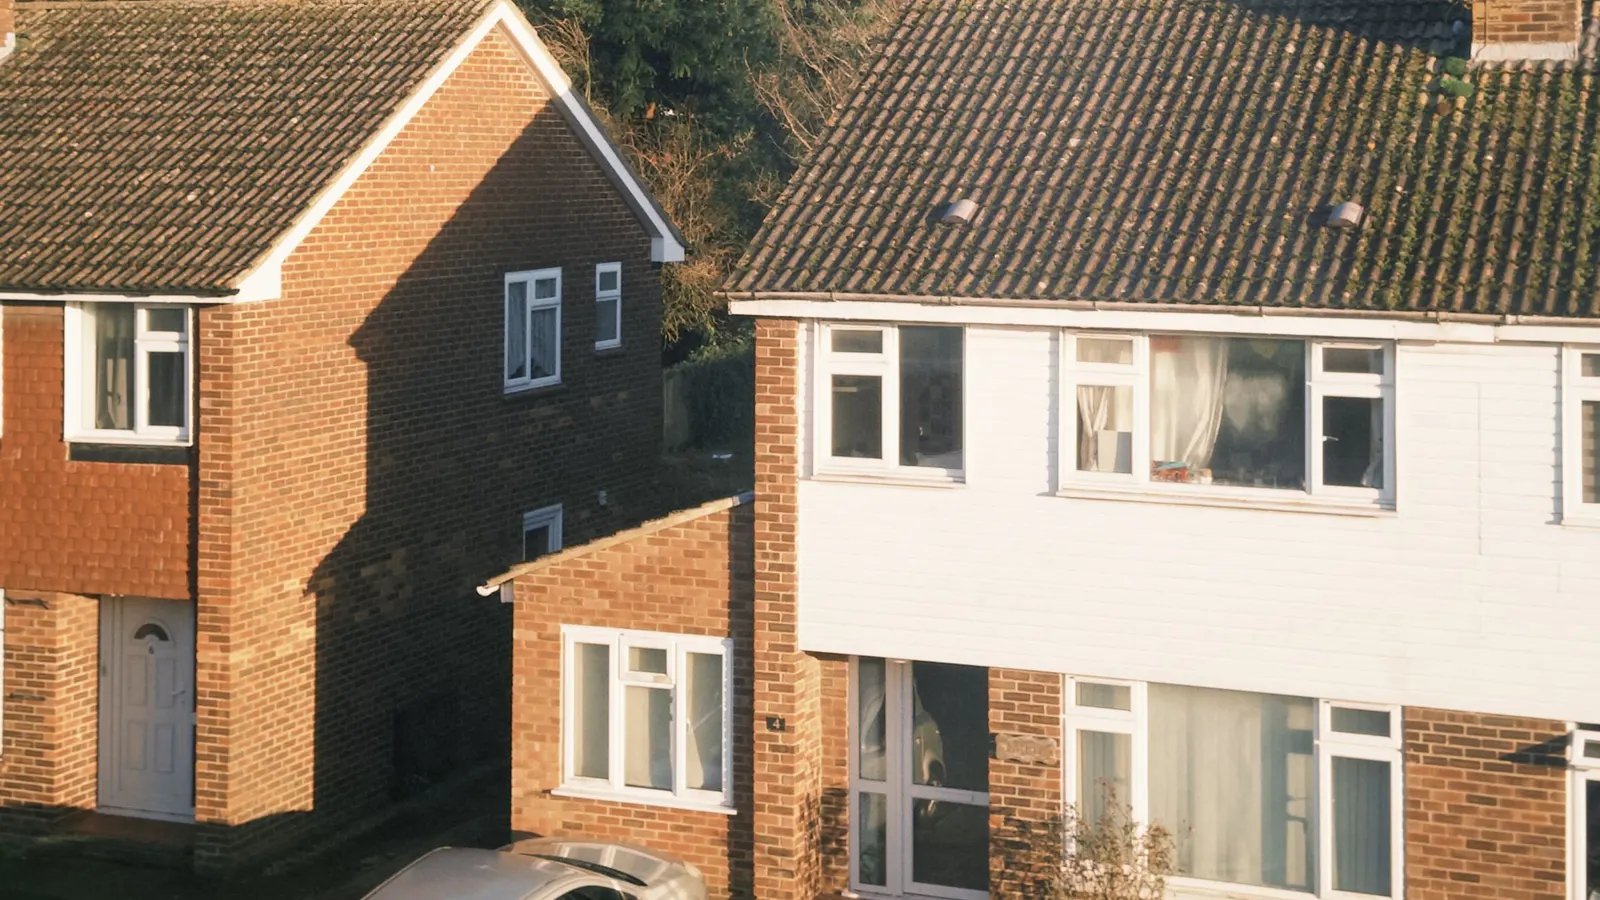
Redbridge's Housing Design Guide (2019) accepts rear dormers and rooflights in principle, as long as the dormer stays subordinate within the roof slope (Housing Design Guide SPD). Paragraph 3.6.2 sets the set-ins. A rear dormer should be:
- at least 0.5 metres below the ridge;
- at least 1 metre above the eaves;
- set in 1 metre from a shared boundary and from the edge of the roof, or 0.5 metres from the edge on a hipped roof;
- placed symmetrically on the roof.
Paragraph 3.6.3 matters most in Woodford: on larger detached houses with larger roof faces those set-ins should be increased, so the dormer still reads as subordinate. Front and side dormers are generally not appropriate unless they are original or common on the street. Rooflights at the front are generally acceptable if they line up with the first-floor windows.
Can I convert a hipped roof to a gable in Woodford?
Often not. Paragraph 3.6.1 says converting a hipped roof to a gable end will generally be refused where it would be out of character with the street or harm the symmetry of a pair of semis. On a Woodford pair of hipped semis that rules out the usual hip-to-gable-plus-dormer loft, unless the street already has many and your neighbour has done the same.
The working alternatives are a rear dormer kept inside the hips, side dormers kept small, or rooflights only. We test each against your roof on the survey and show you the floor area each gives before you choose.
What does a large Woodford roof change in the drawings?
Two things: the structure and the escape. A big hipped roof often has purlins and struts that the new floor has to replace, and a dormer kept inside the hips needs steel to carry it. The survey records the roof timbers, the ridge and eaves heights and the head height under the ridge, so we can tell you early whether a loft room meets the height you need without raising the roof, which would be a far harder planning case.
A loft over a two-storey house adds a third storey, so building regulations ask for a protected route down to the front door, with fire doors on the rooms off the stair. On a detached Woodford house with a wide landing this is usually straightforward. On a South Woodford semi with a narrow stair, the new flight into the loft is the hardest part of the layout, and it is drawn before the dormer is fixed.
Does a Woodford loft need planning permission?
Outside a conservation area, a rear dormer may be permitted development under Class B, within an added volume of 40 cubic metres for a terraced house or 50 for any other house (GPDO 2015, Schedule 2 Part 1). A certificate of lawfulness then proves it, for £274 in council fees.
Inside one, Class B does not apply at all, so any dormer needs a full application. Woodford has four conservation areas, according to the council's management proposals:
- Woodford Green, designated in 1970 and extended in 1981 to take in the area around Sunset Avenue and Mornington Road;
- Woodford Wells, designated in 1970, to the north;
- Woodford Broadway, designated in 1981 and extended in 2013;
- South Woodford, designated in 1970. It is only the strip of plots facing the High Road between the North Circular and Chelmsford Road (South Woodford appraisal), so most South Woodford houses off the High Road are outside it.
Redbridge also lists an Article 4 direction for The Drive in Snaresbrook, on the southern edge of South Woodford (Redbridge Council). We check your address against the boundaries before quoting.
What does a Woodford loft cost in fees?
- Our package, planning to structural: from £1,395, survey included.
- Planning application, where needed: £548 to Redbridge.
- Certificate of lawfulness, for a permitted development loft: £274.
- Building control: the charge of Redbridge or a registered building control approver.
Redbridge decided 680 of 706 householder applications within eight weeks in the year to 30 June 2026, prior approvals excluded (MHCLG live table PS2). A loft over a large house also needs a protected escape stair; our Part B guide for lofts explains it.
See the loft conversions service page and the Redbridge borough page. If you are extending as well, Wanstead's extension post covers the same design guide at ground level, and Palmers Green's loft post shows how a neighbouring council treats a similar roof.
Frequently asked questions
Can I build a front dormer in Woodford? Redbridge's guide says front and side dormers are generally not appropriate unless they are original or common on your street. Rooflights at the front are usually acceptable.
My South Woodford house is near George Lane. Is it in a conservation area? Probably not. The South Woodford conservation area covers only the plots facing the High Road, though George Lane has its own conservation area. We check the exact boundary.
Why does the council want larger set-ins on my detached house? Paragraph 3.6.3 of the design guide asks for bigger set-ins on larger roofs so the dormer stays a small part of the roof rather than dominating it.
Do I need structural calculations for a loft? Almost always. New floor joists, and any steel carrying the dormer or a new stair, need calculations for building control. They are part of our package.
If the application goes through the Planning Portal, the Portal adds its own service charge: nothing, £99 or £149 including VAT, depending on the application type and complexity, paid to the Portal at submission and not normally refunded with a council fee (Ashford Borough Council, Planning Portal service charges, 11 September 2026). It is not ours and not the council's. Other submission routes exist; where your council accepts one without a charge, we can use it.