Garage conversion drawings for a Hornchurch house start at a fixed from £675 with us, plus the measured survey. That covers the building regulations drawings every conversion needs, and the planning drawings for the cases that need them. Whether yours does is decided less by the garage than by the paperwork behind the house: the original planning permission for your estate may have taken your permitted development rights away.
On this page
- What kind of garage does a Hornchurch house have?
- Do I need planning permission to convert my garage?
- What if a condition says the garage is for parking?
- What does building control need to see?
- What rooms do people make from a Hornchurch garage?
- What will the conversion cost in drawings and fees?
- Frequently asked questions
What kind of garage does a Hornchurch house have?
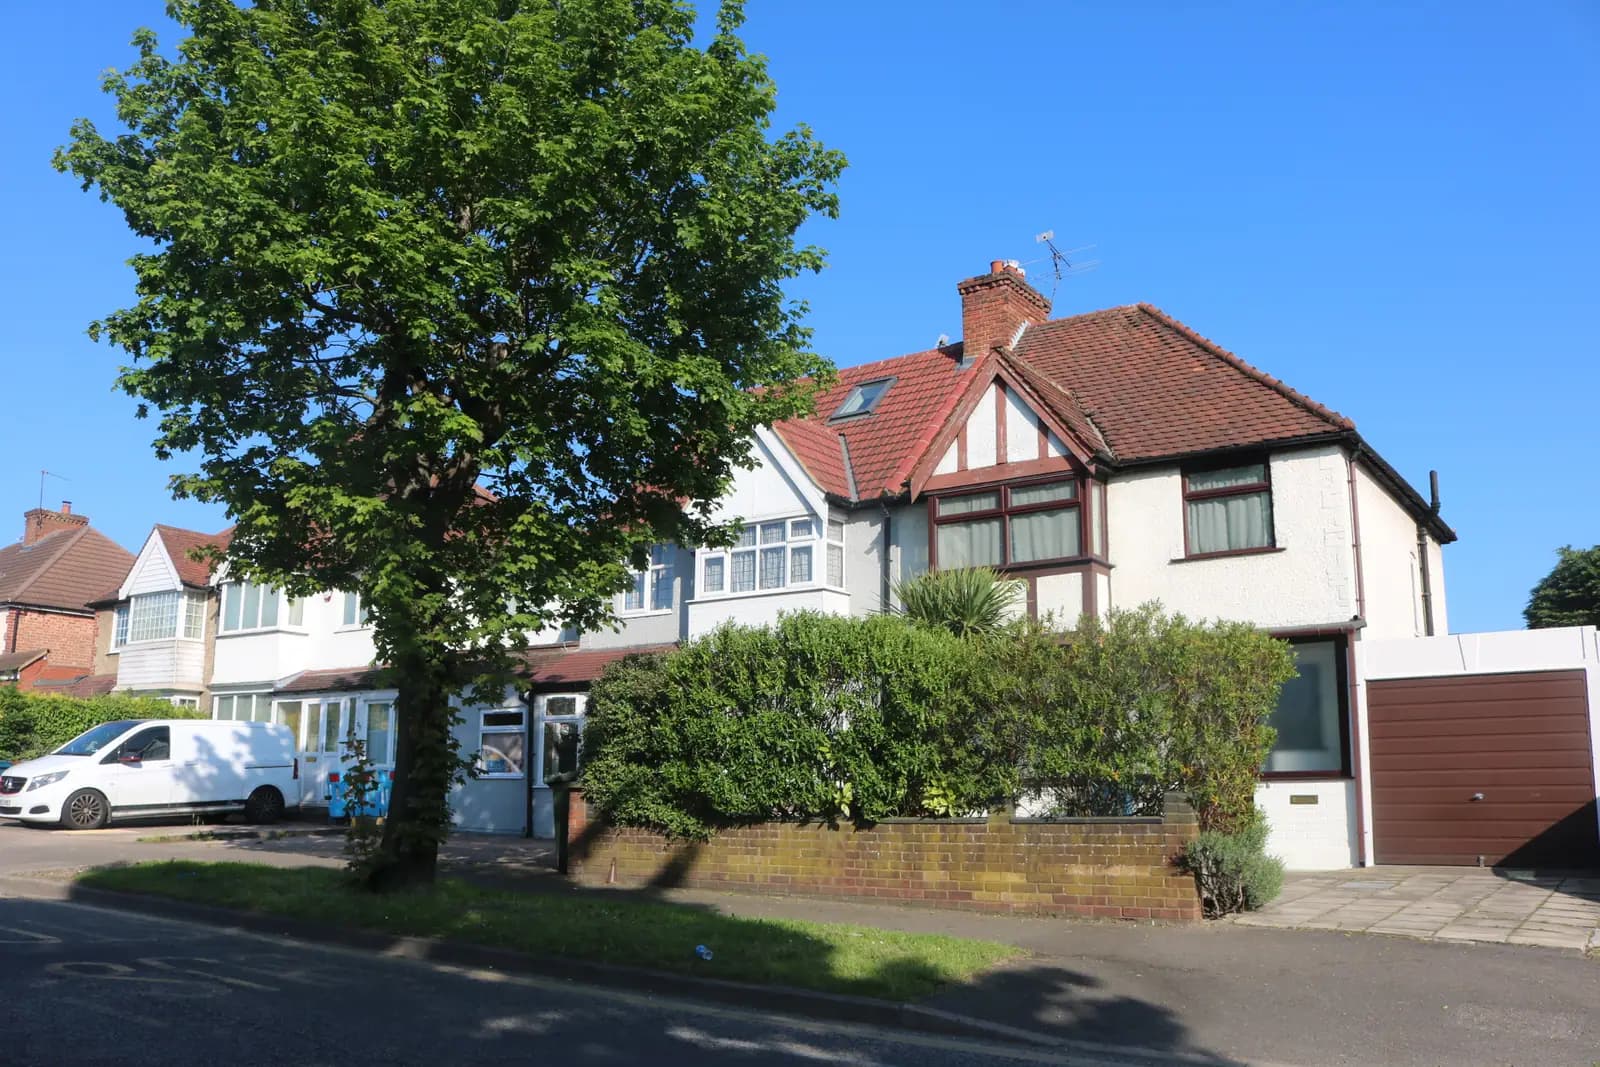
It depends on the decade. Hornchurch was built up fast in the 1920s and 1930s across its central and northern parts, and most houses built since 1918 are semi-detached or in short terraces (Victoria County History of Essex). Around Emerson Park and Nelmes the houses are larger and detached; Emerson Park was planned as a garden suburb with many plots of an acre or more. At Elm Park and in south Hornchurch a large share of the houses built since 1945 are council houses.
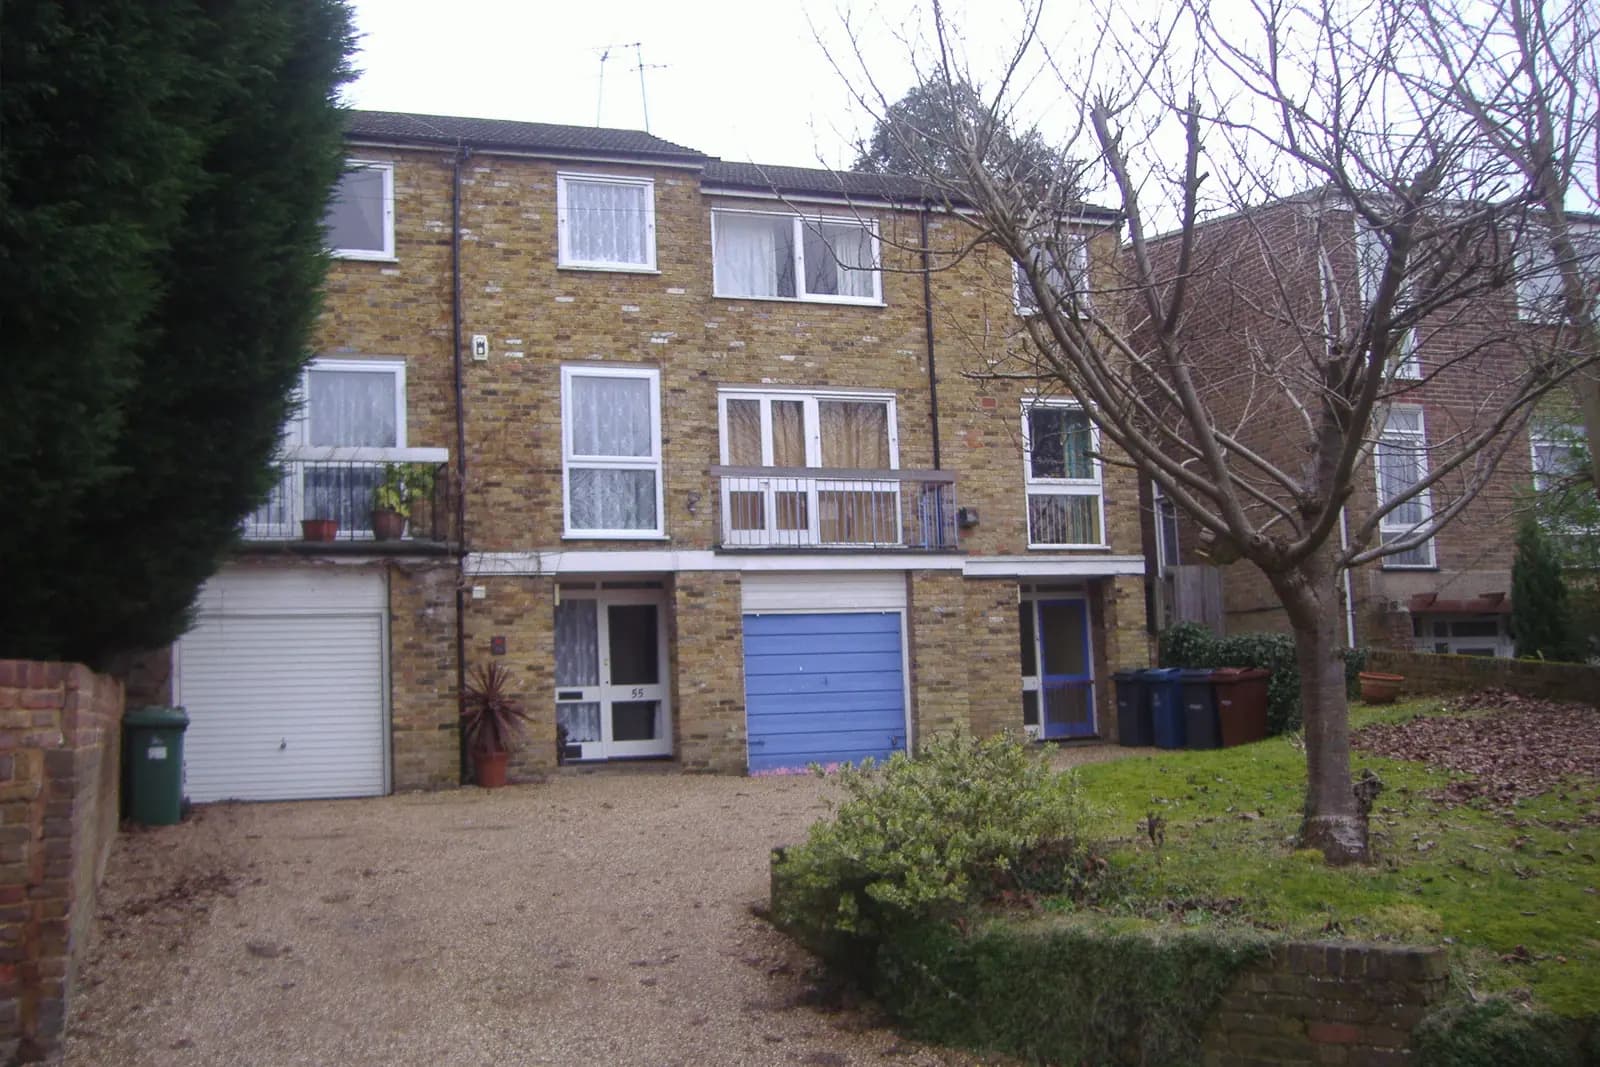
That history gives three common garages. Interwar semis may have a garage added at the side, sometimes a lighter structure than the house. Later semis and link-detached houses can have an integral garage under a bedroom. Detached houses in Emerson Park may have a double garage. Each converts differently, so the survey comes first.
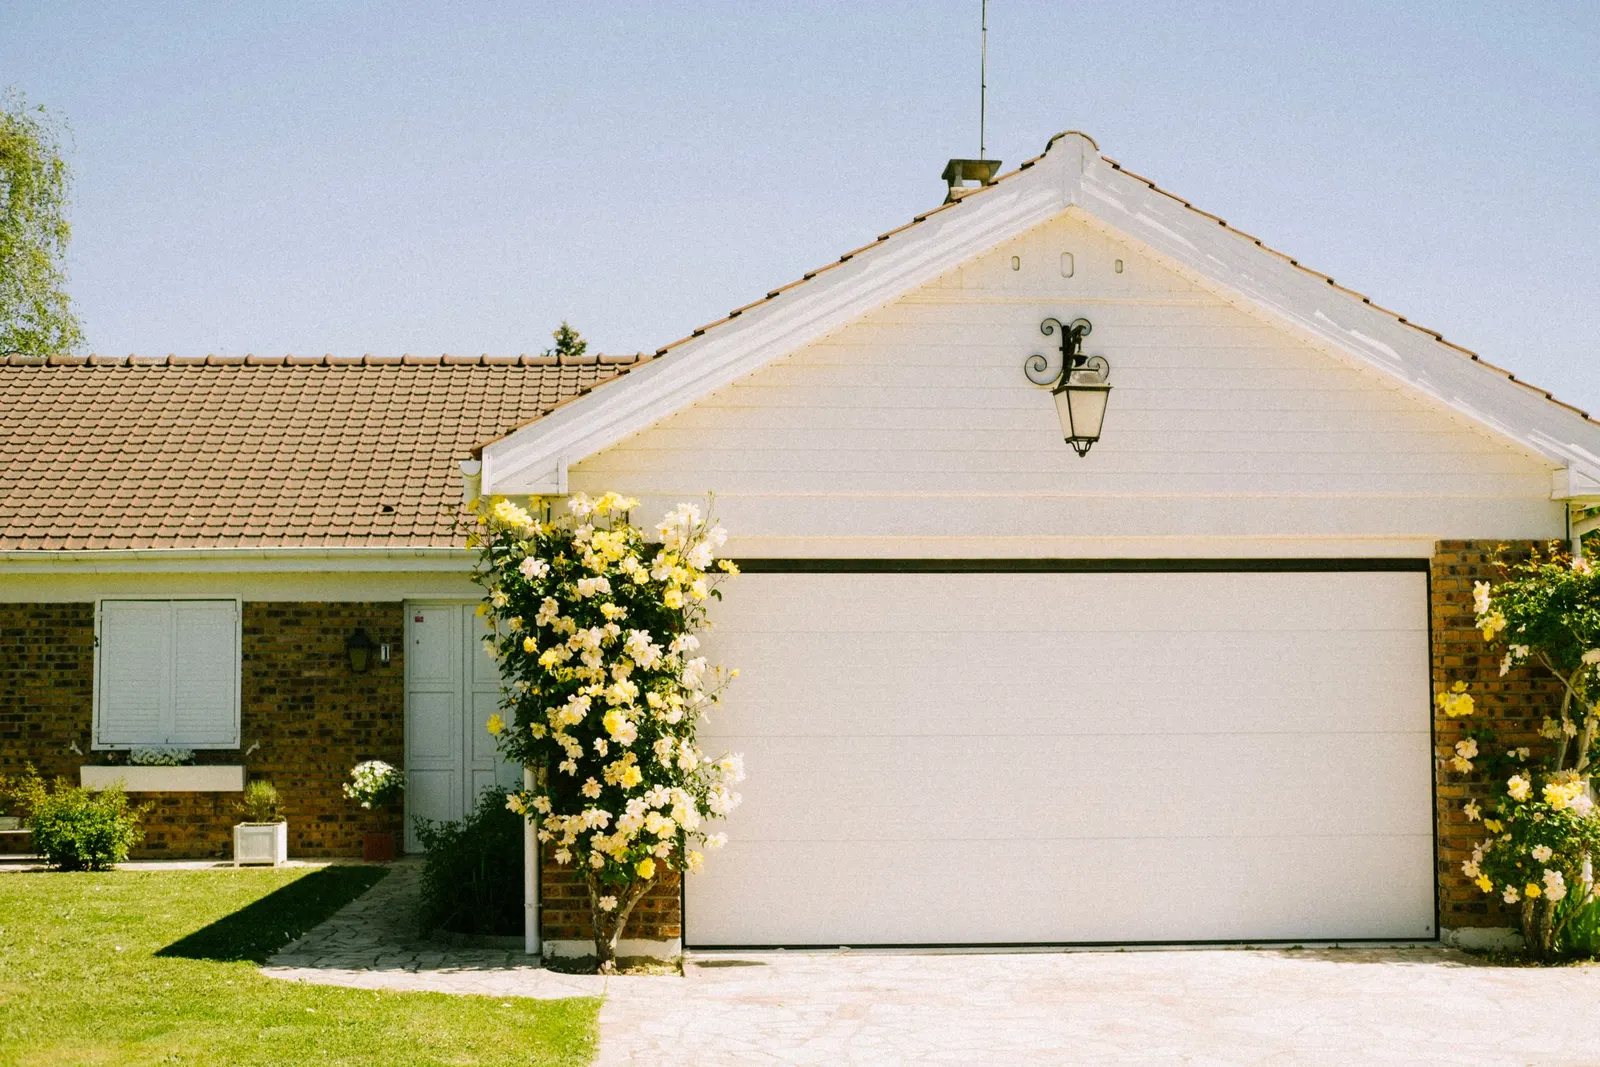
Do I need planning permission to convert my garage?
Work through three questions in order.
Does the outside change? If you keep the garage door and change only the inside, the work is not development at all (Town and Country Planning Act 1990, s55(2)(a)). Few owners stop there, because a room behind a garage door is dark.
Is the door-to-window change permitted development? Replacing the door with a wall and a window alters the house, and on a house with its rights intact that falls within Class A of the GPDO (GPDO 2015, Schedule 2 Part 1), provided the materials look similar to the house.
Were the rights removed? This is the question that matters in Hornchurch. When an estate was approved, the council sometimes attached a condition keeping garages for parking or removing permitted development rights from the new houses. If your house carries one, any external change to the garage needs a planning application, whatever the GPDO says. The same applies in a conservation area under an Article 4 direction; Havering has 11 conservation areas, including Langtons near Hornchurch town centre (Havering heritage).
We search Havering's planning register for your house and its estate before we quote. If the conversion is permitted development and you want proof for a future buyer, a certificate of lawfulness costs £274 in council fees.
What if a condition says the garage is for parking?
Then you apply to Havering for planning permission to convert it. The council will look at whether the house still has room to park, usually on the front drive. A Hornchurch semi with a full-width drive is in a strong position; a house on a narrow plot with no drive is in a weaker one. The drawings show the drive, its size and the dropped kerb, so the officer can see the parking that remains. Havering decided 558 of 571 householder applications within eight weeks in the year to 30 June 2026, prior approvals excluded (MHCLG live table PS2).
What does building control need to see?
Every conversion needs building regulations approval, through a building notice or a full plans application (Building Regulations 2010, reg. 12). A garage was built to keep a car dry, not to live in, so the drawings deal with:
- The floor, usually a step below the house, raised with insulation and a damp-proof membrane.
- The walls, often a single skin of brick, lined to current thermal standards; our Part L guide gives the figures.
- The new wall and window where the door was, on a foundation building control may want to see.
- Fire separation, especially for an integral garage under a bedroom.
- Ventilation and daylight, drawn and specified.
A side garage built as a lighter structure can need its roof and walls rebuilt rather than lined. The survey tells us which you have before you commit.
What rooms do people make from a Hornchurch garage?
Three uses come up again and again. A study or playroom at the front is the simplest, needing insulation, light and ventilation. A downstairs bedroom with a shower room, often for an older relative, brings in drainage, an extract fan and a careful look at escape from the bedroom window. Opening the garage into the kitchen behind it means removing part of a wall, which needs a beam and structural calculations.
Each use changes what building control asks for, so we agree it with you at the start. Changing a study into a bedroom after approval means going back to building control with revised drawings. On a side garage the choice can also change the build: a bedroom in a single-skin garage under a flat felt roof usually means a new roof as well as new linings.
What will the conversion cost in drawings and fees?
- Our drawings: from £675, survey included.
- Planning, only where rights were removed: £548 to Havering.
- Certificate of lawfulness, optional: £274.
- Building control: the charge of Havering or a registered building control approver.
For more detail see our garage conversion planning guide, the garage conversions service and the Havering borough page. Planning a bigger change instead? Two-storey extensions in Romford covers Havering's design rules, and Edgware's garage post shows the same questions on a borough boundary.
Frequently asked questions
How do I find out if my Hornchurch house has a condition on its garage? Search Havering's planning register for the original permission for your house or estate, or ask us: we check it before quoting.
Can I keep part of the garage as storage? Yes. A front store behind a smaller door is common, and the drawings show the dividing wall and any fire rating.
Is a garage conversion in Emerson Park different? The houses are larger, so a double garage or a detached garage is more common. A detached garage turned into a room is not the same as an integral one, and we tell you the route for yours.
Do I need a structural engineer? Only if a wall or beam is removed or altered, for example opening the garage into the kitchen. Filling the door opening rarely needs calculations.
Will converting the garage affect my home insurance or sale? A buyer's solicitor will ask for the building regulations completion certificate, and for proof of planning where it was needed. Keeping both, or a certificate of lawfulness, avoids questions when you sell.
If the application goes through the Planning Portal, the Portal adds its own service charge: nothing, £99 or £149 including VAT, depending on the application type and complexity, paid to the Portal at submission and not normally refunded with a council fee (Ashford Borough Council, Planning Portal service charges, 11 September 2026). It is not ours and not the council's. Other submission routes exist; where your council accepts one without a charge, we can use it.