

Lawful development certificate · London Borough of Bexley
Lawful development certificate in Bexley, from £695 fixed
Bexley controls householder permitted development in only four small conservation areas, and each Article 4(2) direction names the houses it covers, from North Cray Road to Red House Lane. We check your number against them first, then draw the certificate of lawfulness drawings you need.
Householder application fee, paid to your council at submission.
Plus the Planning Portal's own charge if the application goes through the Portal: up to £149 including VAT, depending on the application type, and some types have none (source).
Get this fee in writingor email hello@fixedfeeplans.co.uk
No obligation. Nothing is sent until you ask; your enquiry comes to us and nowhere else.
Fixed fee, in writing
Tell us about your project
Send the postcode and what you want to build, and add photos or old plans if you have them. We reply with the fee in writing and the payment stages set out in full.
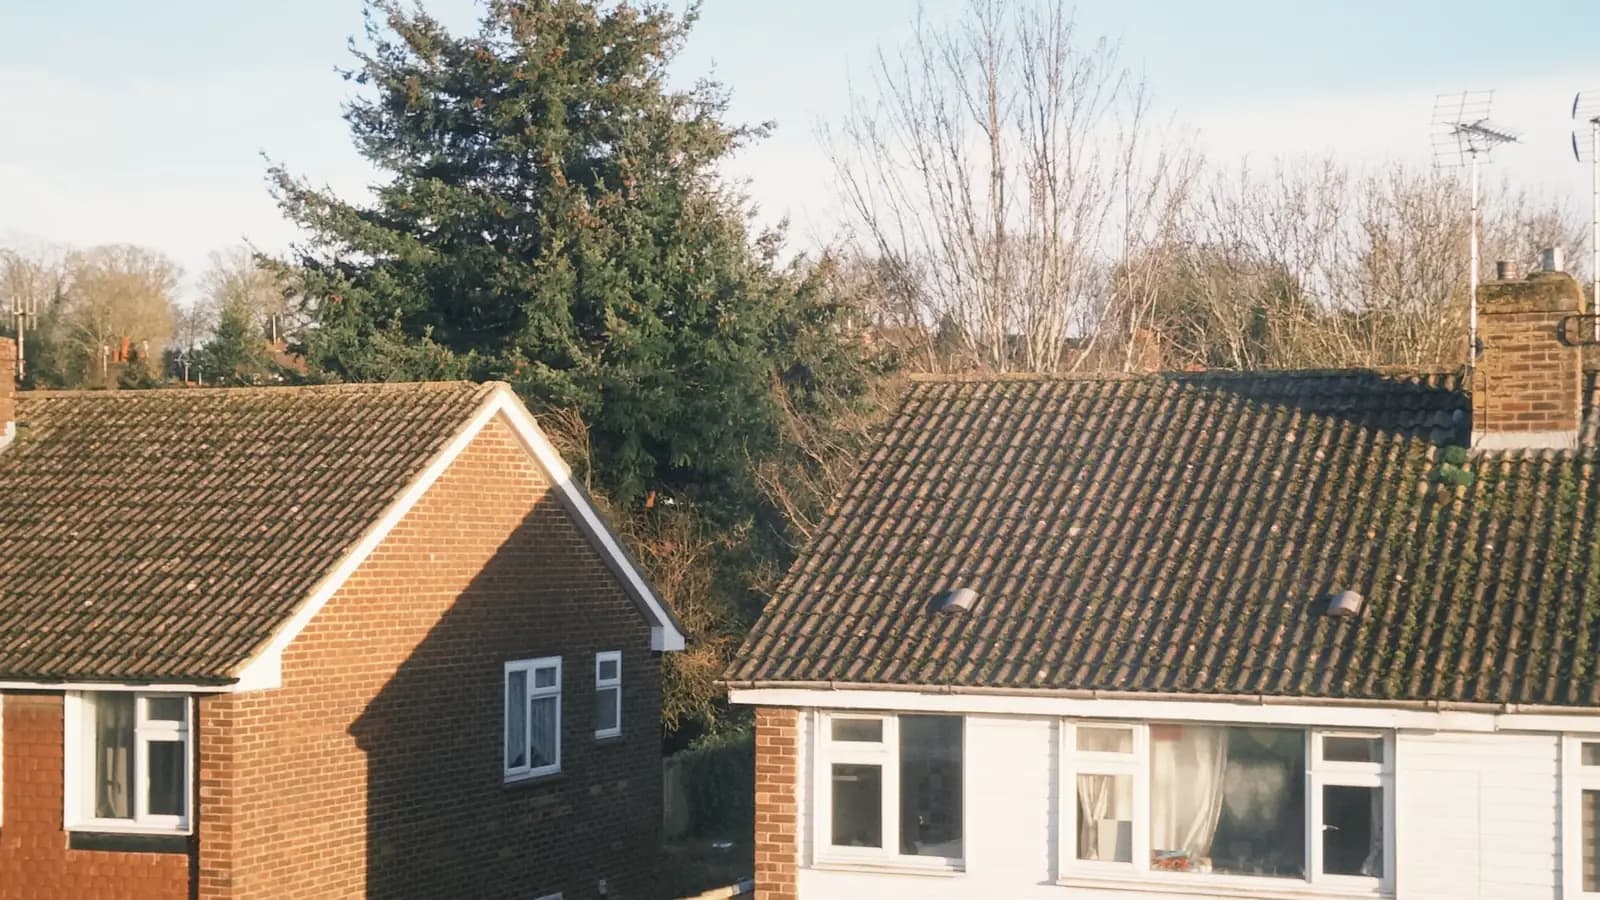
What Bexley Council asks of a lawful development certificate
From the council's Article 4 Directions: conservation area directions (adopted council page and direction summaries, read 25 October 2026).
- Bexley's Article 4 page lists four conservation area directions: Brook Street, Old Bexley, Old Forge Way and Red House Lane. Planning permission is required for the work each direction specifies. (source, checked 25 October 2026)
- In Old Bexley the direction covers named properties: at Nos 4-14 North Cray Road it brings attic rooms, enlargements, windows, rendering, roofing materials, porches and front hardstandings under council control, and at Nos 99 and 107-115 Bexley High Street attic rooms, enlargements, windows, rendering and roofing. (source, checked 25 October 2026)
- The Brook Street direction covers 153-247 (odd) and 259-283 (odd) Brook Street, Northumberland Heath: enlargement, improvement or alteration of the house, chimneys, painting of any exterior part facing a highway apart from doors, windows, downpipes and eaves boarding, and gates, fences and walls fronting the road. (source, checked 25 October 2026)
- The Old Forge Way direction covers Nos 1-17: at Nos 1, 15 and 16 it controls attic rooms, enlargements, windows, rendering, roofing materials and satellite dishes anywhere on the site, and it also covers the un-adopted street and footways serving Nos 1-15. (source, checked 25 October 2026)
- The Red House Lane direction covers Nos 1-9 (odd) Red House Lane and 44 Upton Road, Bexleyheath, all on the local list: rendering, window and roofing changes to the front (and sides of 9 Red House Lane and 44 Upton Road), plus front porches, gates, fences and walls, and painting the exterior. (source, checked 25 October 2026)
What Bexley lawful development certificate drawings have to show
In Bexley the first step is a lookup, not a drawing: is the house one of the numbers named in the four directions? If it is not, a certificate for a rear extension or a loft conversion works as in any other London borough, and we draw the site plan, existing and proposed plans and elevations, and the permitted development dimensions.
If it is, the schedule tells us which faces and which works are controlled. At Nos 4-14 North Cray Road an attic room or an enlargement needs planning permission, so we draw for an application; at 255 or 257 Brook Street the direction also controls an ancillary building or hard surface fronting the road. We tell you that before you buy a certificate that cannot be granted.
Bexley: 877 householder decisions
What it costs in Bexley
- Certificate of lawfulness: from £545 drawings + £150 survey (£695 total), plus £274 to Bexley Council.
- Half the equivalent planning fee for a proposed use certificate.
Lawful development certificate across London · Bexley planning rules · every price
Answers
Bexley lawful development certificate questions
Does Bexley have a borough-wide Article 4 direction for house extensions?
Can I add a loft room to a house on North Cray Road in Bexley?
Are porches and gates controlled in Bexley conservation areas?
Start with £150
Your fixed fee is already on this page.
Tell us the postcode and what you want to build. We confirm the fee in writing and book the survey.