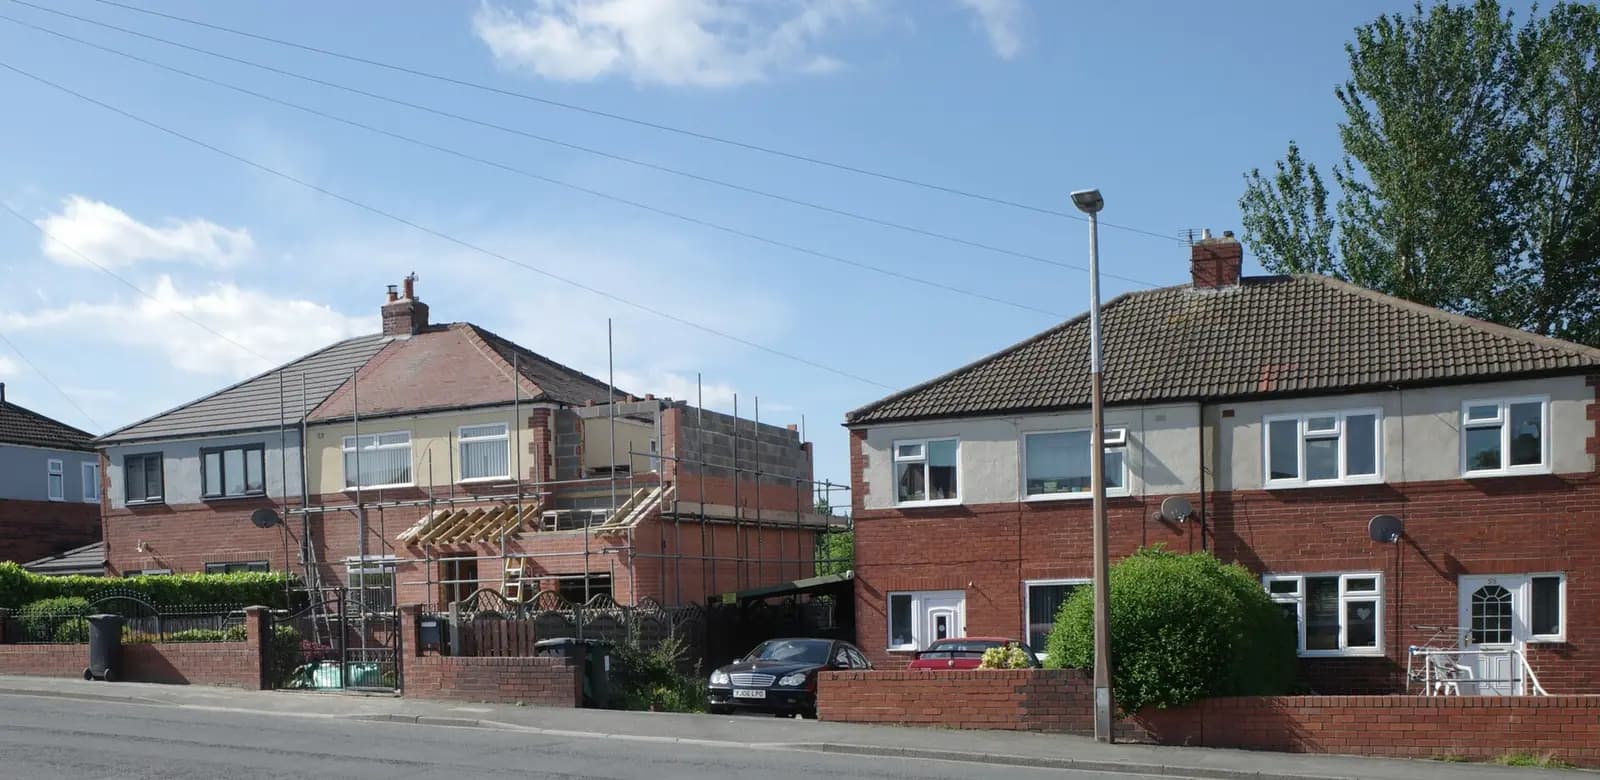
At the 2021 Census, 1,703 of the 3,635 households in Cippenham Green ward lived in a semi-detached house, and 804 more in a terrace (ONS Census 2021, TS044). Two-storey extension plans in Cippenham cost £645 drawings + £250 survey (£895 total) with us for one of those houses, fixed: the measured survey, existing and proposed drawings, the forms, online submission to Slough Borough Council and replies to the case officer. Slough's householder fee of £548 is paid to the council on top.
On this page
- Can a two-storey extension in Cippenham be permitted development?
- How deep can a two-storey rear extension be in Slough?
- What does Slough want for a two-storey side extension?
- Why can a fourth bedroom sink the scheme?
- What do two-storey extension plans in Cippenham and the application cost in total?
- Frequently asked questions
What the plans can show is set by Slough's Residential Extensions Guidelines, adopted in January 2010 (Slough SPD 2010). They give a two-storey extension more measured tests than a single-storey one, so the survey records the neighbours' first-floor windows and the garden depth as well as the house.
| What you want to build | The Slough test to pass | Guideline |
|---|---|---|
| Two-storey rear extension on a semi | 3.3 m deep at most, inside a 45-degree line from next door's nearest first-floor window | EX26, EX27 |
| Two-storey rear extension on a mid-terrace | Generally no potential at all | Section 7 |
| Two-storey side extension on a semi | First floor set back 1 m, roof set down 0.5 m, no flat roof | EX13, EX14 |
| Any rear extension that adds a bedroom | 9 m of garden left for 2 or 3 bedrooms, 15 m for 4 or more | EX48 |
None of Slough's five conservation areas, Colnbrook, St Bernard's School, St Mary's Church (Langley), Sussex Place/Clifton Road and Upton Park/Upton Village, is in Cippenham (Slough conservation areas). So these guidelines, not heritage rules, shape the design.
Can a two-storey extension in Cippenham be permitted development?
A two-storey extension in Cippenham is permitted development only at the back, no more than 3 metres deep, at least 7 metres from the rear boundary, and with the upper storey kept 2 metres clear of the side boundaries. A side extension of two storeys always needs a householder application to Slough.
The 3 and 7 metre limits are Class A, A.1(h). Within 2 metres of any boundary, the party wall included, the extension's eaves may not exceed 3 metres (A.1(i)) (GPDO 2015, Schedule 2, Part 1, Class A). First-floor eaves sit well above 3 metres, so on a Cippenham semi the upper storey has to stand more than 2 metres off the party wall and the side boundary.
Three more limits apply. The roof pitch must match the house as far as practicable, upper-floor side windows must be obscure-glazed with any opening part more than 1.7 metres above the floor, and a two-storey side extension is never permitted development (A.1(j)). In a conservation area, no extension of more than one storey at the back is permitted development either (A.2), though that does not affect Cippenham.
When a design does fit, there is no planning application to draw. You need building regulations drawings and structural calculations, from £1,195. A certificate of lawfulness is optional and separate, from £795, and is useful proof for a buyer. Check first that no condition on the house's original permission removed those rights.
Question 1 of up to 4
What type of property is it?
- Property
- Not answered yet
- Area
- Not answered yet
- Work
- Not answered yet
- Route
- Not answered yet
How deep can a two-storey rear extension be in Slough?
A two-storey rear extension in Slough can generally be 3.3 metres deep, and less where a neighbour's window is close. Slough sets three tests in section 7 of its guidelines, and a scheme has to pass all three.
- Depth. The maximum depth for a two-storey rear extension "will generally be 3.3 metres" (EX27). Deeper is possible only where the site allows, such as a detached house on a larger plot with good separation from its neighbours.
- The 45-degree code. Every two-storey or first-floor rear extension must stay inside a 45-degree line on plan. It is taken from the closest edge of the neighbour's nearest first-floor habitable window (EX26 and paragraph 7.3), and the extension should be set back from shared boundaries.
- Orientation. An extension sited to the south or west of a neighbour "would normally be unacceptable", because of the light it takes.
On a semi, the 45-degree line from the attached neighbour's back bedroom window can bite well before the 3.3 metres does. One answer is a two-storey section set in from the party wall, with a single-storey part filling the rest of the width. Stepping the back wall in stages to follow the line is ruled out as poor design, so the shape stays simple. On a mid-terrace house the guidelines say there is generally no potential for a first-floor or two-storey rear extension at all.
What does Slough want for a two-storey side extension?
A two-storey side extension in Slough should look subordinate to the house: the guidelines say it should generally be no wider than half the original house (paragraph 5.7). For a detached or semi-detached house, EX13 then sets two minimums:
- the first floor's front wall set back at least 1 metre behind the main front wall;
- the new roof set down at least 0.5 metres below the main ridge, relaxed only if that is technically not feasible.
The roof must follow the original form: flat roofs are not acceptable on two-storey extensions, and parapet walls should be avoided (EX14). On a hipped semi that means a hipped roof on the extension too, tied into the main roof and lower than it.
Side windows need care as well. Where the house next door has an original side window that is the only or main light to a habitable room, the extension must keep a 45-degree vertical plane clear of it (EX16). The plane is measured from the bottom of that window, just above the sill. We note any such windows during the survey, from your side of the fence.
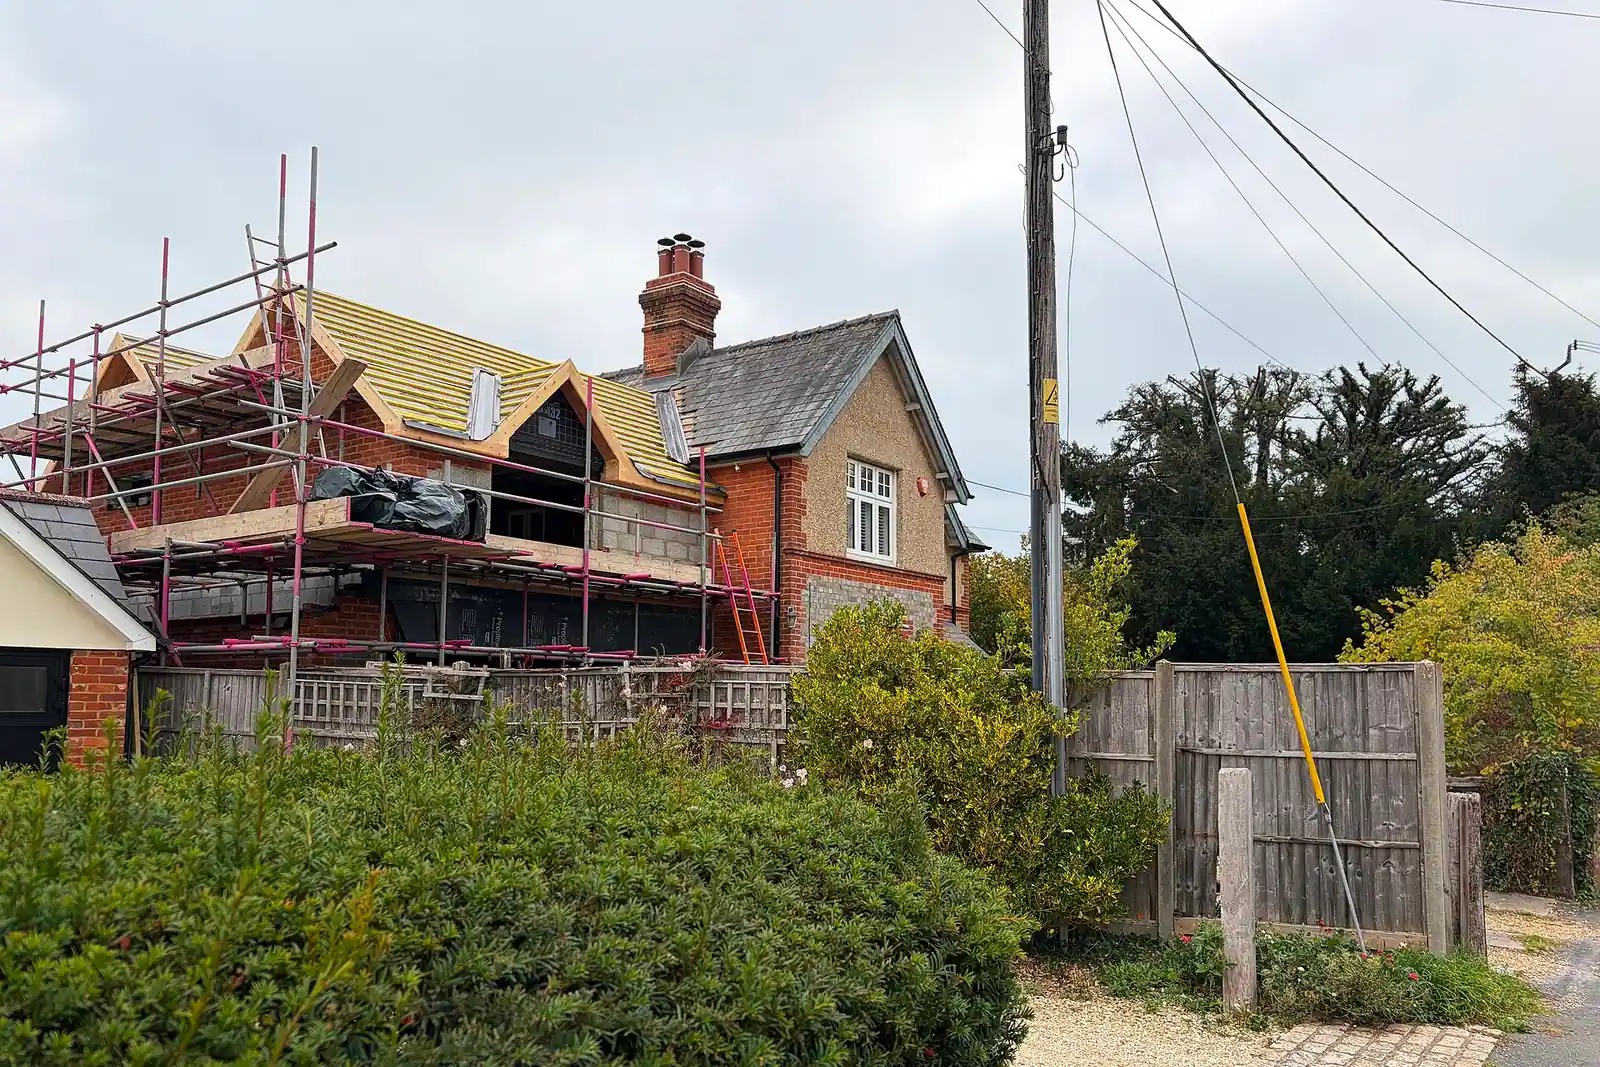
Why can a fourth bedroom sink the scheme?
Slough ties the garden a house must keep to its number of bedrooms, so a fourth bedroom raises the bar from 9 to 15 metres. Rear extensions are not permitted unless the usable garden left behind meets a minimum depth (EX48):
- two or three bedrooms: at least 9 metres deep, or 50 square metres where the boundary is irregular;
- four bedrooms or more: at least 15 metres deep, or 100 square metres.
Where a two-storey extension adds a bedroom, the sum changes. Turning a three-bedroom semi into a four-bedroom one moves the test from 9 to 15 metres, so a garden that was ample before can fail once the extra room is counted. Large sheds and stores do not count as garden and must be shown on the plans. Where the garden ends up only just above the minimum, the guidelines say conditions will remove the house's permitted development rights.
Consider a made-up case, not one of our jobs: a Cippenham semi with a 15-metre garden adds a 3.3-metre two-storey extension and a fourth bedroom. About 11.7 metres of garden is left, short of the 15 metres a four-bedroom house needs. Keeping three bedrooms upstairs, or building a single-storey kitchen extension instead, stays within the guideline. We run this sum from the survey before any design is drawn.
What do two-storey extension plans in Cippenham and the application cost in total?
Planning a two-storey extension in Cippenham costs £645 drawings + £250 survey (£895 total) for our drawings plus Slough's £548 fee; building regulations drawings and structural calculations follow after permission.
| Stage | What it covers | Price |
|---|---|---|
| Our planning permission drawings | Survey, drawings, forms, submission, officer replies | £645 drawings + £250 survey (£895 total) |
| Slough's householder fee | Paid to the council at submission | £548 |
| After permission: building regulations drawings | Construction drawings for building control | £795 |
| After permission: structural calculations | Beams, first-floor structure and foundations | from £425 |
If you book planning and building regulations together at the start, our planning, building regs and structural package is from £1,495 for one extension. It replaces the planning drawings line, because the planning drawings are inside it.
On timing, Slough decided 189 of its 261 householder applications within eight weeks between July 2025 and June 2026 (MHCLG live table PS2). Drawings are delivered within 1 week of the survey, and the survey takes place within 1 to 2 working days of booking.
Our Slough council page lists the 2026 validation requirements, and the Berkshire page covers the county. The broader Slough planning drawings post covers single-storey sizes. For a loft instead, see loft plans in Langley; across the county line in Buckinghamshire a different rulebook applies, set out in extension plans in Burnham. More on our house extension service.
Work out your fee
FFP-01 · Rev AHouseholder application fee, paid to your council at submission.
Prices include one measured survey of a house of up to two storeys (£250). A flat or maisonette is £50 less; a house of three storeys or more is £50 more. One survey covers every service on the same job.
Plus the Planning Portal's own charge if the application goes through the Portal: up to £149 including VAT, depending on the application type, and some types have none (source).
Get this fee in writingor email hello@fixedfeeplans.co.uk
No obligation. Nothing is sent until you ask; your enquiry comes to us and nowhere else.
Frequently asked questions
How deep can a two-storey rear extension be in Cippenham? Generally 3.3 metres under Slough's guidelines, and less if the 45-degree line from the neighbour's nearest first-floor window cuts it back.
Can my two-storey side extension line up with the front of the house? Not on a semi or detached house. Slough asks for the first floor to be set back at least 1 metre and the roof to sit at least 0.5 metres below the main ridge.
Does a fourth bedroom change the garden I must keep? Yes. Slough wants 15 metres of garden for a house with four or more bedrooms, against 9 metres for two or three.
Can I build two storeys at the back of a Cippenham semi without planning permission? Only within the national limits: no more than 3 metres deep, at least 7 metres from the rear boundary, and with eaves no higher than 3 metres within 2 metres of any boundary. On a semi, the eaves rule keeps the upper storey 2 metres off the party wall, so a full-width design needs an application.
Is Cippenham in a conservation area? No. None of Slough's five conservation areas is in Cippenham. We still check for listed buildings and conditions on earlier permissions.
If the application goes through the Planning Portal, the Portal adds its own service charge: nothing, £99 or £149 including VAT, depending on the application type and complexity, paid to the Portal at submission and not normally refunded with a council fee (Ashford Borough Council, Planning Portal service charges, 11 September 2026). It is not ours and not the council's. Other submission routes exist; where your council accepts one without a charge, we can use it.