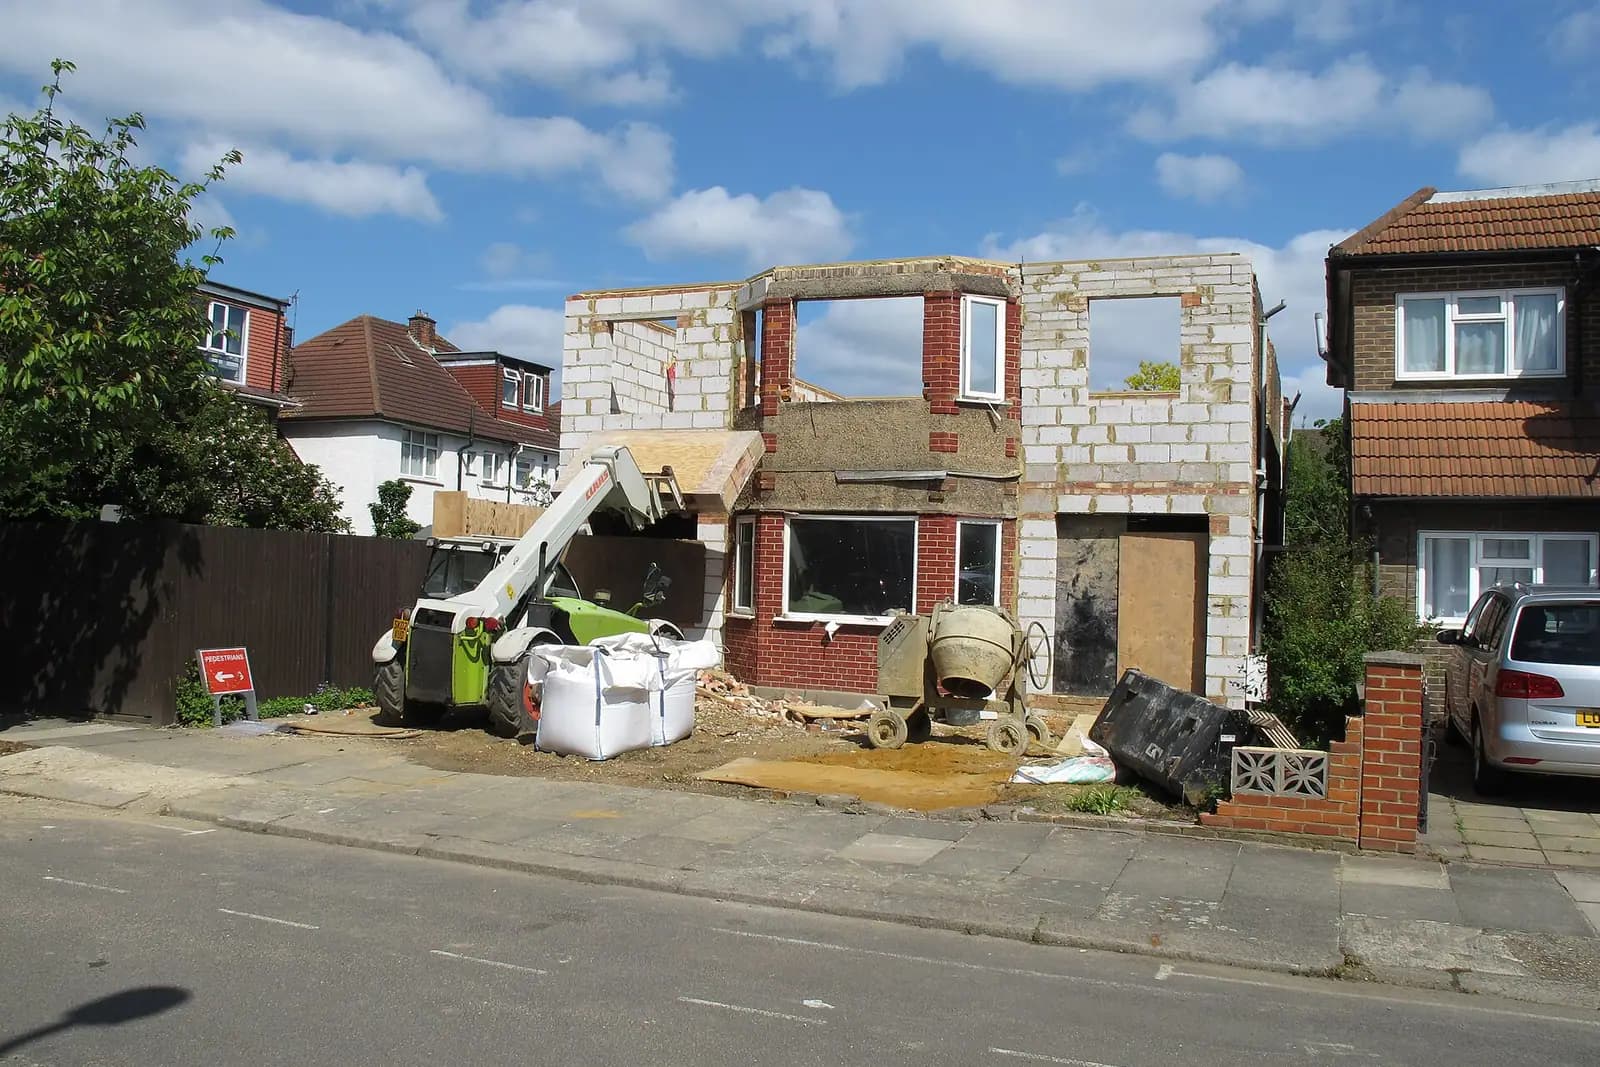
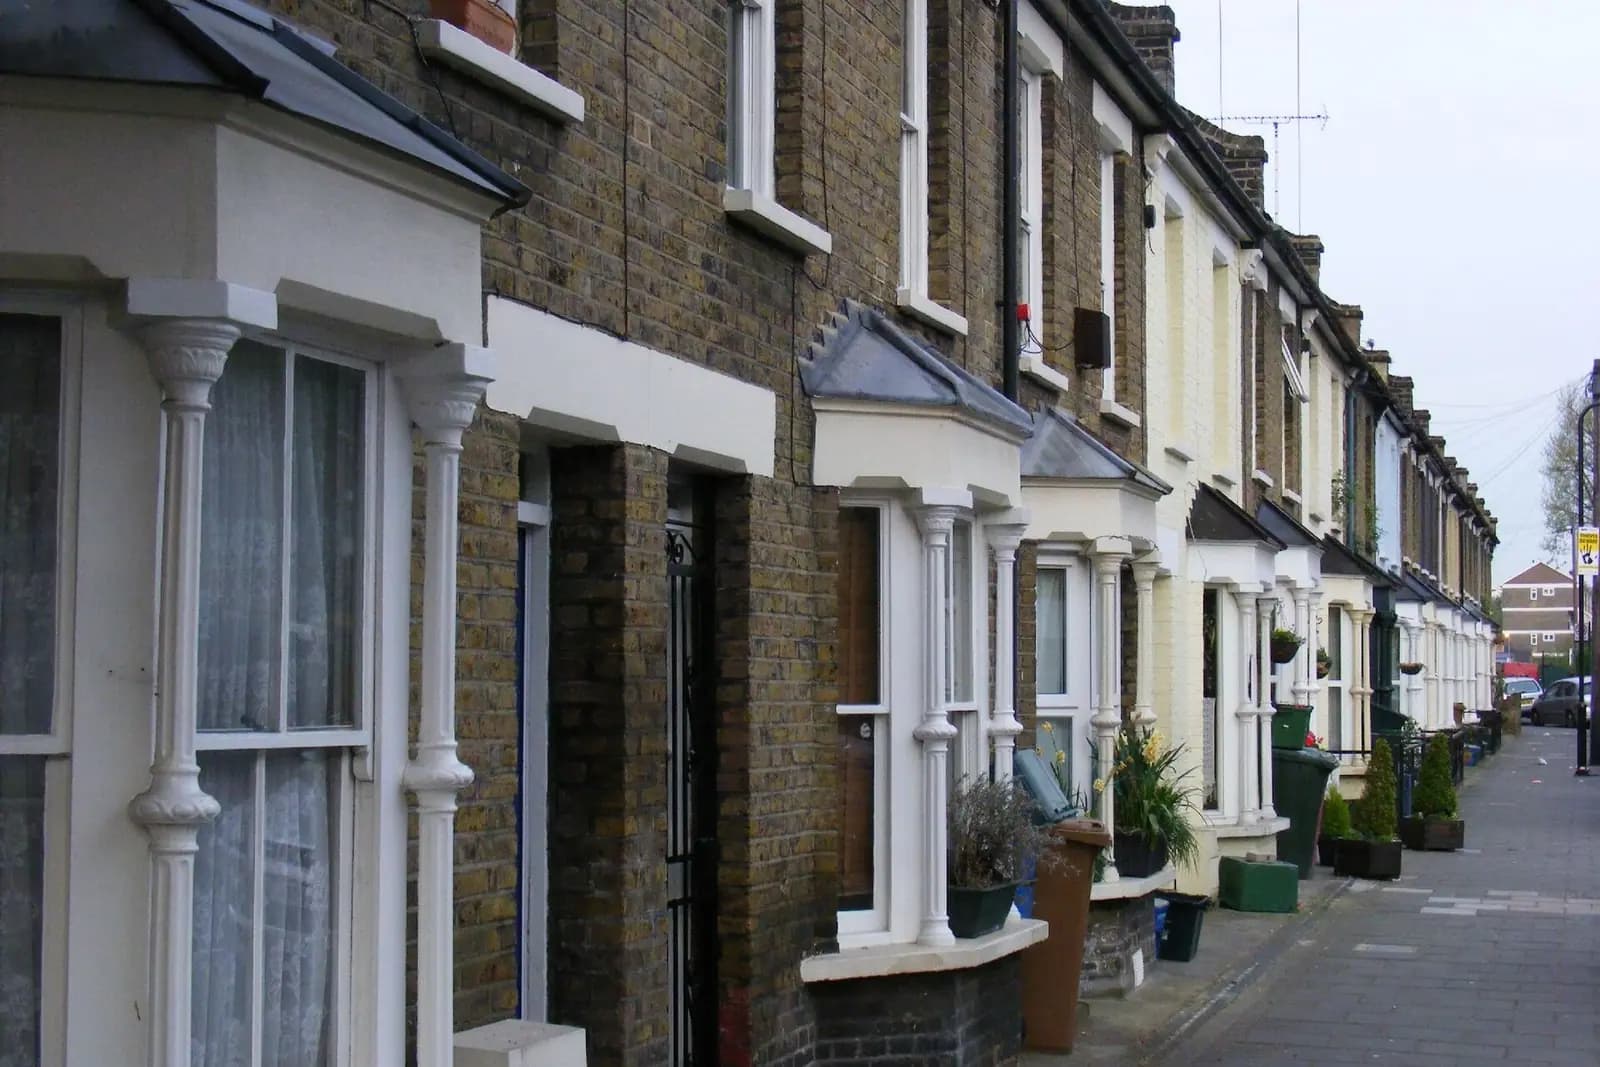
Two storey extension plans in Ewell cost £795 with us for the full planning drawing set and submission, or from £1,395 with the building regulations drawings and structural calculations. Epsom and Ewell's householder fee of £548 is paid to the council on top. Ewell is a town of semis: across the borough, 34.9% of households live in a semi-detached house, 10,935 of 31,321 (ONS Census 2021, TS044), and the usual project is a two storey side extension over the drive, a two storey rear extension, or both. Each needs a different set of drawings.
On this page
Does a two storey extension in Ewell need planning permission?
Almost always. Under Class A of the permitted development order, an extension beyond a side wall may have only one storey, so a two storey side extension always needs an application. A two storey rear extension can be permitted development only if it goes no more than 3 metres beyond the original rear wall and stays at least 7 metres from the rear boundary, with upper-floor side windows obscure-glazed and the roof pitch matching the house (GPDO 2015, Class A). On article 2(3) land, which includes conservation areas, no two storey rear extension is permitted development.
Where the garden is long enough for the 7 metre rule, a modest two storey rear extension can sometimes go ahead with a lawful development certificate instead. Anything at the side, or deeper than 3 metres, is an application.
What does Epsom and Ewell ask for with upper-floor work?
The council's Local Validation Requirements List, adopted on 11 July 2024, has three items that a two storey scheme on a semi nearly always triggers (validation list):
- The 45-degree site plan. For any extension above ground floor, a site plan with a line drawn at 45 degrees from the corners of the extension to the centre of the nearest habitable rear window of both neighbours. On a semi, the attached neighbour's back bedroom window is usually the one that decides how deep the first floor can go.
- A parking and access plan. Required where parking or access changes or the number of bedrooms goes up, with spaces of 4.8m by 2.4m. A two storey side extension that adds a bedroom and builds over a drive does both.
- A street scene. At 1:100 or 1:200, with at least one building either side and the gaps between them, where the ridge rises or the house's scale and appearance change substantially.
If the work alters an unaltered roof, hanging tiles or the eaves, the list also asks for a Phase 1 bat survey no older than 12 months, and it will not leave that to a condition. A two storey side extension that ties into the original hipped roof can fall into that, so we flag it at the quote stage; the survey is an ecologist's job outside our fee.
What does the Stoneleigh and Auriol Neighbourhood Plan change?
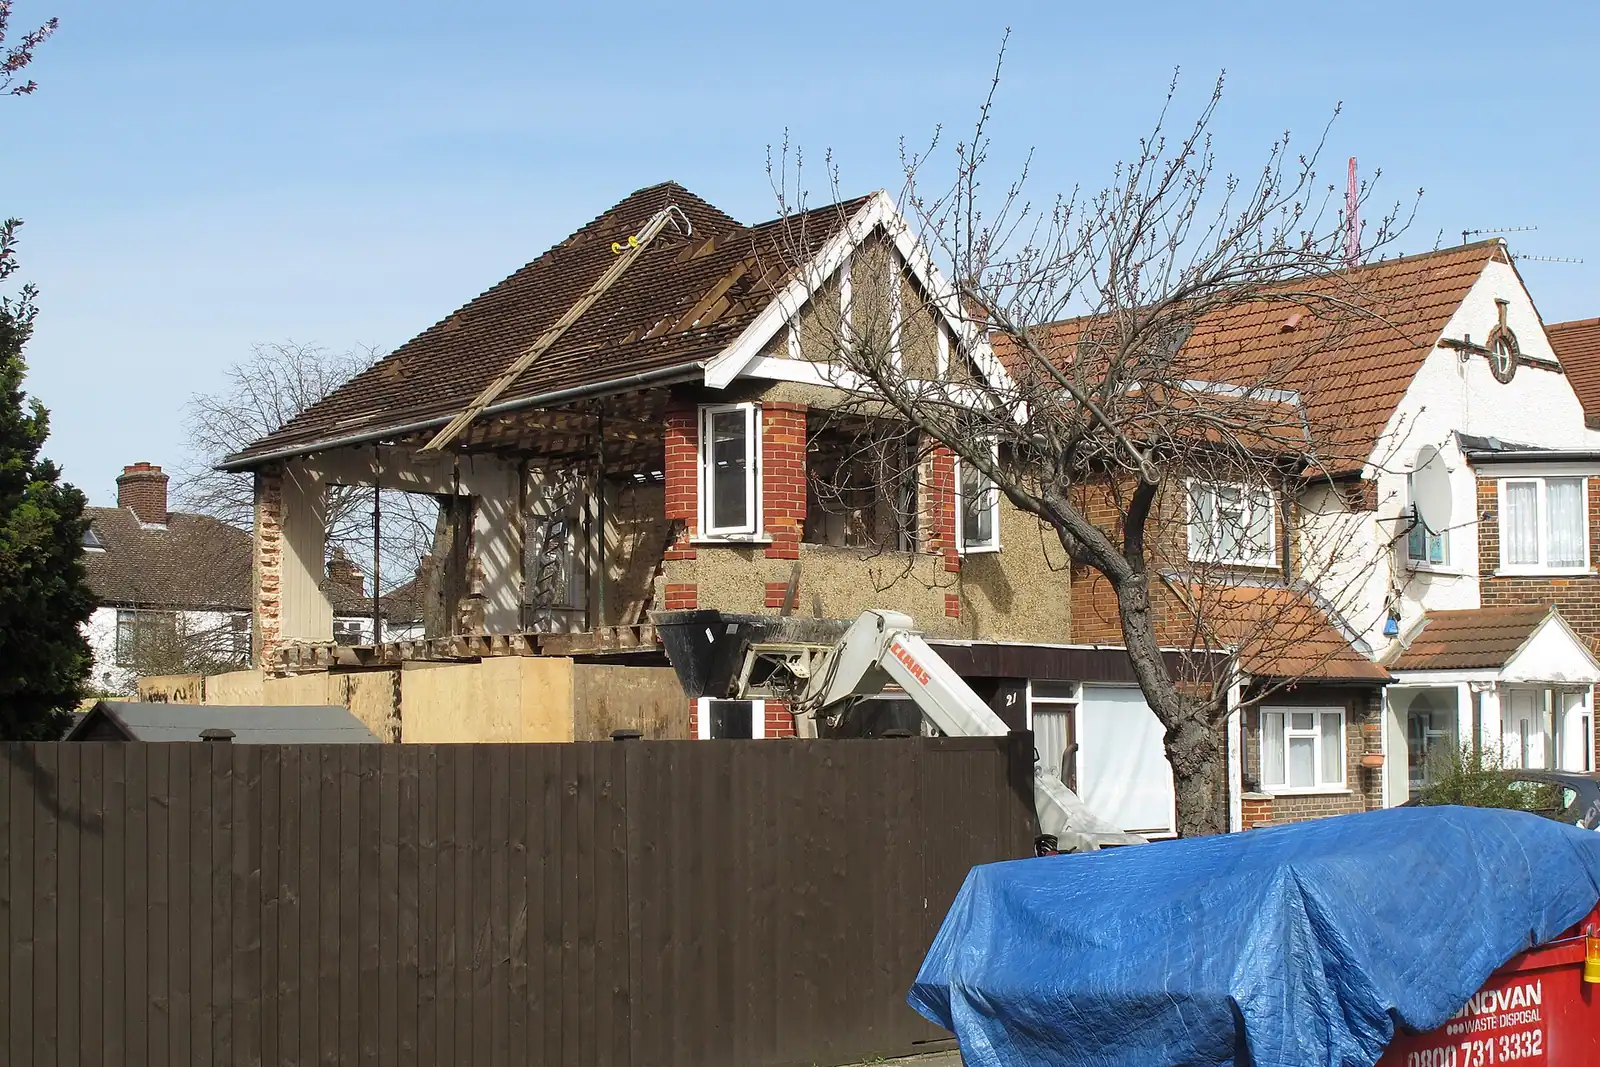
If your house is in Stoneleigh or Auriol, in the north of the borough, a neighbourhood plan now forms part of the development plan. The council adopted it on 10 March 2026, after a referendum on 12 February in which 93.4% voted in favour (Epsom and Ewell Borough Council).
The plan describes the area as a 1930s estate of long, sweeping roads, over 75% semi-detached houses with about 13% detached, where years of loft, rear and side extensions have changed little from the street apart from side extensions and paved front gardens (Stoneleigh and Auriol Neighbourhood Plan). Two of its housing policies bear on a two storey extension. In the version submitted for examination:
- SA-P-H-01, building lines: new development and property modifications should keep a consistent building line and complement the form, massing and roofscape of the neighbouring houses, following the area's 2022 design codes.
- SA-P-H-02, height and character: development should match the surrounding two to three storeys, and materials should complement the area.
The made plan may word these slightly differently after examination, so we check its final text for a Stoneleigh address. In practice they point the same way as good design on a semi: keep the front of a side extension in line with, or set back from, the house, carry the hipped roof across rather than a flat-topped box, and match the brick or render.
What if my house is in Ewell Village?
Then the rules are tighter. The Ewell Village conservation area was designated on 13 June 1972, with its boundaries reviewed in 1989 and 1994, and the council's appraisal calls it one of the largest in the borough, centred on the springs at the source of the Hogsmill and the historic core around Church Street and the High Street (Ewell Village appraisal, August 2009).
In February 2000 an Article 4(2) direction was served on all its residential properties. According to the appraisal, it brings under control extensions of any size, porches included, on the front of a house; front roof materials and rooflights; front windows and doors; hardstandings; and front walls, fences and gates. "Front" there means facing a public highway, private road or open space, which on a corner plot can include the side. Combined with the conservation area itself, which already removes permitted development for side and two storey rear extensions, almost any two storey scheme in Ewell Village needs a full application, judged on how it preserves the area's character. A heritage statement is then usually needed too; ours is from £565, confirmed at the quote stage.
How long does Epsom and Ewell take?
Between July 2025 and June 2026 the council decided 361 of its 378 householder applications (excluding prior approvals) within eight weeks (MHCLG live table PS2). It also sells a fast-track decision for a fee; our Epsom post weighs that up.
A two storey extension on a semi often touches the party wall. That is a separate legal process under the Party Wall etc. Act 1996, handled by a party wall surveyor rather than through the planning drawings, and not part of our fee.
Our Epsom and Ewell page sets out the council's rules in full, and the Surrey page covers its neighbours. Just over the London boundary, two storey extension plans in Worcester Park shows Sutton's approach, and to the south house extension plans in Banstead covers Reigate and Banstead. Our house extensions service explains each drawing.
Frequently asked questions
Can I build a two storey side extension on my Ewell semi without planning permission? No. Permitted development allows only a single storey beyond a side wall, so a two storey side extension always needs an application.
What is the 45-degree site plan Epsom and Ewell asks for? A site plan with lines drawn at 45 degrees from the corners of the upper-floor extension to the centre of the nearest habitable rear window of each neighbour. It is required for any extension above ground floor.
Do I need a parking plan for a two storey extension? Yes, if it adds a bedroom or changes parking or access. Spaces are shown at 4.8m by 2.4m.
Does the Stoneleigh and Auriol Neighbourhood Plan apply to my house? Only if the house is inside the neighbourhood area in the north of the borough. There, its policies on building lines and height sit alongside the council's own.
Is the council fee included? No. The £548 householder fee is paid to Epsom and Ewell at submission, and the receipt is yours.
If the application goes through the Planning Portal, the Portal adds its own service charge: nothing, £99 or £149 including VAT, depending on the application type and complexity, paid to the Portal at submission and not normally refunded with a council fee (Ashford Borough Council, Planning Portal service charges, 11 September 2026). It is not ours and not the council's. Other submission routes exist; where your council accepts one without a charge, we can use it.