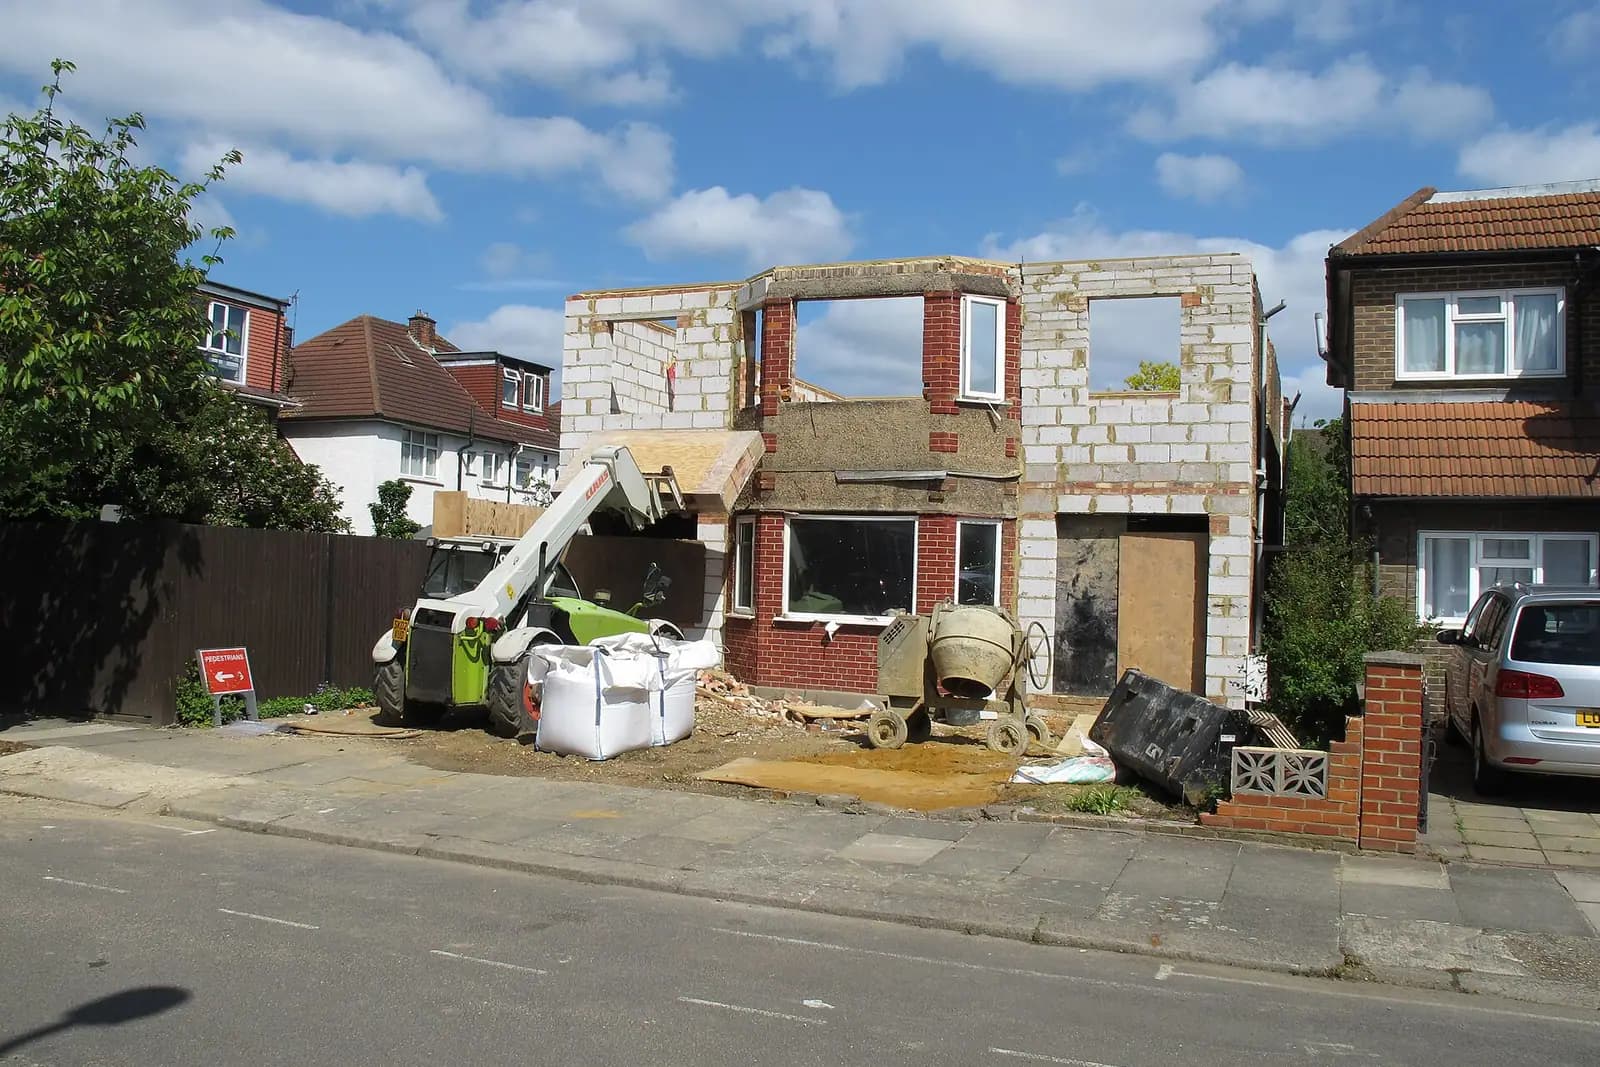
Two-storey extension plans in Worcester Park cost £795 with us for the full planning drawing set, or from £1,395 with the building regulations drawings and structural calculations. The council's householder fee of £548 is paid separately. Before any design, one question decides the rules: which council your house is in. Worcester Park is shared between Sutton, Kingston and, on the Surrey side, Epsom and Ewell.
On this page
- Which council decides a Worcester Park extension?
- How do Sutton's and Kingston's rules compare?
- Does Epsom and Ewell ask for anything different?
- What does Worcester Park's flood risk mean for my extension?
- What does Sutton's 2026 validation list add for a two-storey extension?
- Do I need planning permission for a two-storey extension?
- What does the £795 include?
- Frequently asked questions
Which council decides a Worcester Park extension?
Most of Worcester Park is in the London Borough of Sutton, which has two wards named for it, Worcester Park North and Worcester Park South (Sutton election results, May 2026). West of the borough line, KT4 streets towards Old Malden fall to the Royal Borough of Kingston. A strip on the Surrey side, around Auriol Park, is in Epsom and Ewell, where the Stoneleigh and Auriol Neighbourhood Plan, made on 10 March 2026, may also apply (Epsom and Ewell Local Plan).
The postcode does not tell you. Your council tax bill does. We confirm it from the address before quoting, because the drawings differ.
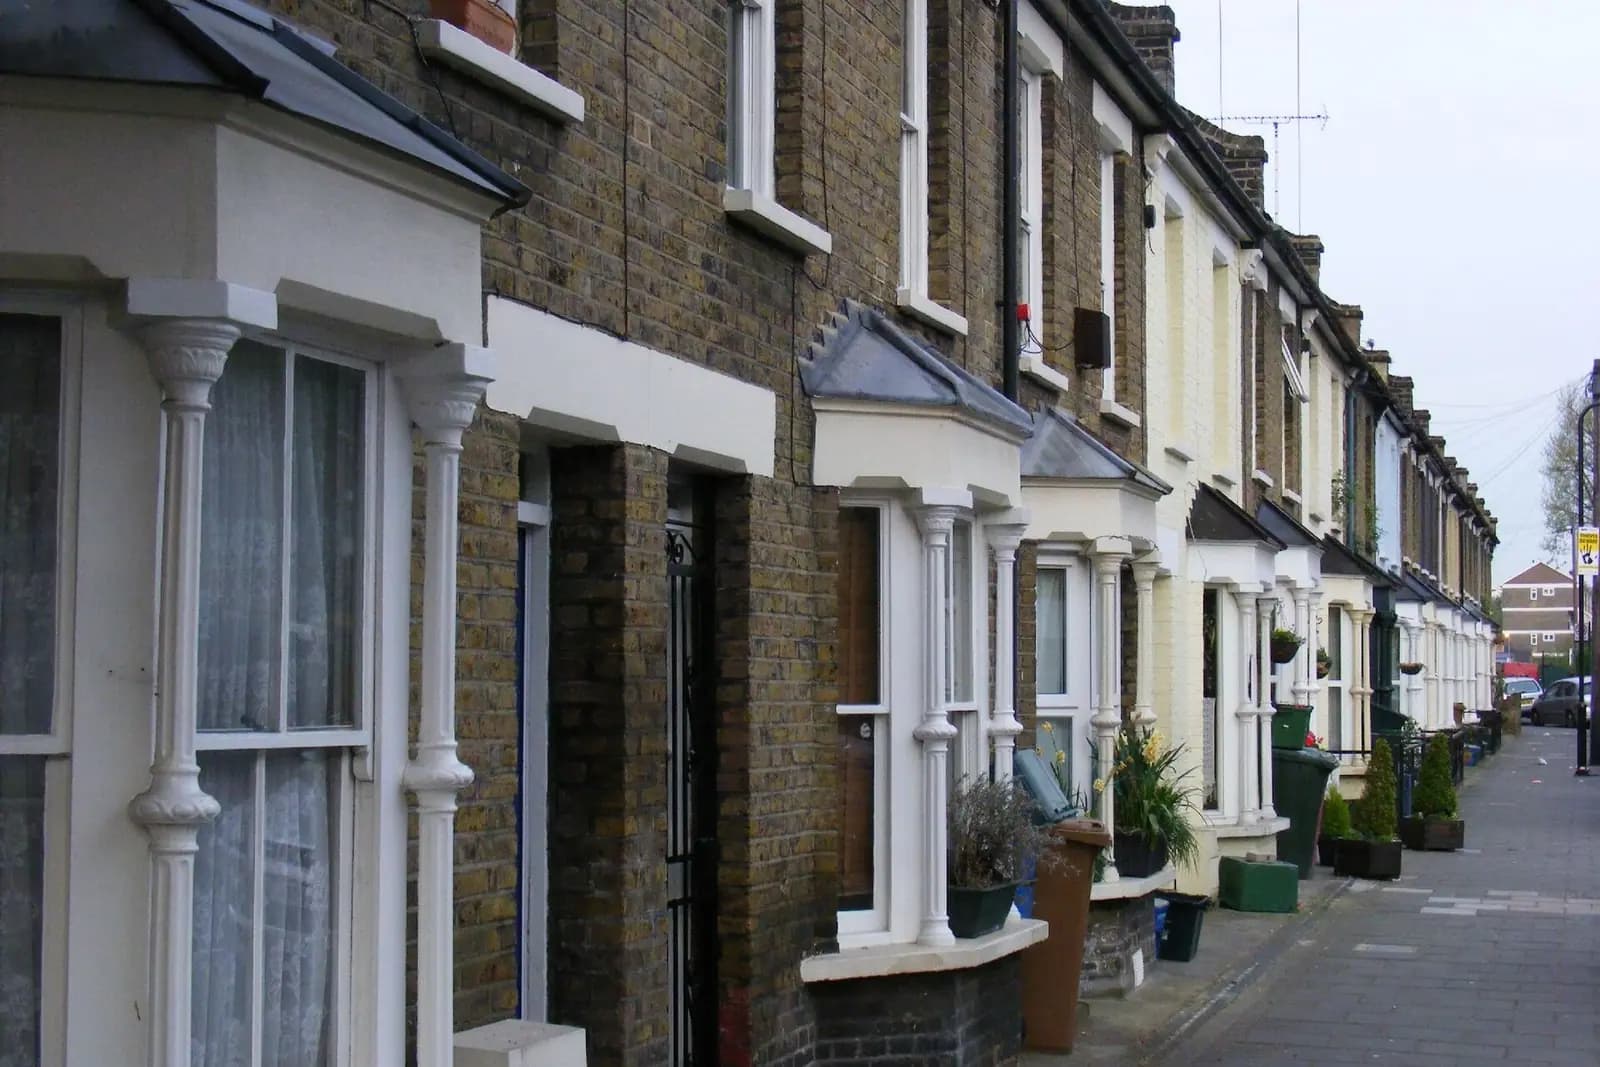
The houses are similar on all three sides. Sutton's Local Plan says Worcester Park "was mainly developed during the 1930s" either side of the main road to one of the few crossings of the Waterloo to Epsom line (Sutton Local Plan). So the typical project is the same: a two-storey side extension over the drive of a 1930s semi, often with a deeper ground floor behind.
How do Sutton's and Kingston's rules compare?
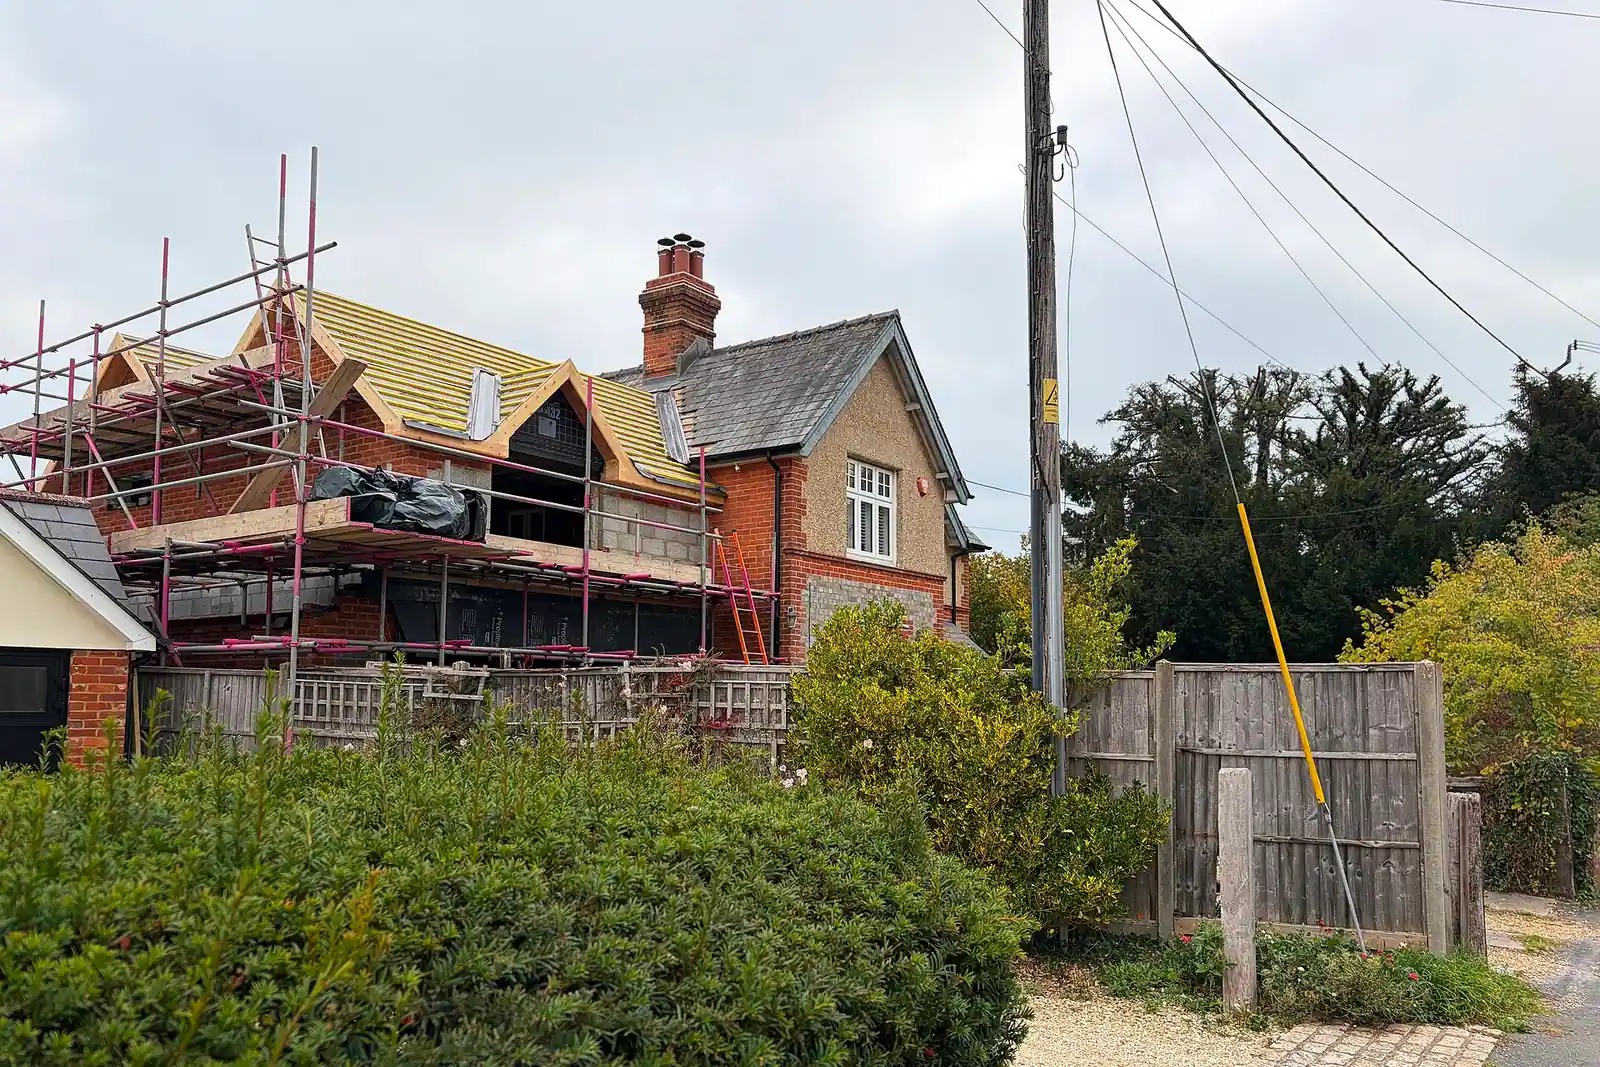
Each council has its own design guide: Sutton's Design of Residential Extensions SPD (2006) and Kingston's Residential Design SPD (July 2013). For a 1930s semi they ask for different things:
| Test | Sutton (SPD 4) | Kingston (Residential Design SPD) |
|---|---|---|
| Width of a two-storey side extension | One third to one half of the front elevation | No more than 50% of the original house |
| Front set-back | At least 500mm | At least 500mm |
| Gap to the side boundary | Do not close a characteristic gap; in some cases about 1.5m set-back at first floor | At least 1m from the boundary |
| Roof | Lower ridge; flat roofs not permitted | Set down at least 500mm from the main roof |
| Two-storey rear extension | Normally no deeper than 2.5m | On a semi's shared boundary, generally unacceptable |
Sources: Sutton SPD 4, appendix A.2; Kingston Residential Design SPD, Policy Guidance 34 and 36.
The figures overlap, but the wording matters. Sutton explains its limits as a defence against the "terracing" effect, where gaps between houses close up and the rhythm of the street goes. Kingston asks a side extension to "respect the symmetry of the adjoining semi-detached property". On a Worcester Park semi with a narrow drive, Kingston's 1m rule can cut the first-floor room width more than Sutton's guidance would, so we draw to the council that will decide.
Does Epsom and Ewell ask for anything different?
Yes, on paper. Where an extension could affect a neighbour's daylight, Epsom and Ewell asks for a site plan showing a 45-degree line from the corners of the extension to the centre of the nearest habitable rear window of both neighbours (Epsom and Ewell validation requirements). A two-storey rear extension nearly always triggers it. Our Epsom planning drawings post and Epsom and Ewell page cover the rest of that council's list.
What does Worcester Park's flood risk mean for my extension?
This is the Worcester Park detail most owners miss. Sutton's Local Flood Risk Management Strategy names 12 critical drainage areas in the borough, including Worcester Park, "where intense rainfall events are known to cause localised flooding" (Sutton Local Plan, para P32.6). Sutton's Policy 32 asks for a site-specific flood risk assessment "in support of ... any proposal in a critical drainage area".
Read literally, that reaches a householder extension. Sutton's validation list only makes an assessment mandatory in Flood Zones 2 and 3 where new footings are dug, so the two documents do not line up exactly. We check whether your plot falls inside the drainage area before design, and agree with you whether to include an assessment. Ours is from £375, quoted separately.
What does Sutton's 2026 validation list add for a two-storey extension?
Sutton adopted a new list on 24 August 2026 (Sutton Local Validation List). For a two-storey extension the items that catch people are:
- A fire safety strategy, or a "reasonable exception statement", marked mandatory for householder applications.
- Photographs of every side of the house, plus front and rear streetscene shots showing the neighbours.
- Streetscene drawings where an application adds a new storey.
- Roof plans, mandatory where any new roof element is proposed.
We prepare the photographs during the survey visit and the drawn items with the plans.
Do I need planning permission for a two-storey extension?
Almost always. Permitted development allows an extension of more than one storey only at the rear, no deeper than 3m and at least 7m from the rear boundary, and never at the side. A two-storey side extension over the drive therefore needs an application in all three councils. Our permitted development checker shows what a single-storey alternative could do.
What does the £795 include?
- A laser measured survey of the house and the side boundary.
- Existing and proposed plans, elevations, sections and roof plans.
- Location and block plans, photographs and the council's local forms.
- Submission and replies to the case officer until a decision.
Sutton decided 548 of 576 householder applications within eight weeks in the year to June 2026 (MHCLG table PS2). For Sutton generally, see our Sutton borough page and two-storey extensions in Cheam. On the Kingston side, see our Kingston borough page and New Malden extension plans.
Frequently asked questions
Is Worcester Park in Sutton or Kingston? Both, plus a strip in Epsom and Ewell. Most of it is Sutton. Your council tax bill shows which council will decide your application.
How deep can a two-storey rear extension be in Worcester Park? On the Sutton side, normally no more than 2.5m, and less on a semi due south of its neighbour. In Kingston, one built on a semi's shared boundary is generally resisted.
Does Sutton really need a fire statement for a house extension? Its 2026 list marks a fire safety strategy or a reasonable exception statement as mandatory for householder applications. We confirm at the quote stage which your extension needs.
Does the fee change if my house is in Kingston or Epsom and Ewell? No. £795 covers the planning drawings for one extension in any of the three councils.
If the application goes through the Planning Portal, the Portal adds its own service charge: nothing, £99 or £149 including VAT, depending on the application type and complexity, paid to the Portal at submission and not normally refunded with a council fee (Ashford Borough Council, Planning Portal service charges, 11 September 2026). It is not ours and not the council's. Other submission routes exist; where your council accepts one without a charge, we can use it.