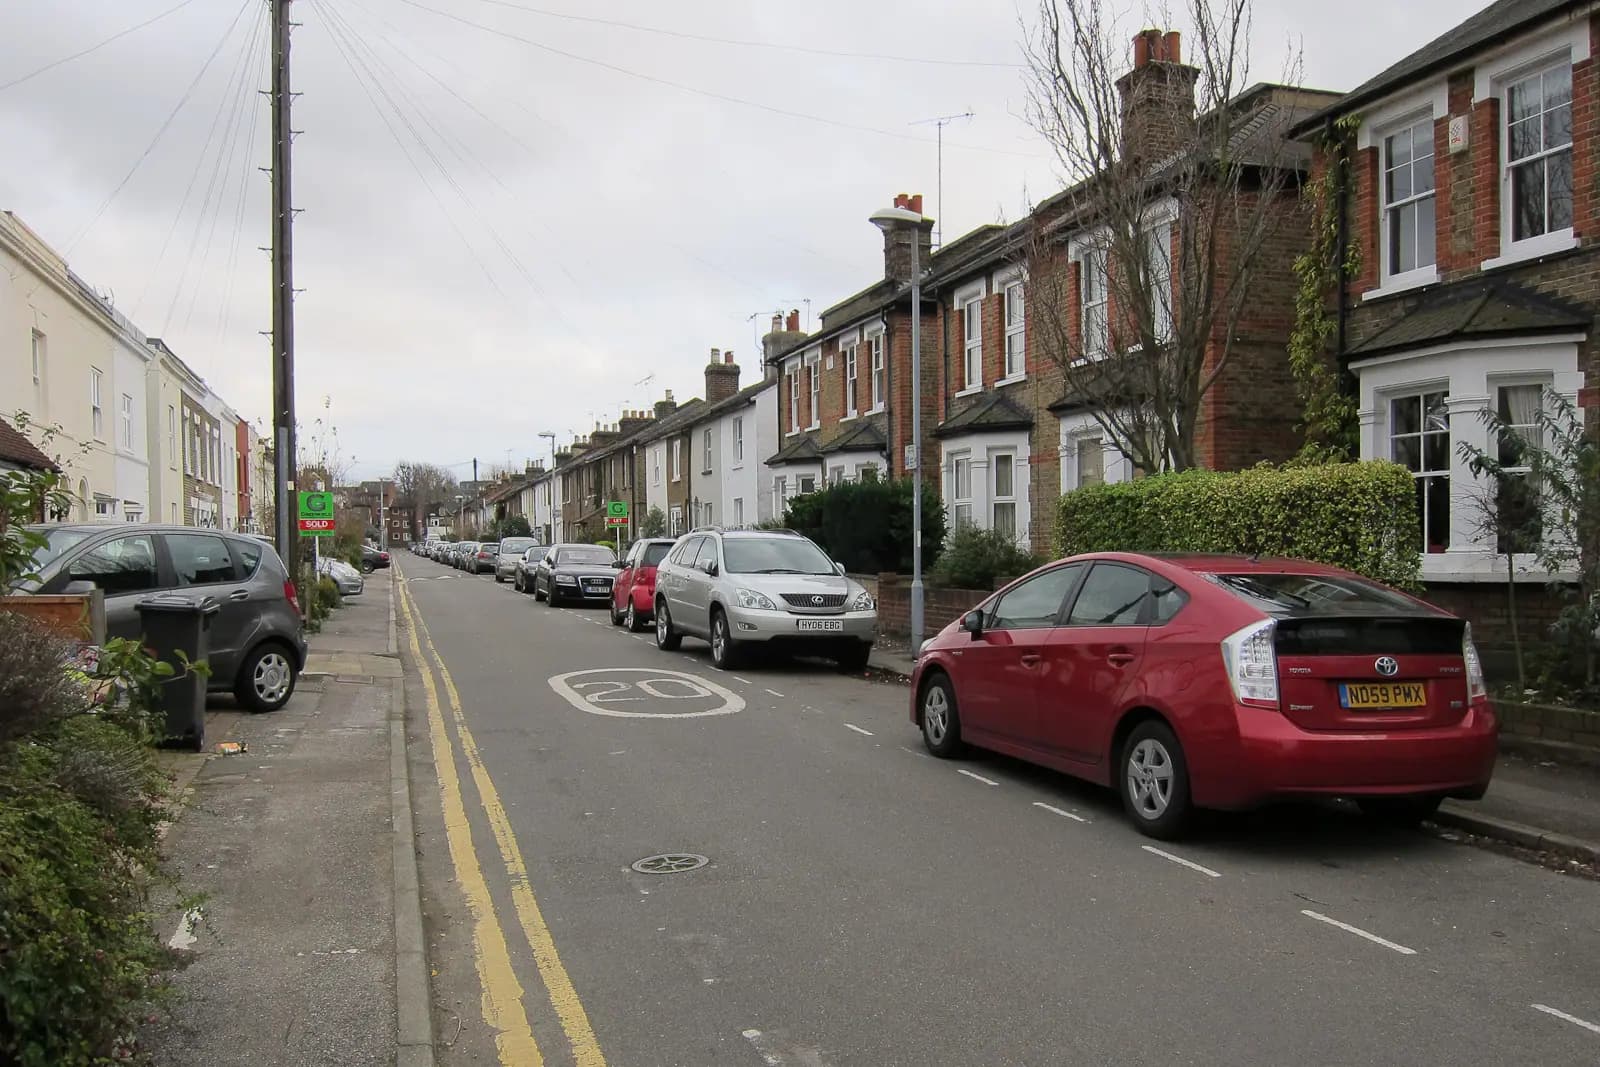
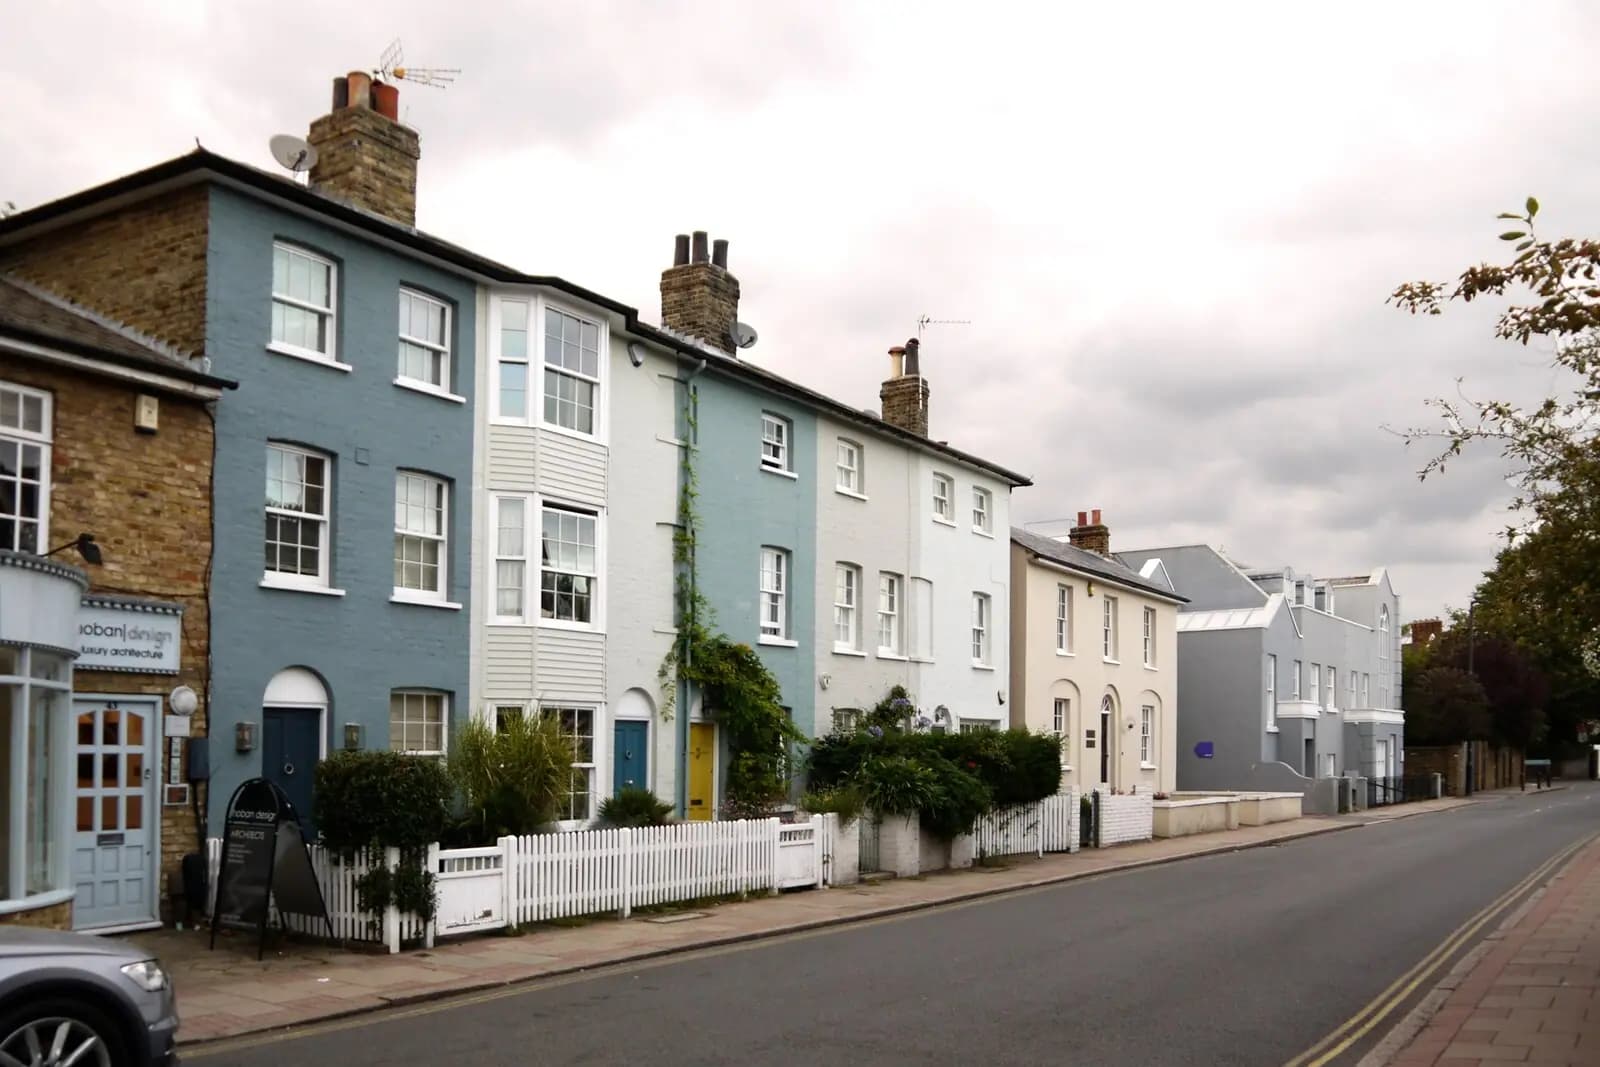
House extension plans in New Malden cost £795 with us, fixed, for the measured survey, the existing and proposed drawings, the application pack and submission. If the extension needs planning permission, Kingston's householder fee of £548 is paid to the council on top. On most New Malden streets the bigger question is not the fee but the size: Kingston publishes its own depth, width and set-back figures, and a 1930s semi either fits them or it does not.
On this page
- What kind of house is a New Malden extension usually on?
- How deep can a rear extension on a New Malden semi be?
- What does Kingston want from a side extension on a semi?
- Is my New Malden street in a conservation area?
- Can I extend a flat above a shop on New Malden High Street?
- How long will Kingston take?
- What does the £795 cover?
- Frequently asked questions
What kind of house is a New Malden extension usually on?
Usually a semi, often from the 1930s. Kingston's Borough Character Study explains why. New Malden station opened in 1846, and the first streets laid out were the six Groves west of the High Street. The big change came with the Kingston bypass in 1927: the town's population rose from 20,000 in 1928 to 25,000 in 1931 (Character Study, New Malden South).
The study picks out the streets. Bodley Road is "largely substantial semi-detached properties dating back to the 1930s", with half-timbering and swept gables. Oxford Crescent has 1930s semis with tile-hung, hipped-roof bays. Green Lane has 1930s semis and short terraces behind wide grass verges, and Egmont and Egerton Roads were built in the 1930s with tile-hung gables. Around Burlington Road, Queens Road and George Road the older stock is Edwardian terraces with gables and two-storey bays.
Across the borough the pattern holds: 19,710 of Kingston's 70,420 homes were built between 1930 and 1939, and 18,450 are semi-detached houses (VOA stock of properties 2025).
How deep can a rear extension on a New Malden semi be?
There are two answers, depending on the route.
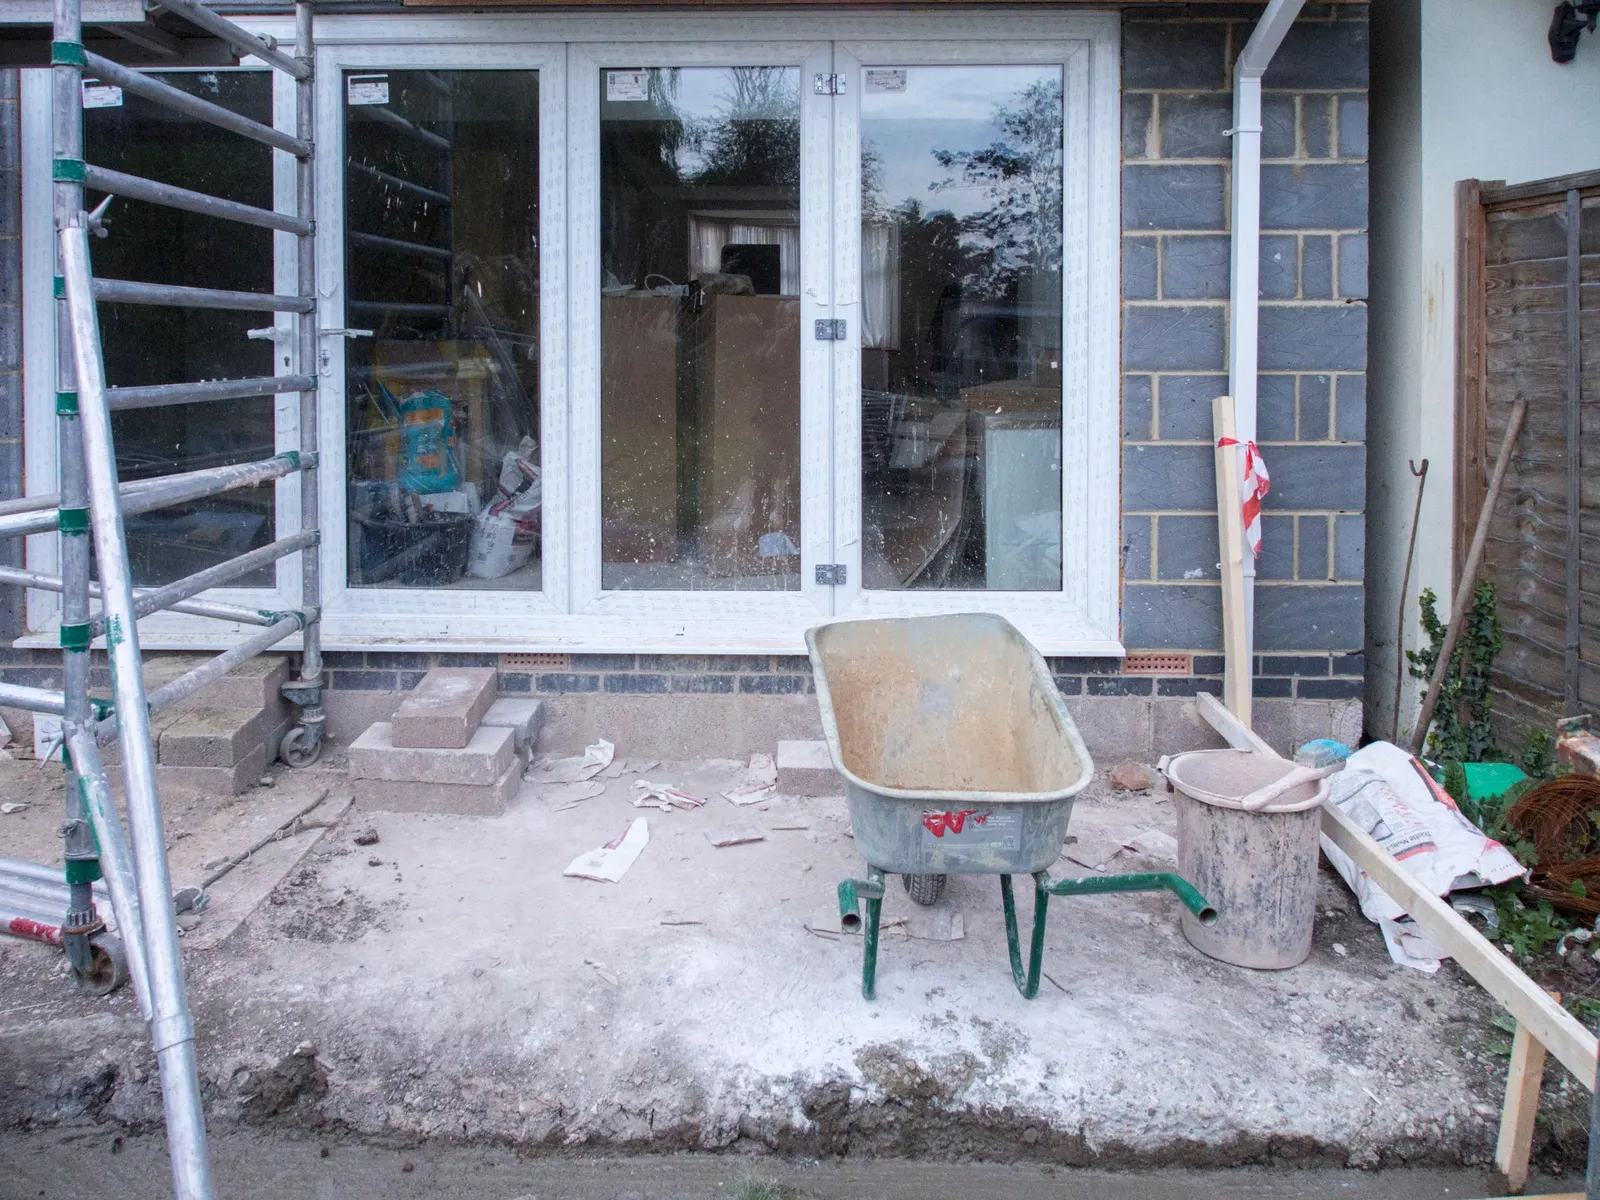
Without an application. National permitted development allows a single-storey rear extension of up to 3 metres on a semi or terrace, or 4 metres on a detached house. Through the prior approval scheme, where the neighbours are consulted, that rises to 6 and 8 metres (MHCLG technical guidance). Our larger home extension guide explains that process.
With a planning application. Kingston judges the extension against its Residential Design SPD (2013). Policy Guidance 33 says a single-storey rear extension "should generally not exceed 3-3.5m in depth", that "at least 50% of the rear garden should remain", and that a flat roof should not exceed 3 metres in height, or 3.3 metres with a parapet. The depth comes down where the neighbour's house sits lower, and can go up where the neighbour already projects further. Those figures are quoted word for word in Kingston's officer reports, for example application 22/02945/HOU.
So a 4-metre box with a 3.4-metre parapet may be lawful under prior approval and still be resisted as a planning application. We check both before you choose.
What does Kingston want from a side extension on a semi?
New Malden semis usually have a side passage, so the side extension is the obvious move. Policy Guidance 36 of the same SPD sets the rules for a two-storey or first-floor side extension on a semi. It should:
- respect the symmetry of the other half of the pair;
- be no wider than 50% of the width of the original house;
- be set in at least 1 metre from the boundary, to keep the gaps between houses;
- have a roof set down at least 500mm from the main roof;
- have its front set back at least 500mm from the front of the house.
On a Bodley Road or Oxford Crescent semi, where the gaps and hipped roofs are part of the street's character, those rules decide the shape. A full-width side extension built to the boundary is unlikely to pass. A single-storey side extension can sometimes be permitted development instead, if it is no wider than half the house and no higher than 4 metres.
Is my New Malden street in a conservation area?
Probably not, but check. Kingston has 26 conservation areas, and only one is in New Malden itself: The Groves, which covers Acacia, Chestnut, Elm, Lime, Poplar and Sycamore Groves. It was designated in May 1990 and holds 223 properties over 6.8 hectares, laid out in the 1850s by the National Freehold Land Society and built up plot by plot (The Groves). Not every house on those roads is inside the boundary, so we check the map for your address.
Old Malden (St John's and Plough Green), to the south, is a separate conservation area of 56 properties (Old Malden).
Inside The Groves, side extensions and extensions of more than one storey are outside permitted development, so they need a full application. Kingston's local list then asks for a design and access statement with every application in a conservation area.
Can I extend a flat above a shop on New Malden High Street?
Yes, but never without planning permission. The character study describes the High Street as "well detailed parades with terracotta mouldings" from the early 20th century, and many of those parades have flats on the upper floors. Householder permitted development rights do not apply to flats at all (MHCLG technical guidance). That means a rear extension, a dormer or a roof terrace over a shop always needs an application.
Two more things change for a flat:
- The freeholder's consent is usually needed under the lease, separately from planning.
- Councils treat works to a flat as a full application rather than a householder one, so we confirm the form and the council fee at the quote stage.
How long will Kingston take?
Kingston decided 593 of its 638 householder applications within eight weeks in the year to June 2026 (MHCLG live table PS2). Validation can be slower: the council says it is taking up to six weeks.
For a New Malden semi outside The Groves, Kingston's fast track is worth knowing. It gives a householder decision within 30 working days of validation for £309.60, but it is not available in conservation areas or for listed buildings (Kingston fast track).
What does the £795 cover?
One fixed price, staged on our pricing page:
- A laser measured survey, including the garden depth and the side gap.
- Existing and proposed plans, elevations and sections.
- The application pack, with location and block plans.
- Submission as your agent, with the officer's questions handled.
If the extension is permitted development, we draw it for a certificate of lawfulness instead. Building regulations drawings and structural calculations are separate, or bundled in our planning and building regulations package. Our Kingston planning drawings page covers the rest of the borough's rules, and our house extensions page the London-wide view.
For the borough as a whole, see our Kingston page. If you are nearer Surbiton, our post on loft conversion drawings in Surbiton covers its two conservation areas. Over the Merton border, see planning drawings in Wimbledon.
Frequently asked questions
Can I build a 4-metre rear extension on my New Malden semi? Possibly, through prior approval, which allows up to 6 metres on a semi outside a conservation area, after the council has consulted the neighbours. As a planning application, Kingston's guidance points to 3 to 3.5 metres.
Does a single-storey side extension need planning permission? Not always. Outside The Groves, a single-storey side extension no wider than half the house and under 4 metres high can be permitted development. Inside The Groves, any side extension needs planning permission.
Does the £795 change if Kingston asks for revisions? No. Revisions the planning officer asks for are included in the fixed fee.
I live in a 1950s flat-fronted semi on South Lane. Do the same rules apply? Yes. Kingston's guidance applies to semis of any age. The 1 metre side gap and the half-width rule matter just as much on a plain post-war front.
Can I use Kingston's fast track for a flat over a shop? Kingston describes its fast track as a householder service. Works to a flat are not a householder application, so we confirm with you at the quote stage which route your flat can take.
If the application goes through the Planning Portal, the Portal adds its own service charge: nothing, £99 or £149 including VAT, depending on the application type and complexity, paid to the Portal at submission and not normally refunded with a council fee (Ashford Borough Council, Planning Portal service charges, 11 September 2026). It is not ours and not the council's. Other submission routes exist; where your council accepts one without a charge, we can use it.