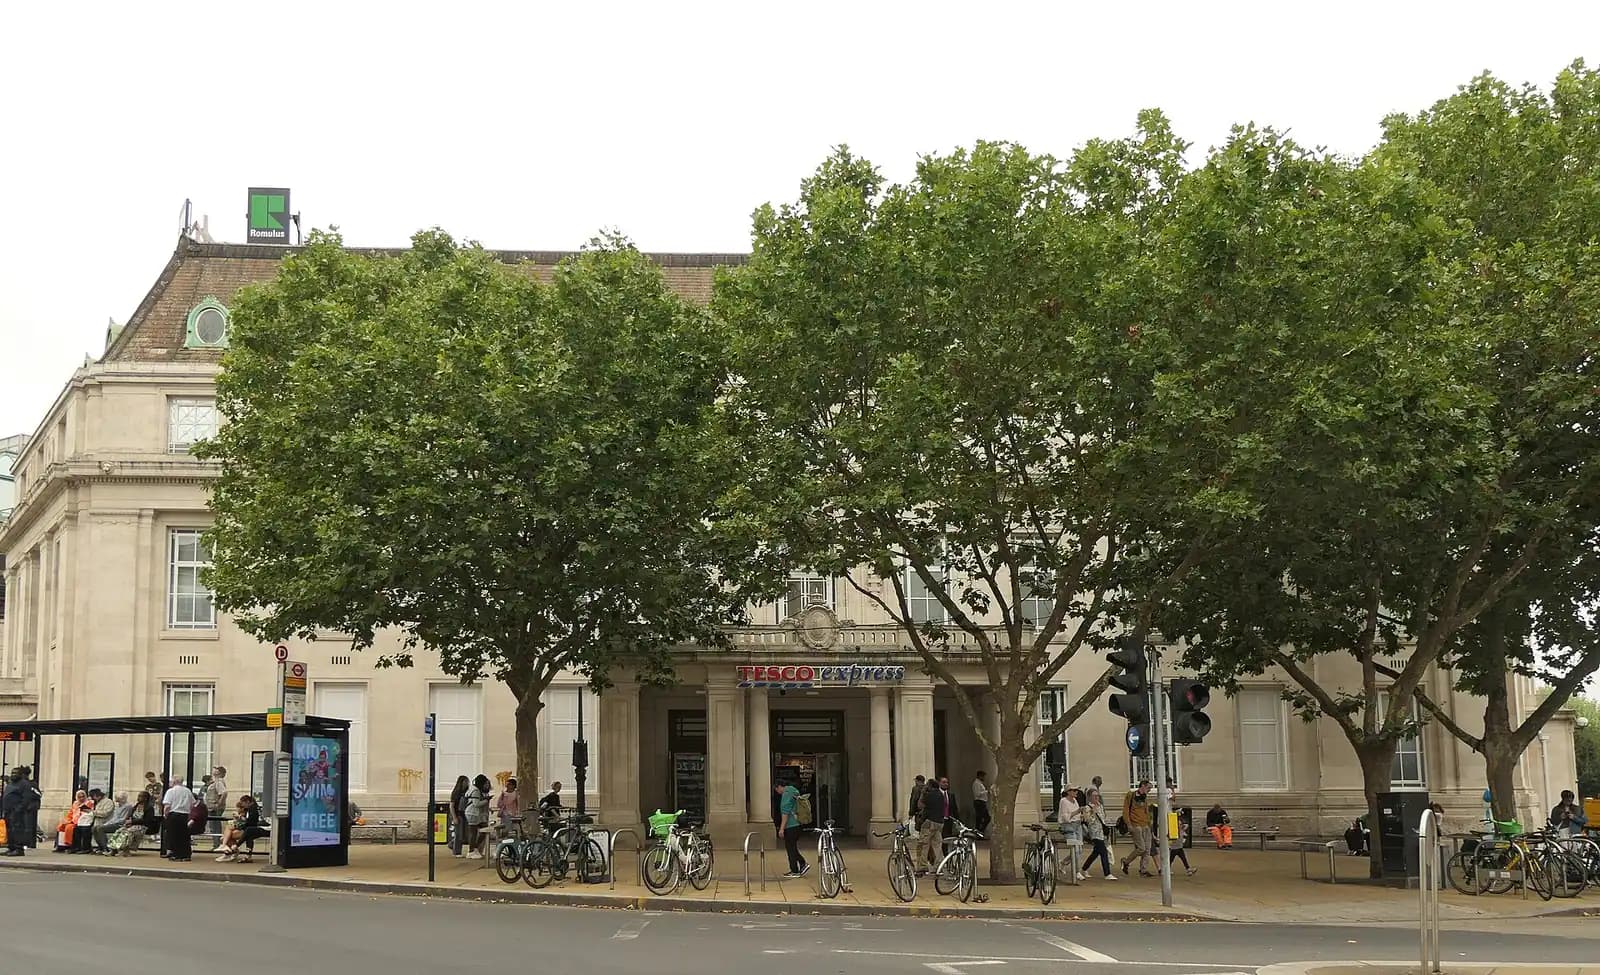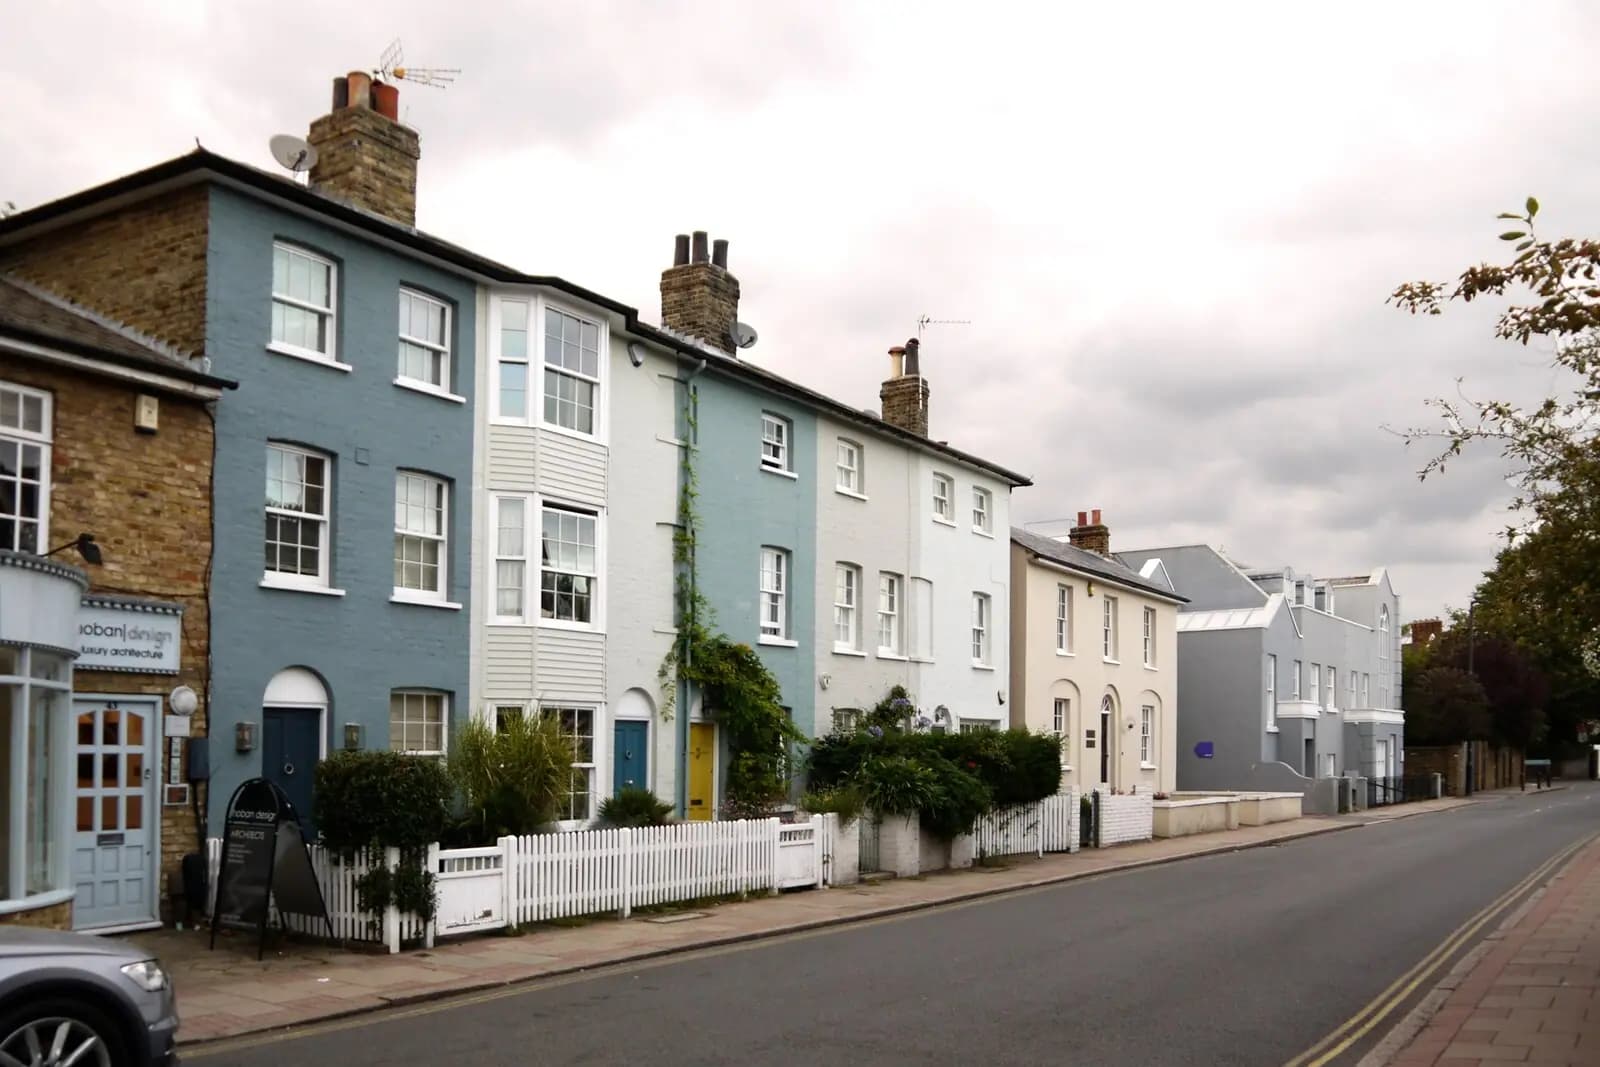
Planning drawings for a Wimbledon house cost £795 with us, fixed, covering the laser survey, existing and proposed drawings, the application pack, submission and replies to the officer. Merton's householder fee of £548 goes to the council separately. What changes in Wimbledon is the paperwork around the drawings, because much of SW19 sits in one conservation area or another.
On this page
- Which Wimbledon conservation area is my street in?
- How do we use the character assessment for your house?
- How does Article 4 work in Merton Park?
- What does Merton check before it validates?
- Do I need planning permission at all?
- What does the £795 include?
- Is Merton's pre-application advice worth it?
- Frequently asked questions
Which Wimbledon conservation area is my street in?
Merton lists 29 conservation areas, and ten of them start with W: Wandle Valley, Westcoombe Avenue, Wimbledon Broadway, Wimbledon Chase, Wimbledon Hill Road, Wimbledon North, Wimbledon Village, Wimbledon West, Wimbledon Windmill and Wool Road (Merton conservation areas). Others in Wimbledon include South Park Gardens, Dunmore Road and Lambton Road.
The big three began as one. Merton's character assessment says the Wimbledon conservation area was first designated in 1976, enlarged in 1986, and in 1987 split into Wimbledon Village, Wimbledon West and Wimbledon North (Wimbledon North character assessment).
Wimbledon North is the largest of them, about 114 hectares, east of Wimbledon Common and north and east of the Village. Its story is a park sold for villas. Earl Spencer sold the Manor of Wimbledon in 1846 to the developer John Augustus Beaumont, who aimed to build a site for villa dwellers with no rival in England. Arthur Road, Leopold Road, Lake Road and Home Park Road followed between 1870 and 1872. The assessment notes that most recent change is alteration and extension, with "considerable pressure" to replace individual houses with much larger ones.
Merton's character assessments split each area into sub-areas, such as the historic core, Wimbledon Park, Belvedere and Lancaster Road in Wimbledon North. The officer reads your proposal against the sub-area, so we do too.

How do we use the character assessment for your house?
Before drawing, we read the sub-area pages for your street and note three things the officer will look for.
- What the street is made of. Brick or render, slate or clay tile, sash or casement. A rear extension in Wimbledon North is rarely seen from the road, but its materials still need a reason, and the assessment gives one.
- What has already changed. The assessments record alterations the council regrets, such as lost front walls or oversized roof additions. A proposal that repeats one starts at a disadvantage.
- What is protected. Listed buildings, locally listed buildings and trees named in the assessment. A house next to one needs more care in the heritage statement.
We then write the heritage statement from those notes, so it speaks to the same document the officer has open. That is quicker for the officer and usually means fewer questions after validation.
How does Article 4 work in Merton Park?
Merton Park, to the south-east of Wimbledon, has two conservation areas named after John Innes: John Innes Merton Park and John Innes Wilton Crescent. Both carry Article 4 directions, made in 1986, endorsed in 1990, and two more in July 2007 (Merton conservation areas). One withdraws the right to lay a hard surface fronting a highway.
The detail that catches owners out: each direction applies only to the properties listed in its schedule. Two houses on the same road can have different rights, so we check your house number against the schedule before saying what needs an application.
What does Merton check before it validates?
Merton's local validation checklist, updated in June 2026, has rules many London councils do not (Merton validation checklist):
- Every drawing file name must begin with the word "Drawing".
- Parts to be demolished are shown in red hatch.
- In a conservation area, new doors and windows are drawn at no less than 1:20.
- A flue must discharge one metre above the highest residential window or eaves.
Each one is quick to do and slow to fix. An application that misses one sits in validation until it is corrected, and the eight-week clock does not start until then. We name and draw every sheet to the checklist from the start.
Do I need planning permission at all?
Not always. Outside a conservation area, a modest rear extension or a rear loft can be permitted development, and our permitted development checker will say so plainly, even when the answer means you do not need our planning service. A certificate of lawfulness then proves it.
Inside a conservation area the national rules shrink: no side extensions, no rear extension of more than one storey and no roof enlargement as permitted development (MHCLG technical guidance). A large Wimbledon North house wanting a side wing or a bigger loft applies.
What does the £795 include?
Five stages, each priced on our pricing page:
- A laser survey of the house, roof and garden.
- Existing plans, elevations and sections.
- Proposed drawings, revised with you.
- The application pack: forms, location plan, block plan, files named to Merton's checklist.
- Submission and replies to the case officer.
A conservation area application also needs a heritage statement explaining the effect on the area; ours is from £565. Where a Wimbledon garden falls in a flood zone, our Merton flood risk assessment page explains the extra report. Our planning permission drawings page sets out the service in full.
Is Merton's pre-application advice worth it?
For a straightforward extension, usually not. Merton's householder advice is £250 for a 15-minute virtual meeting, verbal only, which the council aims to book within three days (Merton pre-application advice). It is worth it for a replacement house or a large wing in Wimbledon North, where the assessment flags the pressure for bigger dwellings.
For the wider borough see our Merton page. Our Morden two-storey extension post covers Merton's interwar suburbs, and our Putney extension post covers the villa streets over the Wandsworth line.
Frequently asked questions
Is Wimbledon Village the same conservation area as Wimbledon North? No. They were one area until 1987, when it was split into Wimbledon Village, Wimbledon West and Wimbledon North. Each now has its own character assessment.
Why must my drawing files start with "Drawing"? Merton's validation checklist asks for it. Files named otherwise can hold up validation.
Does an Article 4 direction cover every house in Merton Park? No. Each direction applies to the properties in its schedule, so the house number decides.
Is the heritage statement included in £795? No. It is from £565 and only needed where the house is in a conservation area or affects a listed building.
Can I replace my Wimbledon North house with a bigger one? It is possible, but it is a full application, not a householder one, and the character assessment notes the council already sees considerable pressure for much larger houses. Ask us for a feasibility check first.
If the application goes through the Planning Portal, the Portal adds its own service charge: nothing, £99 or £149 including VAT, depending on the application type and complexity, paid to the Portal at submission and not normally refunded with a council fee (Ashford Borough Council, Planning Portal service charges, 11 September 2026). It is not ours and not the council's. Other submission routes exist; where your council accepts one without a charge, we can use it.