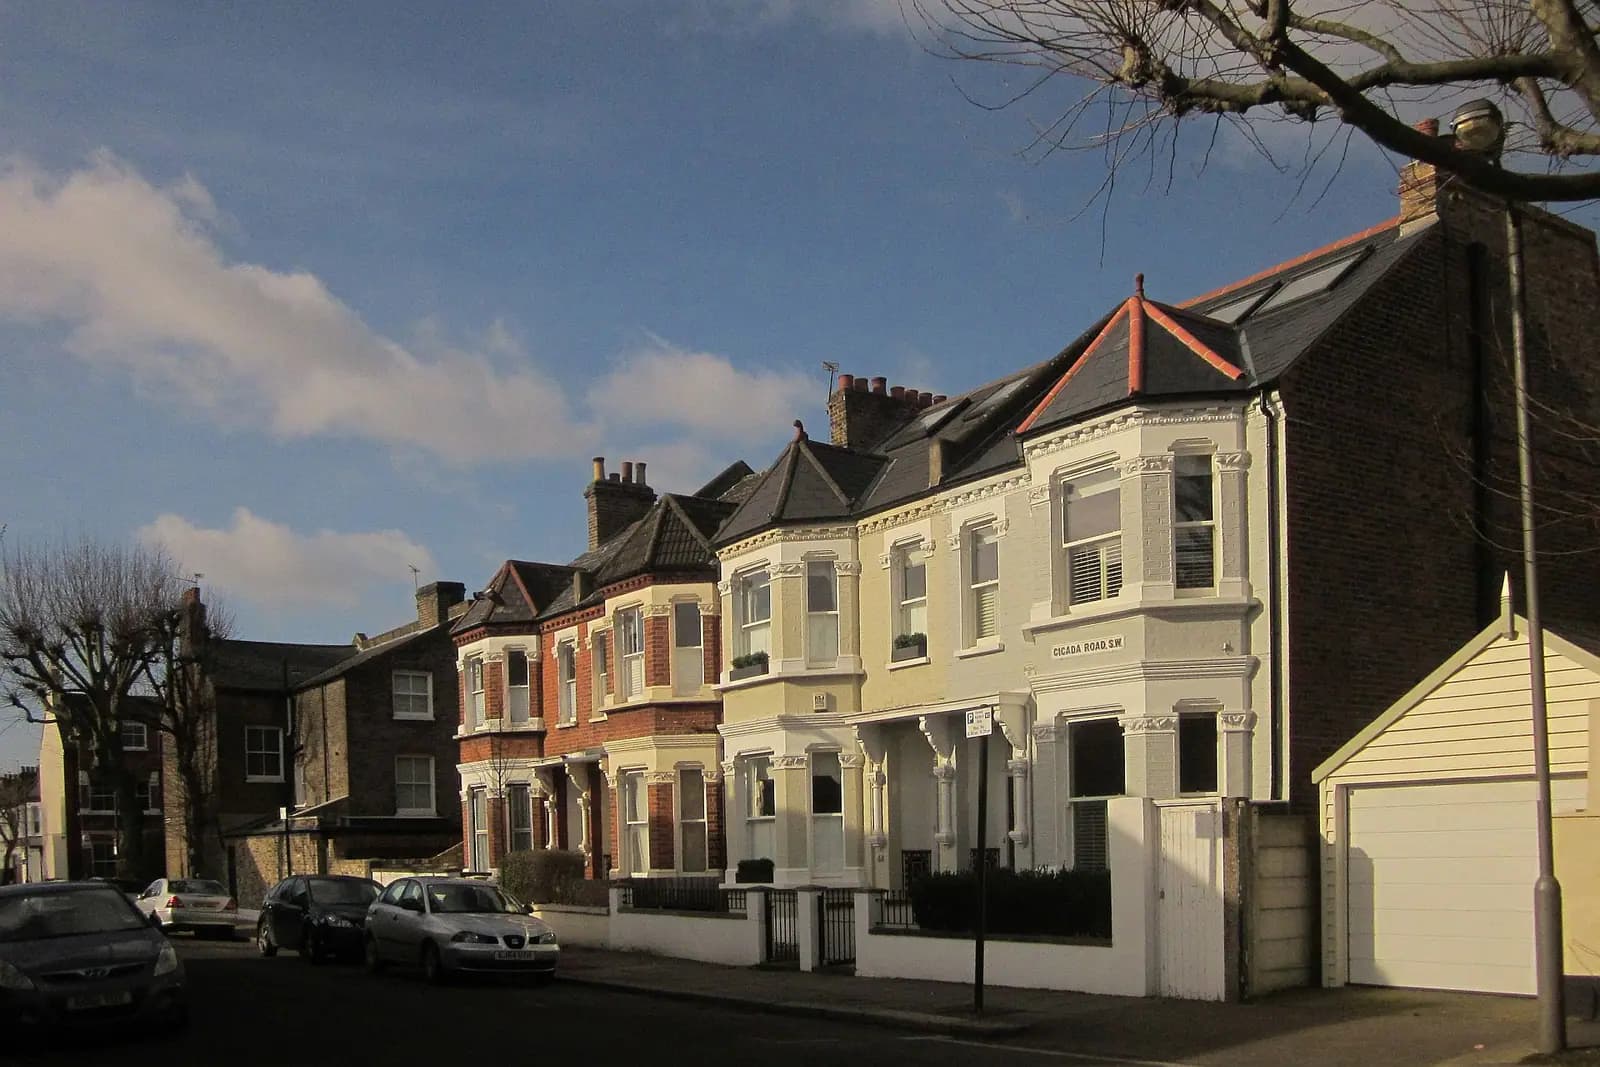
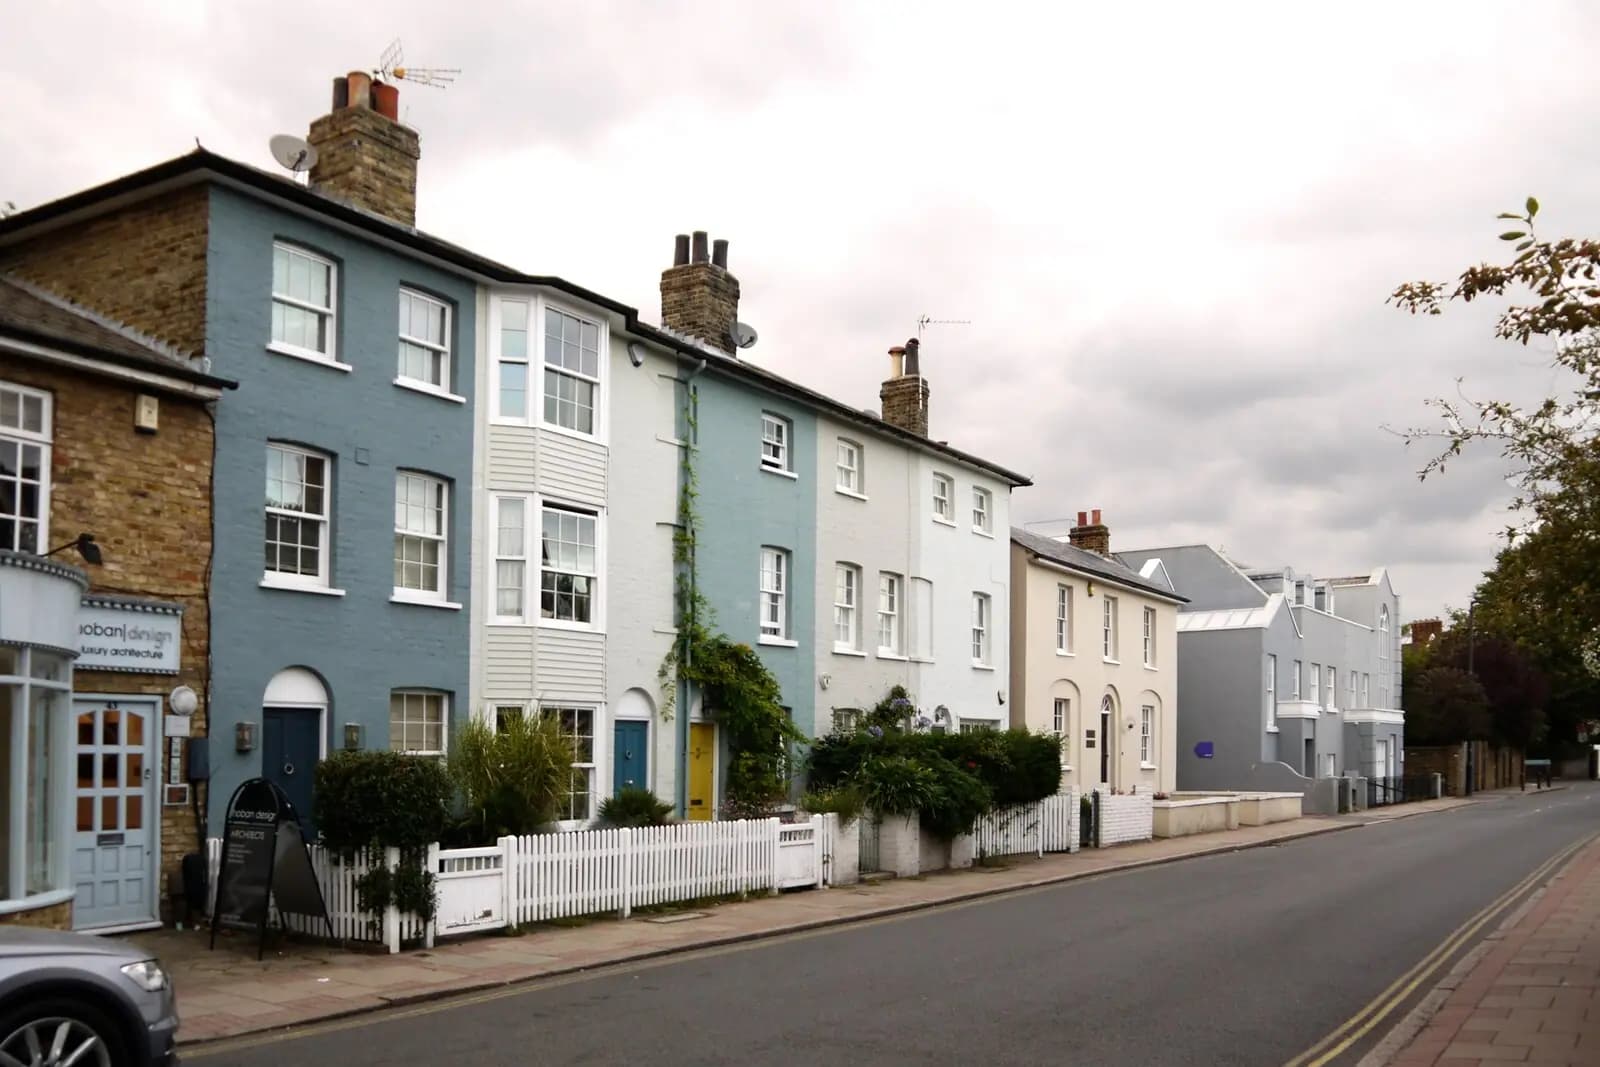
Planning drawings for a house extension in Putney cost £795 with us, fixed, from the laser survey to the decision. Wandsworth's householder fee of £548 is paid to the council separately. Putney's houses are bigger than most in the borough, so the extension is rarely held back by space. It is held back by the gaps between houses, the river, trees and the conservation areas that cover much of SW15.
On this page
Which Putney conservation area am I in?
Several cover Putney: West Putney, East Putney, Putney Embankment, Deodar Road, Putney Heath and Putney Lower Common among them. Each has its own appraisal, and Wandsworth says it uses them to decide applications. Two shape most extension questions.
West Putney was designated on 2 January 1986 and extended on 26 November 1987. Its appraisal describes a Georgian and Victorian town centre and a later Victorian and Edwardian suburb laid out on fields to the west (West Putney appraisal). It runs from the 1850s gault-brick villas of Malbrook Road to the 1890s terraces of Balmuir and Carmalt Gardens, and from the large detached houses in generous plots on Malbrook and Colinette Roads to the Putney Park Estate's two-storey detached houses.
Deodar Road was designated on 11 October 1985. Its houses, built just after 1896 mostly by Morrison and Hulbert of Fulham, are large three-storey late-Victorian houses with long gardens running down to the Thames. The appraisal says they are the only houses in the borough with that relationship to the river (Deodar Road appraisal).
Putney Lower Common also has an Article 4 direction, which brings windows, doors, roofs, porches, hardstanding, boundaries and painting under control.
Can I build a side extension on a Putney house?
Single storey, usually, if it is set back from the front, has a pitched roof and matches the house; those are the Housing SPD's basic rules (para 4.17). Two storeys is where Putney differs. The SPD says that in streets of semi-detached and detached houses the spaces between buildings are very important, and bulky two-storey side extensions that create a terracing effect may be resisted, especially in conservation areas (Housing SPD para 4.18).
West Putney's appraisal goes further for the Putney Park Estate area: spaces between houses have been kept open, the side extensions that were added are mostly poor, and "the overwhelming importance of space and the gaps between buildings in this character area cannot be over-emphasised". On those streets we design the extra room at the back or in the roof, not across the gap.
The terraced end of West Putney is different again. Balmuir and Carmalt Gardens have the narrowest plots in the area, and the appraisal records that almost all the houses in Balmuir Gardens already have oversized attic dormers. There, a rear extension is the usual ask, and the neighbour's light, not the street view, is the test.
In a conservation area, side extensions and rear extensions of more than one storey are never permitted development. Outside one, a two-storey rear extension can be, if it projects no more than 3 metres and stays at least 7 metres from the rear boundary (MHCLG technical guidance).
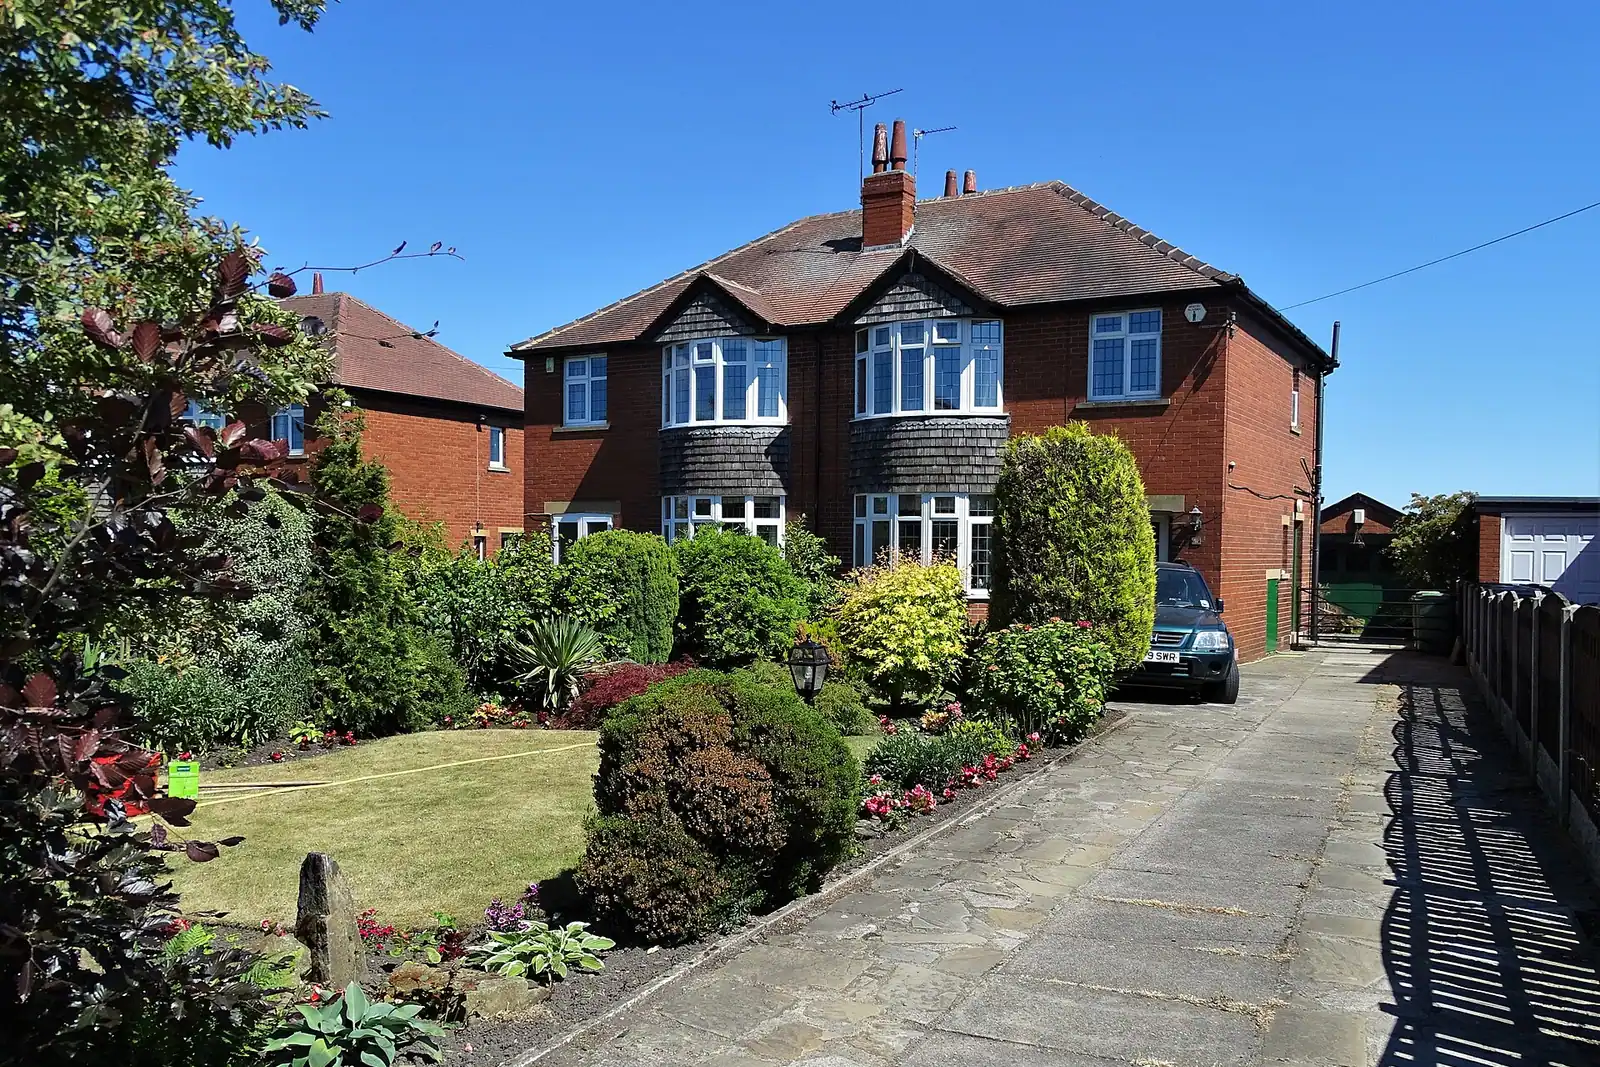
Does the river affect an extension on Deodar Road?
It can. Wandsworth asks for a flood risk assessment with any application on a site in flood zone 2, 3a or 3b (Wandsworth application requirements). A garden that runs to the Thames may fall partly in one, so we check the Environment Agency's flood map for the address before drawing, not after the council asks. Our Wandsworth flood risk assessment page explains what the assessment covers.
The appraisal also cares about the river view of these houses. It prefers a small lead-clad dormer with a sash window on a Victorian house and says box dormers that cover the whole roof are less attractive and break up the pitched roofs. A rear extension on Deodar Road is seen from the water as well as from the neighbours.
What else will Wandsworth ask for?
- A tree survey by a qualified arboriculturist where trees are on or next to the site, including neighbours' and street trees. Many Putney gardens have them.
- A heritage statement by a specialist historic environment consultant for work affecting a heritage asset. See our Wandsworth heritage statement page.
- A scale bar on every drawing, or the application is invalid.
- A construction method statement for a basement next to a heritage asset. Our Wandsworth basements page covers that route.
The target for a householder decision is 8 weeks.
What does the £795 include?
Five stages, each priced on our pricing page:
- A laser survey of the house, the side gaps, the garden levels and the trees we can see.
- Existing plans, elevations and sections.
- Proposed drawings, revised with you.
- The application pack: forms, location plan and block plan.
- Submission and replies to the case officer.
The tree survey, heritage statement and flood risk assessment are separate reports, needed only where the address calls for them. We tell you which at the first check, so the fee you see is the fee you pay. After planning, our planning, building regulations and structural package is from £1,395 for one extension, and our house extensions page explains the whole route.
Should I ask Wandsworth first?
For a large Putney house in a conservation area, often yes. Wandsworth's paid householder advice is £146 written, £293 for a meeting or £439 for both, and there is a free duty-planner email service that aims to reply within 20 working days (Wandsworth pre-application charges 2026).
For the wider borough see our Wandsworth page. Our Wimbledon planning drawings post covers the villa streets just over the Merton line, and our Tooting loft post covers Wandsworth's roof rules.
Frequently asked questions
Is all of Putney a conservation area? No, but much of it is. West Putney, East Putney, Putney Embankment, Deodar Road, Putney Heath and Putney Lower Common are separate areas, each with its own appraisal.
Can I build a two-storey side extension in West Putney? It is unlikely where it closes a gap between detached or semi-detached houses. The appraisal and the Housing SPD both treat those gaps as part of the area's character.
Does a Deodar Road extension need a flood risk assessment? Only if the site is in flood zone 2, 3a or 3b. We check the flood map for the address first.
Is the tree survey included in the fee? No. It is a separate report by an arboriculturist, and only needed where trees could be affected.
If the application goes through the Planning Portal, the Portal adds its own service charge: nothing, £99 or £149 including VAT, depending on the application type and complexity, paid to the Portal at submission and not normally refunded with a council fee (Ashford Borough Council, Planning Portal service charges, 11 September 2026). It is not ours and not the council's. Other submission routes exist; where your council accepts one without a charge, we can use it.