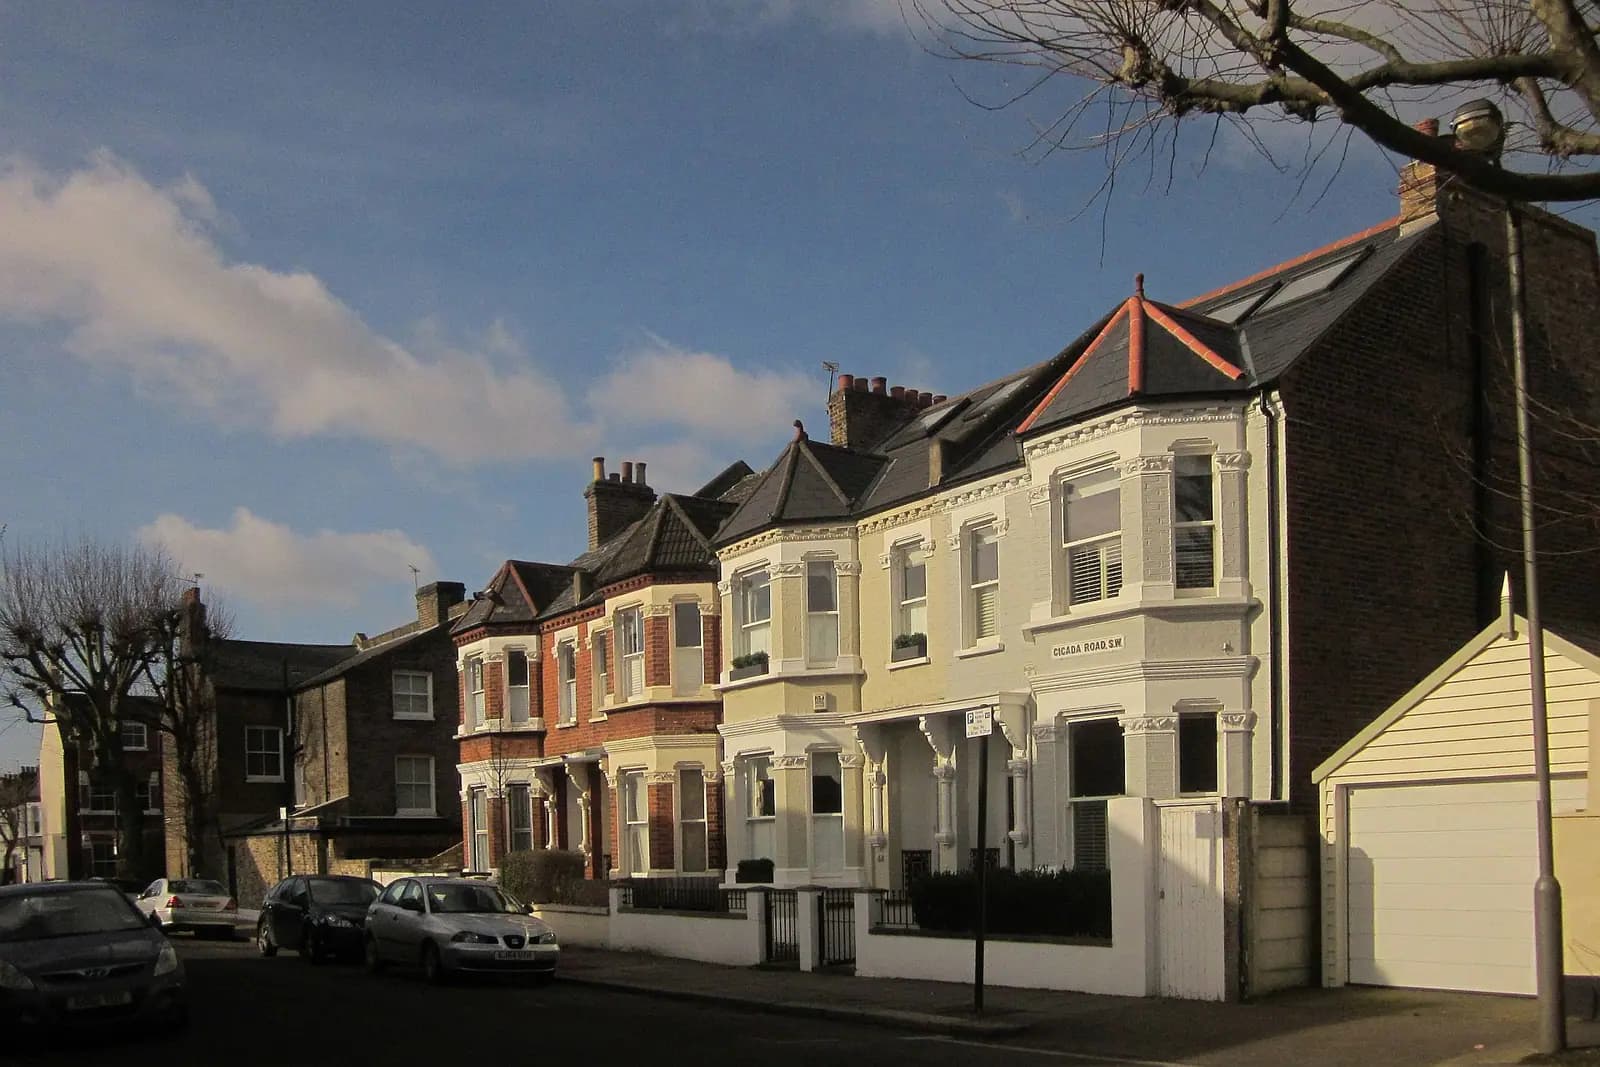
Planning drawings for a side return extension in Balham cost £795 with us, fixed, from the laser survey to submitting the application to Wandsworth. The council's householder fee of £548 is paid to the council on top. Before the price matters, two questions decide the route: is your house on the Heaver Estate, and is it still a single house or has it been split into two flats?
On this page
- Is my Balham house on the Heaver Estate?
- Do I need planning permission for a side return in Balham?
- How high can the wall on the boundary be?
- What will Wandsworth ask for with the application?
- What does the £795 include?
- What does a side return do to a Balham kitchen?
- Is pre-application advice worth it?
- Frequently asked questions
Is my Balham house on the Heaver Estate?
If you live east of Balham High Road, between the town centre and Tooting Bec Common, it may be. The Heaver Estate conservation area was designated on 19 September 1978 and extended in 1986 and 1989. Its appraisal places it one kilometre south of Balham town centre, east of Balham High Road, with its southern edge along Tooting Bec Common and its eastern part on the higher ground of Bedford Hill (Heaver Estate appraisal).
The developer Alfred Heaver built it between about 1890 and 1910 in a Queen Anne style, and the appraisal says he regarded it as his finest estate. The houses are red brick, detached, semi-detached and terraced, on a grid of streets such as Elmbourne Road, Huron Road, Drakefield Road and Hillbury Road, with carved brickwork, multi-paned windows and stained glass.
Heaver Estate is also on Wandsworth's list of conservation areas with an Article 4 direction (Wandsworth Article 4 directions). Nightingale Lane, on the other side of Balham, is a separate conservation area with no Article 4 direction. Most of the Victorian terraces between the two are in neither.
Do I need planning permission for a side return in Balham?
On the Heaver Estate or in any other conservation area, yes. National rules say an extension beyond a side wall of the original house is not permitted development on conservation-area land (MHCLG technical guidance). A side return fills exactly that space, so it needs a householder application.
Outside a conservation area, a simple single-storey side return can be permitted development if it is no more than 4 metres high and no wider than half the original house. The common Balham version, a side infill joined to a rear extension across the back of the back addition, goes beyond that and needs an application.
The second check matters more in Balham than in most of London. According to the Valuation Office Agency, 112,970 of Wandsworth's 157,890 homes, 71.5%, are flats or maisonettes (VOA stock of properties 2025). Many Balham terraces were split into an upper and a lower flat long ago. A flat has no householder permitted development rights, so a ground-floor flat owner always applies, whatever the street. Our permitted development checker gives a plain answer for a house, including when no application is needed.
How high can the wall on the boundary be?
Wandsworth's Housing SPD, adopted in November 2016, sets no single number. It asks you to keep the height and bulk of an extension on the boundary to a minimum, "especially on the south side", and to avoid two-storey extensions directly on the boundary (Housing SPD para 4.23). It tests daylight to the neighbour's habitable rooms and garden against the BRE guide, and may ask for a smaller extension where overshadowing is unreasonable.
In practice that means the orientation of your garden decides the design. A side return on the north side of the neighbour's back addition can usually take a taller wall than one on its south side. That is why our survey records the neighbour's facing windows and which way the gardens run before anything is drawn.
What will Wandsworth ask for with the application?
Three things trip Balham applications up:
- A scale bar on every drawing. Wandsworth says a drawing without one invalidates the application, and you then have two months to put it right before the application is withdrawn (Wandsworth planning process).
- A heritage statement on the Heaver Estate. For work affecting a heritage asset Wandsworth asks for a Statement of Heritage Significance and Impact by a specialist historic environment consultant. Our Wandsworth heritage statement page explains what it covers.
- Trees. A tree survey is needed where trees on or next to the site could be affected, including the neighbours' trees and street trees. A side return rarely triggers it, but a large tree in the next garden can.
The council's target for a householder decision is 8 weeks.
What does the £795 include?
Five stages, each priced on our pricing page:
- A laser survey of the house, the side passage, the boundary walls and the neighbour's windows.
- Existing plans, elevations and a section.
- Proposed drawings, revised with you until the roof and kitchen work.
- The application pack: forms, location plan and block plan.
- Submission and replies to the case officer.
The heritage statement for a Heaver Estate house is priced separately. After planning, the steel that replaces the side wall of the back addition needs calculations and a building regulations set; our planning, building regulations and structural package is from £1,395 for one extension. A new wall on or astride the boundary also brings in the Party Wall etc. Act 1996.
What does a side return do to a Balham kitchen?
The usual Balham terrace has a two-storey back addition with a narrow passage beside it, the kitchen in the addition and a dining room behind the front room. Filling the passage and opening up the addition's side wall gives one wide room across the back of the house.
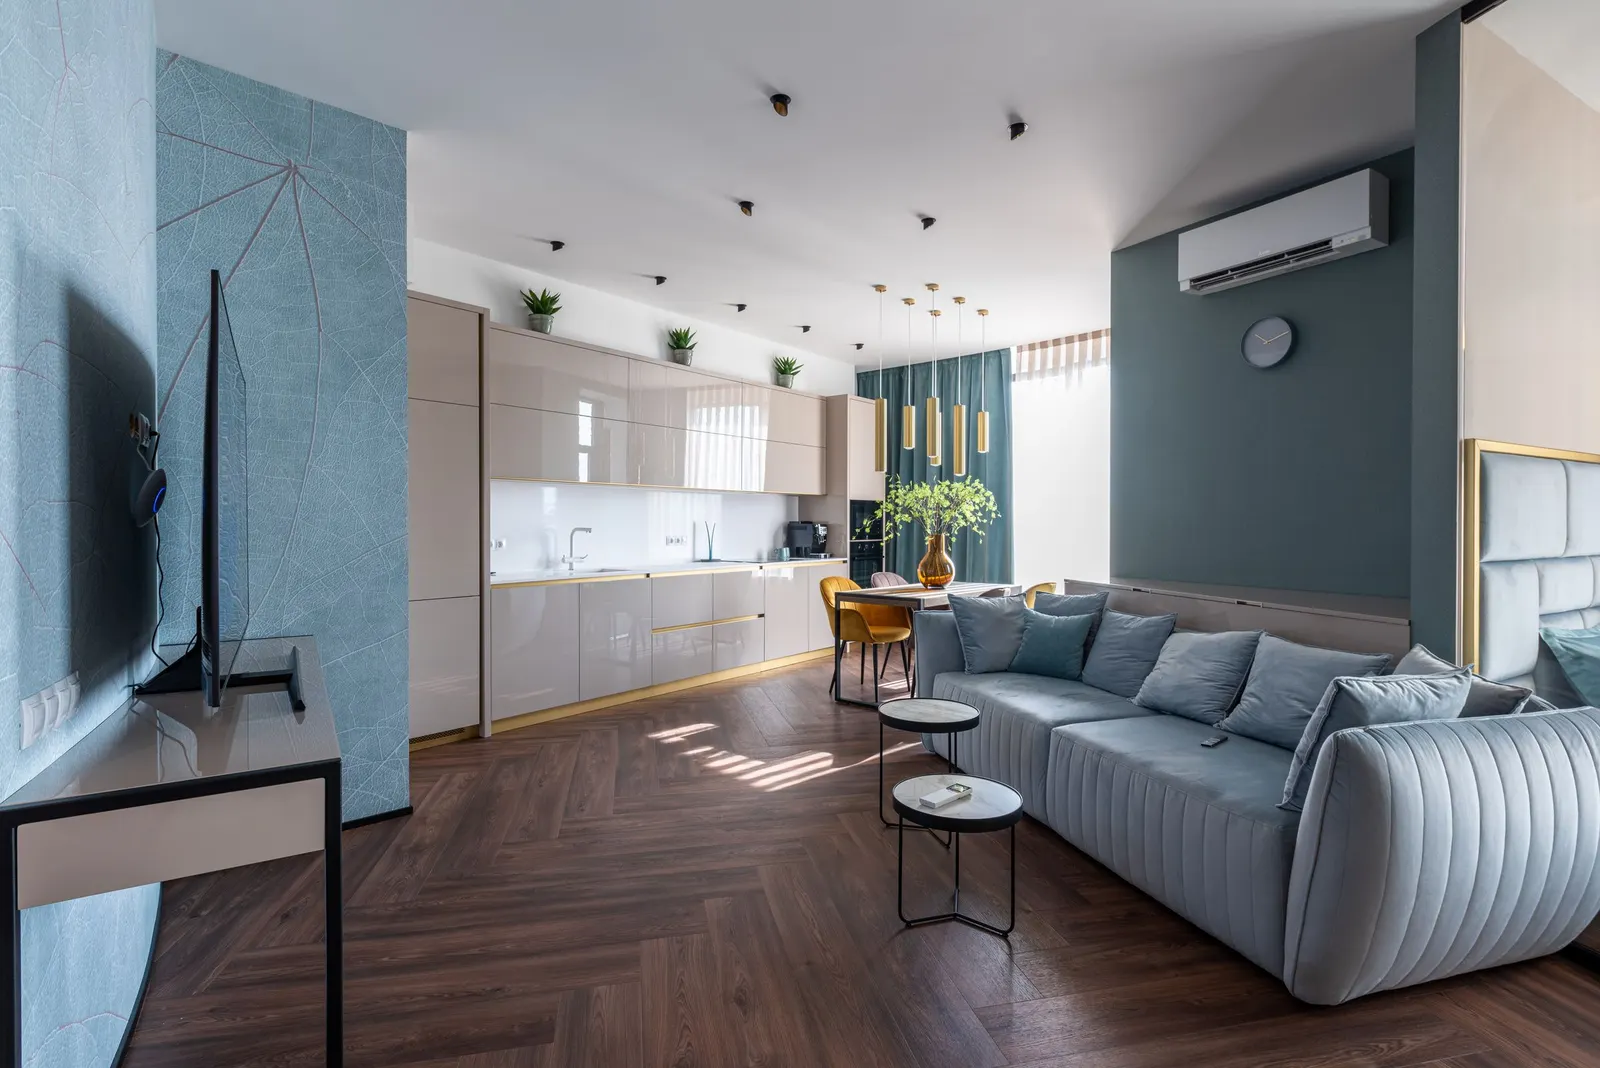
The boundary test shapes that room. A low wall on the neighbour's side usually means a roof that rises towards the house, or a glazed strip along the old passage to bring daylight back into the middle of the plan. On the Heaver Estate the officer also looks at materials against the red brick, so a brick side wall with a slate or glazed roof tends to read well. We draw the kitchen at planning stage, because the sink, island and table decide where the steel and rooflights go.
For the wider borough see our Wandsworth page. If you are planning a loft as well, our Tooting loft conversion post covers Wandsworth's roof rules, and our London side return guide covers the build itself.
Is pre-application advice worth it?
Rarely for a single-storey side return. Wandsworth offers a free duty-planner email service for householders, aiming to reply within 20 working days, and paid written advice at £146 (Wandsworth pre-application charges 2026). It can help on the Heaver Estate where you want something unusual, such as a fully glazed side wall.
Frequently asked questions
Is all of Balham in a conservation area? No. The Heaver Estate and Nightingale Lane are conservation areas; check the council's map for streets at the edges of Balham. Most Victorian terraces in Balham are in none of them.
Can I build a side return without planning permission in Balham? Only on a house outside a conservation area, single storey, within the permitted development limits. A flat always needs an application, and so does a wraparound.
Does the Heaver Estate Article 4 direction stop rear extensions? It removes permitted development rights for certain works so the council can control them. A side return there was already outside permitted development because the estate is a conservation area; the Article 4 direction mainly affects street-facing changes such as windows, doors, roofs, porches and front boundaries.
Does a glazed roof change the fee? No. £795 covers the planning drawings whatever the roof.
If the application goes through the Planning Portal, the Portal adds its own service charge: nothing, £99 or £149 including VAT, depending on the application type and complexity, paid to the Portal at submission and not normally refunded with a council fee (Ashford Borough Council, Planning Portal service charges, 11 September 2026). It is not ours and not the council's. Other submission routes exist; where your council accepts one without a charge, we can use it.