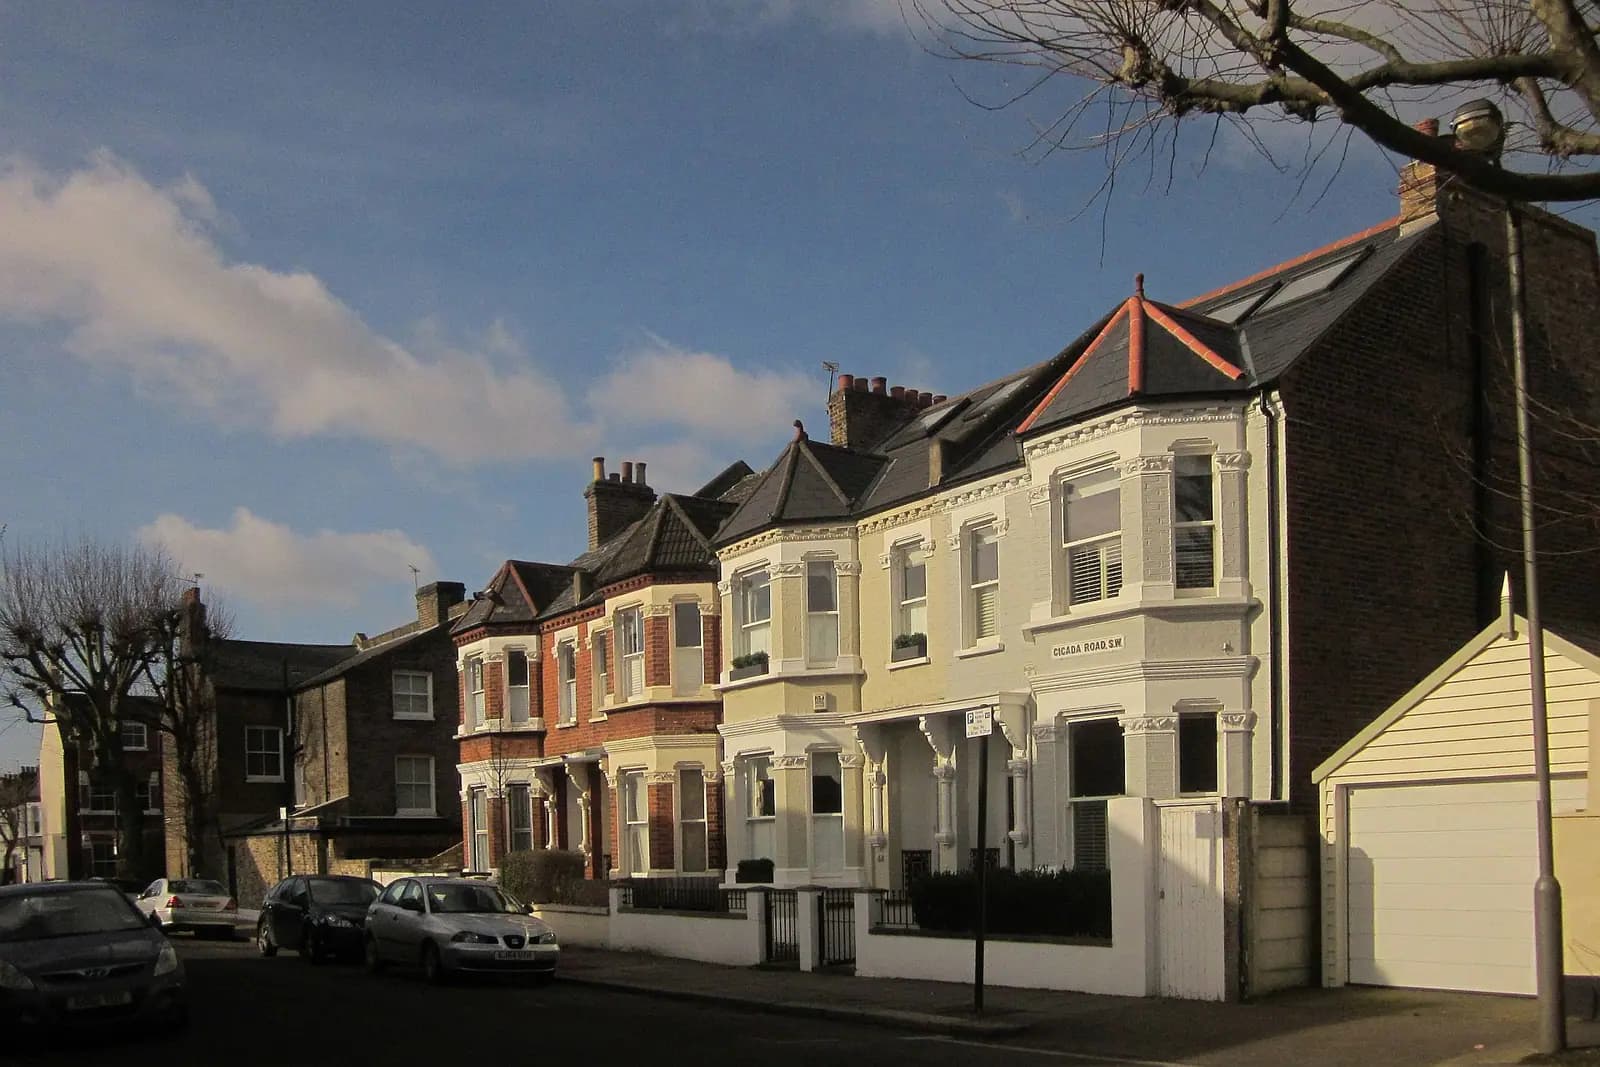
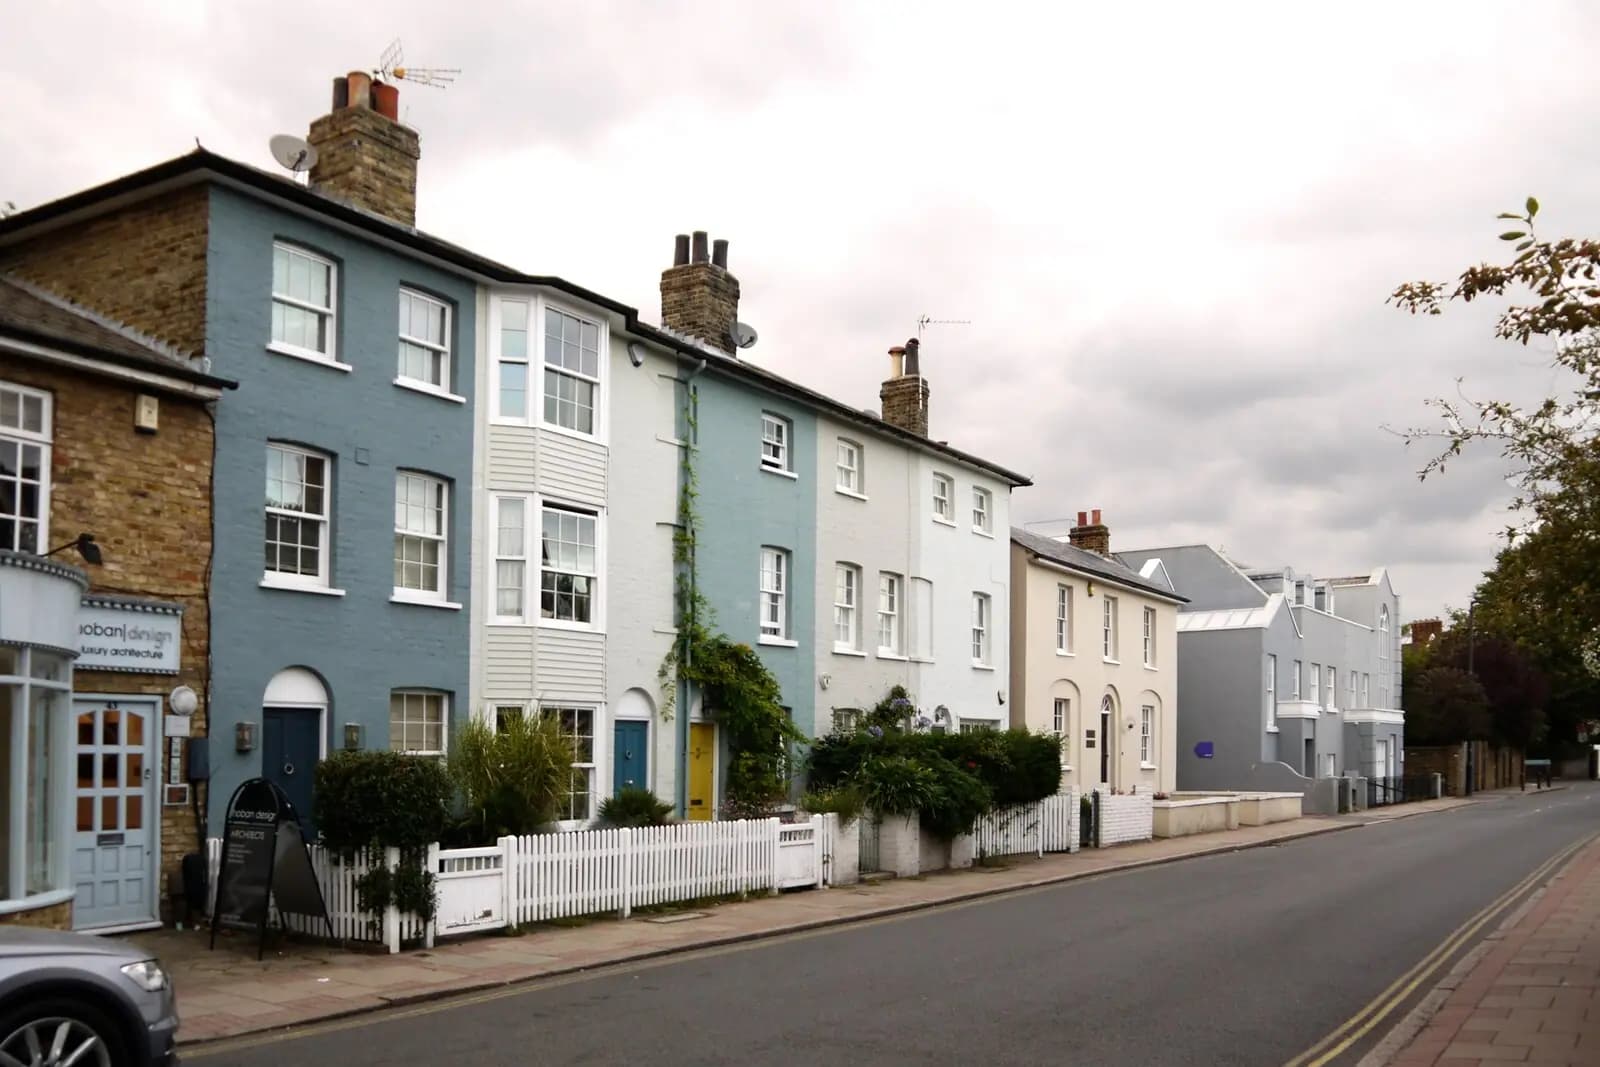
Loft conversion planning drawings in Tooting cost £795 with us, fixed, from the laser survey to the decision. In Tooting the price is the easy part. The question is which of two very different sets of rules applies to your roof: the Totterdown Fields estate, where every loft needs planning permission and the dormer size is written down, or the Victorian terraces around it, where a rear loft can often go ahead without an application.
On this page
Is my house on the Totterdown Fields estate?
Look at your street name. Wandsworth's appraisal says the conservation area is made up of eight streets: Church Lane, Cowick Road, Coteford Street, Derinton Road, Franciscan Road, Lessingham Avenue, Okeburn Road and Ruislip Street, south-east of Wandsworth Common, with Tooting Broadway or Tooting Bec as the nearest station (Totterdown Fields appraisal). Not every house on those streets is inside the boundary, so the council's map decides.
Totterdown Fields was the first London County Council cottage estate, built between 1901 and 1911. The plans were for 1,244 cottages in four classes, from five-room "first class" houses down to the smallest. The cottages are Arts and Crafts terraces with slate roofs, gables and tall chimneys, grouped so that a whole terrace reads as one building. Wandsworth designated the estate a conservation area on 19 September 1978 and made an Article 4 direction on 14 June 1990.
Can I build a loft without planning permission on Totterdown Fields?
No. National rules say roof enlargements are not permitted development on article 2(3) land, which includes conservation areas (MHCLG technical guidance). Every dormer on the estate needs a householder application, with Wandsworth's £548 fee.
The appraisal is clear about what will pass. The original cottages were designed without dormers. A new dormer will not be permitted on the front. At the rear it may be possible, and it should:
- be no wider than the windows below it;
- sit back from the eaves and below the ridge;
- occupy no more than half the depth or half the width of the roof slope;
- be finished in materials to match the roof, which on the estate means slate.
Rooflights belong on the rear slope only. A full-width box dormer, the usual London loft, will not meet those limits, so a Totterdown Fields loft is a smaller room lit by a modest dormer and rooflights. We design it to the appraisal's numbers from the start rather than ask the officer to cut it down.
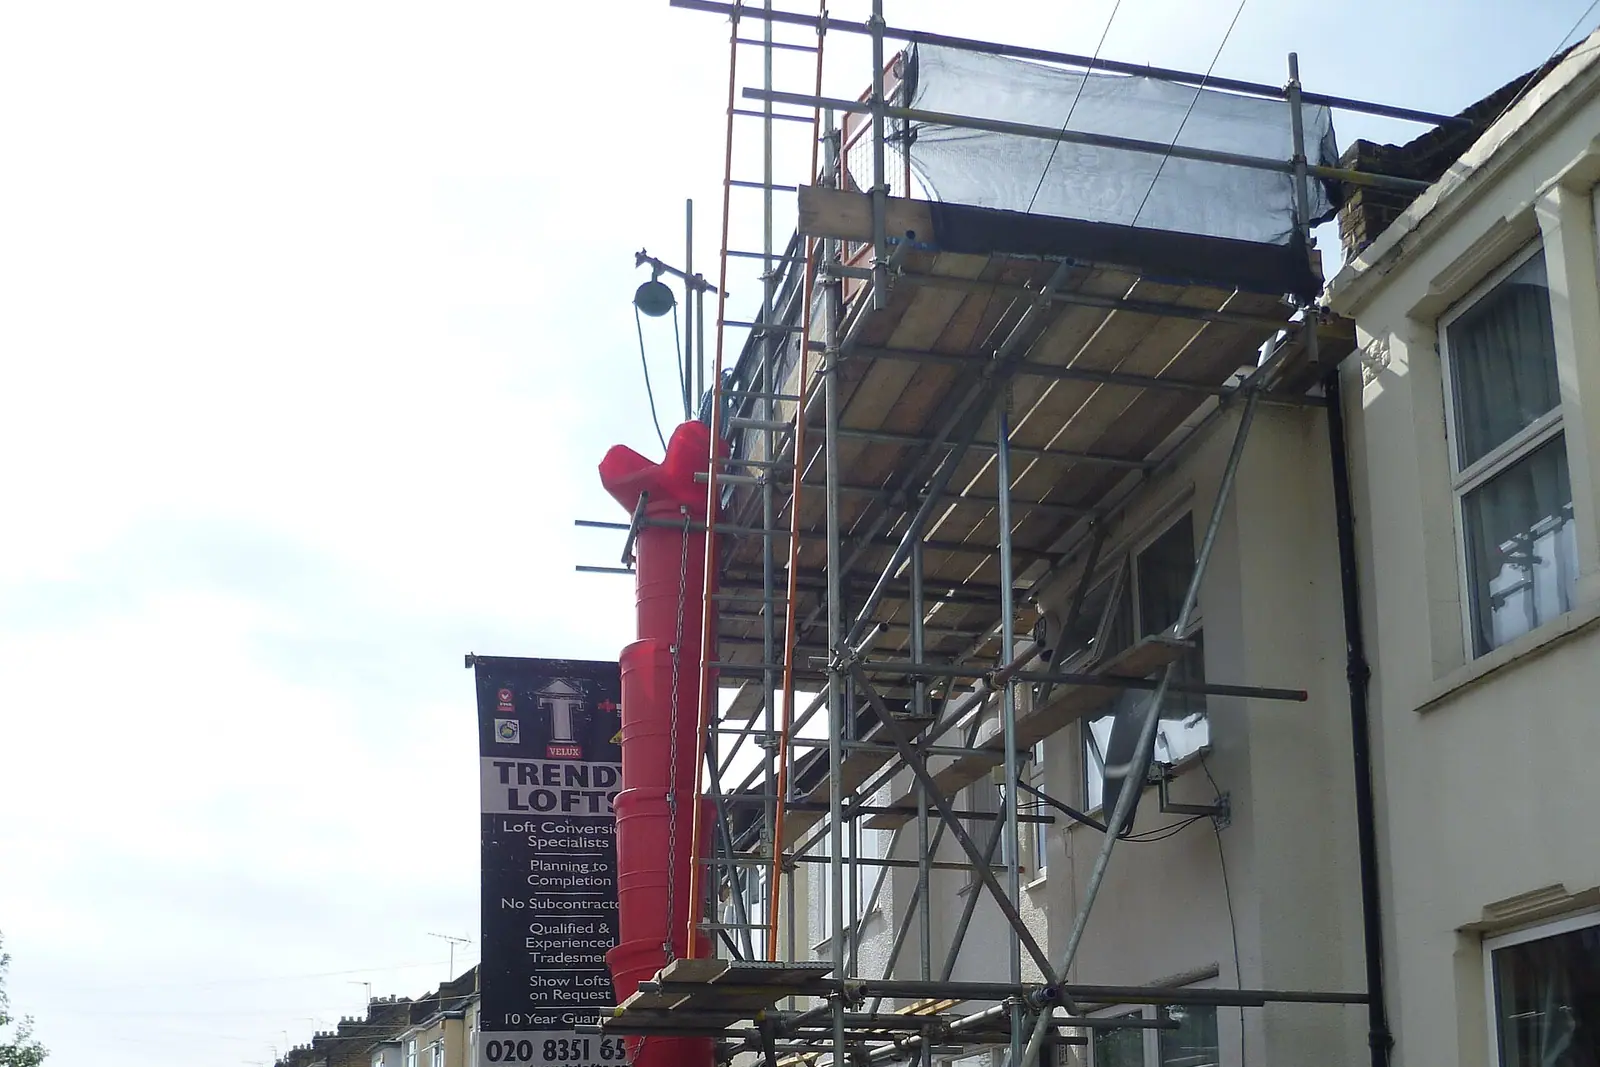
What about the Victorian terraces off the estate?
Most of Tooting's terraced streets are not in a conservation area. For a house there, a rear dormer can be permitted development if it adds no more than 40 cubic metres to a terraced house, sits at least 20 centimetres back from the eaves where practicable, and nothing faces the street. A flat has no such rights, so a converted terrace always applies.
Where you do apply, Wandsworth's Housing SPD gives the design it prefers. On a mid-terrace whose party walls rise through the roof, it suggests raising the party walls and building a full-width rear extension with a steep, outward-facing mansard-style slope, saying a 70-degree pitch works well, lit by traditional dormers (Housing SPD para 4.152). It also says:
- On an end-of-terrace or corner house, avoid the rear mansard style; use a well-proportioned rear dormer that keeps the shape of the gable (para 4.143).
- Hipped roofs at the ends of terraces are attractive features and should be kept, so a hip-to-gable change there is a hard sell (para 4.133).
- Over a back addition, where houses are close, a good rule of thumb is to extend over only half its length (para 4.165).
What does the £795 include?
Five stages, each priced on our pricing page:
- A laser survey of the roof space, the stair, the rear slope and the headroom.
- Existing plans, elevations and a section.
- Proposed drawings, sized to the appraisal or the SPD, revised with you.
- The application pack, with a scale bar on every sheet; Wandsworth treats a missing one as invalid.
- Submission and replies to the case officer.
Where your loft is permitted development, you do not need that application. A certificate of lawfulness from £695 proves it, which buyers' solicitors ask for. Either way, the loft needs a building regulations set: a protected escape route down the stair, the new floor and the steel. Our Wandsworth loft conversion page sets out the borough's version of each step.
Does a Totterdown Fields loft need a heritage statement?
Yes. Wandsworth asks for a Statement of Heritage Significance and Impact for any work affecting a heritage asset, prepared by a specialist historic environment consultant. For a cottage on the estate it explains how the rear dormer keeps the terrace's symmetry, which the appraisal says matters more than any single house. Our Wandsworth heritage statement page covers it.
How long will it take?
Wandsworth's target for a householder decision is 8 weeks (Wandsworth planning process). The council currently reports a high volume of applications after moving to a new planning system, so allow for that when booking a builder. A permitted development loft with a certificate of lawfulness follows its own timetable, and the building regulations set can be drawn while you wait.
For the wider borough see our Wandsworth page. Our Balham side return post covers the Heaver Estate a short walk north, and our Wimbledon planning drawings post covers Merton's conservation areas over the borough line.
Frequently asked questions
Can I put a dormer on the front of a Totterdown Fields cottage? No. Wandsworth's appraisal says a new dormer will not be permitted on the front of the building. A rear dormer may be.
Is the Heaver Estate the same as Totterdown Fields? No. The Heaver Estate is a separate conservation area of Alfred Heaver's red-brick houses near Tooting Bec Common. It also has an Article 4 direction, and a loft there also needs an application.
Can I build a mansard on my Tooting terrace? Off the estate, on a mid-terrace with party walls through the roof, Wandsworth's SPD says a mansard-style rear extension is usually acceptable where it cannot be clearly seen from the street. On an end-of-terrace or corner house it suggests a rear dormer instead.
Do I need planning permission for rooflights? On Totterdown Fields the appraisal confines rooflights to the rear roof slopes, and we include them in the same application as the dormer. Off the estate, ask us to check the house before you assume either way.
If the application goes through the Planning Portal, the Portal adds its own service charge: nothing, £99 or £149 including VAT, depending on the application type and complexity, paid to the Portal at submission and not normally refunded with a council fee (Ashford Borough Council, Planning Portal service charges, 11 September 2026). It is not ours and not the council's. Other submission routes exist; where your council accepts one without a charge, we can use it.