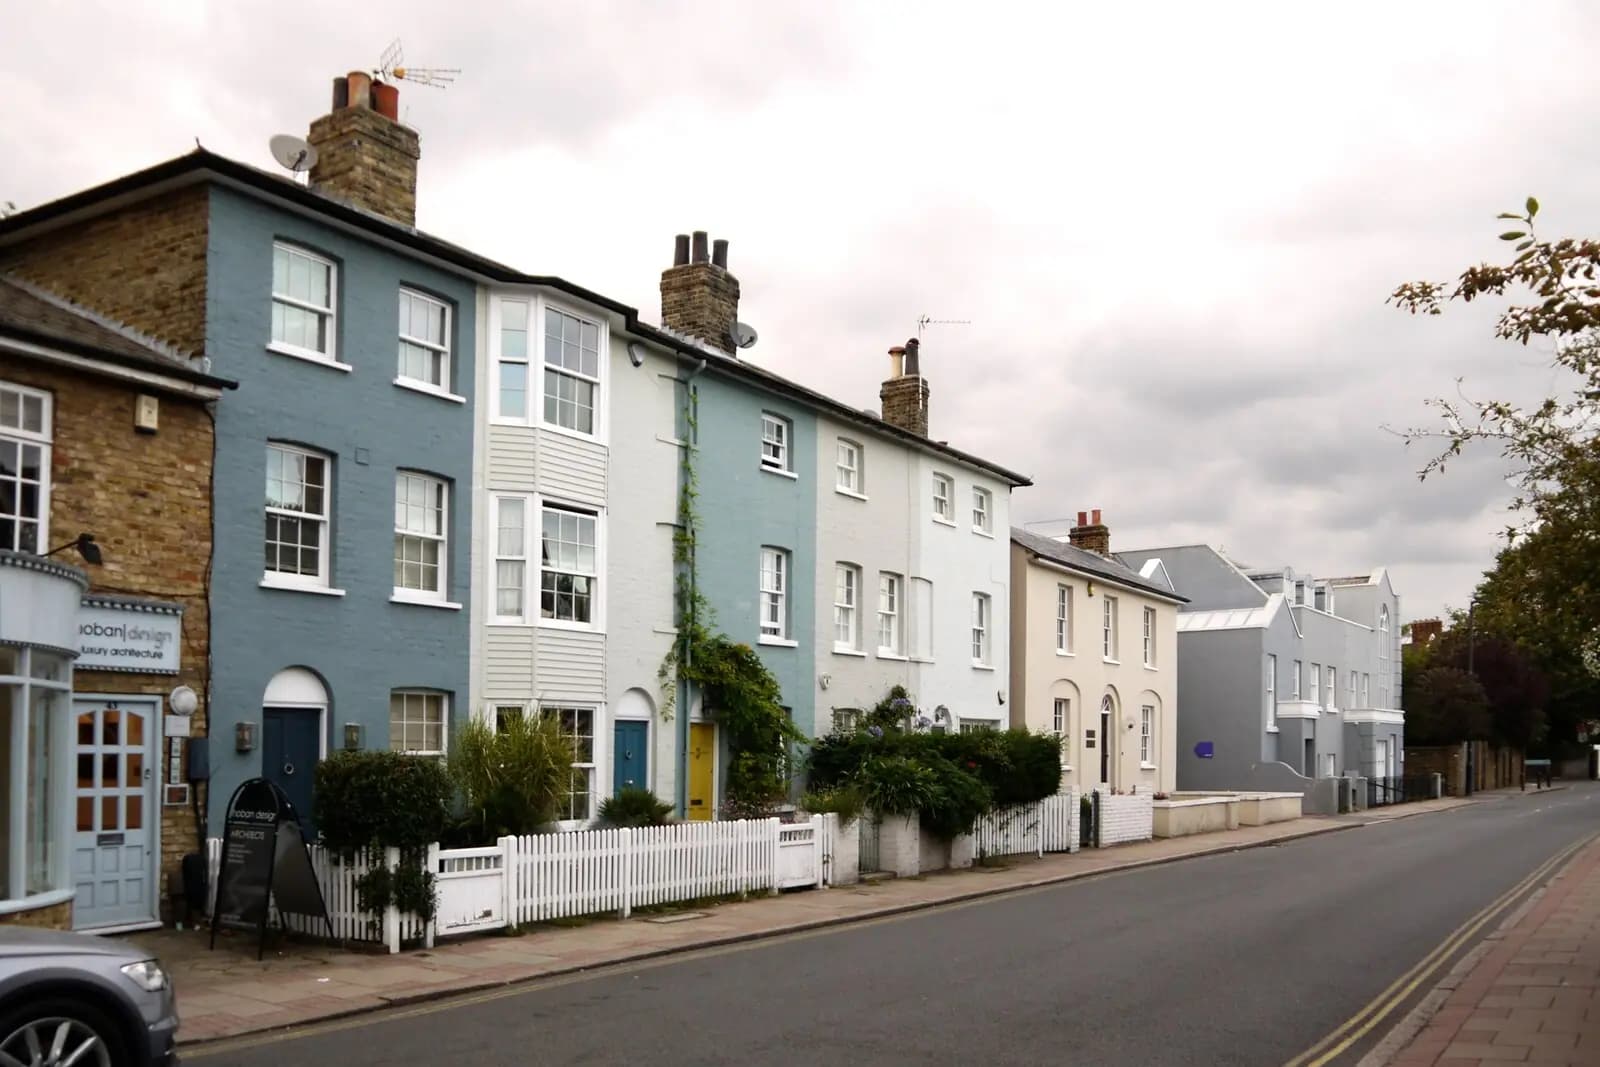
Planning drawings for a two-storey extension in Morden cost £795 with us, fixed, from the laser survey to the decision. Merton's householder fee of £548 is paid to the council separately. On many Morden houses you may not need the application at all: a two-storey rear extension can be permitted development if it meets three measurements, and we check those before you pay for anything.
On this page
- What kind of house is my Morden home?
- Can I build a two-storey extension without planning permission?
- Should I use a certificate or a planning application?
- Would a loft give me the room more simply?
- What does Merton look for in a two-storey extension?
- What does the £795 include?
- Frequently asked questions
What kind of house is my Morden home?
Most likely interwar. The Valuation Office Agency counts 32,310 of Merton's 87,810 homes, 36.8%, as built between 1919 and 1939 (VOA stock of properties 2025). In Morden that means two things.
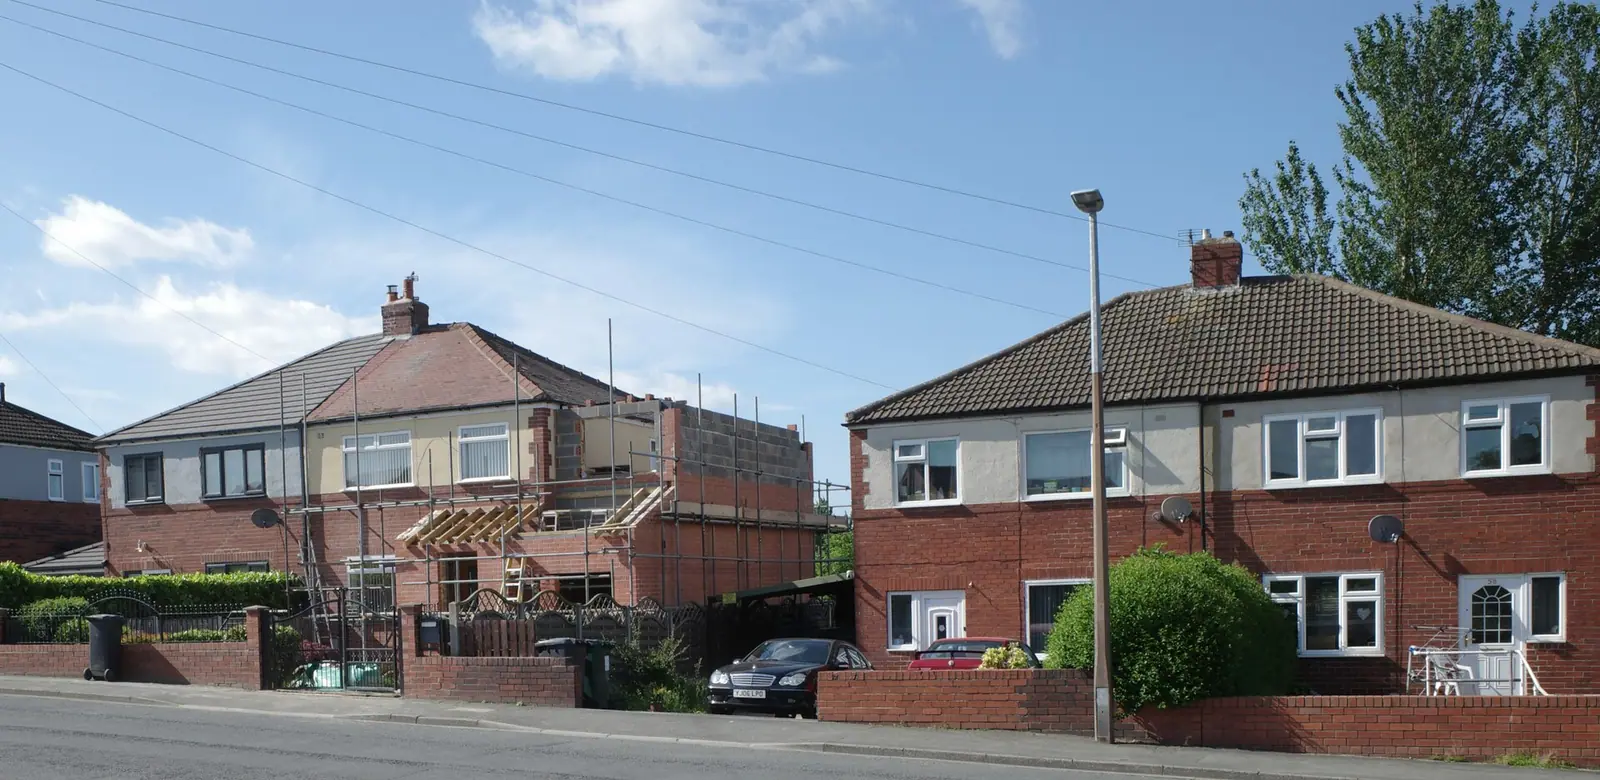
Private interwar semis and short terraces, usually with hipped roofs, bay windows and gardens of a useful length.
The St Helier estate. The London County Council built it in the early 1930s across the boundary of Morden and Carshalton, 825 acres in all, its second-largest cottage estate. Morden had once belonged to the Abbey of Westminster, so the roads are named after monasteries (Merton Historical Society). Part of it lies over the borough line in Sutton, which has its own rules, so we confirm which council your address falls in. Where a former council house has been extended before, the earlier work counts against the limits below.
St Helier is not a conservation area. Upper Morden is one of Merton's 29 (Merton conservation areas). There, no two-storey extension is permitted development.
Can I build a two-storey extension without planning permission?
At the back, sometimes. National rules let a house extend at the rear by more than one storey without an application if (MHCLG technical guidance):
- it projects no more than 3 metres beyond the original rear wall;
- it stays at least 7 metres from the boundary opposite that wall;
- any part within 2 metres of a side boundary has eaves no higher than 3 metres;
- it is not in a conservation area, and the house is not a flat.
The 7-metre test is where Morden does well: an interwar semi with a 10-metre garden passes once the extension is 3 metres deep. The 2-metre eaves rule is where it struggles. On a semi, the extension sits on or near the party wall, so its eaves must stay at 3 metres, which usually means a hipped or sloping roof that does not match the main house.
A two-storey side extension is never permitted development. Filling the gap beside a semi, over the old garage or side path, always needs a householder application.
Should I use a certificate or a planning application?
If your design fits the limits, a certificate of lawfulness proves it. Ours is from £695, and Merton's fee for a proposed use is £274, half the householder fee. It costs less than our planning service and our permitted development checker will tell you when it is enough.
If it does not fit, the householder application gives you a design that matches the house: a roof at the main house's height, or a two-storey side and rear wrap. That is where most Morden owners end up, because the 3-metre eaves rule makes a permitted development version look like an add-on.
A third route covers only single storeys. The larger home extension prior approval allows a single-storey rear extension up to 6 metres on a semi. Merton refused 65 of the 204 it decided in the year to 30 June 2026, and granted or did not need to rule on the other 139 (MHCLG PS1 statistics). Our prior approval guide explains when it is worth trying.
Would a loft give me the room more simply?
Sometimes. A Morden semi with a hipped roof can often gain a bedroom by changing the hip to a gable and adding a rear dormer. National rules allow up to 50 cubic metres of extra roof space on a semi-detached house without an application, set back at least 20 centimetres from the eaves where practicable, and outside a conservation area. A terraced house gets 40 cubic metres. Any roof space added before counts towards the limit.
A loft and a two-storey extension can be drawn together, and our survey covers both. We would show you the floor area each gives before you choose.
What does Merton look for in a two-storey extension?
Light and outlook for the neighbour first. On a semi, the next-door house's nearest rear windows decide how deep the first floor can go, and we draw the 45-degree line from them on plan and elevation so the officer can see it. A first floor that is set in from the party wall, with a roof that matches the main house, is the usual answer.
Merton's validation checklist also has drawing rules many councils do not: every file name must begin with "Drawing", and demolition is shown in red hatch (Merton validation checklist). A two-storey extension usually takes out part of the rear wall, so the red hatch matters.
What does the £795 include?
Five stages, each priced on our pricing page:
- A laser survey of the house, the garden depth and both side boundaries.
- Existing plans, elevations and sections.
- Proposed drawings, revised with you.
- The application pack: forms, location plan and block plan, files named to Merton's checklist.
- Submission and replies to the case officer.
A two-storey extension then needs structural calculations and a building regulations set. Our planning, building regulations and structural package is from £1,395 for one extension. Building on the party wall of a semi also needs Party Wall Act notices.
For the wider borough see our Merton page. Our Wimbledon planning drawings post covers Merton's conservation areas, and our Chingford two-storey post shows how another outer-London council handles the same semi.
Frequently asked questions
Can I build a two-storey extension on a St Helier estate house without planning permission? At the rear, if it meets the 3-metre, 7-metre and 2-metre limits and the house is a house, not a flat. A side extension of two storeys always needs an application.
Does the 7-metre rule measure from the house or the extension? From the extension. It must be at least 7 metres from the boundary opposite the rear wall of the house.
Is all of the St Helier estate in Merton? No. The estate crosses the old Morden and Carshalton boundary, and part of it is in Sutton, so check which council your address is in.
Do I need a certificate of lawfulness if the extension is permitted development? It is not compulsory, but it is the proof a buyer's solicitor will ask for when you sell.
If the application goes through the Planning Portal, the Portal adds its own service charge: nothing, £99 or £149 including VAT, depending on the application type and complexity, paid to the Portal at submission and not normally refunded with a council fee (Ashford Borough Council, Planning Portal service charges, 11 September 2026). It is not ours and not the council's. Other submission routes exist; where your council accepts one without a charge, we can use it.