Planning drawings for a two-storey extension in Chingford cost £795 with us, fixed, from the laser survey to submitting the application to Waltham Forest. The council's householder fee of £548 is paid to the council separately. A two-storey extension on a Chingford semi nearly always needs that application, and Waltham Forest's new guidance, adopted in June 2026, sets the depth and set-backs that most designs have to fit.
On this page
- Why do Chingford two-storey extensions look the way they do?
- What does Waltham Forest allow for a two-storey rear extension?
- And a two-storey side extension over the garage?
- Is my Chingford house in a conservation area?
- What if my house backs onto Epping Forest?
- What does the £795 include?
- What do Chingford owners usually build?
- Frequently asked questions
Why do Chingford two-storey extensions look the way they do?
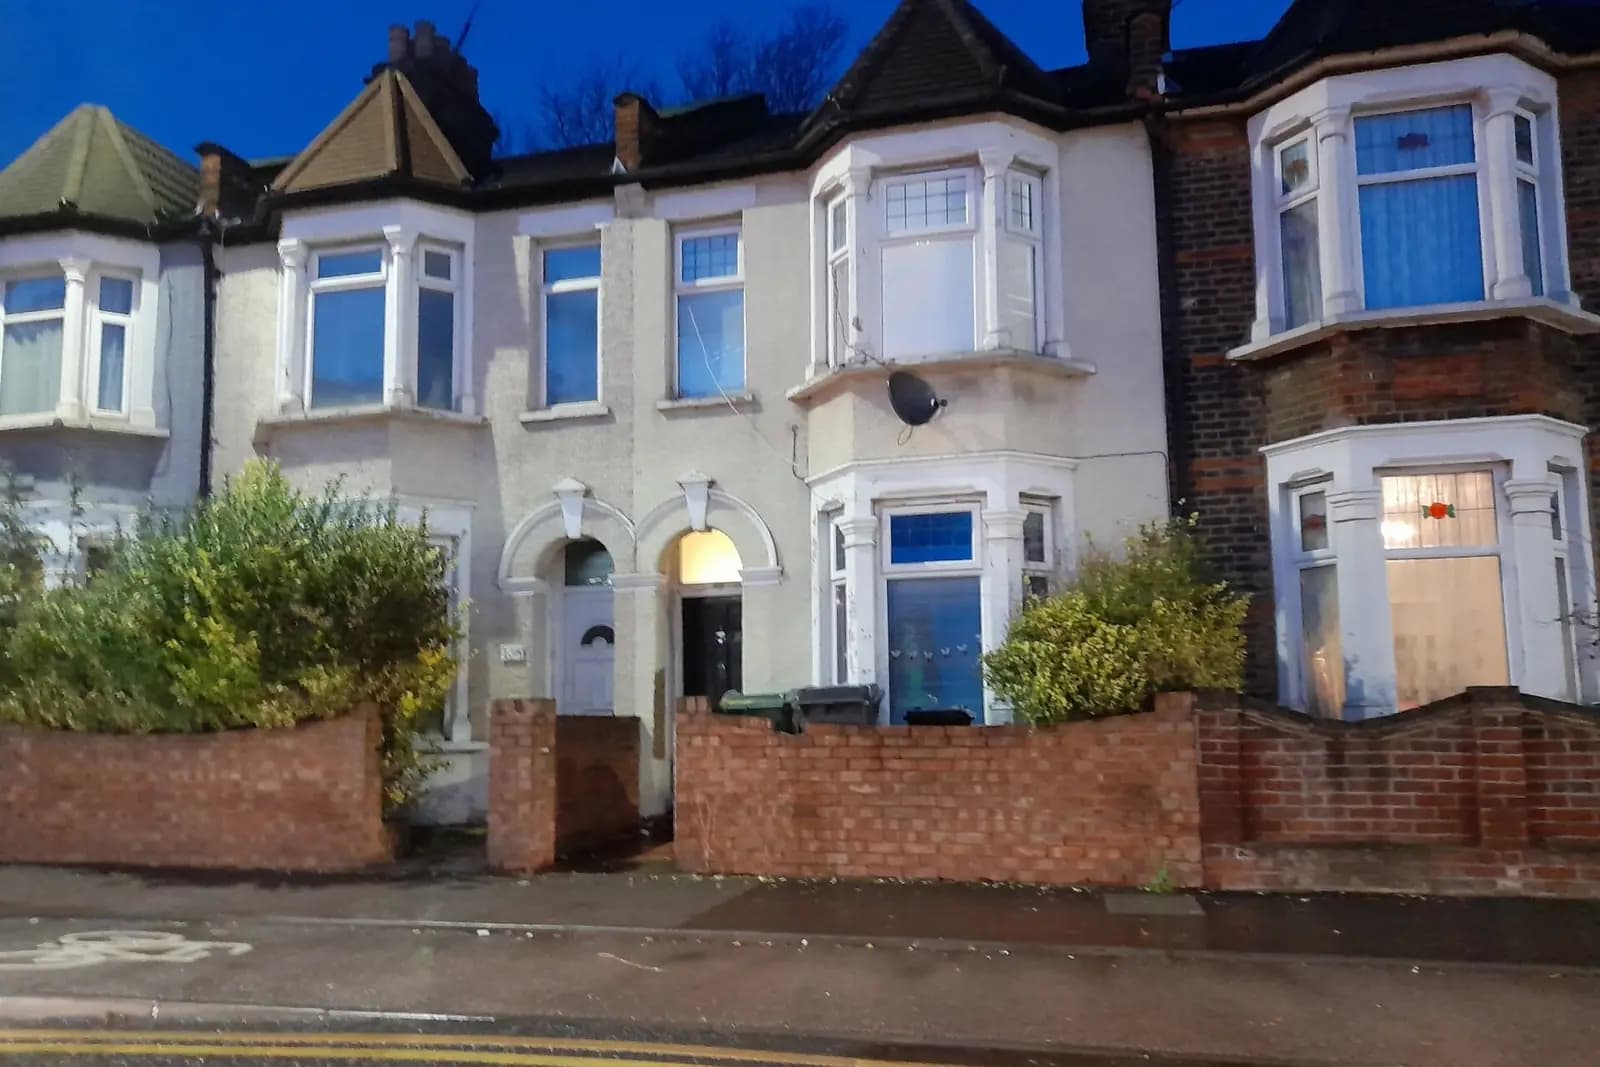
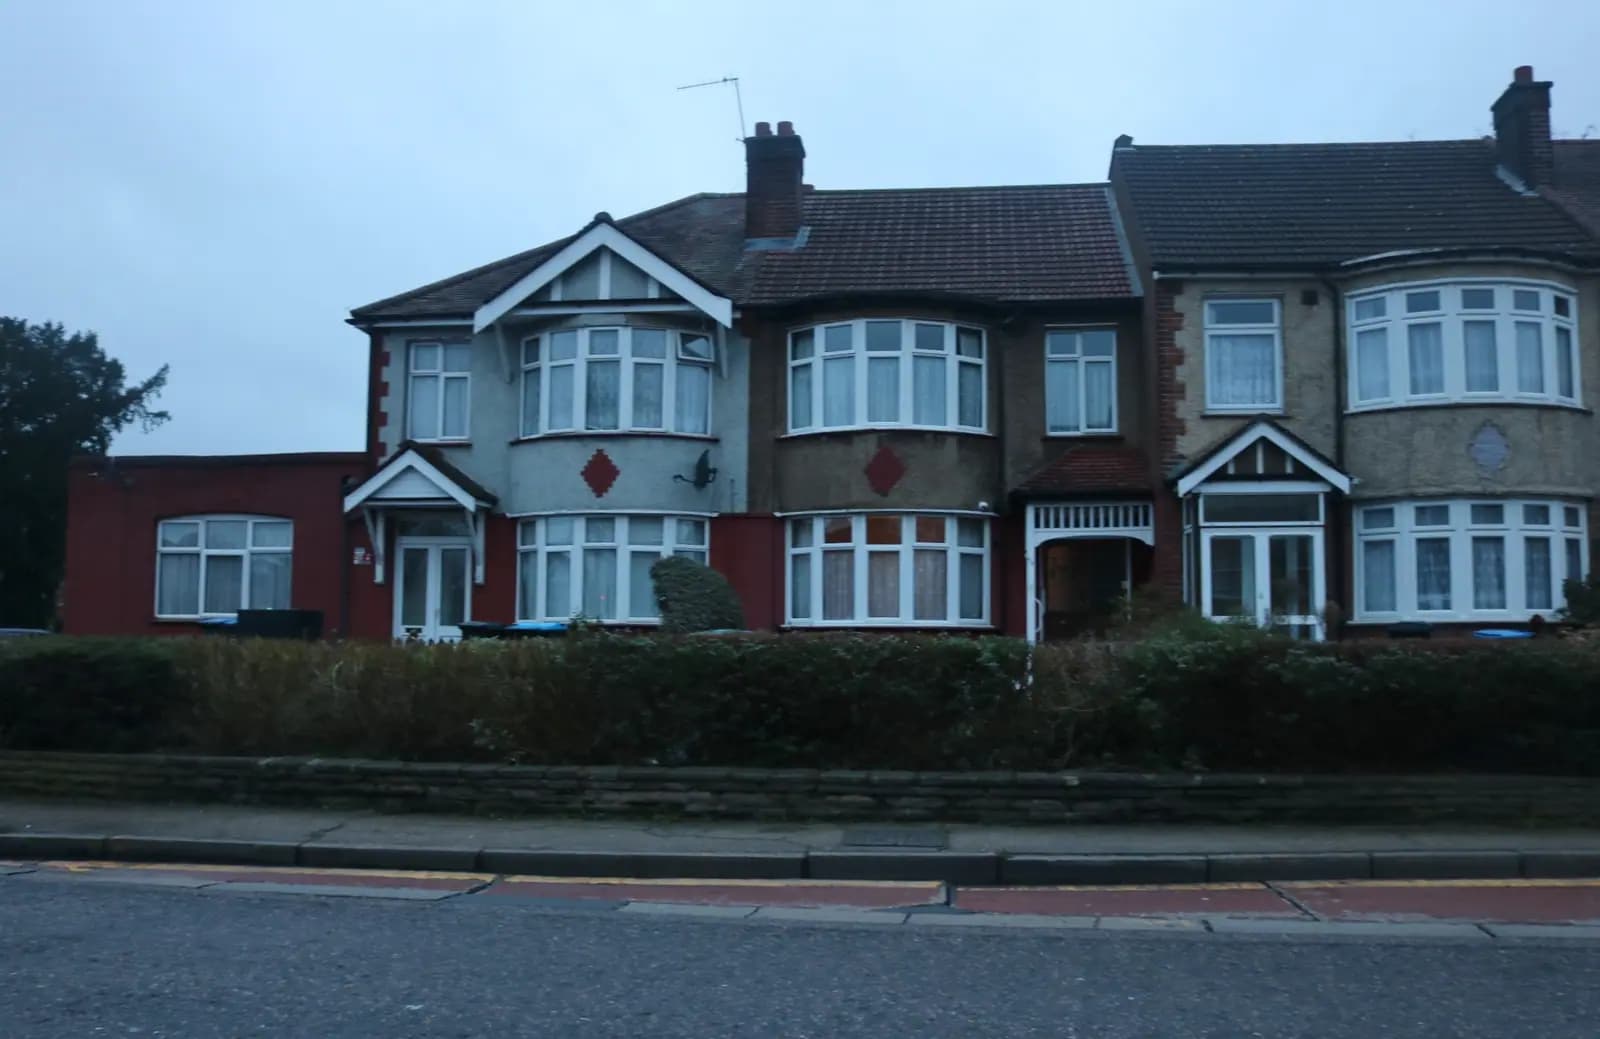
Because of the houses. Chingford grew fast between the wars. The Chingford Green appraisal records that by the 1920s the fields had "largely given way to suburban houses", and by 1934 Chingford was joined to Walthamstow by continuous building (Chingford Green appraisal). The result is street after street of semi-detached and short-terrace houses with hipped roofs, front bays and a gap at the side, often with a garage in it.
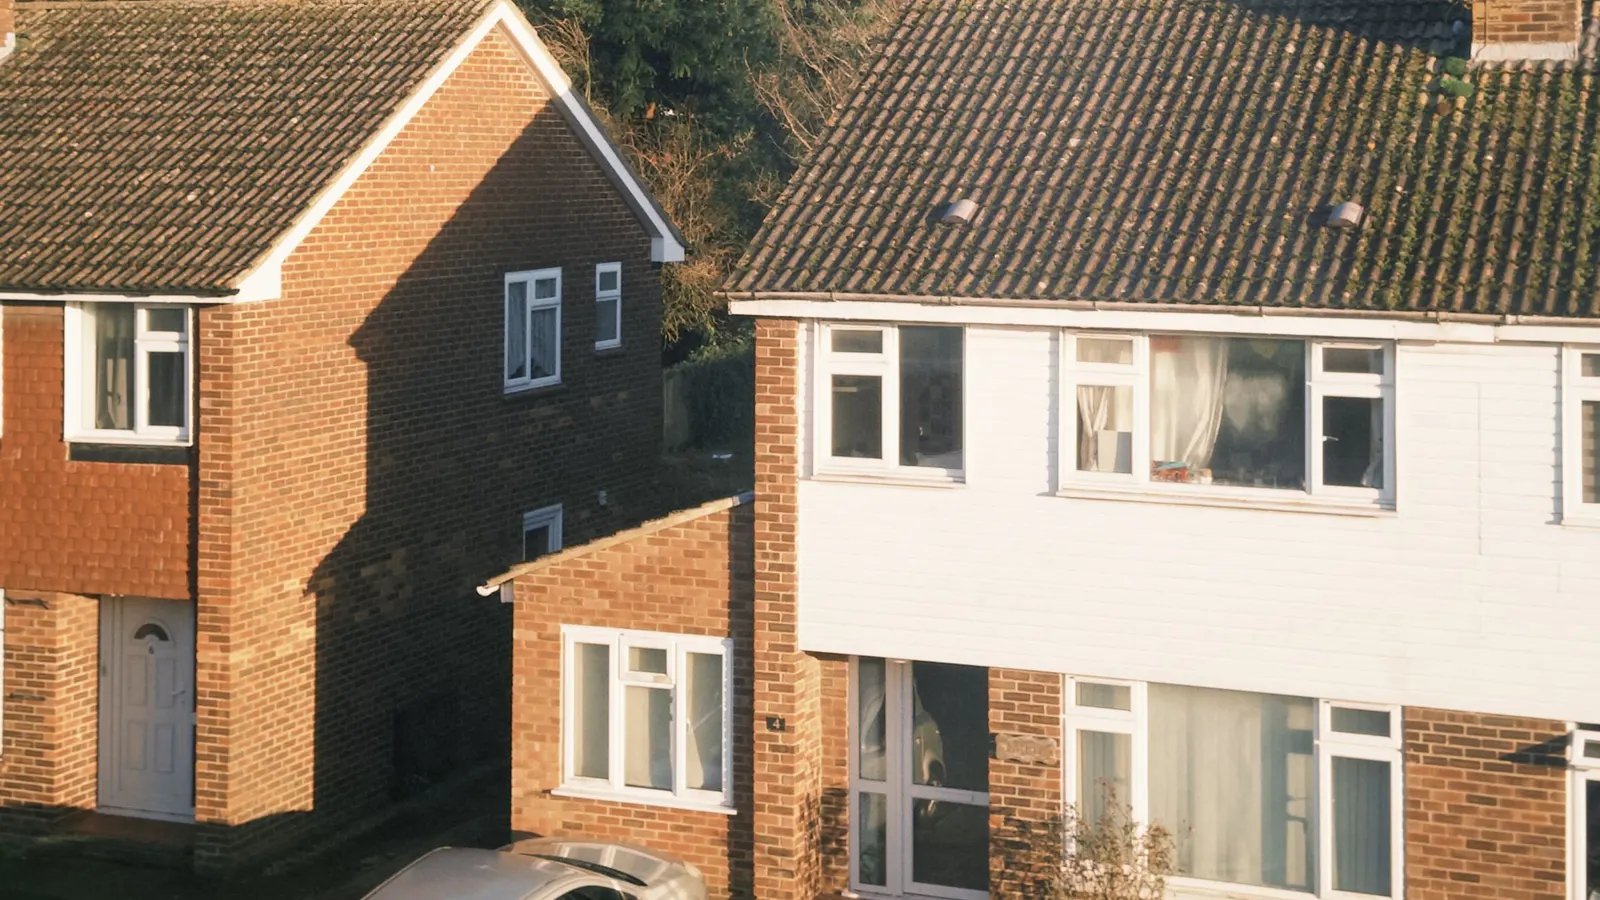
That gap is what most owners want to build over. The council's 2026 SPD treats the gaps between houses as part of the area's character where they are typical, and sets its two-storey rules with that in mind.
What does Waltham Forest allow for a two-storey rear extension?
At first floor, not much depth. The SPD says a two-storey rear extension should go no more than 2 metres beyond the original back wall on a terraced or semi-detached house, and no more than 3 metres on a detached one. It must also stay inside the 45-degree line drawn from the middle of the neighbour's nearest habitable room window (SPD section 7.6).
So the common Chingford answer is a deep single-storey kitchen at the back with a shallower first floor over part of it. We draw the 45-degree line on the plans from the neighbour's actual window, measured in our survey, so the first-floor depth is fixed by evidence, not guesswork.
And a two-storey side extension over the garage?
The SPD sets four tests for a two-storey side extension (SPD section 7.8):
- Set back at least 0.5 metres from the front of the house.
- A ridge at least 0.5 metres lower than the main ridge.
- No separate front door.
- Where gaps between buildings are characteristic of the street, set in at least 1 metre from the side boundary.
The 1-metre rule is the one that catches Chingford owners, because many side passages are not much wider than that. Our survey measures the passage at the front and back, since boundaries are rarely parallel.
The roof matters too. Waltham Forest says hip-to-gable extensions are "not usually approved" unless the immediate area already has a pattern of them (SPD para 7.9.18). On a Chingford semi, a side extension with its own lower hipped roof keeps the pair balanced and is the form the guidance points to.
Is my Chingford house in a conservation area?
Probably not, but check. Waltham Forest has two conservation areas in Chingford: Chingford Green, designated in 1990 around the Green, the Church of St Peter and St Paul, Kings Head Hill, Station Road and The Green Walk, and the separate Chingford Station Road area (Waltham Forest conservation areas). Chingford Green has an Article 4 direction.
Chingford Mount is not a conservation area. The council's list does not include one there. Houses around Chingford Mount follow the SPD's ordinary rules, which is good news for a straightforward application.
What if my house backs onto Epping Forest?
Then check whether it is in the Green Belt. Homes on the edge of Chingford, near the forest and Chingford Plain, can sit inside it. National policy allows an extension there only if it does not cause "a disproportionate increase in size compared to the original building" (NPPF chapter 13, GB7). The test is cumulative, measured against the house as first built, so earlier extensions count against the new one. We work out the original size from the survey and the planning history and show the increase on the drawings.
What does the £795 include?
Five stages, each priced on our pricing page:
- A laser measured survey of the house, the roof and both boundaries.
- Existing plans, elevations and a section.
- Proposed drawings with the 45-degree test, revised with you.
- The application pack, drawn to Waltham Forest's checklist: neighbours' windows on every sheet and a 5-metre scale bar (householder checklist).
- Submission and replies to the case officer.
A two-storey extension then needs building regulations drawings and structural calculations for the new first-floor structure. Our planning, building regulations and structural package is from £1,395 for one extension.
For the wider borough see our Waltham Forest page and our house extensions service. South of Chingford, our Highams Park post covers the Highams Estate's Article 4 direction, and over the border our Enfield Town post covers Enfield's rules.
What do Chingford owners usually build?
From the SPD's rules, three designs fit most Chingford semis without a fight:
- Single storey across the back, with a shallow first floor over part of it. The ground floor can go deeper than the first floor, and the ridge must stay below the first-floor window sills (SPD section 7.5).
- A two-storey side extension over the garage, stepped back and stepped down. Half a metre back from the front and half a metre below the main ridge, with its own hipped roof.
- A rear dormer instead of a first-floor extension. On a hipped semi, a side dormer is supported only if it does not overlook neighbours or harm the street, and hip-to-gable is not usually approved, so a rear dormer is often the simpler way to add a bedroom.
Where a house has already been extended, the council considers the cumulative effect on the house and the neighbours. We read the planning history before designing, so an earlier extension does not become a surprise at validation.
Frequently asked questions
How deep can a two-storey rear extension be on a Chingford semi? Under Waltham Forest's 2026 SPD, no more than 2 metres beyond the original back wall at first floor, and inside the 45-degree line from the neighbour's nearest habitable room window.
Can I build a two-storey side extension right up to the boundary? Where gaps between houses are part of the street's character, the SPD asks for a 1-metre set-in from the side boundary, plus a 0.5-metre set-back from the front.
Is Chingford Mount a conservation area? No. Waltham Forest's Chingford conservation areas are Chingford Green and Chingford Station Road.
Can I turn my hipped roof into a gable at the same time? Waltham Forest says hip-to-gable extensions are not usually approved unless the area already has a pattern of them, so we check the street first.
If the application goes through the Planning Portal, the Portal adds its own service charge: nothing, £99 or £149 including VAT, depending on the application type and complexity, paid to the Portal at submission and not normally refunded with a council fee (Ashford Borough Council, Planning Portal service charges, 11 September 2026). It is not ours and not the council's. Other submission routes exist; where your council accepts one without a charge, we can use it.