House extension plans in Highams Park cost £795 with us, fixed, from the laser survey to submitting the application to Waltham Forest. The council's householder fee of £548 is paid to the council separately. Whether you need that application in Highams Park depends on one question more than any other: can the work be seen from a road or public footpath? On the Highams Estate, that decides whether an Article 4 direction applies.
On this page
- Is Highams Park a conservation area?
- What does the Highams Article 4 direction control?
- Can I build a rear extension on the Highams Estate without planning permission?
- What will Waltham Forest look for if I need permission?
- What does the £795 include?
- Can I change the windows, porch or front garden?
- How long does it take?
- Frequently asked questions
Is Highams Park a conservation area?
No. Waltham Forest's list of conservation areas does not include Highams Park (Waltham Forest conservation areas). What it does have is the Highams Estate, designated an Area of Special Character in 1988. The council's leaflet says such areas "do not have the same status as Conservation Areas" but have a special character that merits protection (Highams leaflet).
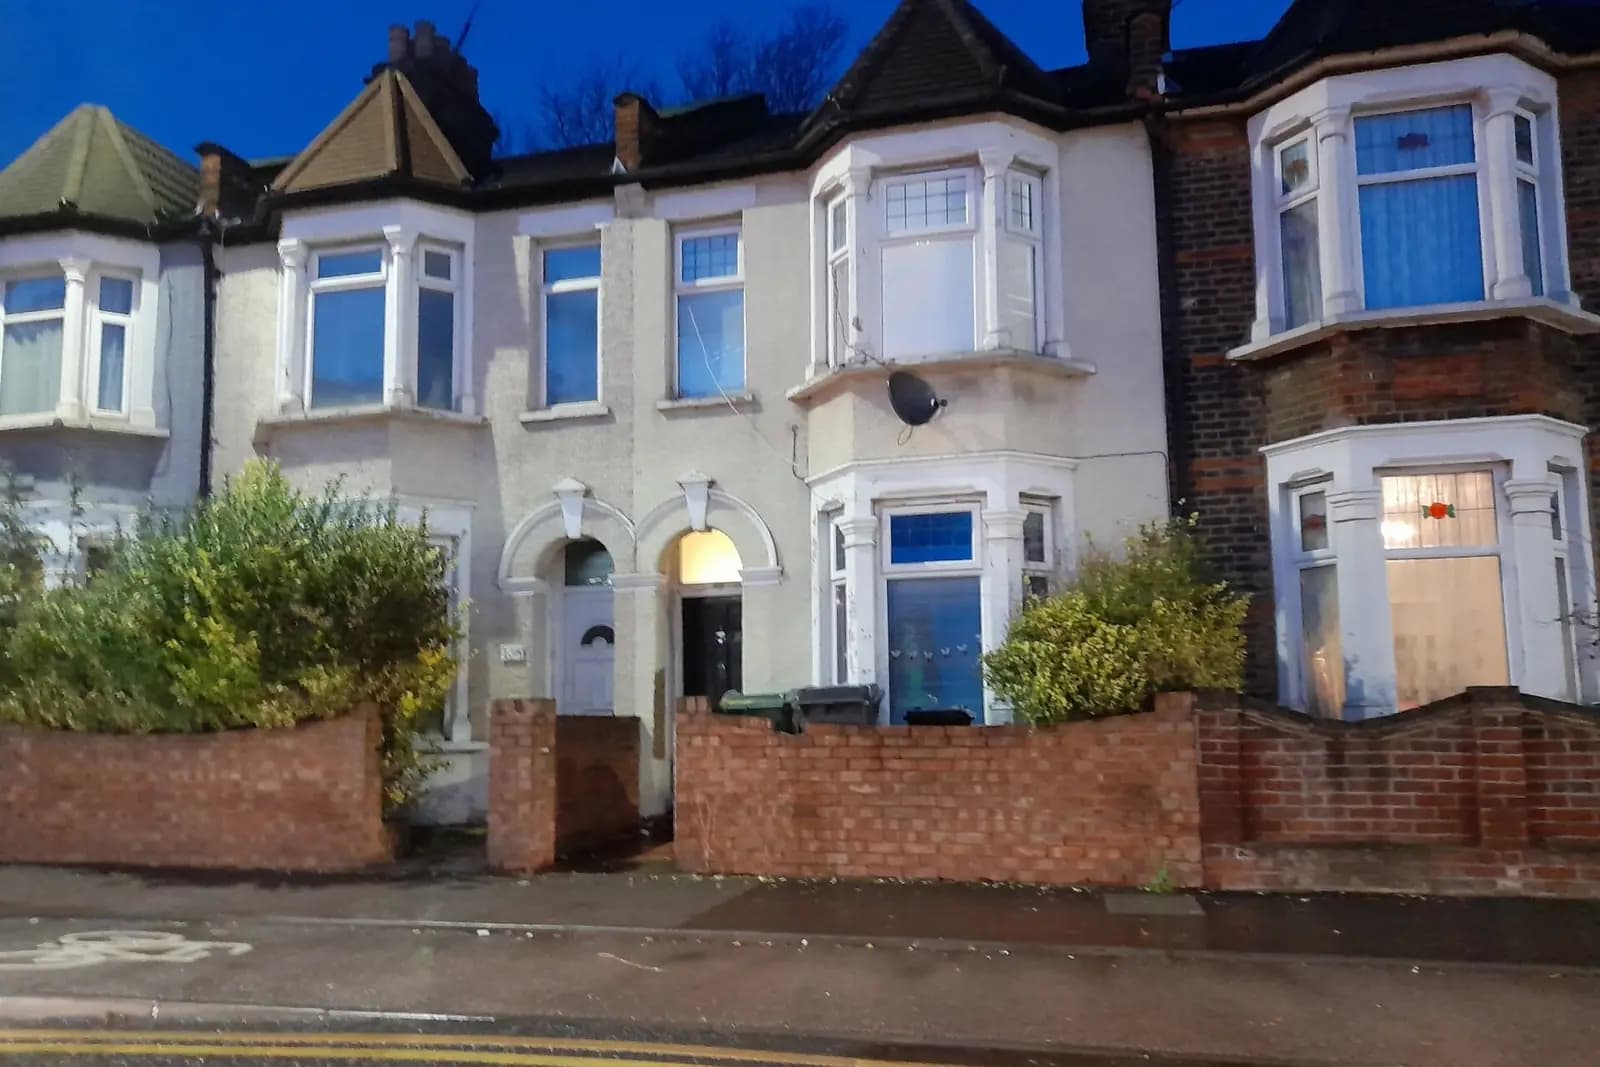
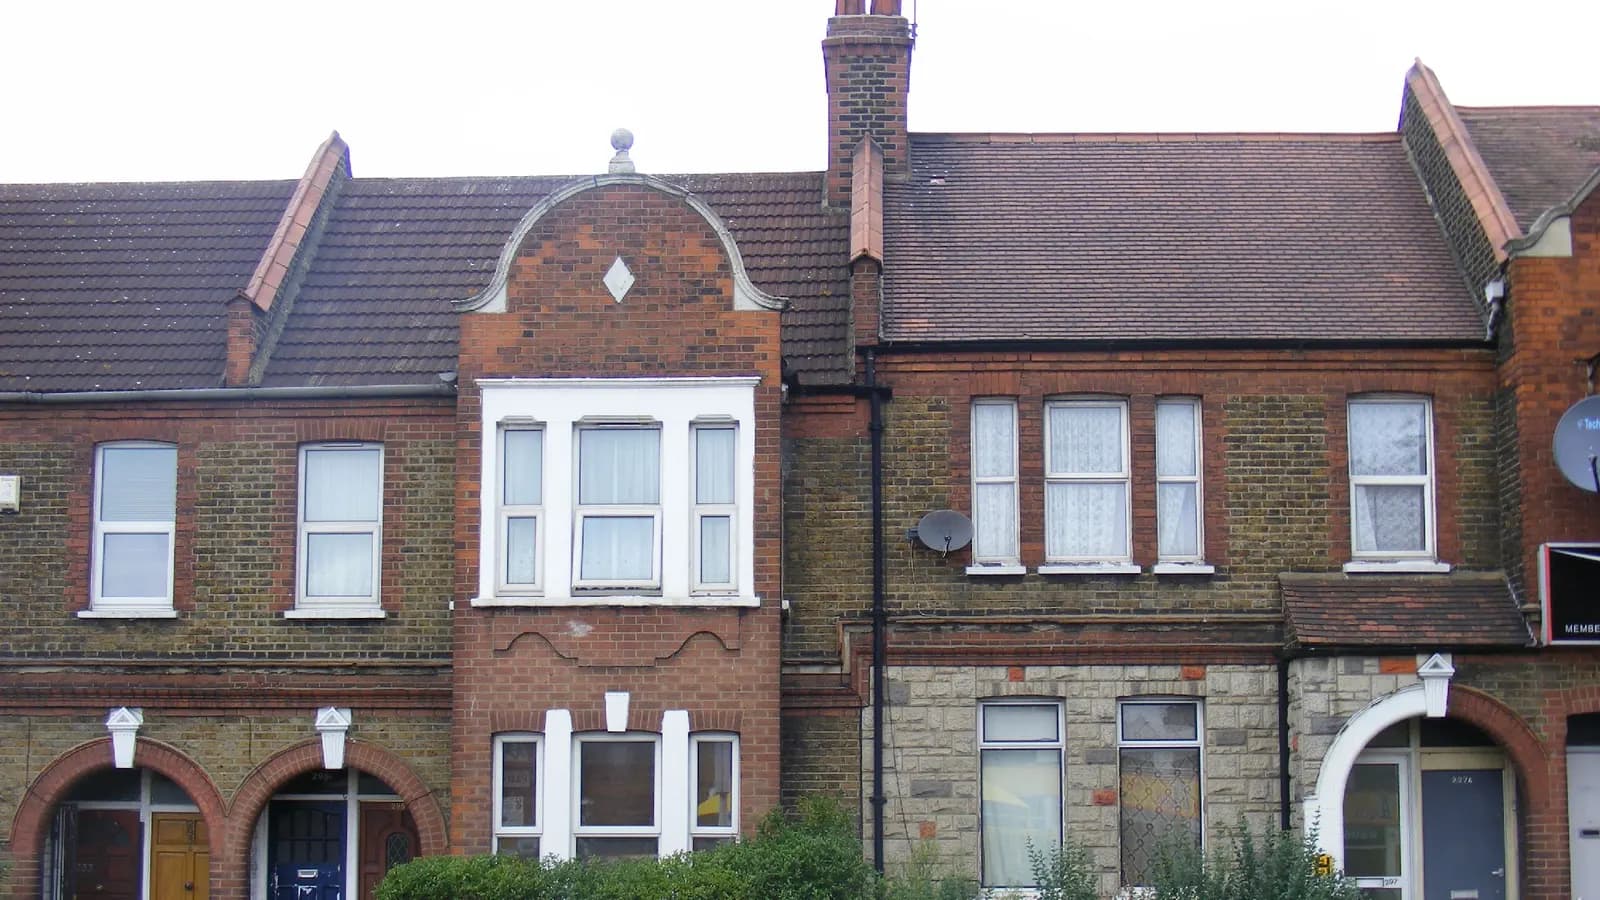
The estate is a planned 1930s suburb. Plans were drawn up for some 532 houses on 36 hectares of the Warner family's land, built by the Law Land Building Department, a Warner subsidiary,, in standard designs labelled types A to H, mostly semi-detached with detached houses on the corners. Plots averaged 40 feet by 120 feet. The leaflet also notes that the name Highams Park, taken from the public park by the lake, has spread to the wider area that was originally called Hale End. So a Highams Park address is not necessarily on the estate. We check the map first.
What does the Highams Article 4 direction control?
Waltham Forest made the direction on 7 August 2019, and it came into force on 2 September 2020. It covers the whole Area of Special Character and removes permitted development rights for four kinds of work (notice of confirmation):
- Enlarging or altering the house where it fronts a "relevant location" (Class A, which includes extensions).
- Roof additions on a roof slope that fronts a relevant location (Class B, which includes dormers).
- Other roof alterations fronting a relevant location, including chimneys (Class C).
- Satellite dishes fronting a relevant location (Class H).
A relevant location is "an area visible from the public footpath/roadway". That is the key. The direction does not remove your rights everywhere, only for work the street can see.
Can I build a rear extension on the Highams Estate without planning permission?
Often, yes. A single-storey rear extension that cannot be seen from a road or public footpath is not caught by the direction, so the normal permitted development limits apply: up to 3 metres deep on a semi-detached house, or 6 metres through the prior approval route, and no more than 4 metres high. We draw it for a lawful development certificate, so you have proof it was lawful when you sell.
Three cases change that:
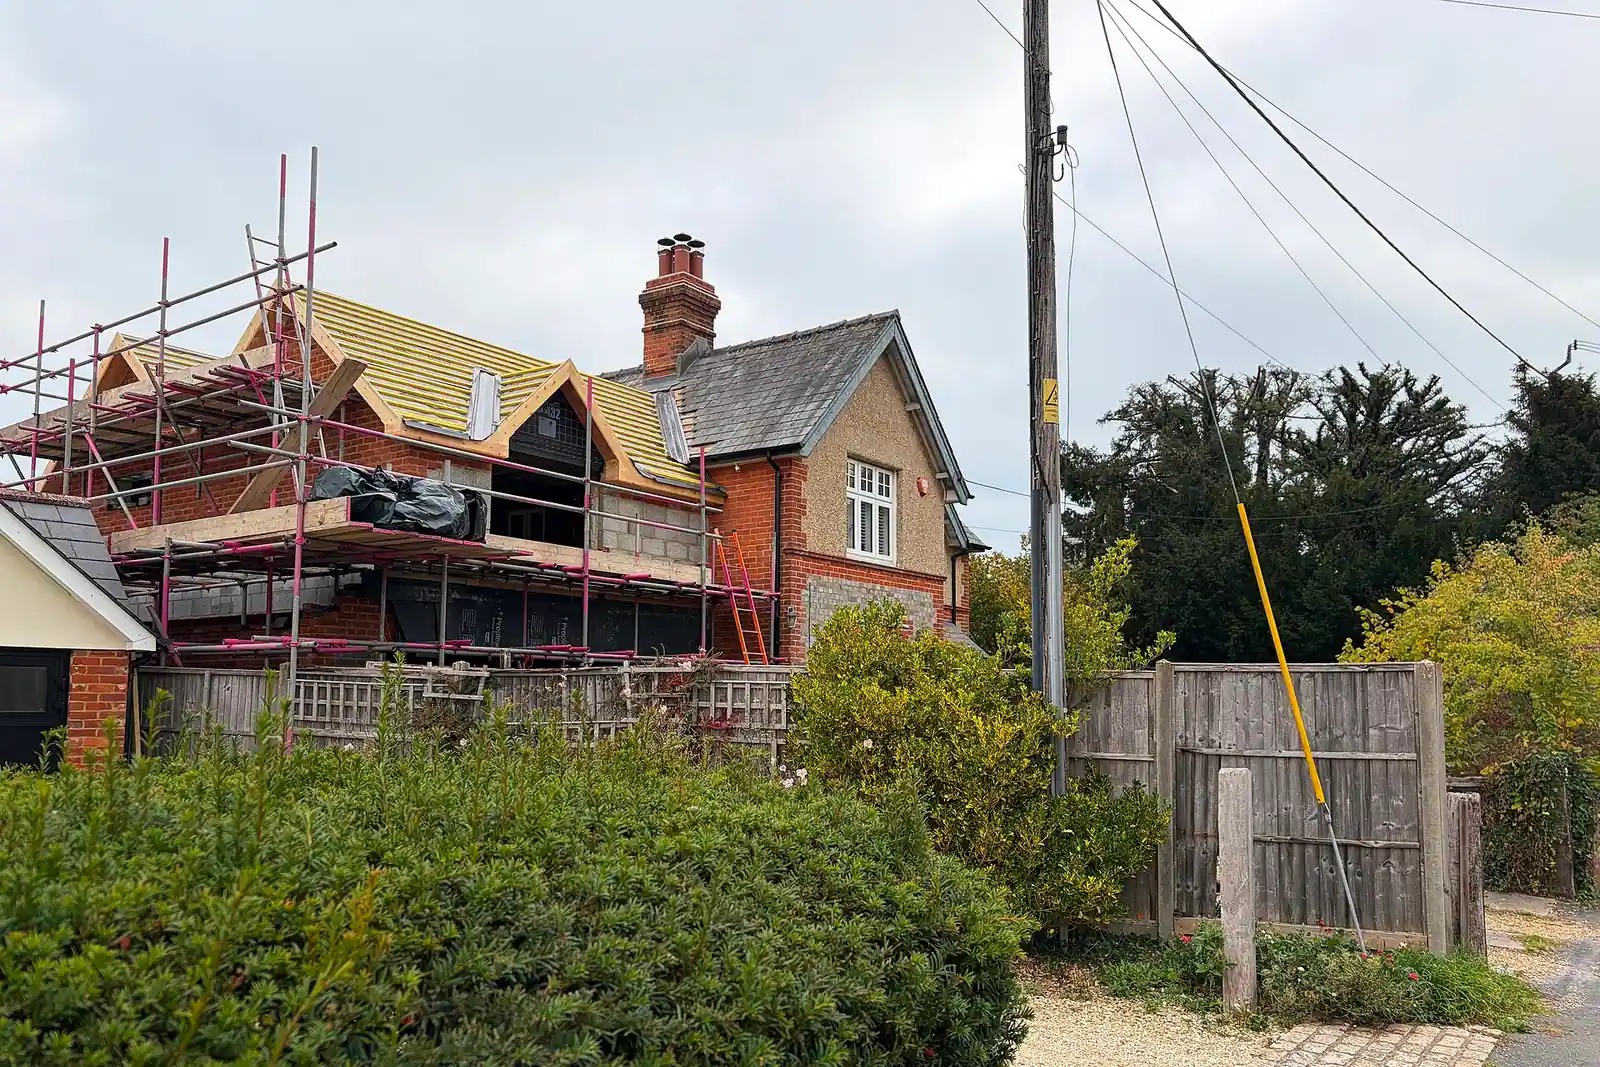
- Corner plots. The estate put detached houses on most corners, and a corner house has a side, and often more, facing a road. Work there is often visible and needs permission.
- Side extensions. A side extension over the drive or garage is usually seen from the road, so the direction applies.
- Footpaths. A rear garden that backs onto a public footpath makes the back of the house a relevant location too.
What will Waltham Forest look for if I need permission?
Two sets of rules. The council's 2026 Residential Alterations and Retrofit SPD sets the sizes. On a semi, a two-storey rear extension should go no more than 2 metres beyond the original back wall at first floor, and a two-storey side extension should be set back at least 0.5 metres from the front with a ridge at least 0.5 metres lower (SPD).
The Highams leaflet sets the look. The original houses use hand-made brick and plain clay roof tiles, with roughcast render at first floor, timber casement windows and porches. The leaflet asks for extensions roofed in plain clay tiles and warns that "overly large extensions" erode the estate's character. We specify matching materials on the elevations, because an officer reads them as part of the decision. Every sheet also carries the neighbours' windows and a 5-metre scale bar, as Waltham Forest's householder checklist requires.
What does the £795 include?
Five stages, each priced on our pricing page:
- A laser measured survey of the house, the plot and its boundaries.
- Existing plans, elevations and a section.
- Proposed drawings with matching materials, revised with you.
- The application pack, or the certificate pack if permitted development applies.
- Submission and replies to the case officer.
For building regulations and structure as well, our planning, building regulations and structural package is from £1,395 for one extension.
For the borough as a whole see our Waltham Forest page and our house extensions service. Our Chingford two-storey post covers the same interwar semis north of the estate, and our Walthamstow loft post covers dormers.
Can I change the windows, porch or front garden?
Some of it, with care. The direction covers enlargement or alteration of a house fronting a road, so new front windows, a new porch or a front extension on the estate need permission. The leaflet explains why: the houses were built with timber casement windows, originally painted off-white or cream rather than brilliant white, panelled front doors and porches typical of the 1930s, and much of that survives.
Front gardens matter too. The leaflet asks that parking hardstanding be kept smaller than the planted area, and the council's 2026 SPD encourages permeable surfaces. If you are planning an extension and a new drive together, we show both on the same block plan so the officer sees the whole frontage.
How long does it take?
A lawful development certificate or a householder application is usually decided within eight weeks of being valid. Waltham Forest says it aims to validate within five days, and an invalid application has 21 days to be corrected before it is returned (Waltham Forest). Drawing to the checklist from the start avoids that delay.
Frequently asked questions
Is Highams Park a conservation area? No. The Highams Estate is an Area of Special Character with an Article 4 direction, which is a different and narrower control.
Can I add a rear dormer on the Highams Estate? If the rear roof slope cannot be seen from a road or public footpath, the direction does not remove the right, and normal permitted development limits apply. On a corner plot it usually can be seen.
Do I need permission for a side extension in Highams Park? On the Highams Estate, a side extension visible from the road is caught by the Article 4 direction, so yes. Elsewhere in Highams Park the normal rules apply.
What if my house is in Highams Park but not on the estate? Then the Article 4 direction does not apply, and the ordinary permitted development rules and the 2026 SPD do.
If the application goes through the Planning Portal, the Portal adds its own service charge: nothing, £99 or £149 including VAT, depending on the application type and complexity, paid to the Portal at submission and not normally refunded with a council fee (Ashford Borough Council, Planning Portal service charges, 11 September 2026). It is not ours and not the council's. Other submission routes exist; where your council accepts one without a charge, we can use it.