Loft conversion drawings in Walthamstow cost from £1,395 with us, fixed, for the planning drawings, the building regulations set and the structural calculations for one loft. If the loft needs a planning application, Waltham Forest's householder fee of £548 is paid to the council separately. Whether it needs one comes down to two questions most Walthamstow owners can answer in a minute: is your home a house or a Warner flat, and is it in a conservation area?
On this page
- Is my Warner home a house or a flat?
- Does the Walthamstow Village conservation area change the answer?
- What does Waltham Forest want a Walthamstow dormer to look like?
- What does the £1,395 cover?
- What does an upper Warner flat loft involve on the drawings?
- Will the new loft room meet the space standards?
- Should I ask Waltham Forest for advice first?
- Frequently asked questions
Is my Warner home a house or a flat?
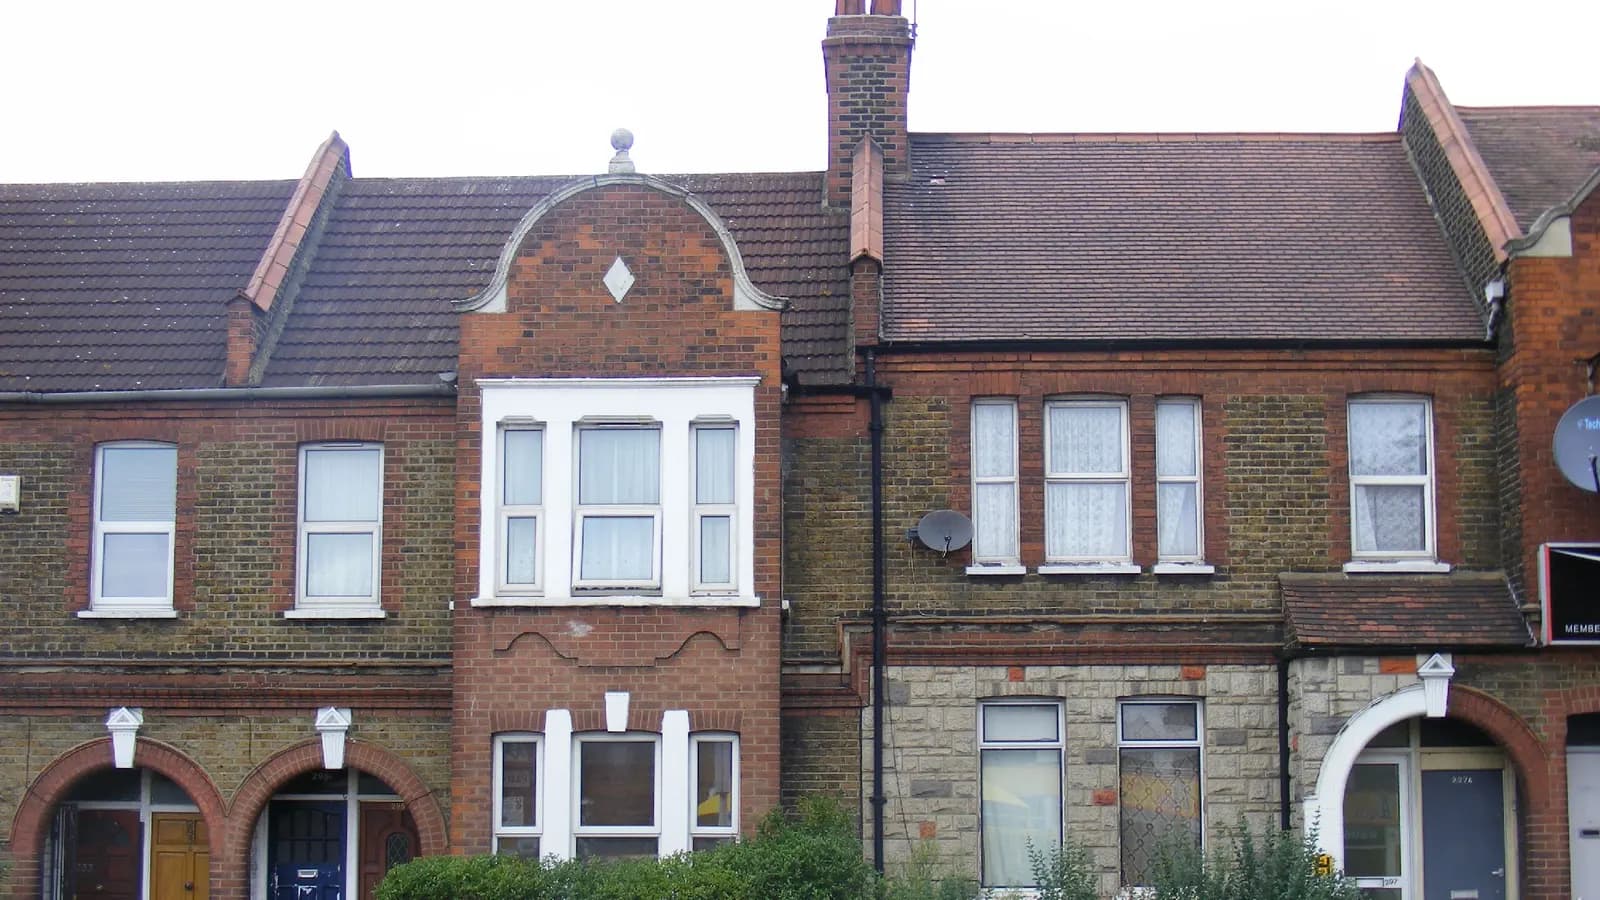
Look at the front doors. Walthamstow has whole streets built by the Warner estate, and Waltham Forest's own design guidance names their "innovative half house format" as one of the borough's typical house types (Residential Alterations and Retrofit SPD). Many of those terraces look like ordinary two-storey houses, but each building is two self-contained flats: one front door for the ground floor and one for the upper floor, side by side.
That matters more than anything else on this page. Permitted development rights for lofts belong to houses. Flats have none, so a loft conversion over an upper Warner flat always needs a full planning application. The council's Walthamstow Village appraisal puts it plainly: "flats do not enjoy permitted development rights". Its 2026 SPD shows a Warner flat in Walthamstow that gained a lead-clad rear dormer through that route.
If your Warner home has been knocked back into one house, it may have regained a house's rights. We check the planning history before we tell you which route you are on.
Does the Walthamstow Village conservation area change the answer?
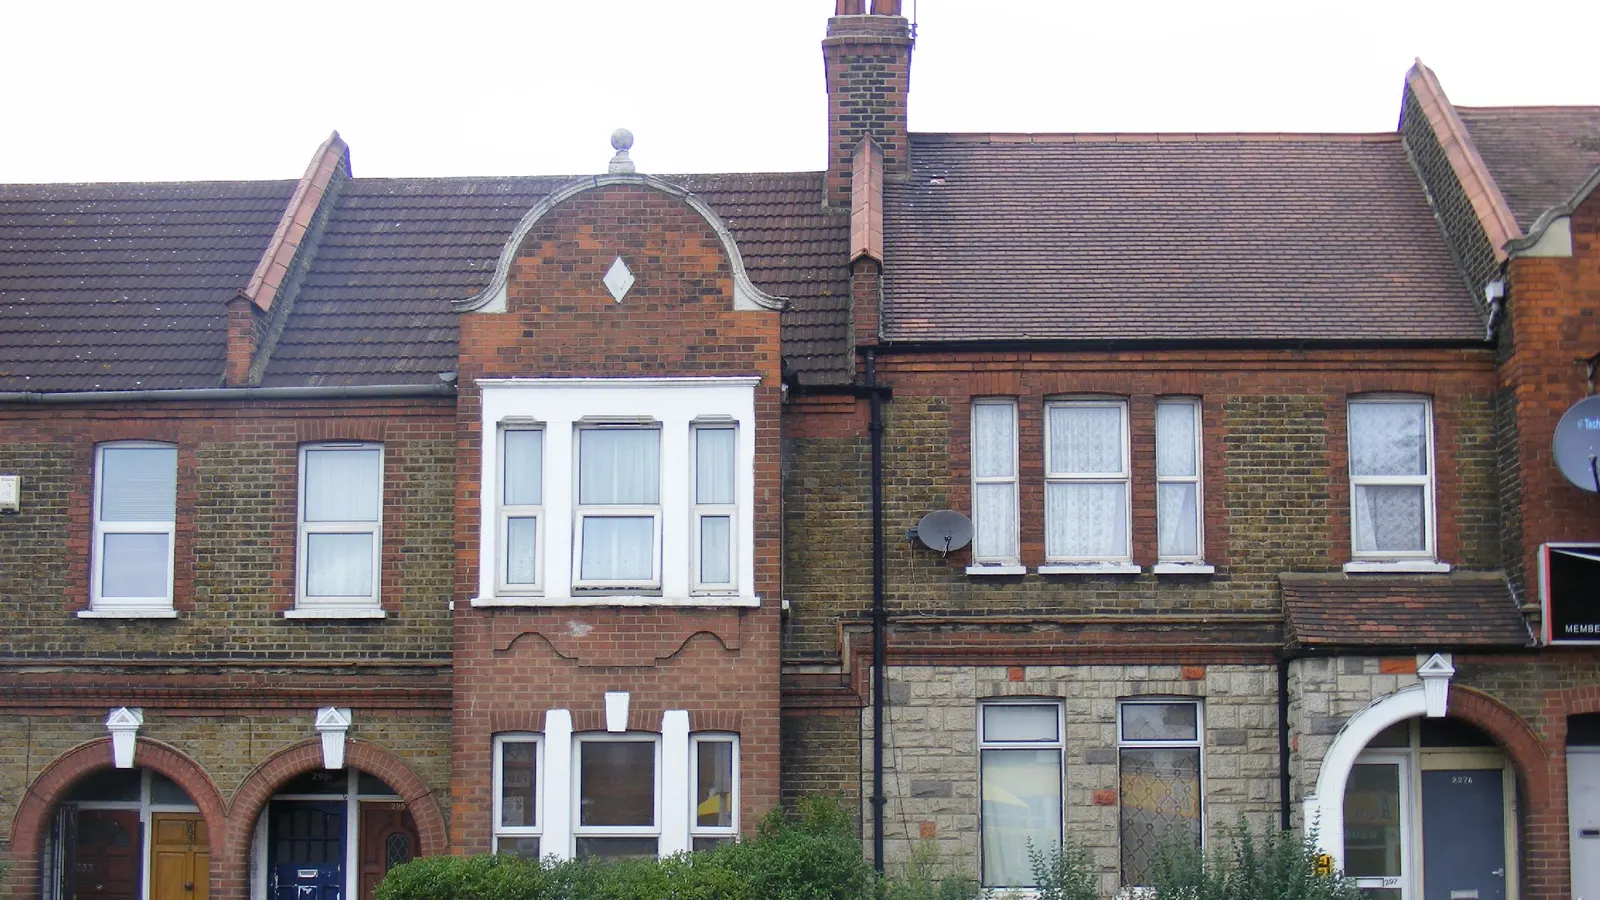
Yes, completely. Waltham Forest designated Walthamstow Village in 1967, around St Mary's church, the Ancient House, Vestry Road, Church Lane and Orford Road. In 1977 the council made an Article 4(1) direction there, and its appraisal says the result is that planning permission is needed "for nearly all works which affect the external appearance of dwellinghouses" in the area (Walthamstow Village appraisal).
On top of that, national rules take loft dormers out of permitted development in every conservation area. So in the Village, any dormer is a planning application, whatever its size. The Orford Road conservation area to the south has its own Article 4 direction covering front roof slopes, so a front rooflight there needs permission too (Waltham Forest Article 4 directions).
Outside the conservation areas, a loft on a Walthamstow house (not a flat) can often be done as permitted development. We then draw it for a lawful development certificate, which proves it is lawful when you come to sell.
What does Waltham Forest want a Walthamstow dormer to look like?
The rules changed in June 2026. The new Residential Alterations and Retrofit SPD replaced the 2010 extensions guidance, and its loft section is specific (SPD section 7.9):
- A dormer should be set in at least 0.25 metres from the ridge and the eaves, and at least 0.5 metres from the sides of the roof.
- Front dormers are "typically not supported".
- In conservation areas, a rear dormer may be supported if it shows "exemplar design quality", with the same set-ins.
- Rear L-shaped dormers, over the main roof and the back addition, may be supported on unaltered terraces where they suit the street.
- Hip-to-gable extensions are not usually approved unless the immediate area already has them.
- Mansard roofs are "not a typical or characteristic roof profile in the borough".
The set-ins cost head height. On a small Walthamstow terrace roof, 0.25 metres below the ridge can decide whether the new stair lands with enough headroom, so we check it against the survey before you commit to a layout.
What does the £1,395 cover?
One fixed price for the whole loft, priced stage by stage on our pricing page:
- A laser measured survey of the home, including the loft void and the ridge height.
- Existing and proposed drawings: plans, elevations and a section through the new room.
- The planning application, or the lawful development certificate where permitted development applies.
- Building regulations drawings, including the protected stair route and fire doors a loft needs.
- Structural calculations for the new floor joists and the dormer steels.
Waltham Forest's checklist for householder drawings is strict about two things: the neighbours' windows must be shown on plans, elevations and sections, and every drawing needs a 5-metre scale bar (householder checklist). An application missing either is held as invalid, so both go on every sheet we draw.
What does an upper Warner flat loft involve on the drawings?
More than a house loft, because there are two homes in one building. The new stair has to rise from inside the upper flat, usually over the existing stair from the front door, and the drawings must show that the escape route still works for both flats. The roof is shared structure, so the freeholder or the owner of the ground-floor flat normally needs to agree, and the Party Wall etc. Act 1996 usually applies to the neighbouring terrace. Our party wall notice post explains that part.
Walthamstow lofts in the 2026 SPD's own examples include a rear dormer with Velux rooflights over a Warner flat and a dormer box added to a converted Warner house. Both kept the front roof slope untouched, which is the pattern the council expects on a terrace street.
For the borough as a whole see our Waltham Forest page, and our loft conversion service for the London-wide view. If you are weighing a loft against a ground-floor extension, our post on planning drawings in Leyton covers Waltham Forest's rear and side return rules.
Will the new loft room meet the space standards?
It has to. Waltham Forest's 2026 SPD says every roof extension must meet the Nationally Described Space Standard for room heights and floor areas, as the London Plan and the Local Plan require (SPD para 7.9.3). On a Walthamstow terrace that usually comes down to head height under the dormer and over the new stair, which is why the ridge and eaves set-ins above matter so much.
We test the room against the standard from the survey before any design is shown to you. If the roof is too shallow for a full-height room, we say so at that stage, rather than after you have paid for an application that will struggle.
Should I ask Waltham Forest for advice first?
Only where the answer is genuinely uncertain, such as a rear dormer in the Village or an L-shaped dormer on a terrace that has none. Waltham Forest's householder advice service costs £335 and a written reply can take up to eight weeks (Waltham Forest householder advice). For a standard rear dormer that meets the SPD set-ins, the guidance is clear enough to apply directly, and our pre-application service can prepare the drawings if you do want the council's view first.
Frequently asked questions
Can I convert the loft of my Warner flat without planning permission? No. Flats have no permitted development rights, so a loft over an upper Warner flat always needs a planning application to Waltham Forest.
Is a rear dormer allowed in Walthamstow Village? It can be, but it is always a planning application. The SPD supports rear dormers in conservation areas only where the design is of exemplar quality and set in from the ridge, eaves and roof sides.
Do I need a lawful development certificate if my loft is permitted development? It is not legally required, but it is the document a buyer's solicitor asks for. We draw the loft once and use the same drawings for the certificate.
Does the fee change for an L-shaped dormer? No. from £1,395 covers the planning, building regulations and structural drawings for one loft whatever the dormer shape.
If the application goes through the Planning Portal, the Portal adds its own service charge: nothing, £99 or £149 including VAT, depending on the application type and complexity, paid to the Portal at submission and not normally refunded with a council fee (Ashford Borough Council, Planning Portal service charges, 11 September 2026). It is not ours and not the council's. Other submission routes exist; where your council accepts one without a charge, we can use it.



