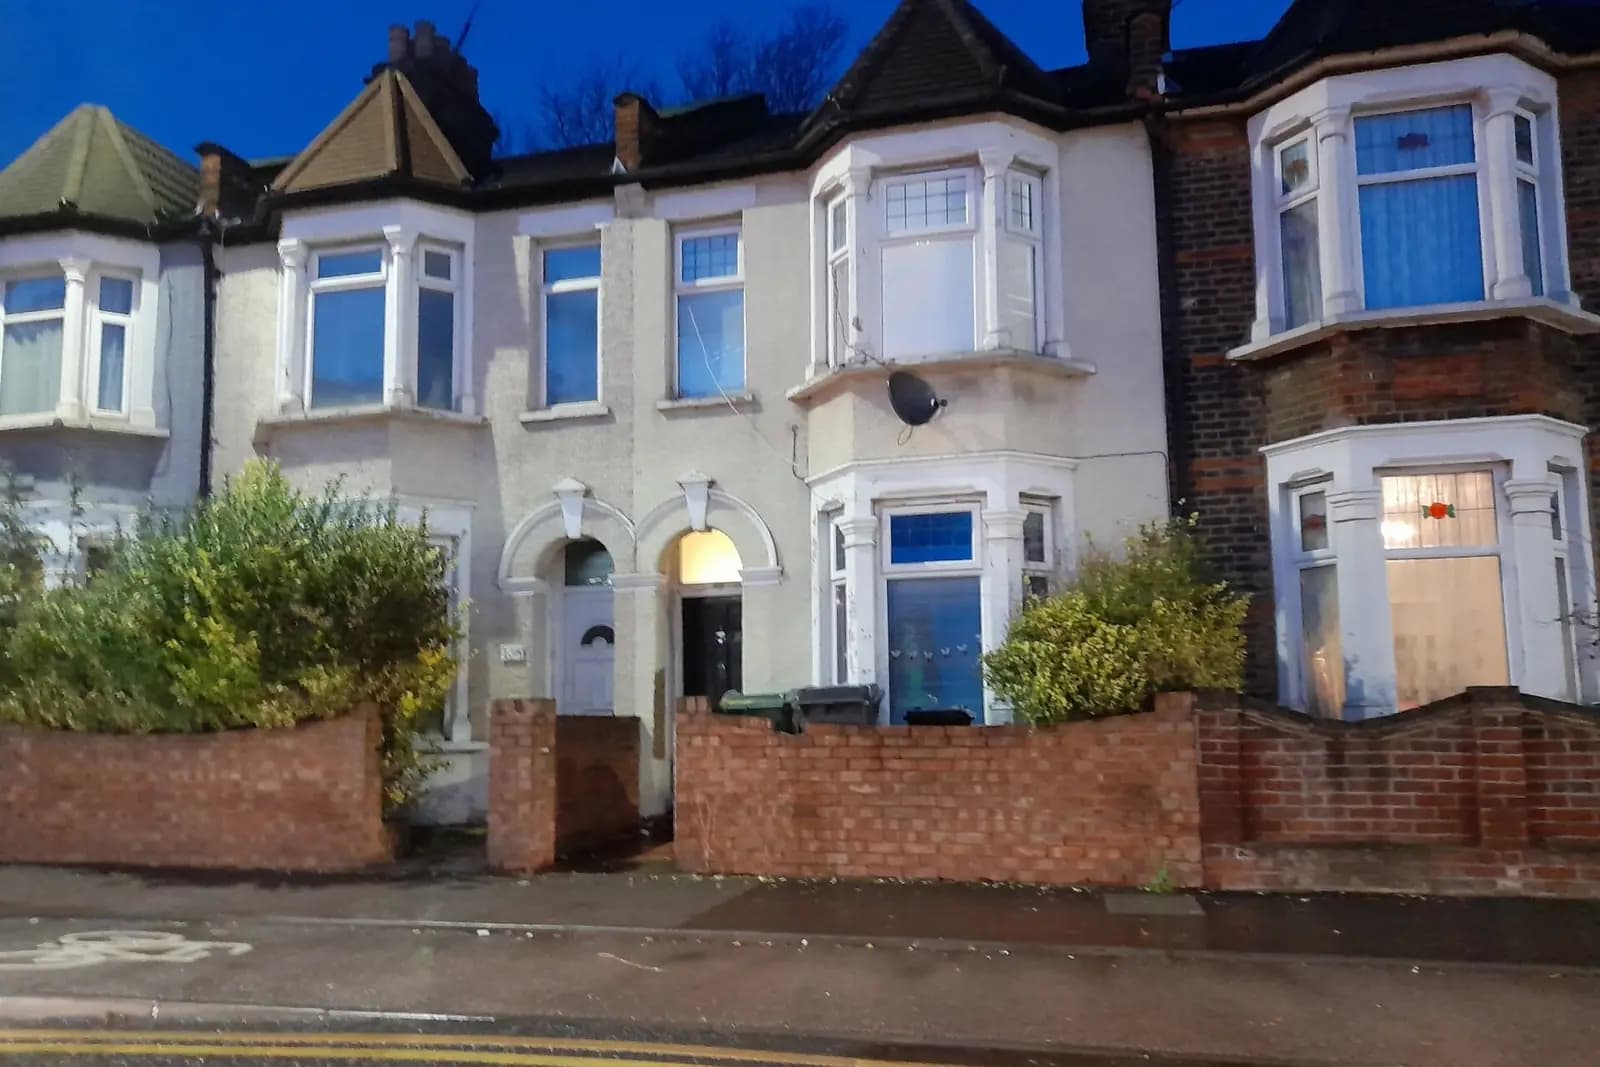
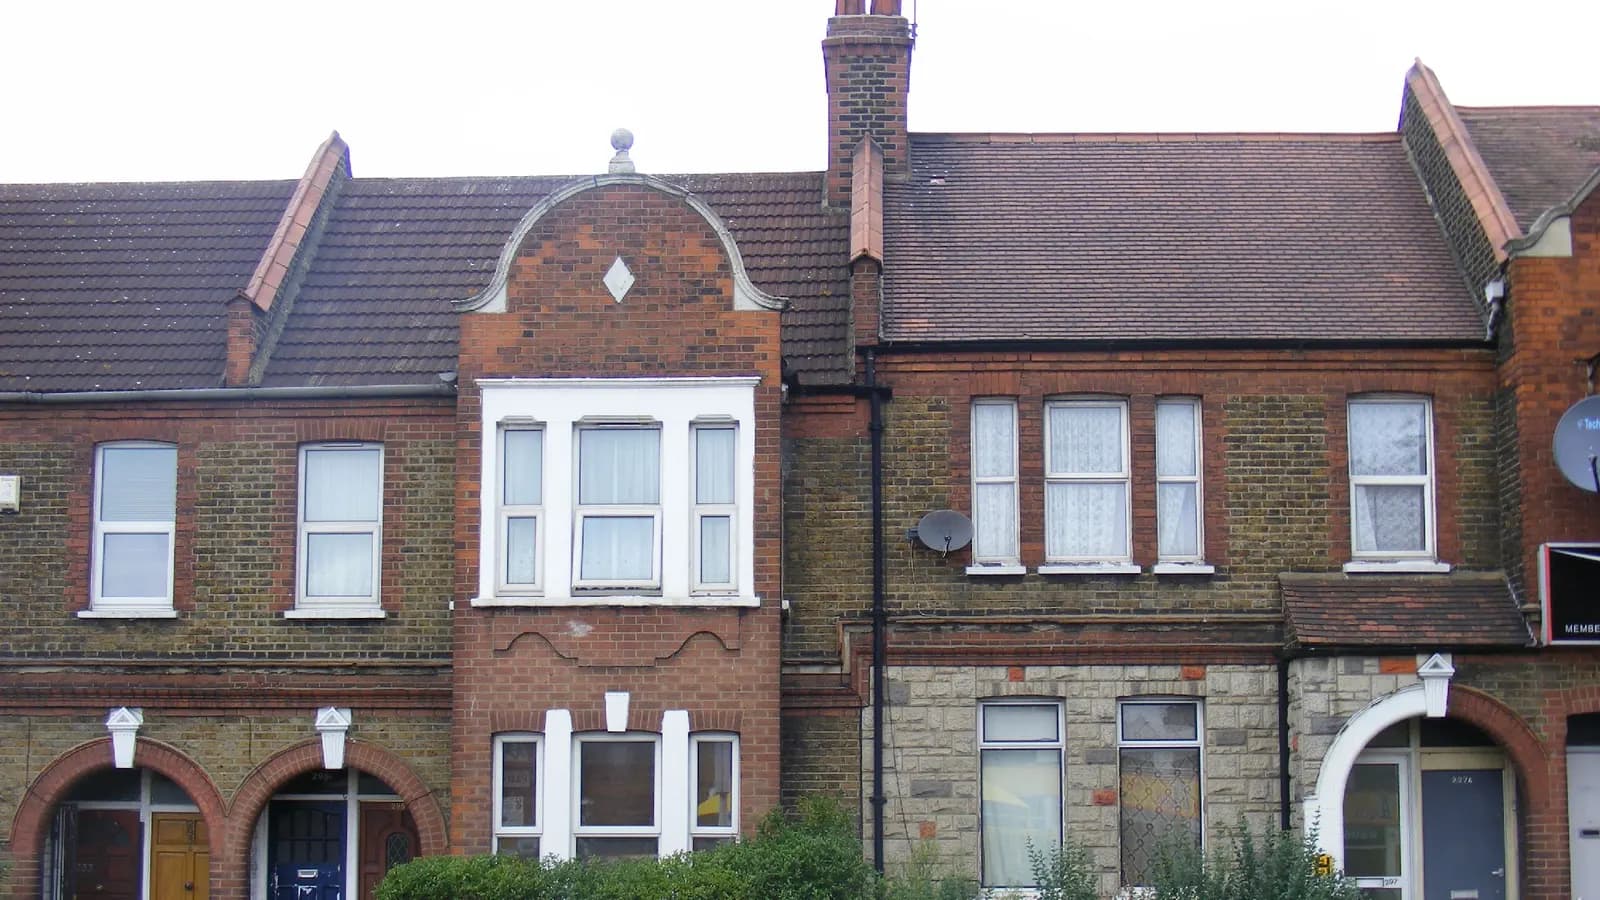
Planning drawings for an extension in Leyton cost £795 with us, fixed, from the laser survey to submitting the application to Waltham Forest. The council's householder fee of £548 is paid to the council separately. For the typical Leyton job, a single-storey rear, side return or wraparound extension on a Victorian or Edwardian terrace, the drawings have to meet the council's new extensions guidance, adopted in June 2026, and its measurements decide most designs.
On this page
- What changed for Leyton extensions in 2026?
- Do I need planning permission for a Leyton side return?
- How does Waltham Forest judge the neighbour's light?
- What does Waltham Forest want on the drawings?
- What does the £795 include?
- What about a two-storey extension or a loft as well?
- Should I get pre-application advice first?
- Frequently asked questions
What changed for Leyton extensions in 2026?
The guidance did. Waltham Forest adopted the Residential Alterations and Retrofit Supplementary Planning Document in June 2026, and it replaced the Residential Extensions and Alterations SPD the council had used since 2010 (Waltham Forest SPDs). Advice written before mid-2026, including much of what still ranks online, quotes the old document.
The new SPD sets three rules that shape nearly every Leyton terrace extension (SPD section 7.5):
- Boundary height. Where the neighbour has not extended, an infill or wraparound extension should not be more than 2.4 metres high at the side boundary. A full-width rear extension longer than 3 metres has the same 2.4-metre limit.
- Wraparound depth. A wraparound must not extend more than 3 metres from the end wall of the back addition (the SPD calls it the outrigger).
- Light in the middle of the house. An infill or wraparound should include a lightwell or rooflight, and where a lightwell is a habitable room's only daylight it must be at least 1.5 metres deep.
The roof ridge must also stay below the sill of the first-floor windows, which rules out a tall pitched roof against the back wall.
Do I need planning permission for a Leyton side return?
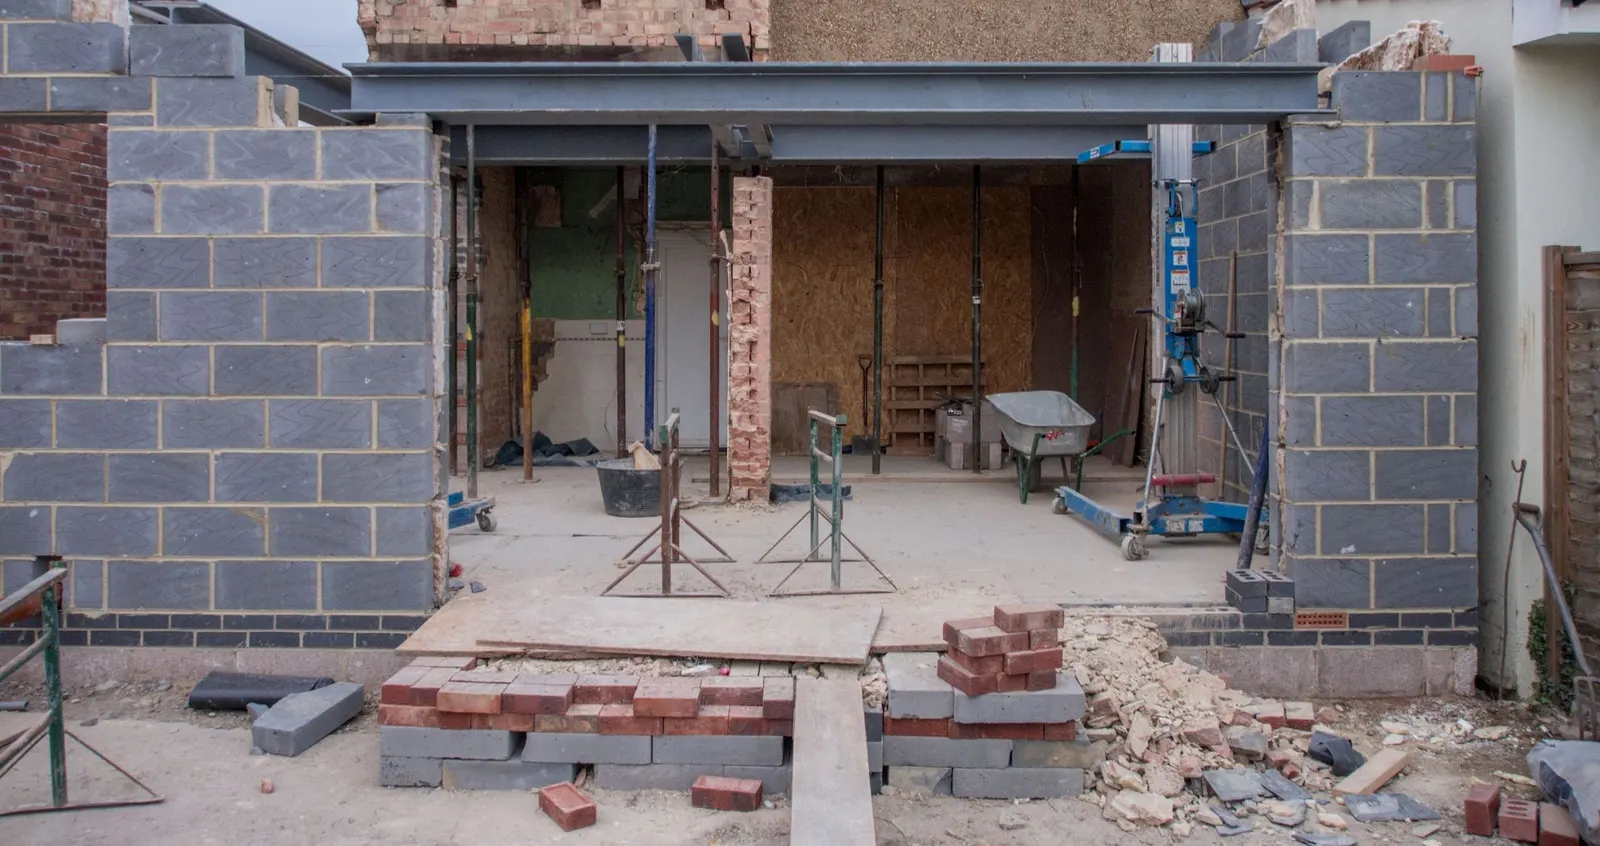
Often you do. A plain single-storey side return on a house outside a conservation area can be permitted development: no more than 4 metres high and no wider than half the original house. But the usual Leyton plan fills the side passage and also goes out past the back of the back addition, and that combination falls outside permitted development. It goes to Waltham Forest as a householder application.
Leyton also has the Leyton Town Centre conservation area around the High Road. The council lists it without an appraisal yet, which it says is being prepared (Waltham Forest conservation areas). In any conservation area, an extension beyond a side wall is never permitted development. And if your terrace is a pair of flats rather than one house, as many Waltham Forest terraces are, there are no permitted development rights at all.
If you want a straight answer before paying anything, our permitted development checker will tell you when no application is needed.
How does Waltham Forest judge the neighbour's light?
With two drawn tests, and the SPD expects you to show them (SPD):
- The 25-degree test, in section. A line at 25 degrees from the centre of the neighbour's ground-floor window facing the extension, should clear the new roof.
- The 45-degree test, in plan and elevation. A line at 45 degrees from the corner of the extension should not pass the centre of the neighbour's side window. For a patio door, the point is taken 2 metres above the ground.
On a Leyton terrace the window that matters is usually the neighbour's kitchen window in their own back addition, looking into their side passage. We survey it, draw it, and run both tests before the design is fixed, so you know whether the depth you want will pass.
What does Waltham Forest want on the drawings?
Its householder checklist asks for two things many applications miss: the neighbouring properties and their windows must be shown on every plan, elevation and section, and each drawing needs a 5-metre scale bar, with no "do not scale" note (householder checklist). An invalid application has 21 days to be put right before it is returned, less a £25 administration charge (Waltham Forest). We draw to the checklist from the start.
What does the £795 include?
Five stages, each priced on our pricing page:
- A laser measured survey of the house, the side passage, both boundary walls and the garden levels.
- Existing plans, elevations and a section.
- Proposed drawings with the 25- and 45-degree tests, revised with you.
- The application pack: forms, location plan and block plan.
- Submission and replies to the case officer.
After planning comes building regulations. A Leyton side return nearly always needs a steel where the side wall of the back addition comes out, so you need structural calculations and a building regulations set. Our planning, building regulations and structural package is from £1,395 for one extension. A wall on the boundary also brings in the Party Wall etc. Act 1996.
For the wider borough see our Waltham Forest page and our house extensions service. Next door, our Leytonstone side return post covers the Leytonstone conservation area, and our Walthamstow loft post covers going up instead of out.
What about a two-storey extension or a loft as well?
Many Leyton owners ask whether they can add a bedroom over the new kitchen. Under the 2026 SPD, a two-storey rear extension on a terraced or semi-detached house should go no more than 2 metres beyond the original back wall at first floor, and must stay inside the 45-degree line from the neighbour's nearest habitable room window (SPD section 7.6). On a narrow terrace, that often leaves too little room to be worth building.
The usual answer is to go up instead: a rear dormer over the main roof, sometimes with an L-shape over the back addition. Waltham Forest's own SPD illustrates a rear dormer and outrigger roof extension in Leytonstone as an example. Doing the loft and the ground-floor extension in one set of drawings means one survey and one application where both need permission.
Should I get pre-application advice first?
Rarely, for a standard Leyton terrace extension. The SPD now gives the measurements, and drawings that meet them leave little to ask. Waltham Forest's householder advice costs £335 and a written reply can take up to eight weeks (Waltham Forest householder advice). It is worth it where you want to go beyond the guidance, for example a boundary wall above 2.4 metres next to a neighbour who has not extended.
Frequently asked questions
How high can my Leyton extension be on the boundary? Waltham Forest's 2026 SPD says 2.4 metres at the side boundary for infill and wraparound extensions, and for rear extensions over 3 metres long, where the neighbour has not already extended.
How far can a wraparound go past my back addition? No more than 3 metres from the end wall of the back addition, under paragraph 7.5.13 of the SPD.
Is the old 2010 Waltham Forest extensions guide still used? No. The Residential Alterations and Retrofit SPD replaced it in June 2026.
Does the fee change if the council asks for revisions? No. £795 is fixed and includes replies to the case officer through to a decision.
If the application goes through the Planning Portal, the Portal adds its own service charge: nothing, £99 or £149 including VAT, depending on the application type and complexity, paid to the Portal at submission and not normally refunded with a council fee (Ashford Borough Council, Planning Portal service charges, 11 September 2026). It is not ours and not the council's. Other submission routes exist; where your council accepts one without a charge, we can use it.