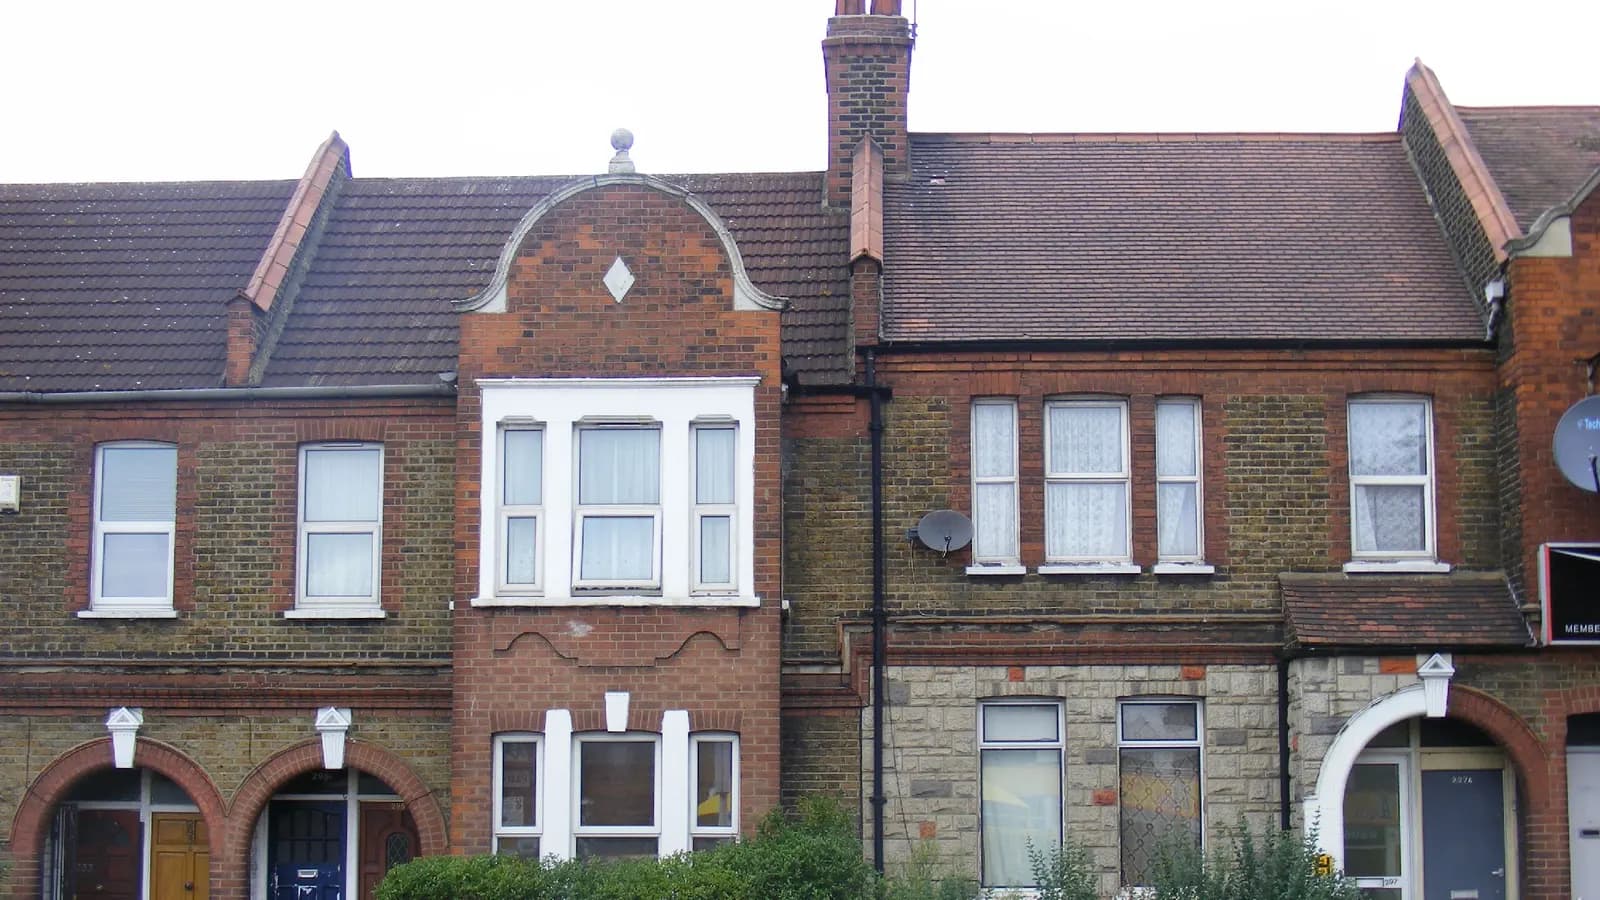
Planning drawings for a side return extension in Leytonstone cost £795 with us, fixed, from the laser survey to submitting the application to Waltham Forest. The council's householder fee of £548 is paid to the council separately. Whether you need that application depends on two things: whether your street is in the small Leytonstone conservation area, and whether you are filling only the side passage or wrapping around the back as well.
On this page
- Is my Leytonstone street in the conservation area?
- Do I need planning permission for a side return in Leytonstone?
- What size of side return will Waltham Forest accept?
- What decides the officer's view?
- What does the £795 include?
- How does a Leytonstone side return change the kitchen?
- Should I get pre-application advice?
- Frequently asked questions
Is my Leytonstone street in the conservation area?
Fewer streets are than people think. Waltham Forest designated the Leytonstone conservation area in 1990, and its appraisal says that, of just over 85,000 people in Leyton, "just under 300 live within the designated Conservation Area" (Leytonstone appraisal).
It covers the high ground by Whipps Cross Road, the old Assembly Row, around St Andrew's church at the Colworth Road and Forest Glade end. The houses there were built on two Victorian estates. The Wallwood estate was sold in 1874, but a boundary dispute with the Fillebrook estate along what is now Colworth Road held up building until the 1890s; then both filled quickly, much of Wallwood Park by the Leytonstone builder Joseph Holland. The area has an Article 4 direction (Waltham Forest conservation areas).
Bushwood, the streets near Wanstead Flats, is not on Waltham Forest's list of conservation areas. Nor are most of the terraces either side of the High Road. For those houses the ordinary rules apply.
Do I need planning permission for a side return in Leytonstone?
Inside the conservation area, always. National rules say an extension beyond a side wall of the original house is not permitted development in a conservation area (MHCLG technical guidance), and a side return fills exactly that space.
Outside it, a plain single-storey side return can be permitted development: no more than 4 metres high and no wider than half the original house. Most Leytonstone owners want more. Filling the passage and extending past the back addition in one go, the wraparound, falls outside permitted development and needs a householder application.
Two more checks. If the terrace is two flats, there are no permitted development rights at all. And if the house has been extended before, the earlier work counts. Our permitted development checker will tell you straight when no application is needed.
What size of side return will Waltham Forest accept?
Waltham Forest adopted new extension guidance in June 2026, the Residential Alterations and Retrofit SPD. For an infill, the space between the back addition and the side boundary, it says (SPD section 7.5):
- The ridge must stay below the sill of the first-floor windows.
- Where the neighbour has not extended, the extension should be no more than 2.4 metres high at the side boundary, measured from the neighbour's side.
- A lightwell or rooflight should be included for daylight and air. If a lightwell is a habitable room's only daylight, it must be at least 1.5 metres deep.
- A wraparound must not go more than 3 metres past the end of the back addition.
The 2.4 metres is measured from the neighbour's ground, which on Leytonstone's sloping streets is not always yours. Our survey records both garden levels so the height on the drawings is the height the council will check.
What decides the officer's view?
The neighbour's window and, in the conservation area, the materials. Waltham Forest asks you to show the neighbouring properties and their windows on every plan, elevation and section, with a 5-metre scale bar (householder checklist). The SPD expects the 25- and 45-degree daylight tests to be shown against those windows.
In the conservation area the officer also asks whether the work preserves the area's character. The appraisal notes the Victorian houses are brick with Welsh slate roofs, so a side return that uses brick to match and a slate or glazed roof usually reads well. We add a short heritage note to the application.
What does the £795 include?
Five stages, each priced on our pricing page:
- A laser survey of the house, the side passage, the boundary wall and both garden levels.
- Existing plans, elevations and a section.
- Proposed drawings, including the roof, the boundary height and the kitchen layout, revised with you.
- The application pack: forms, location plan, block plan and the heritage note where needed.
- Submission and replies to the case officer.
After planning, the steel that replaces the side wall of the back addition needs structural calculations and a building regulations set. Our planning, building regulations and structural package is from £1,395 for one extension. A new wall on the boundary usually brings in the Party Wall etc. Act 1996 too.
For the borough as a whole see our Waltham Forest page. Our Leyton planning drawings post covers the same rules for rear and wraparound extensions, and our Crouch End side return post shows how Haringey handles the same job.
How does a Leytonstone side return change the kitchen?
The typical Leytonstone terrace has a two-storey back addition with a narrow passage beside it, the kitchen in the addition and a dining room in the main house. Filling the passage, taking out the addition's side wall and often the wall to the dining room gives one wide room facing the garden.
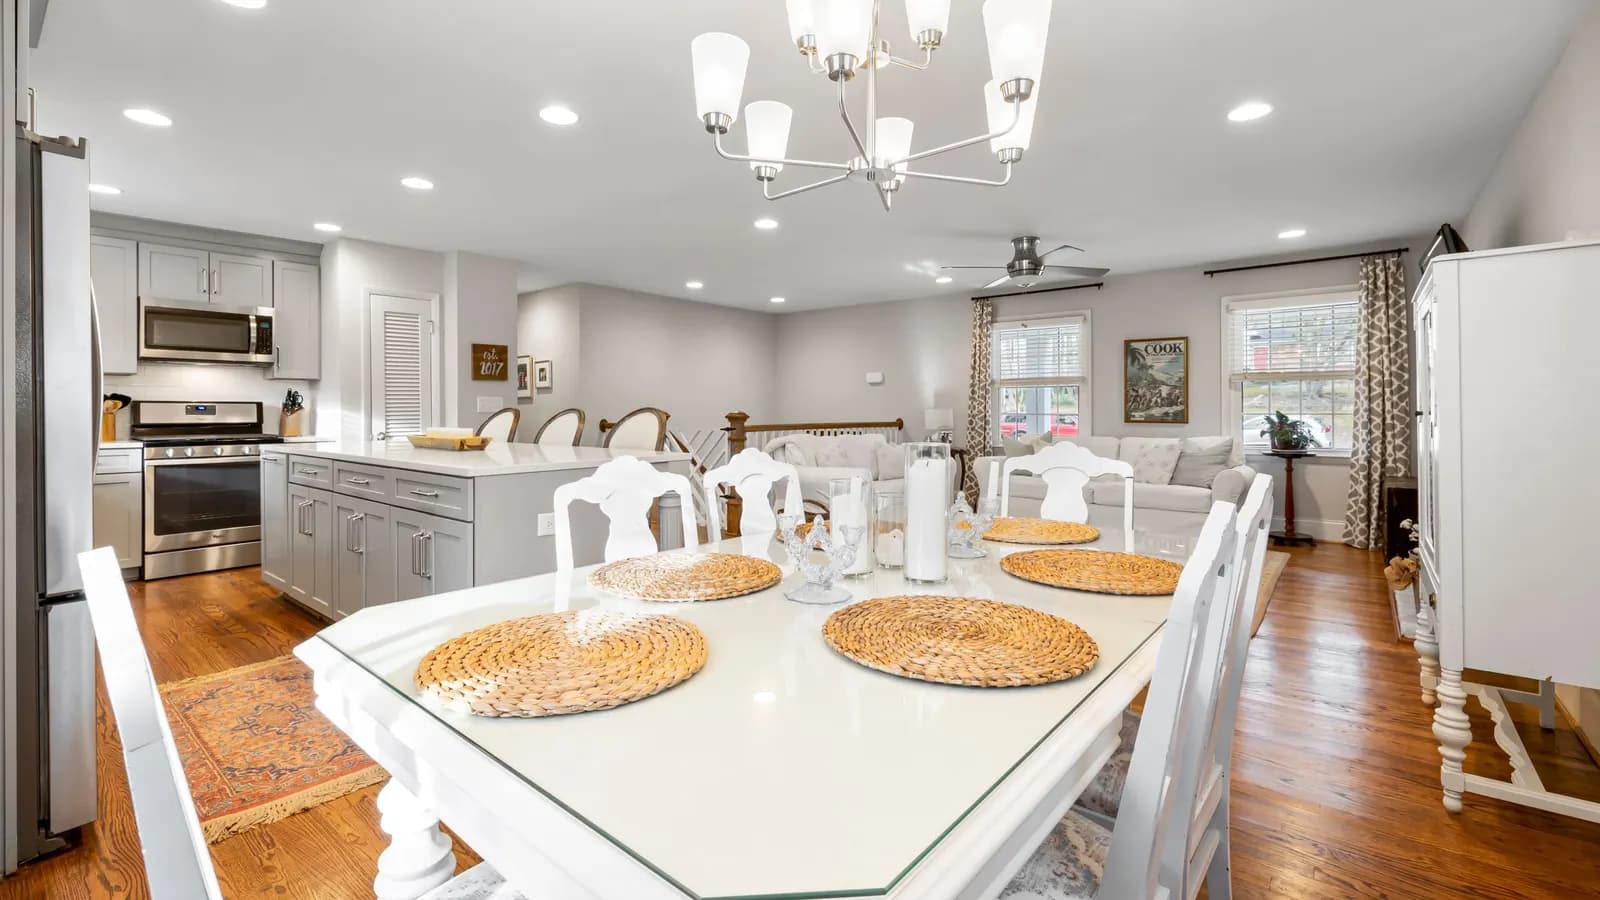
The SPD's light rules shape that room. The 2.4-metre boundary height leaves a low wall on the neighbour's side, so the roof usually slopes up towards the house or is partly glazed. Where the middle of the house would lose daylight, a lightwell or rooflight over the old passage brings it back. We draw the kitchen layout at planning stage, because the sink, island and table decide where the steel and the rooflights go, and the building regulations set then follows without starting again.
Should I get pre-application advice?
Not for a side return that meets the SPD numbers. Waltham Forest's householder advice costs £335 and a written reply can take up to eight weeks (Waltham Forest householder advice). It is worth considering inside the conservation area, or where you want a taller boundary wall than the guidance allows.
Frequently asked questions
Is Bushwood in a conservation area? No. Bushwood is not on Waltham Forest's list. The Leytonstone conservation area is the group of Victorian streets by Whipps Cross Road.
Can I build a side return without planning permission in Leytonstone? Outside the conservation area, a simple single-storey side return within the size limits can be permitted development, and a lawful development certificate proves it. A wraparound usually needs an application.
How high can the side return wall be on the boundary? Waltham Forest's 2026 SPD says no more than 2.4 metres at the side boundary where the neighbour has not extended.
Does a glazed roof change the fee? No. £795 covers the planning drawings whatever the roof.
If the application goes through the Planning Portal, the Portal adds its own service charge: nothing, £99 or £149 including VAT, depending on the application type and complexity, paid to the Portal at submission and not normally refunded with a council fee (Ashford Borough Council, Planning Portal service charges, 11 September 2026). It is not ours and not the council's. Other submission routes exist; where your council accepts one without a charge, we can use it.