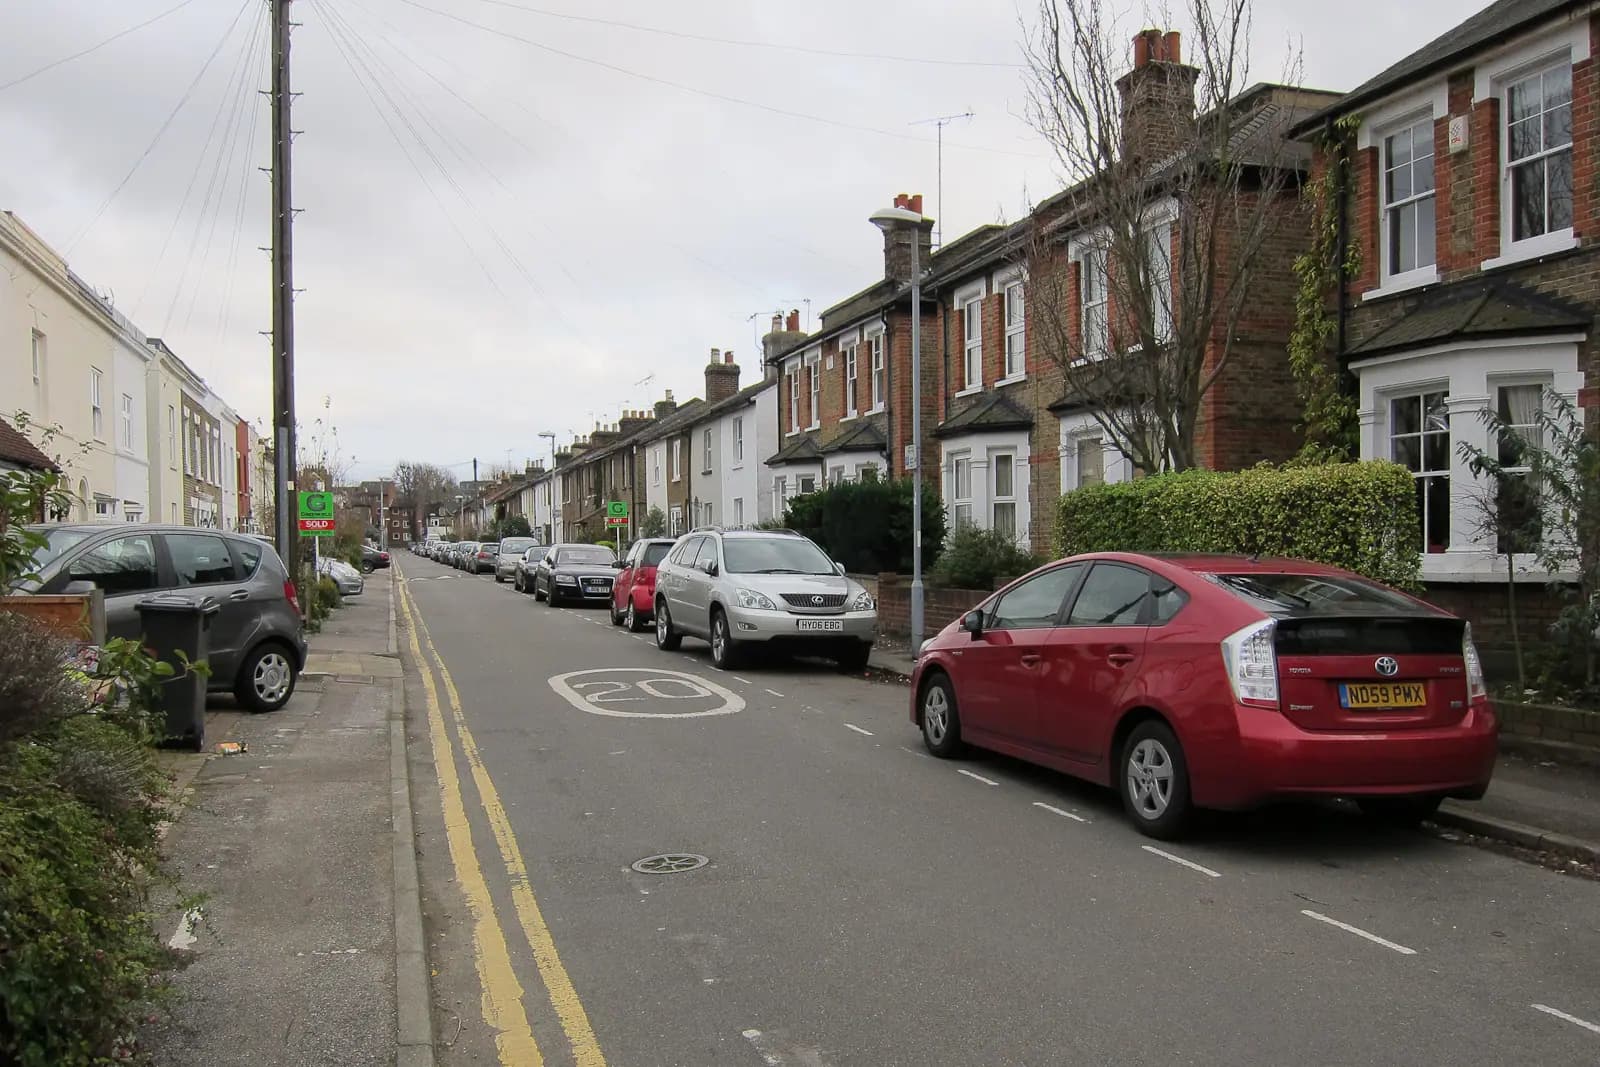
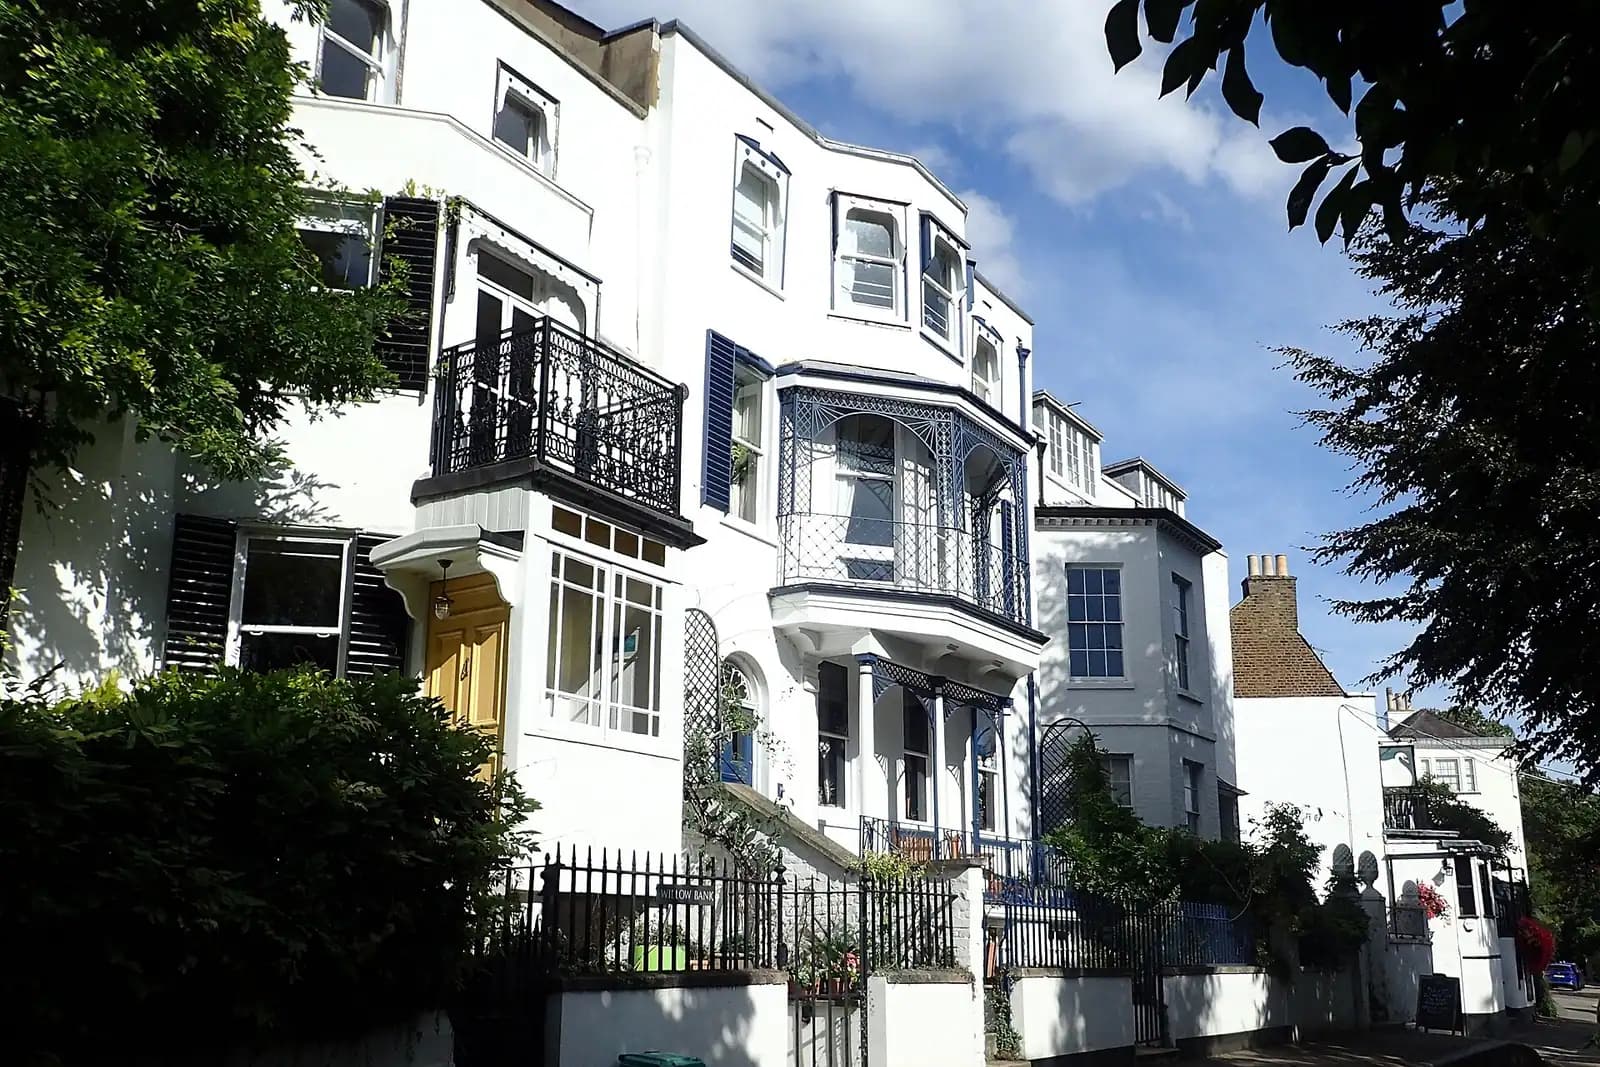
Planning drawings for a house in Kingston upon Thames cost £795 with us, fixed: the measured survey, existing and proposed drawings, the application pack and submission as your agent. Kingston's householder application fee of £548 is paid to the council on top. What changes from one Kingston street to the next is not the drawing fee but the paperwork around it, because the town sits on two rivers and inside a ring of conservation areas.
On this page
- Which conservation area is my Kingston house in?
- What extra does Kingston ask for in a conservation area?
- Does my Kingston house need a flood risk assessment?
- What will Kingston check on the drawings themselves?
- What if my Kingston home is a flat?
- What does the £795 include?
- How long will Kingston take?
- Frequently asked questions
Which conservation area is my Kingston house in?
Kingston has 26 conservation areas (Kingston conservation areas). Four of them shape most applications in and around the town centre:
- Kingston Old Town: 334 properties over 13.4 hectares, designated in March 1971, around Market Place, Church Street, Thames Street and the Apple Market. The council says its medieval street pattern is the most complete of its kind in outer London (Kingston Old Town).
- Fairfield/Knight's Park: 550 properties over 21.4 hectares, mostly houses from the 1820s to 1900 around the Fairfield, with villas on Orchard Road from 1860 and most of Fairfield North, Knights Park and Mill Street built in the 1860s and 1870s (Fairfield/Knight's Park).
- Riverside North: 62 properties along the Thames, designated in November 2004, including riverside houses and boathouses on Lower Ham Road near Canbury Gardens (Riverside North).
- Liverpool Road: 113 individually designed detached and semi-detached houses from the 1850s, on Liverpool Road and Crescent Road towards Richmond Park (Liverpool Road).
None of these four carries an Article 4 direction. Kingston lists no area-wide directions on householder work, so the extra control comes from conservation area status itself: no side extensions, no roof enlargements and no rear extensions of more than one storey under permitted development.

What extra does Kingston ask for in a conservation area?
Two documents, under its Householder Validation Local List (February 2024):
- A design and access statement with every application in a conservation area. It explains the design principles and shows how the design responds to the street's context.
- A heritage statement wherever the work affects the significance of a designated or non-designated heritage asset, such as a listed building or a locally listed house.
Both come from the same list (Householder Local List). For a rear extension on a Fairfield villa, the design and access statement is usually short and we write it as part of the pack. Where a full heritage statement is needed, for example on a listed building in the Old Town, it is a separate piece of work, and our Kingston heritage statement page explains what the council wants.
Does my Kingston house need a flood risk assessment?
Check before you design anything. Kingston's list requires a flood risk assessment, on the standard Environment Agency form, for every householder application that is:
- in Flood Zone 2 or 3;
- in an area subject to surface water flood risk; or
- inside a Critical Drainage Area.
The Thames runs along the west of the town and the Hogsmill through it, so a riverside postcode is a reason to check, not a reason to assume. The government's flood map for planning shows the river zones, and Kingston's interactive Heritage map shows whether you are in a Critical Drainage Area. A missing flood form is a validation failure, so the application is not even registered until it arrives.
For a typical single-storey extension the form is straightforward: floor levels, the flood level, and how the new floor is protected. Our Kingston flood risk assessment page covers the detail, and our post on whether an extension needs a flood risk assessment explains the national rules.
What will Kingston check on the drawings themselves?
The same list sets out how the drawings must be presented:
- every plan carries a scale bar that refers to the paper size, such as 1:100 on A3, and a unique drawing number;
- floor plans cover every floor, including the basement and the loft;
- existing and proposed drawings are labelled as such, and shown side by side where possible;
- anything already granted but not yet built must be drawn in and its reference given.
Two less obvious items catch Kingston applications. A biodiversity checklist is required with every householder application. Any basement needs a basement impact assessment signed by a chartered civil or structural engineer, covering ground and structural stability, heritage and flooding.
What if my Kingston home is a flat?
Then the route changes. Flats or maisonettes make up 29,190 of Kingston's 70,420 homes, 41.5% of the stock (VOA stock of properties 2025), and householder permitted development rights do not apply to flats at all (MHCLG technical guidance). New windows, a rear extension or a roof terrace on a flat in a converted Fairfield villa all need a planning application, and usually the freeholder's consent as well. Works to a flat are not a householder application, so we confirm the form and the council fee at the quote stage.
What does the £795 include?
One fixed price, staged on our pricing page:
- A laser measured survey of the house and garden.
- Existing drawings: plans, elevations and sections as built.
- Proposed drawings of your scheme, revised with you until it is right.
- The application pack: forms, statements, location plan and block plan.
- Submission as your agent, with the officer's questions handled to the decision.
The flood form, a heritage statement or a basement impact assessment are separate pieces of work, which we price at the quote stage once the constraints check shows whether you need them. Our Kingston planning drawings page has the borough's wider rules, and our planning drawings service the London-wide view.
How long will Kingston take?
Kingston decided 593 of its 638 householder applications within eight weeks in the year to June 2026 (MHCLG live table PS2). The slower part is getting registered: the council says validation is currently taking up to six weeks. That is why the constraints check comes first. An application that arrives with the right flood form and design and access statement is not sent back.
For neighbouring towns in the borough, see our posts on extension plans in New Malden and loft conversion drawings in Surbiton. Across the river in Richmond, see extension plans in Twickenham. For the borough as a whole, see our Kingston page.
Frequently asked questions
Do I need a design and access statement for a rear extension in Kingston? Only if the house is in a conservation area, or the extension creates 100 square metres or more of new floor space. In Kingston Old Town, Fairfield/Knight's Park or any other conservation area, the local list asks for one with every application.
My house is near the Hogsmill but not in Flood Zone 3. Do I still need a flood form? Possibly. Kingston also asks for one in areas of surface water flood risk and in Critical Drainage Areas, which can be away from the river. We check all three maps for your address before drawing.
Does a riverside house in Riverside North have extra rules? It is a conservation area, so permitted development is narrower and a design and access statement is required. A riverside address may also be in a flood zone, in which case the flood form is needed as well; we check before drawing.
Is there an Article 4 direction on my Kingston street? Kingston's only current direction covers North Lodge and South Lodge in Kingsnympton Park. Outside conservation areas, ordinary householder rights apply.
Does the £795 change if the officer asks for amendments? No. Revisions the planning officer asks for are included in the fixed fee.
If the application goes through the Planning Portal, the Portal adds its own service charge: nothing, £99 or £149 including VAT, depending on the application type and complexity, paid to the Portal at submission and not normally refunded with a council fee (Ashford Borough Council, Planning Portal service charges, 11 September 2026). It is not ours and not the council's. Other submission routes exist; where your council accepts one without a charge, we can use it.