Godstone is washed over by the Metropolitan Green Belt: the draft neighbourhood plan says the entire parish lies within it (Godstone Neighbourhood Plan, draft, paragraph 4.2). Two-storey extension plans in Godstone cost £645 drawings + £250 survey (£895 total) with us, fixed, covering the measured survey, any volume schedule, existing and proposed drawings, the application pack and submission to Tandridge District Council. The council's householder fee of £548 is paid to the council separately.
On this page
- Is my Godstone house inside the Defined Village?
- How does Tandridge measure a two-storey extension outside the village?
- What does a volume calculation look like?
- Can a Godstone two-storey extension be permitted development?
- What does a conservation area add in Godstone?
- What does the Godstone Neighbourhood Plan change?
- What do two-storey extension plans in Godstone cost from survey to site?
- Frequently asked questions
Washed over means the Green Belt runs across the houses themselves instead of stopping at the edge of the village. It does not stop a second storey. Which test applies depends on which side of the Defined Village boundary your house sits, and whether it is in one of the two conservation areas.
| Where the house is | Policy that decides it | What limits a two-storey extension |
|---|---|---|
| Inside the Godstone Defined Village boundary | Tandridge DP12 | Character of the village and neighbours' amenity; volume figures still go in |
| Outside the boundary, elsewhere in the parish | Tandridge DP13 | Volume over the house as it stood on 31 December 1968, plus bulk and openness |
| In Godstone The Green or Church Town conservation area | Either of the above, plus heritage policy | Preserve or enhance the area; no two-storey permitted development |
Is my Godstone house inside the Defined Village?
Godstone is one of the nine Defined Villages in the Green Belt named in Tandridge's 2014 Detailed Policies, with Bletchingley, Blindley Heath, Dormansland, Felbridge, Old Oxted, South Godstone, South Nutfield and Tatsfield (Tandridge Local Plan Part 2, Policy DP12). A Defined Village is a Green Belt village with a drawn boundary inside which limited infilling and extensions are allowed; the Policies Map shows the line.
The plan says the sole purpose of drawing a line around these villages is to make clear where infilling can take place and where Green Belt policy applies (paragraph 12.6).
Inside it, DP12 permits "extensions or alterations to existing buildings" as long as they are in character with the village, or that part of it, and sets no volume limit. The house is still in the Green Belt, so Tandridge's checklist still asks for footprint, floorspace and volume figures, and we include them. Outside it, Policy DP13 permits an extension only where it is not a disproportionate addition over the original building. We check your address against the Policies Map before anything else, because it changes the brief.
The council's 2018 Green Belt Assessment, written for an earlier draft Local Plan, recommended taking Godstone out of the Green Belt (Green Belt Assessment Part 3, 2018). The adopted 2014 policies have not changed, so we design to them.
How does Tandridge measure a two-storey extension outside the village?
Outside the Defined Village, Tandridge measures an extension by its external volume, not its floor area. Paragraph 13.4 of the Detailed Policies says the council uses external volume as the general measure of whether a proposal is mathematically disproportionate, including basements and roof spaces, and excludes detached structures within the curtilage. The original building is the house as it existed on 31 December 1968, or as first built if later (paragraph 13.2).
The plan sets no percentage. Paragraph 13.3 says each proposal is judged on its merits, taking into account the size of the original building, the bulk, height, mass and prominence of the extension, and its effect on the openness of the Green Belt.
For a two-storey extension that has four consequences:
- The roof counts. A steep roof over the new wing adds volume even though no room sits in it. A hipped roof, or a ridge kept below the main roof, can save a useful amount.
- Loft rooms count too. If an earlier loft conversion raised or reshaped the roof, that added volume is already part of the existing figure.
- A detached garage does not count towards the house's sum, but a garage joined to the house does.
- Earlier additions since 1968 all count on top of the original, even if they were permitted development.
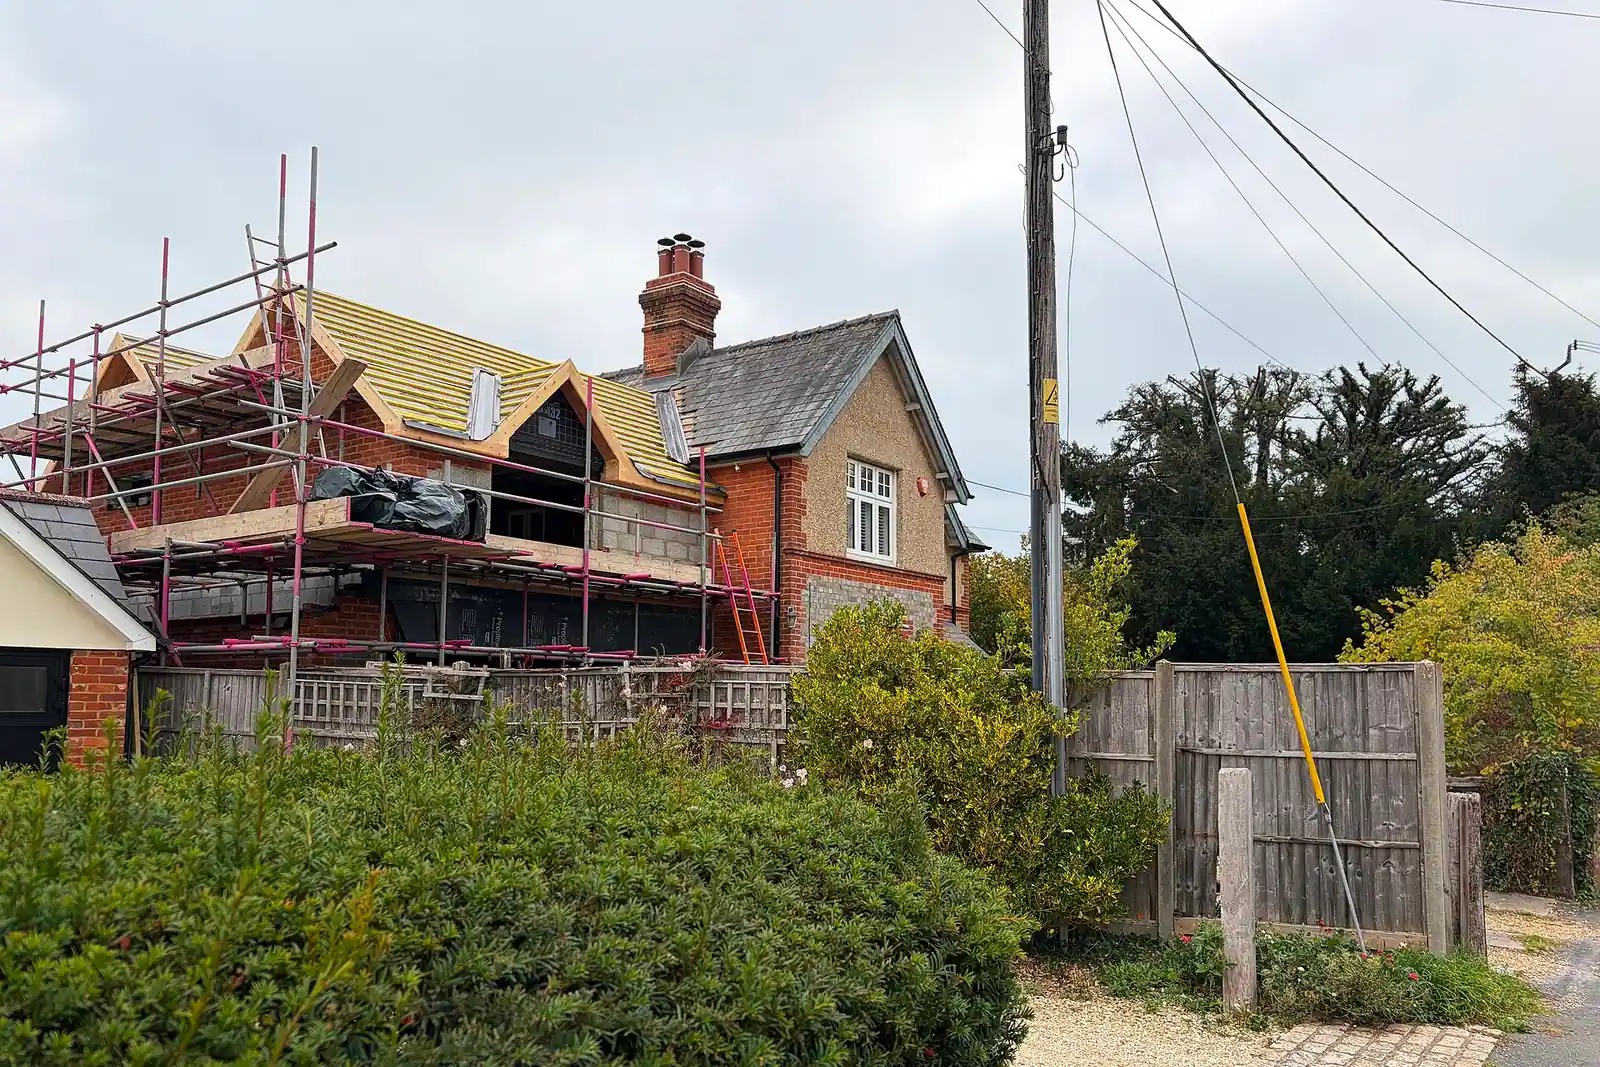
What does a volume calculation look like?
A volume calculation sets the original house, every later addition and the proposal side by side in cubic metres. Imagine a detached house just outside the village boundary; the figures are invented, not from a real job. It measured about 600 cubic metres in 1968. A single-storey rear extension of 80 cubic metres was added in the 1990s, and a detached double garage stands in the garden.
| Element | Volume | Counted? |
|---|---|---|
| House as it stood in 1968 | 600 m³ | The base |
| 1990s single-storey rear extension | 80 m³ | Yes, already about an eighth over the base |
| Detached double garage | not measured | No, detached structures are excluded |
| Proposed two-storey side wing, ridge below the main roof | 140 m³ | Yes, taking the additions to 220 m³ over the base |
| The same wing with a matching full-height ridge | 175 m³ | Yes, taking the additions to 255 m³ over the base |
The plan gives no pass mark, so the schedule does not decide the case on its own. It shows the officer how much the house has grown, and the lower ridge cuts the addition by 35 cubic metres while also reducing the bulk and prominence that paragraph 13.3 weighs. Tandridge's checklist asks for the original, existing and proposed footprint, floorspace and volume with any Green Belt proposal that adds floorspace (Tandridge validation checklist), so this schedule goes in with the drawings.
Can a Godstone two-storey extension be permitted development?
A Godstone two-storey extension can be permitted development only at the back, only outside the two conservation areas, and only within tight national limits. The Green Belt itself does not remove permitted development rights. Under Class A of the permitted development order, an extension of more than one storey may go no more than 3 metres beyond the original rear wall and must stay at least 7 metres from the rear boundary (A.1(h)). Within 2 metres of any boundary, the party wall included, its eaves may not exceed 3 metres (A.1(i)) (GPDO 2015, Schedule 2, Part 1, Class A).
A two-storey side extension never qualifies (A.1(j)), and in a conservation area no extension of more than one storey at the back qualifies either (A.2(c)). Where a rear design does fit, you need building regulations drawings and structural calculations, from £1,195, not planning drawings. A certificate of lawfulness, from £795, is optional and separate. An old planning condition can remove these rights, so we read the house's planning history first.
Question 1 of up to 4
What type of property is it?
- Property
- Not answered yet
- Area
- Not answered yet
- Work
- Not answered yet
- Route
- Not answered yet
What does a conservation area add in Godstone?
In Godstone's two conservation areas, both designated in 1972, a two-storey extension must preserve or enhance the area's character, and a heritage statement adds a separate fee. Godstone The Green is the village centre around the green, covering 17 hectares. Godstone Church Town is the historic centre with the Church of St Nicholas and the Grade II* listed almshouses, covering 3 hectares (Tandridge conservation areas).
Neither has a published conservation area appraisal; the draft neighbourhood plan notes this and proposes one as a future action. Without an appraisal, officers judge each scheme against the buildings around it, and a two-storey extension in either area must preserve or enhance their character. We keep the extension behind the main house, match the brick, tile and roof pitch of its neighbours, and avoid widening the frontage seen from the Green or from Church Town.
Two extra costs can follow. A heritage statement, from £565, explains the effect on the conservation area and is a separate fee from the drawings. A listed house also needs listed building consent, a separate application with its own design and access statement, quoted separately.
What does the Godstone Neighbourhood Plan change?
The Godstone Neighbourhood Plan is not yet made, but it is close. The parish council reports that the plan is being examined in 2026 and will then go to a referendum (Godstone Parish Council). Its draft design policy, G3, asks proposals to address the Godstone Design Guidance and Codes prepared by AECOM, which split the parish into character areas: Godstone Centre, Church Town, North Godstone, South Godstone and Blindley Heath. Its draft heritage policy, G5, asks that work in the two conservation areas is guided by those codes. A draft dark skies policy, G6, also asks that external lighting is limited and shielded, which matters for the glazing and lights on a large extension.
Once the plan is made, its policies will carry full weight in decisions. Until then, national policy lets the council give an emerging plan weight according to how far it has progressed, so we design to it now.
What do two-storey extension plans in Godstone cost from survey to site?
The planning stage of a Godstone two-storey extension costs £645 drawings + £250 survey (£895 total) for our drawings and Tandridge's £548 fee. The build stage follows permission.
- Planning: our planning permission drawings, £645 drawings + £250 survey (£895 total), including the volume schedule Tandridge's checklist asks for.
- Council: Tandridge's householder fee, £548.
- After permission: building regulations drawings, £795, and structural calculations, from £425, for the new first floor, beams and foundations. Booked together at the start, our planning, building regs and structural package is from £1,495 and replaces the planning line.
- Only where needed: a heritage statement in a conservation area, from £565.
Tandridge decided 206 of its 221 householder applications within 8 weeks between 1 July 2025 and 30 June 2026 (MHCLG live table PS2).
More on the council is on our Tandridge page and our Surrey page, and the service on our house extensions page. For a Tandridge town that is not washed over, compare two-storey extensions in Oxted; nearby, see extension plans in Caterham and Warlingham.
Work out your fee
FFP-01 · Rev AHouseholder application fee, paid to your council at submission.
Prices include one measured survey of a house of up to two storeys (£250). A flat or maisonette is £50 less; a house of three storeys or more is £50 more. One survey covers every service on the same job.
Plus the Planning Portal's own charge if the application goes through the Portal: up to £149 including VAT, depending on the application type, and some types have none (source).
Get this fee in writingor email hello@fixedfeeplans.co.uk
No obligation. Nothing is sent until you ask; your enquiry comes to us and nowhere else.
Frequently asked questions
My house is in the middle of Godstone village. Do I face the Green Belt volume test? No. The house is in the Green Belt, but inside the Defined Village boundary Policy DP12 permits extensions that fit the village's character and sets no volume limit, though the checklist still asks for the volume figures. Houses outside the boundary are held to the disproportionate-addition test in DP13. We check which side yours is on.
Does my detached garage count in Tandridge's volume sum? No. Tandridge leaves detached structures in the curtilage out of the volume sum. An attached garage is part of the house and does count.
Does a loft conversion count as volume? Roof spaces are included in Tandridge's measure, so a loft conversion that enlarged the roof adds to the existing volume. One that used the roof as it was adds nothing.
Is there a percentage limit on Green Belt extensions in Tandridge? The adopted Detailed Policies set none. Paragraph 13.3 says each proposal is judged on its merits, weighing the size of the original house against the bulk, height, mass and prominence of the additions and their effect on openness.
Can I add a second storey at the back of a Godstone house without planning permission? Outside the two conservation areas, yes, within limits. It can be 3 metres deep, must stay 7 metres from the rear boundary, and its eaves may not top 3 metres within 2 metres of any boundary. Inside Godstone The Green or Church Town, no.
If the application goes through the Planning Portal, the Portal adds its own service charge: nothing, £99 or £149 including VAT, depending on the application type and complexity, paid to the Portal at submission and not normally refunded with a council fee (Ashford Borough Council, Planning Portal service charges, 11 September 2026). It is not ours and not the council's. Other submission routes exist; where your council accepts one without a charge, we can use it.