The Avenue in Tadworth covers 9.95 hectares at an average of 6.13 dwellings per hectare, and Reigate and Banstead protects it, with Tadorne Road, as a Residential Area of Special Character (Development Management Plan 2019). Two storey extension plans in Tadworth cost £645 drawings + £250 survey (£895 total) with us, fixed, for the survey, the full planning drawing set and submission; the council's householder fee of £548 is paid on top.
On this page
- Is my road a Residential Area of Special Character?
- How big a side gap does Reigate and Banstead want?
- Should the first floor be set back or flush with the front?
- Does a second storey at the back of a Tadworth house need permission?
- What if the house is in the Green Belt?
- Are there conservation areas in Tadworth and Kingswood?
- What do two storey extension plans in Tadworth cost, start to finish?
- Frequently asked questions
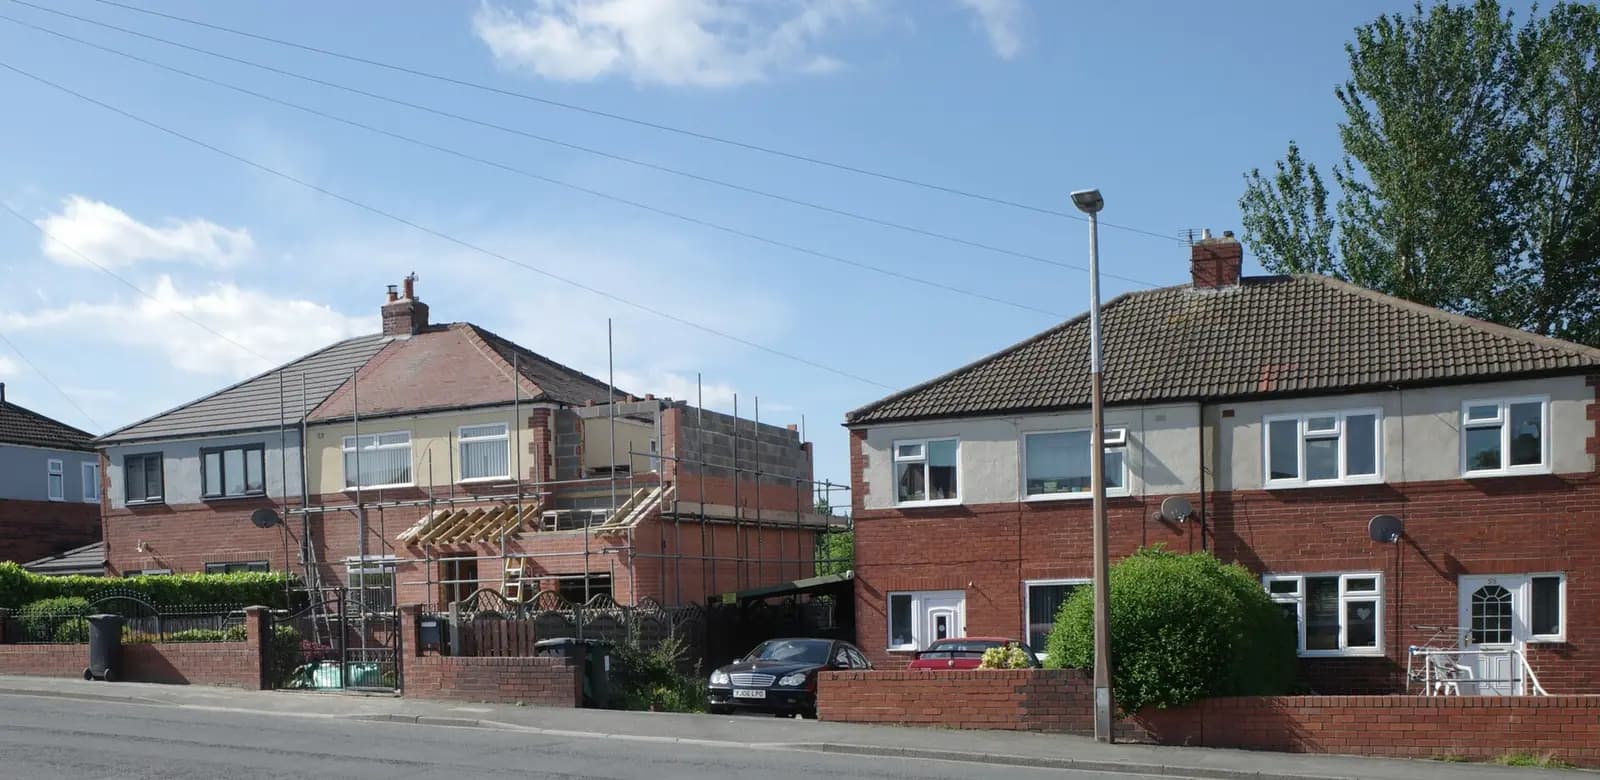
On roads like these, the space left beside a two storey extension matters as much as its size. The council's guidance normally asks for a 1 metre gap to the side boundary, and more on a special character road.
Is my road a Residential Area of Special Character?
Five of the borough's 14 Residential Areas of Special Character are in Tadworth and Kingswood, named in Policy DES3 of the 2019 Development Management Plan. A Residential Area of Special Character is a group of streets the council protects for its low density, large plots and spacing, even where no conservation area applies.
Annex 5 of the plan gives the size and density of four of them; the fifth is Alcocks Lane and Waterhouse Lane in Kingswood, 3.76 hectares:
| Area | Size | Average density |
|---|---|---|
| The Avenue, Tadworth (extended to include the top of Downs Way and up to Avenue Close) | 9.95 ha | 6.13 dwellings per hectare |
| Tadorne Road, Tadworth | 2.4 ha | 6.7 dwellings per hectare |
| Kingswood Warren and The Glade (extended to include Glen Close) | 182.3 ha | 3.93 dwellings per hectare |
| Copthill Lane and Furze Hill, Kingswood | 5.02 ha | 5.18 dwellings per hectare |
The plan also notes that the lower part of Tadorne Road, near Shelvers Way, is mostly 1930s suburban housing on smaller plots, and was left out of the designation. So two houses on the same road can sit under different rules. We check the Policies Map for your address before designing.
How big a side gap does Reigate and Banstead want?
A two storey side extension in Reigate and Banstead should normally keep a 1 metre gap to the side boundary, to avoid a terracing effect. The council's 2004 householder guidance then adds that in areas with large plots, "like Residential Areas of Special Character, greater distances between properties and the boundary will be required" (householder guidance). It gives no figure for "greater", so we measure the gaps between the houses along your road in the survey and design to them.
Policy DES3 sets nine tests for development on these roads. Four bear on a two storey extension:
- Height, depth and massing must respect the form of the neighbouring houses and the character of the area.
- Spacing. The extension, garages included, must not cause "a harmful erosion of the spacing between buildings" or over-dominate the plot.
- Trees. Existing tree cover and landscaping must be kept or replaced, and enhanced where possible.
- Parking must be sufficient without dominating the site.
At the back, the same guidance checks a two storey rear extension against 45-degree lines from the neighbour's nearest window, and against overlooking of the garden next to the house. Moving the extension away from the boundary is the remedy it illustrates.
Should the first floor be set back or flush with the front?
Reigate and Banstead's 2004 householder guidance describes two approaches for a two storey side extension: a set-back first floor or a flush one. The set-back approach steps the front wall back and drops the ridge, so the extension reads as an addition; the guidance says the set-back should grow with the width of the extension. The no-set-back approach builds the extension flush, so the house looks as if it was never extended. The guidance says that suits "some detached properties with large gardens" to keep the house symmetrical, but warns that matching materials exactly is hard and the extension can visually fill the plot.
On a special character road, a flush wing that fills the plot works against the spacing test, so the set-back is the safer starting point there. We draw the option that fits your plot and say why in the application. Where the ridge or frontage changes, the council's checklist asks for a street scene drawing showing the neighbouring houses and the gaps between them (validation checklist), and we include one.
Imagine, for instance, a detached house on The Avenue (a made-up example, not a real job) whose owners want a second bedroom wing over the garage, with 1.5 metres left to the side boundary. Elsewhere in the borough that would clear the usual 1 metre. On The Avenue the survey shows how wide the gaps between neighbouring houses are, and if they are wider, we set the first floor back from the front wall and drop its ridge, so the spacing seen from the road is kept.
Does a second storey at the back of a Tadworth house need permission?
A two storey extension in Tadworth can be permitted development only at the back, and only within tight national limits. Paragraph A.1(h) of the permitted development order caps a rear extension of two or more storeys at 3 metres deep, and keeps it 7 metres clear of the boundary opposite the rear wall. Within 2 metres of any boundary, its eaves may not exceed 3 metres (A.1(i)) (GPDO 2015, Schedule 2, Part 1, Class A). That eaves rule keeps a first floor at least 2 metres off each side boundary, the party wall included.
A two storey side extension is never permitted development (A.1(j)), and in a conservation area no extension of more than one storey at the back is either (A.2(c)). A special character road does not remove permitted development rights on its own; an old planning condition can, so we read the house's planning history first. Where a rear design fits, you need building regulations drawings and structural calculations, from £1,195, rather than planning drawings. If a buyer will later want proof, a certificate of lawfulness costs from £795 as a separate, optional application.
Question 1 of up to 4
What type of property is it?
- Property
- Not answered yet
- Area
- Not answered yet
- Work
- Not answered yet
- Route
- Not answered yet
What if the house is in the Green Belt?
Some houses on the edges of Tadworth and Kingswood are in the Green Belt, and the 2019 plan redrew its boundary in places, so we check the Policies Map for your plot. For a house inside it, Policy NHE5 measures the addition against the original building, the house as it stood on 1 July 1948 or as first built, and the checklist asks for existing and proposed footprint, floorspace and volume. Our Banstead post explains how the council weighs that test.
A second storey adds height and prominence, which count against an extension in the Green Belt. If earlier owners have already extended, there may be little room left, so we ask for any old plans or permissions before designing.
Are there conservation areas in Tadworth and Kingswood?
The national register lists 19 conservation areas in Reigate and Banstead, including Kingswood and Walton on the Hill (Planning Data). The council says Article 4 directions have been served on most of its conservation areas, controlling external changes to houses (about conservation areas). In one, an extension beyond a side wall or of more than one storey at the back always needs an application, and a heritage statement goes with it; ours is a separate fee, from £565.
The trees matter on these plots too. The checklist asks for the trees on the site and next door to be shown on the block plan, and where an extension comes close to a large tree the council may ask for a tree survey. Ours is a separate fee, from £445.
What do two storey extension plans in Tadworth cost, start to finish?
For a two storey extension that needs planning permission, the planning stage is £645 drawings + £250 survey (£895 total) for our drawings and submission plus the council's £548. The rest depends on the road and the plot.
| Item | When you need it | Price |
|---|---|---|
| Planning permission drawings and submission | Every two storey side extension, and a rear one beyond the permitted limits | £645 drawings + £250 survey (£895 total) |
| Reigate and Banstead householder fee | With the application | £548 |
| Heritage statement | In a conservation area | from £565 |
| Tree survey | When a large tree is close to the work | from £445 |
| Building regulations drawings and structural calculations | After permission | £795 and from £425 |
Booked together at the start, our planning, building regs and structural package is from £1,495, and replaces the first and last rows. On timing, the council decided 438 of its 458 householder applications (without an agreed extension of time) within eight weeks between July 2025 and June 2026 (MHCLG live table PS2).
Our Reigate and Banstead page sets out the council's rules, and the Surrey page lists the councils we cover; the house extensions page explains each drawing. For single-storey depths, see extension plans in Reigate; over the Epsom and Ewell border, two storey extension plans in Ewell shows a council with different upper-floor rules.
Work out your fee
FFP-01 · Rev AHouseholder application fee, paid to your council at submission.
Prices include one measured survey of a house of up to two storeys (£250). A flat or maisonette is £50 less; a house of three storeys or more is £50 more. One survey covers every service on the same job.
Plus the Planning Portal's own charge if the application goes through the Portal: up to £149 including VAT, depending on the application type, and some types have none (source).
Get this fee in writingor email hello@fixedfeeplans.co.uk
No obligation. Nothing is sent until you ask; your enquiry comes to us and nowhere else.
Frequently asked questions
How far from the boundary must a two storey extension be in Tadworth? The council's guidance normally asks for 1 metre to the side boundary. On a Residential Area of Special Character such as The Avenue or Tadorne Road it asks for a greater distance, judged against the gaps in the street.
Is all of Tadorne Road a special character area? No. The plan says the lower section near Shelvers Way, mostly 1930s housing on smaller plots, was left out.
Is a two storey rear extension in Tadworth ever allowed without an application? Outside a conservation area, within limits. It can be up to 3 metres deep and must stay 7 metres from the rear boundary. Its eaves may not top 3 metres within 2 metres of any boundary. A two storey side extension always needs an application.
What does the council need for a Green Belt plot? Existing and proposed footprint, floorspace and volume, measured against the house as it stood on 1 July 1948 or as first built.
Does a special character road remove permitted development rights? No. Policy DES3 applies to planning applications. Rights are removed by an Article 4 direction or a condition on an earlier permission, and some are narrower in a conservation area.
If the application goes through the Planning Portal, the Portal adds its own service charge: nothing, £99 or £149 including VAT, depending on the application type and complexity, paid to the Portal at submission and not normally refunded with a council fee (Ashford Borough Council, Planning Portal service charges, 11 September 2026). It is not ours and not the council's. Other submission routes exist; where your council accepts one without a charge, we can use it.