Planning drawings for a Woolwich house cost £795 with us, fixed. That covers the laser measured survey, existing and proposed drawings, the application forms and submission to Royal Greenwich. The council's householder fee of £548 is paid to Royal Greenwich on top and shown separately on the quote.
On this page
In Woolwich the drawings are rarely the hard part. The first questions are what kind of property you have, whether it is a house or a flat, and what you want to turn it into.
What kind of homes are there in Woolwich?
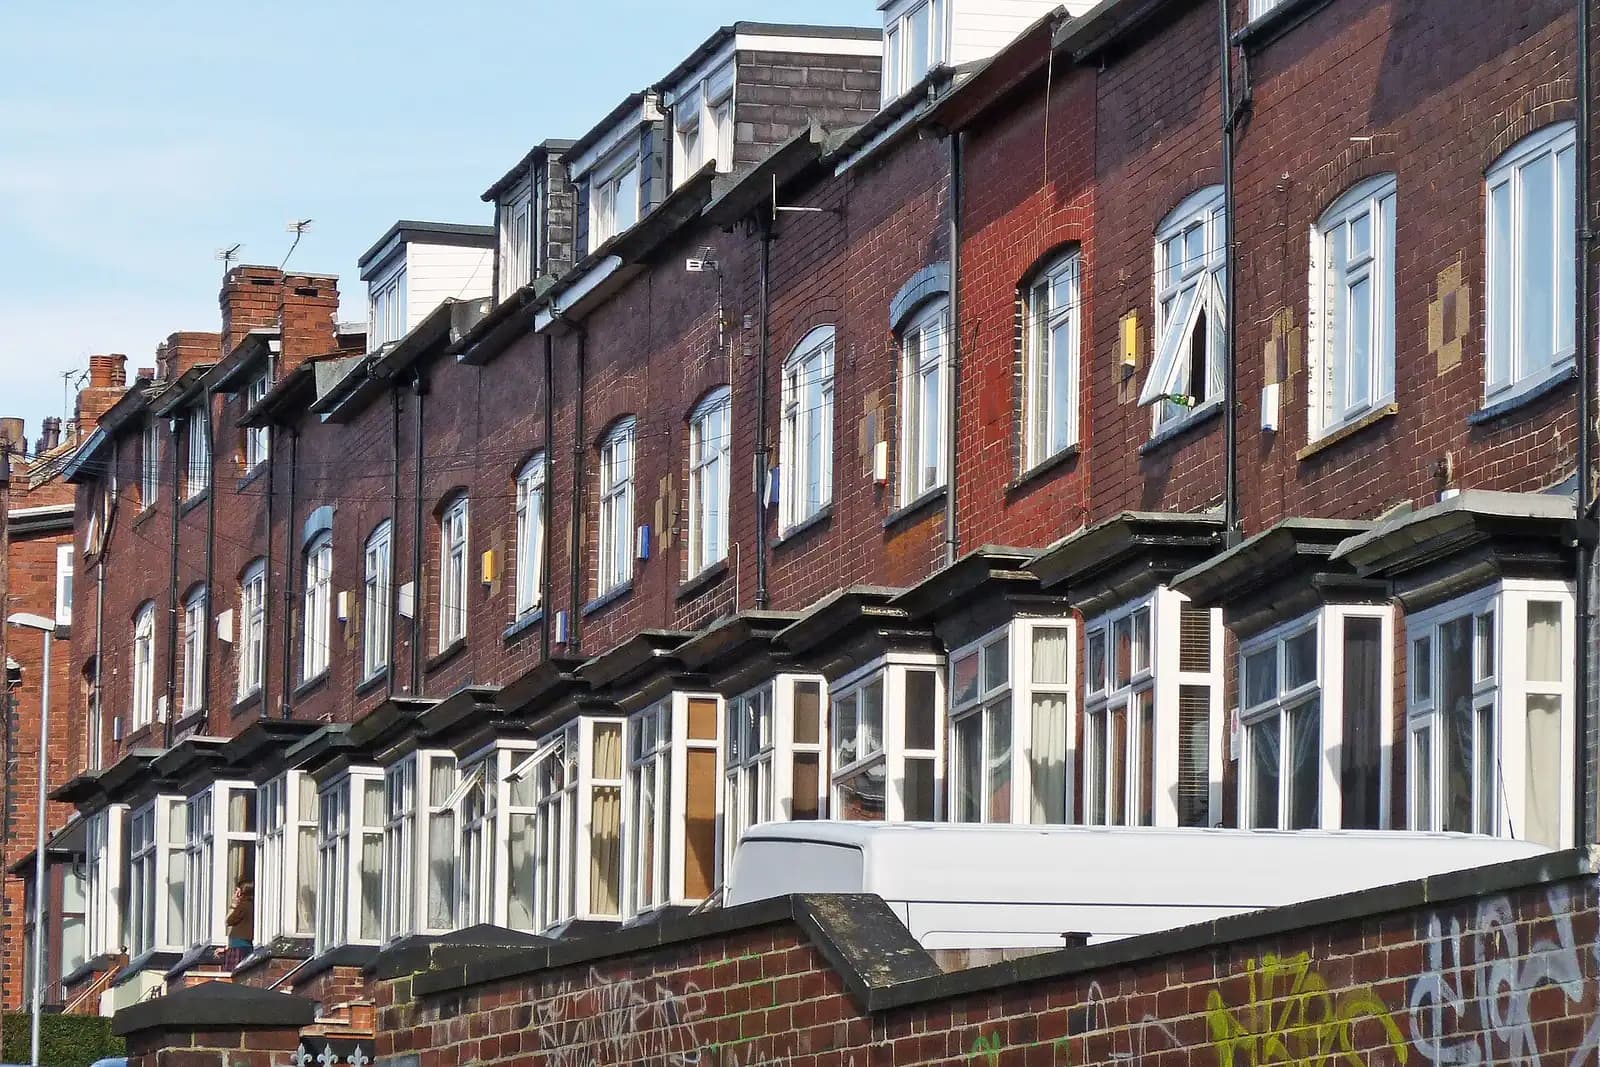
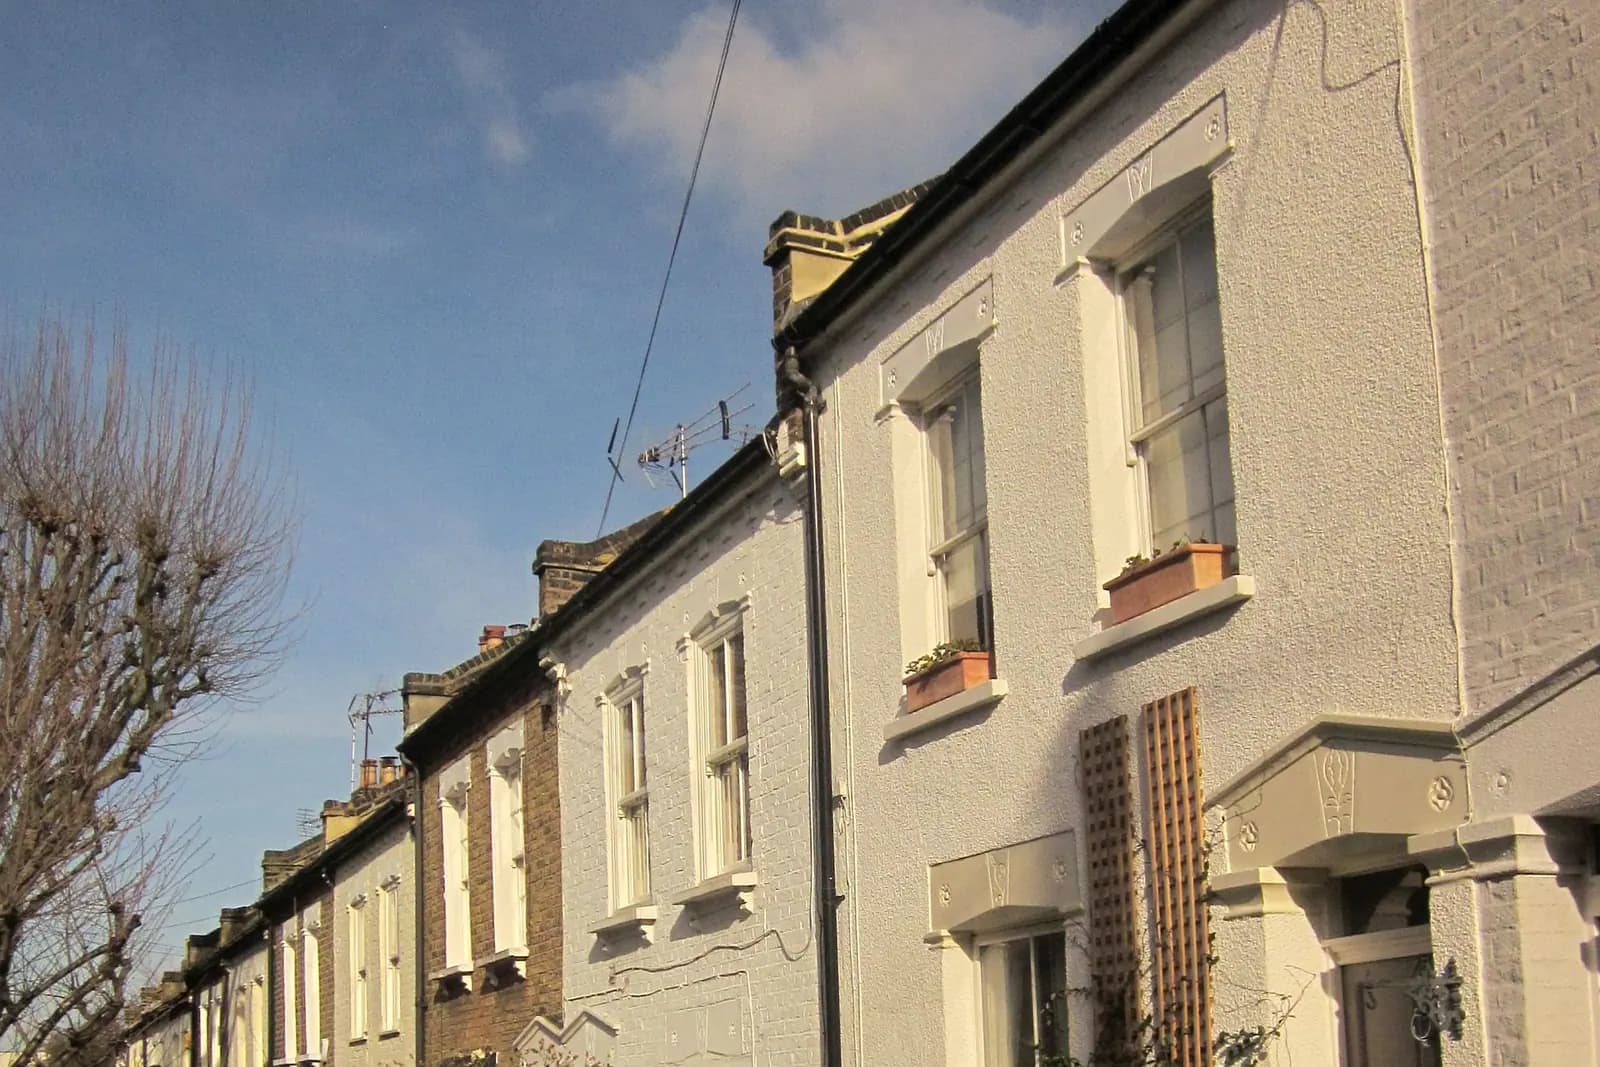
Fewer old houses than you might expect. The Survey of London's draft chapter on the area says Brookhill Road and Sandy Hill Road retain some of the only coherent Victorian terraces left in the old parish of Woolwich, and describes its steep hillside streets of workers' terraces as more like a provincial town than London (Survey of London, Brookhill Road area). Much of the rest is post-war estates, new blocks around the Royal Arsenal and the town centre, and older houses already divided into flats.
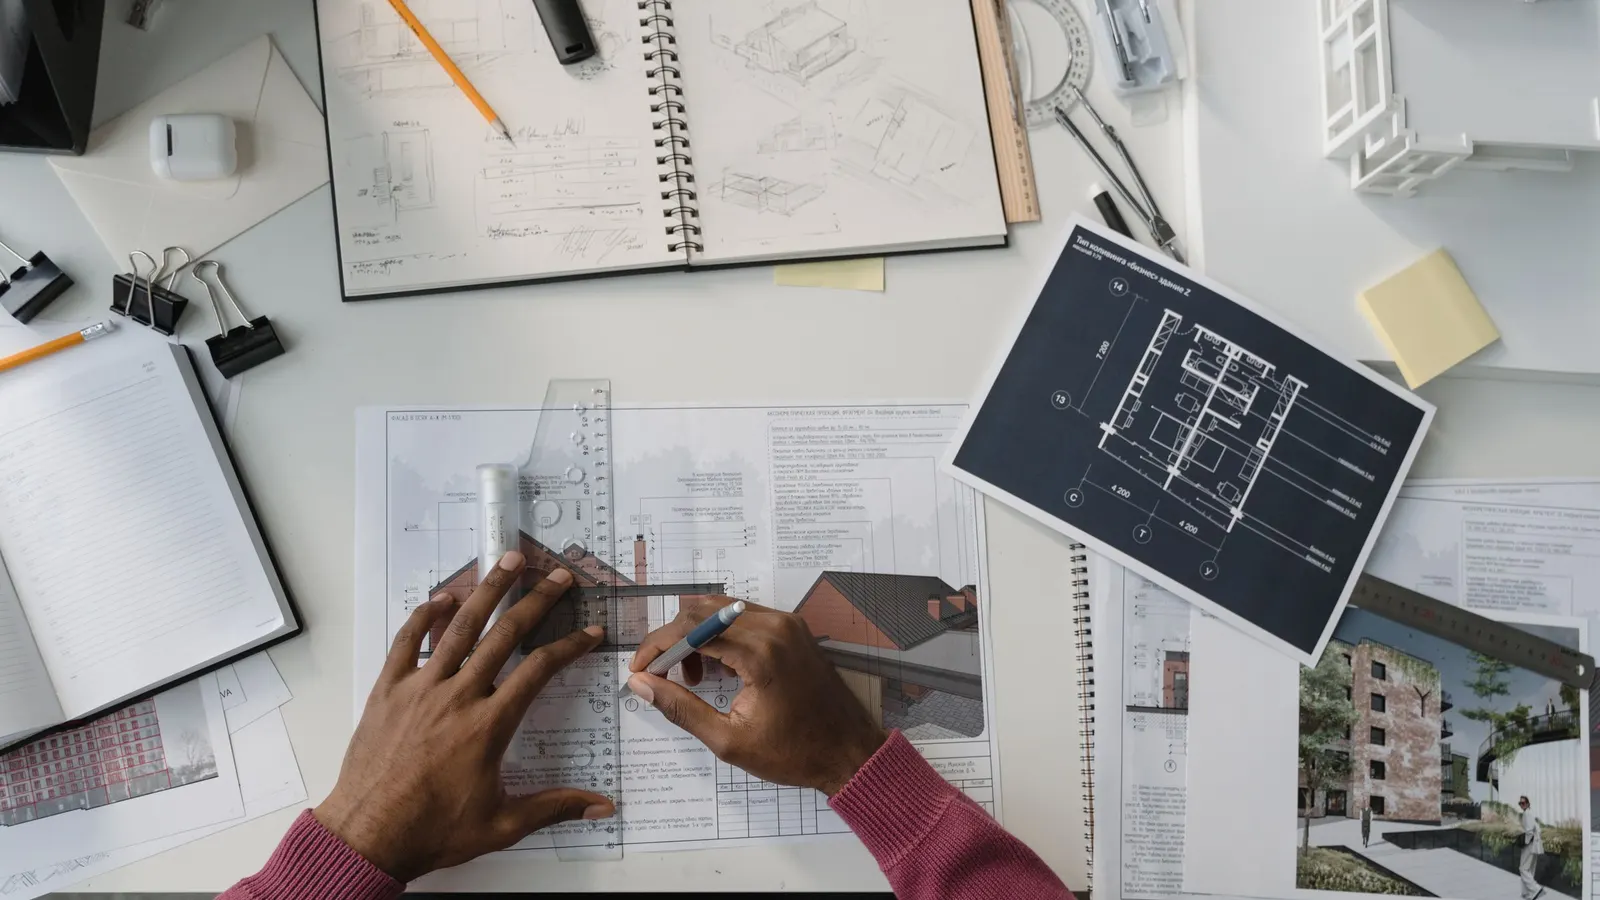
That shapes the drawings. On a hillside terrace the ground often falls away at the back, so we survey levels and show the slope on the sections, because an extension that looks modest on plan can stand well above the neighbour's garden. Royal Greenwich wants measurements of depth, width and height on householder drawings, a recognisable metric scale and a scale bar of 10 metres marked in metres (5 metres is accepted for householder schemes) (Royal Greenwich validation list).
Can I convert my Woolwich house into flats?
Only if it is big enough. Royal Greenwich's Urban Design Guide, adopted on 18 October 2023, says permission to convert a single house into self-contained flats will not be granted if the original house has a net floor area under 130 square metres for a terrace, or 111.48 square metres for any other house (Urban Design Guide, para i.149). The measurement leaves out outside walls, garages, existing extensions and floor with headroom under 2.3 metres, and the rule exists to protect family houses.
Many two-storey Woolwich terraces fall below 130 square metres, so measure first and design second. If the house passes, each flat must meet the national space standard, have at least 5 square metres of outdoor space for two people plus 1 square metre for each extra person, keep the original front door with separate flat doors inside, and in controlled parking areas with no room for street parking the flats are made car-free. Our house to two flats drawings are from £1,095; if you are still deciding whether to buy, our house to flats feasibility report checks the floor area and the policy before you spend on drawings.
Do I need planning permission for an HMO in Woolwich?
Yes, for any size. Royal Greenwich confirmed an Article 4 direction that came into force on 27 September 2018 and removed the right to turn a house into a small HMO for three to six unrelated people, so every HMO conversion in the borough now needs permission (Urban Design Guide, paras i.165). The council's HMO room sizes are 9 square metres for a single room without kitchen facilities and 12 for a double, and every HMO also needs a licence. Our HMO drawings show each room's area against those standards; see also the Greenwich HMO conversions page.
What changes if I own a Woolwich flat?
The form and the paperwork. Royal Greenwich says applications for a flat must use the full Application for Planning Permission form, not the householder form, and the applicant will normally complete Certificate B and serve notice on the other flats in the building (Royal Greenwich validation list). Flats have no householder permitted development rights, so even a small rear extension or a new window needs an application. The full-application fee for a flat is different from the householder fee, and we confirm it at the quote stage.
Is my Woolwich house in a conservation area?
Possibly one of three. Royal Greenwich has 23 conservation areas, and three are in Woolwich (Royal Greenwich conservation areas):
- Woolwich, designated in May 2019 and covering the historic town centre: Powis Street, Hare Street, Beresford Square, General Gordon Square, St Mary's Church and Gardens, and stretches of Woolwich New Road and Wellington Street (Woolwich appraisal, March 2022). It is mainly the commercial centre.
- Woolwich Common, designated in 1975, around the Common, the Royal Artillery Barracks and roads such as Academy Road, Ha-Ha Road and Greenhill Terrace (Woolwich Common appraisal, 2014).
- Royal Arsenal Woolwich, designated in 1981, next to the town centre on its north-east side.
None of the three is listed with an Article 4 direction. The normal conservation area limits still apply to a house: no side extensions or cladding as permitted development, and no larger home extension prior approval. For a listed building or a conservation area scheme, our Greenwich heritage statement page explains what the council expects.
What else does Royal Greenwich ask for?
Two items catch out Woolwich applications. A householder scheme can answer the London Plan fire policy with a short Reasonable Exception Statement instead of a full fire statement (Royal Greenwich validation list); we write it as part of the pack. And if the property is in flood zone 2 or 3, a domestic extension needs a flood risk assessment; we check the Environment Agency map at the start and tell you if one is needed.
Royal Greenwich decided 469 of 495 householder applications within 8 weeks between July 2025 and June 2026, prior approvals excluded (MHCLG live table PS2). For the borough as a whole see our Greenwich planning drawings page and the Greenwich borough page. For a loft in the next district west, our Charlton loft plans post covers Royal Greenwich's dormer rules.
Frequently asked questions
How much do planning drawings cost in Woolwich? £645 drawings + £150 survey (£795 total) for the complete planning service, survey to submission. Royal Greenwich's householder fee of £548 is paid separately.
Can I split my Woolwich terrace into two flats? Only if the original house has at least 130 square metres of net floor area. Below that, Royal Greenwich's Urban Design Guide says permission will not be granted.
Do I need planning permission for a 4-bedroom HMO in Woolwich? Yes. The borough-wide Article 4 direction in force since 27 September 2018 means any house-to-HMO change needs permission, as well as a licence.
Does a Woolwich flat use the householder application? No. A flat needs the full planning application form, and usually Certificate B served on the other flats in the building.
If the application goes through the Planning Portal, the Portal adds its own service charge: nothing, £99 or £149 including VAT, depending on the application type and complexity, paid to the Portal at submission and not normally refunded with a council fee (Ashford Borough Council, Planning Portal service charges, 11 September 2026). It is not ours and not the council's. Other submission routes exist; where your council accepts one without a charge, we can use it.