Two-storey extension drawings for an Eltham house cost £795 with us, fixed, with the measured survey included. That covers the survey, the existing and proposed drawings, the application and its submission to Royal Greenwich, whose householder fee of £548 is paid to the council. Almost every two-storey extension in Eltham needs that application, so the real question is what Greenwich will accept. Its current guidance is clear, and on a typical Eltham semi it is cautious.
On this page
- Do I need planning permission for a two-storey extension in Eltham?
- What does Royal Greenwich want a two-storey side extension to look like?
- What does "terracing effect" mean for an Eltham semi?
- Can I change my hipped roof as part of the extension?
- What about a two-storey rear extension?
- Is my Eltham house in a conservation area?
- What does the £795 include?
- Frequently asked questions
Do I need planning permission for a two-storey extension in Eltham?
Almost always. A two-storey side extension is never permitted development. A rear extension of more than one storey can be, but only up to 3 metres deep, at least 7 metres from the rear boundary, and never in a conservation area (GPDO Schedule 2, Part 1, Class A). Few Eltham gardens give 7 metres behind a two-storey addition with enough left over, so most two-storey schemes here are planning applications.
What does Royal Greenwich want a two-storey side extension to look like?
The rules are in the council's Urban Design Guide, adopted on 18 October 2023. Its Chapter I replaced the Residential Extensions, Basements and Conversions Guidance of 2018, which was withdrawn (adoption statement). Anything still quoting the old paragraphs is out of date.
The headline for Eltham is in paragraph i.78: side extensions must avoid a terracing effect, or the loss of open character between properties, including first floors over existing garages, and two-storey side extensions to semi-detached houses or small groups of four houses will not be supported (Urban Design Guide, section I.3.2). The old guidance allowed them with design tests; the new guide starts from no.
For a side extension that the guide does accept, usually a single storey, Principle I.3.2 sets the shape:
- It must stay secondary to the house and fit comfortably below its ridge and roof slope.
- It should be set back at least 0.5 metres from the front of the house.
- It should typically be no more than 50% of the width of the original house.
- Where a side path is an established feature of the street, it should keep an access walkway at least 1.2 metres wide from the boundary.
- Its roof should reflect the pitch of the original house (para i.79).
- On a corner plot it should be set back 1 metre from the boundary, staggered where the boundary is not parallel to the house, with a matching roof (paras i.82 and i.83).
What does "terracing effect" mean for an Eltham semi?
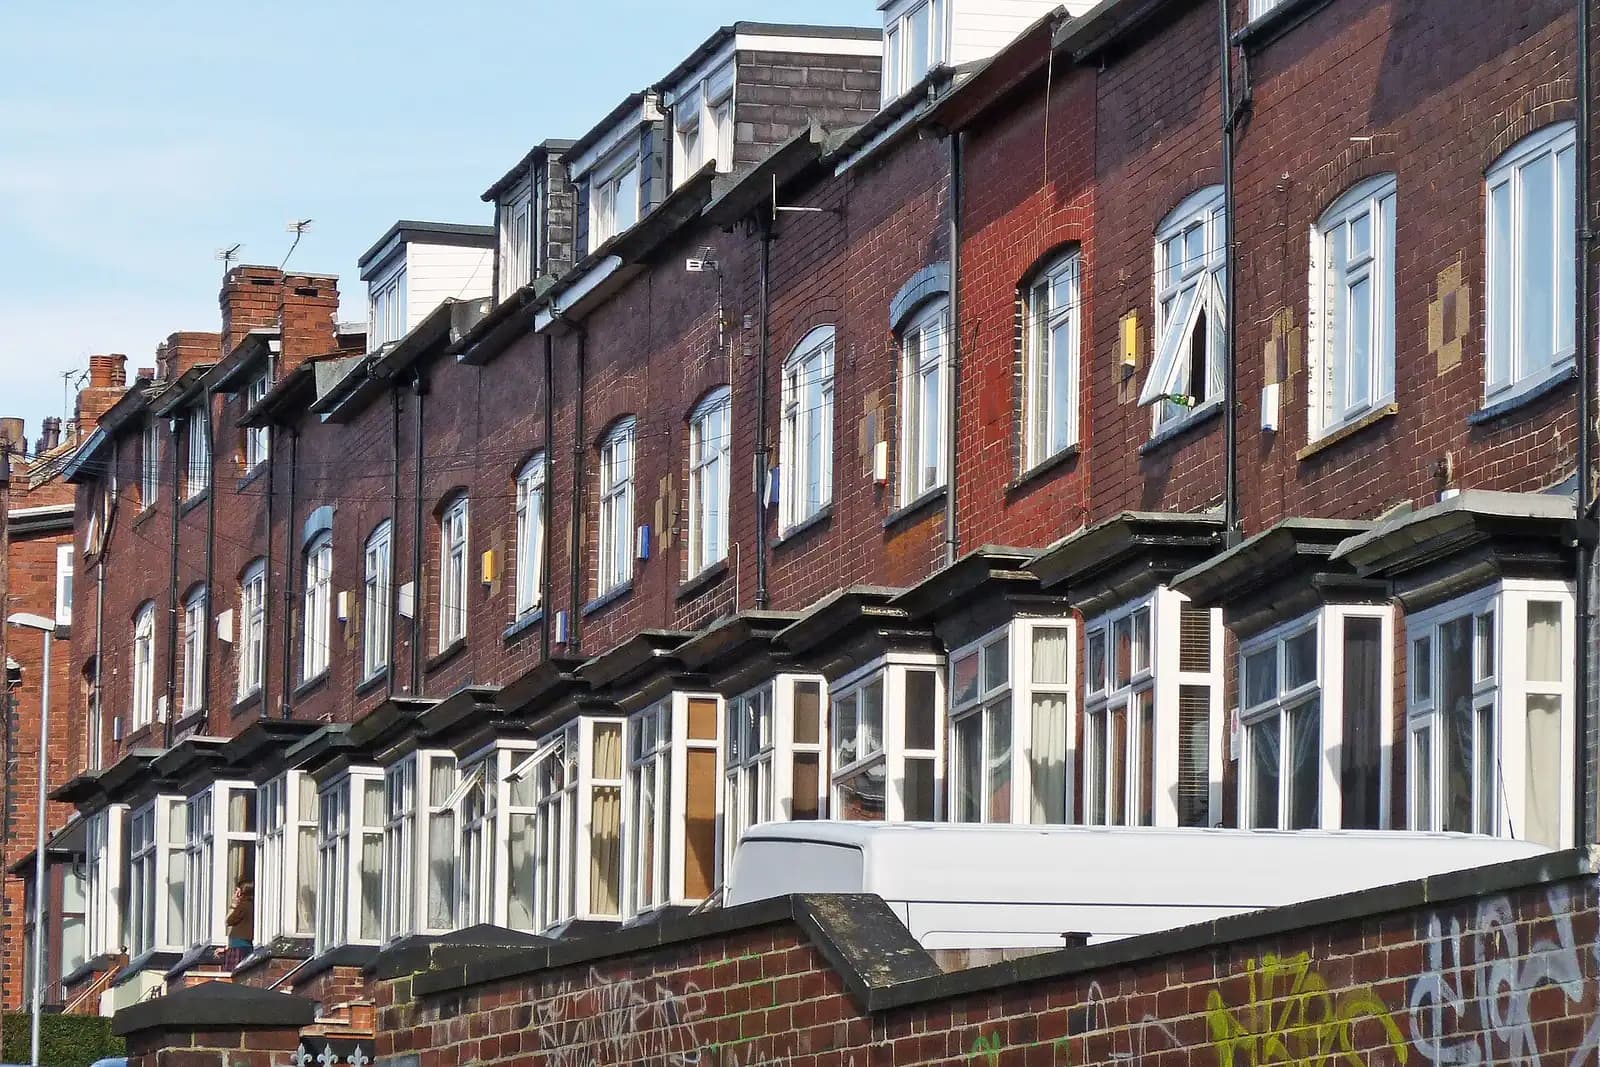
It means your extension and your neighbour's should not join up and turn a row of pairs into a continuous wall. Eltham's interwar streets are built as semi-detached pairs with gaps between them, often with a garage or side path in the gap. Royal Greenwich has 14,060 semi-detached homes and 17,460 homes built in the 1930s, out of 125,060 in all (VOA Council Tax stock of properties 2025). Eltham's pairs of semis are a familiar part of that stock.
The guide says the rhythm of the semis and the view through between houses are part of the street's character (para i.78). That is why it rules out two-storey side additions to semis. A single-storey side extension that keeps the 0.5 metre set-back, stays under half the width of the house and leaves the side path open usually reads as an addition to one house rather than a link to the next. We draw the neighbour's house and the gap on the front elevation, so the officer sees the result rather than imagining it.
Can I change my hipped roof as part of the extension?
Rarely through a planning application. The guide says the council generally does not support converting a sloped hip end into a flat gable end on the side of the house, because it creates an unbalanced, overbearing appearance (para i.68). So the roof of a side extension is usually hipped to match the house.
Outside a conservation area, a hip-to-gable loft can still be permitted development on its own, within the 50 cubic metre limit for a semi. We keep that separate from the extension and confirm it with a lawful development certificate. Our Charlton loft plans post covers Greenwich's dormer rules.
What about a two-storey rear extension?
The guide is cautious here too. Principle I.3.4 says double-storey extensions are not normally supported where the existing building has two storeys or less, which covers a typical two-storey interwar semi. Where one is considered, the guide asks that it does not overwhelm the house, and suggests three ways to keep it in scale: a clear distance between the extension's roof and the eaves of the house, a width of a third to a half of the plot, and building a large extension partway into the ground. Its diagram shows a depth of up to 3.6 metres, subject to the 45 degree test (Figure i.45), and the daylight effect on neighbours should be assessed with the BRE method and sent with the application (para i.100).
In practice a two-storey rear addition on an Eltham semi is an uphill application. If you want one, we draw it narrow, well in from the party line and below the eaves, with the daylight test shown, and we tell you before you pay for the design if a single-storey extension with a loft above the main roof is the stronger route.
Is my Eltham house in a conservation area?
Check before you design. Royal Greenwich has 23 conservation areas. In Eltham they include the Progress Estate, Eltham Palace and Eltham Green. The Progress Estate also carries an Article 4 direction, which removes some permitted development rights (Royal Greenwich conservation areas).
The Progress Estate is the wartime estate around Well Hall Road, built in 1915 for the Office of Works: 1,086 houses and 212 flats, and a conservation area since 1975 (Progress Estate). Its cottage terraces were designed as groups, so a two-storey addition there is much harder to justify than on an interwar semi elsewhere in Eltham. In any conservation area, the guide says planning permission is generally required for all side extensions, that side extensions must be scaled and aligned to keep the gaps between buildings (paras i.84 and i.86), and that infill or wraparound extensions to L-shaped houses will not generally be supported (para i.105).
What does the £795 include?
One fixed fee for one extension, set out on our pricing page:
- A laser survey of the house, roof and side boundary.
- Existing drawings of the house as it stands.
- Proposed plans, every elevation and a section.
- The location plan, forms and submission to Royal Greenwich.
- Replies to the case officer and revised drawings if asked.
Greenwich's validation list wants a scale bar on every drawing (5 metres for householder applications), elevations showing the windows of neighbouring buildings, and sections tied to a fixed datum. Drawings marked "do not scale" are returned. All of that is standard on our Greenwich planning drawings. Royal Greenwich decided 469 of 495 householder applications, prior approvals excluded, within eight weeks in the year to June 2026 (MHCLG live table PS2).
For the build, a two-storey extension needs steels and new foundations; our planning and building regs package from £1,395 adds the building regulations drawings and structural calculations. See the Royal Greenwich page for the borough, and our Forest Hill post for a neighbouring council's approach.
Frequently asked questions
Can I build a two-storey side extension on my Eltham semi? Royal Greenwich's Urban Design Guide says two-storey side extensions to semi-detached houses will not be supported. A single-storey side extension, set back at least 0.5 metres and no wider than half the house, is the version the guide accepts.
Can I build up to my neighbour's boundary at the side? Often not. Side extensions must avoid a terracing effect, and where a side path is a feature of the street the guide asks for a 1.2 metre walkway to the boundary.
What roof should a side extension have? One that reflects the pitch of the original house and sits comfortably below its ridge. The council generally does not support turning a hipped end into a gable.
Is the Progress Estate harder to extend? Yes. It is a conservation area with an Article 4 direction, and side extensions must keep the gaps that give its streets their character.
If the application goes through the Planning Portal, the Portal adds its own service charge: nothing, £99 or £149 including VAT, depending on the application type and complexity, paid to the Portal at submission and not normally refunded with a council fee (Ashford Borough Council, Planning Portal service charges, 11 September 2026). It is not ours and not the council's. Other submission routes exist; where your council accepts one without a charge, we can use it.