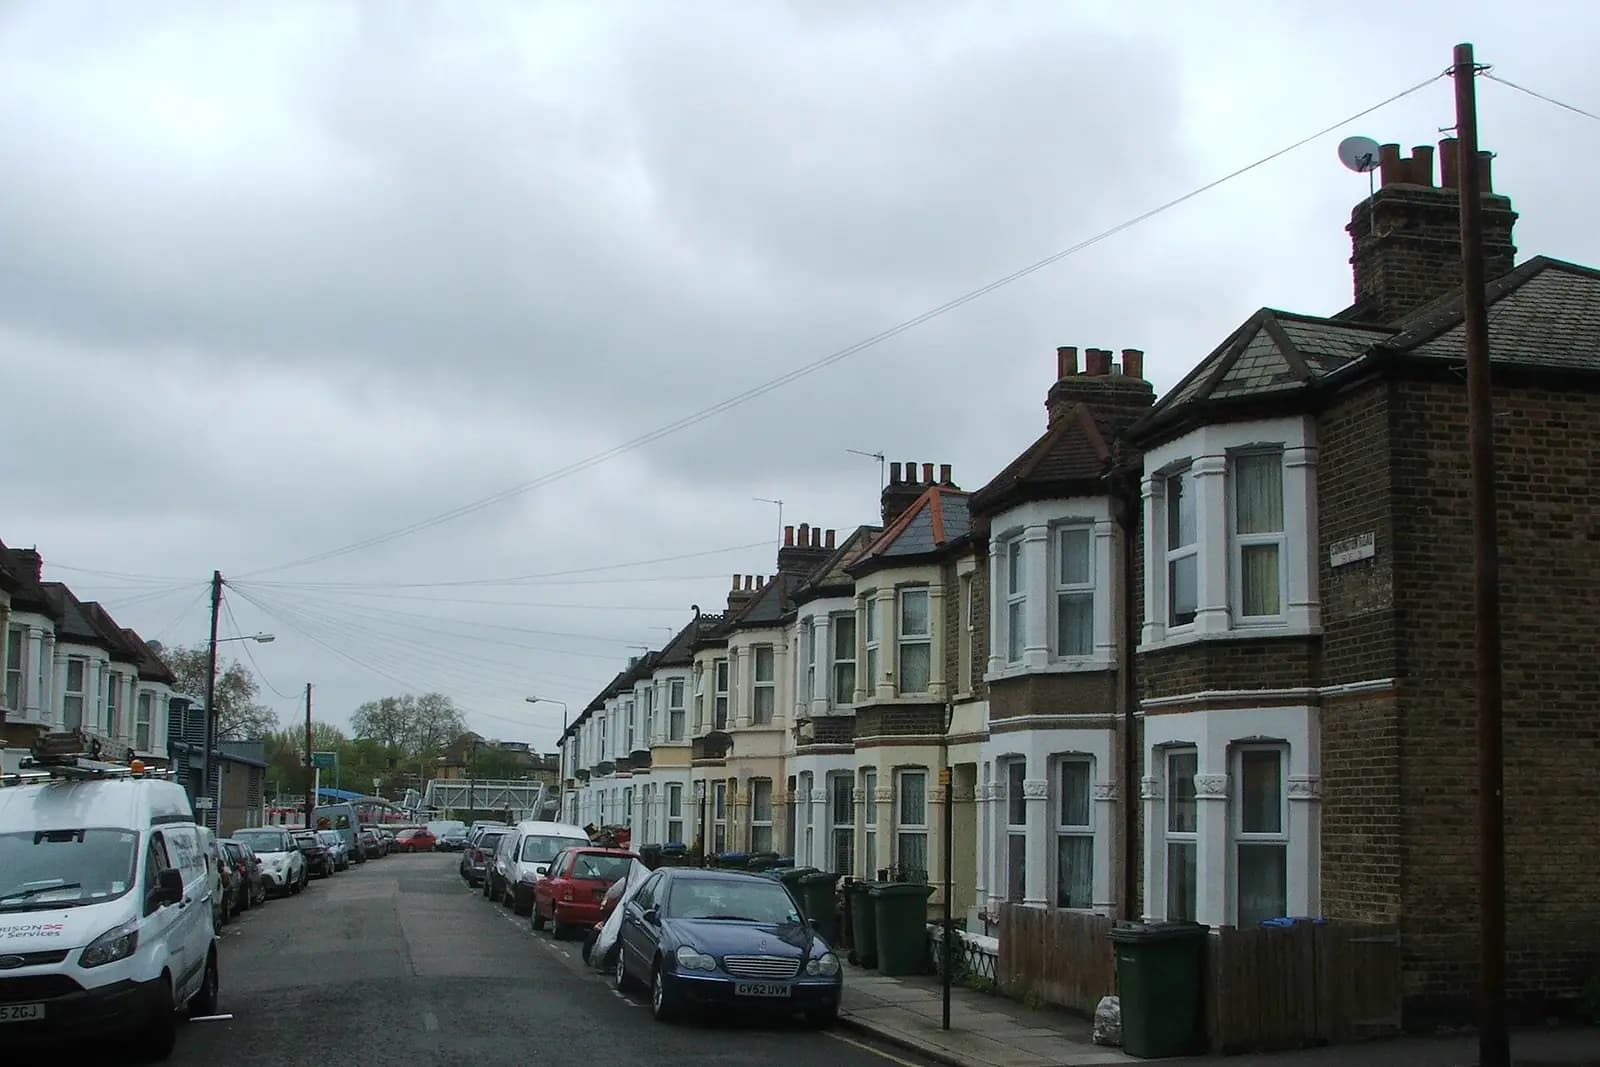
House extension plans in Forest Hill cost £795 with us, fixed, plus the measured survey. That covers the survey, the existing and proposed drawings, the application and its submission to Lewisham, whose householder fee of £548 is paid to the council. The fee does not change because the garden slopes. What changes is the survey: in Forest Hill, the levels are often the most important thing on the drawings.
On this page
Why does a sloping garden change the plans?
Because Lewisham's limits are heights, and heights depend on where you measure from. Forest Hill grew as a Victorian railway suburb on rising ground, and many houses have a garden that falls away from the back door, or rises steeply behind it, or sits higher than the house next door.
Lewisham's SPD says an extension up to 3 metres long should be no more than 3 metres high on the boundary, and one that goes further and exceeds 2.5 metres on the boundary is unlikely to be supported (Lewisham SPD). If your neighbour's garden is 600 millimetres lower than yours, a 3 metre wall on your side reads as 3.6 metres on theirs. The officer will look at the side that is affected.
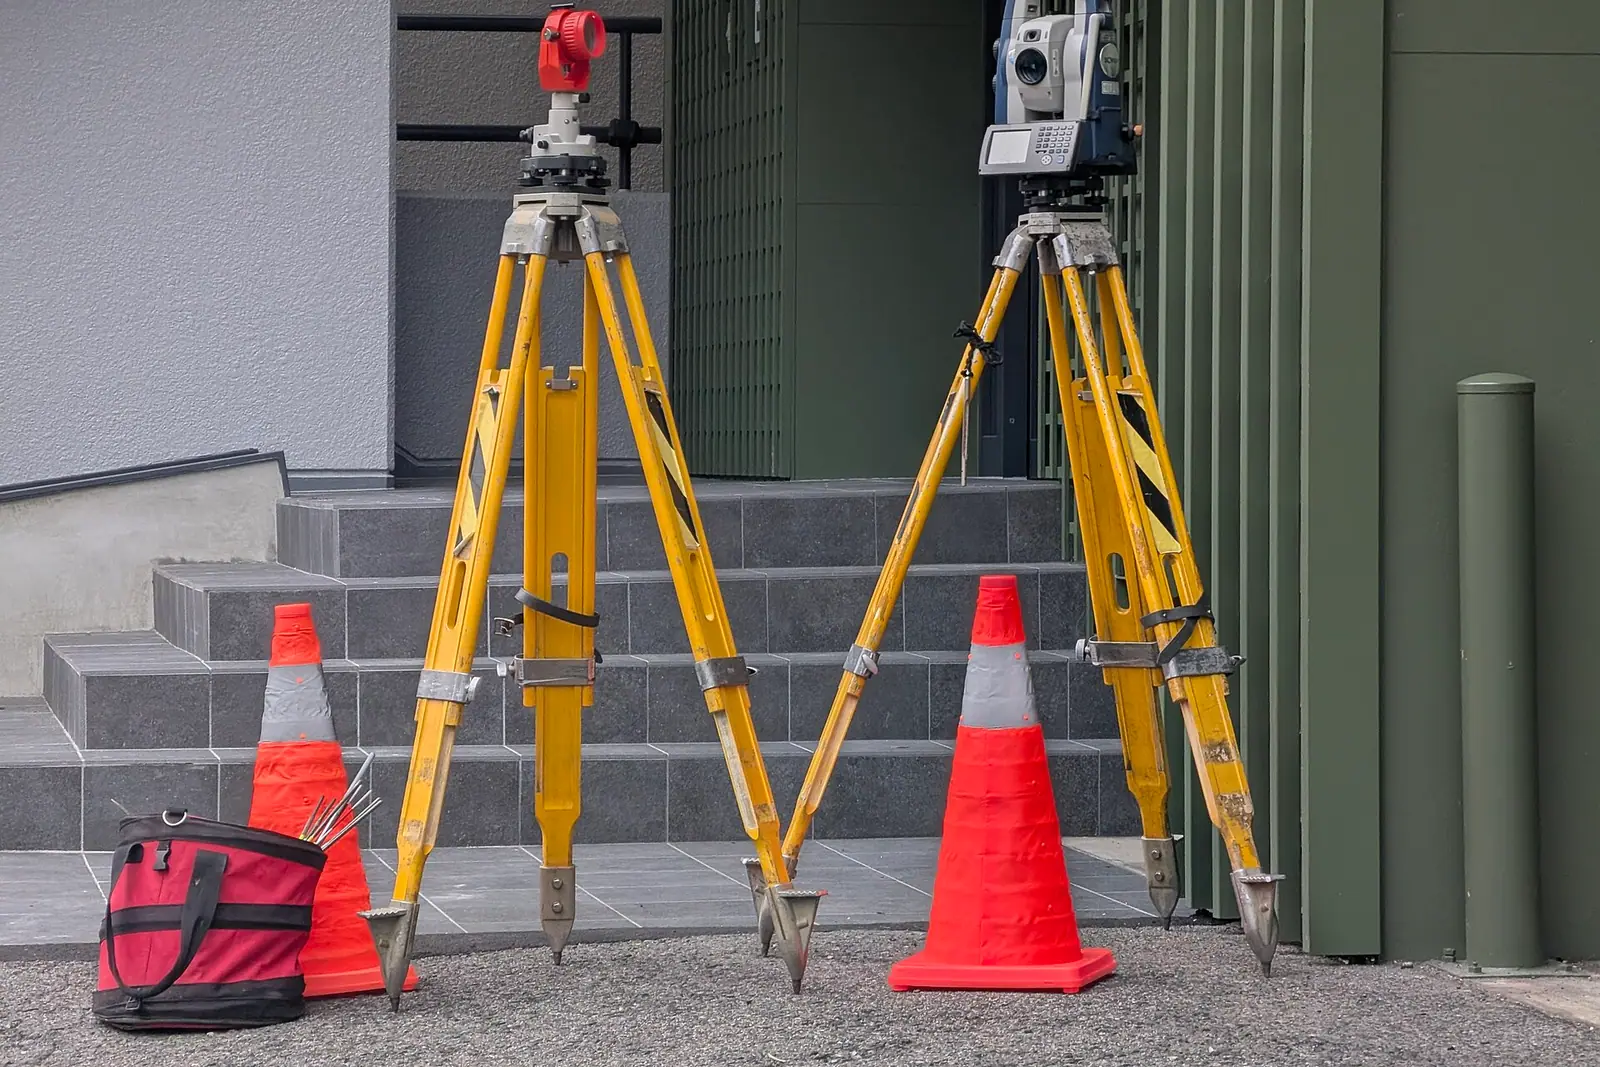
That is why Lewisham's householder checklist asks for a site survey with datum points and contours, and street elevations showing the proposal against its neighbours (Lewisham householder checklist). We take every level, both gardens where they can be seen, on one datum. The same numbers go on the sections, so the case officer can check the boundary height without a site visit.
How deep can a Forest Hill extension be?
The SPD's main limits for a rear extension:
- Generally no more than 3 metres deep on a terraced or semi-detached house. Deeper may suit a detached house or a large plot.
- Never more than half the depth of the original rear garden, with outbuildings counted for infill and wrap-around extensions.
- A pitched roof kept visibly below the first-floor window sills, by at least two or three brick courses.
Our Lewisham house extensions page lists every measured rule with the paragraph it comes from.
How do the 45 and 25 degree tests work on a slope?
Lewisham expects both tests to be shown in the application (SPD paras 3.3.14 to 3.3.16). The 45 degree guide is drawn from the centre of a neighbour's window at right angles to the extension: one line up, one sideways. If the extension is both higher and wider than those lines, the window may lose too much daylight. The 25 degree guide is used where the extension faces the window.
On a flat street these lines are easy. On a Forest Hill slope, a neighbour's kitchen window may sit a metre below your floor, which moves the line and can cut the depth you can build. We plot both tests from the surveyed window positions, not from an assumed level, and show them on the drawings.
Is my house in a Forest Hill or Sydenham conservation area?
Several are close together here. Lewisham's list includes Forest Hill, Jews Walk, Sydenham Hill, Sydenham Park, Sydenham Thorpes and Perry Vale and the Christmas Estate (Lewisham conservation areas).
The Forest Hill conservation area covers the core of the 19th century suburb that grew after the railway arrived in 1839. It was designated in 1976, extended in 1994, and extended again in 2010 along Dartmouth Road and Devonshire Road, when the council also approved an Article 4(2) direction. It is 38.24 hectares, the fifth largest in the borough (Lewisham Mayor and Cabinet report, 2010). Sydenham Park (for numbers 35 to 35d) and Sydenham Thorpes have Article 4 directions of their own (Lewisham Article 4 directions).
In those areas a side extension always needs planning permission, and an application is expected to respect the conservation area appraisal. Our heritage statement service covers the statement Lewisham may ask for.
Can I build a two-storey extension in Forest Hill?
Outside a conservation area, possibly, if the daylight tests pass. Inside one, Lewisham's SPD says two-storey rear additions are generally not acceptable, with occasional exceptions for flat-backed, mid 19th century buildings (SPD para 4.3.6). On a slope, a two-storey rear addition can look like three storeys from the garden below, which makes it harder still. If you need a lot of extra space, a loft is often the easier route; our Catford loft drawings post explains Lewisham's dormer rules.
What does the £795 include?
One fixed fee for one extension, set out stage by stage on our pricing page:
- The laser survey, including garden and neighbour levels on one datum.
- Existing drawings of the house as it stands.
- Proposed plans, elevations and sections, with the daylight lines plotted.
- The location plan, block plan at 1:500 and submission to Lewisham.
- Replies to the case officer and revised drawings if asked.
A sloping site can also mean retaining walls and deeper foundations near the boundary. Those are building regulations and structural matters; our planning and building regs package from £1,395 adds the building regulations drawings and the calculations under one fee. Work near a shared wall will usually bring in the Party Wall etc. Act 1996.
Lewisham decided 393 of 413 householder applications, prior approvals excluded, within eight weeks in the year to June 2026 (MHCLG live table PS2). See the Lewisham borough page for more, and our Brockley post for how Article 4 directions work on windows and doors.
Frequently asked questions
Does a sloping garden cost more to survey? No. The £795 fee includes the levels Lewisham asks for. Taking them is part of every Forest Hill survey we do.
Whose ground is the 3 metre boundary height measured from? The officer will judge the impact on the neighbour, so we show the height from both sides on the sections. Where the neighbour's ground is lower, the design usually steps down or moves in from the boundary.
Can I extend a house in the Forest Hill conservation area? Yes, but every side extension needs permission, two-storey rear additions are generally not accepted, and the design must respect the area's appraisal.
How long does Lewisham take? Lewisham says it aims to decide minor applications within eight weeks, and most householder decisions in the year to June 2026 met that.
If the application goes through the Planning Portal, the Portal adds its own service charge: nothing, £99 or £149 including VAT, depending on the application type and complexity, paid to the Portal at submission and not normally refunded with a council fee (Ashford Borough Council, Planning Portal service charges, 11 September 2026). It is not ours and not the council's. Other submission routes exist; where your council accepts one without a charge, we can use it.