Planning drawings for a Brockley house cost £795 with us, fixed, plus the measured survey. That covers the survey, the existing and proposed drawings, the application and its submission to Lewisham. Lewisham's householder fee of £548 is paid to the council on top. The price is the same across the borough. What changes in Brockley is how much of your project needs drawings at all, because the conservation area and its Article 4 direction pull small jobs into planning.
On this page
- Is my house in the Brockley conservation area?
- What does the Brockley Article 4 direction change?
- Can I build a two-storey rear extension in Brockley?
- What do Lewisham's drawings need that other councils skip?
- What does the £795 include?
- How long will Lewisham take to decide?
- Why do older houses take more drawing work?
- Frequently asked questions
Is my house in the Brockley conservation area?
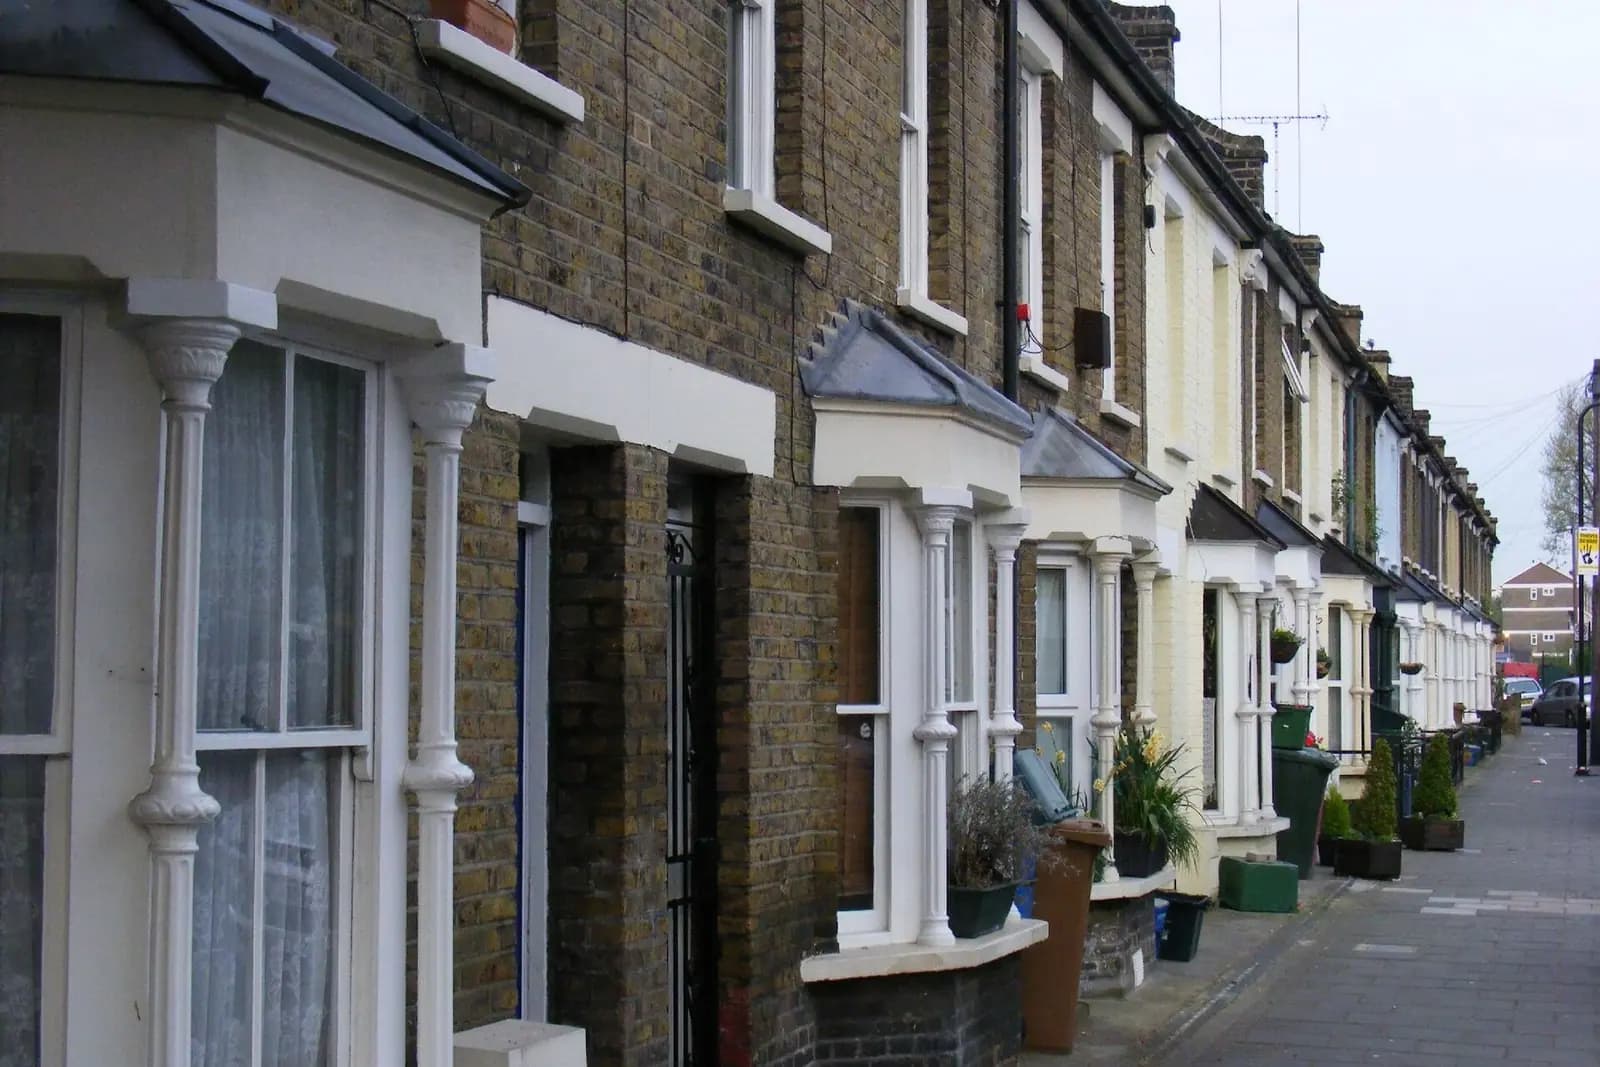
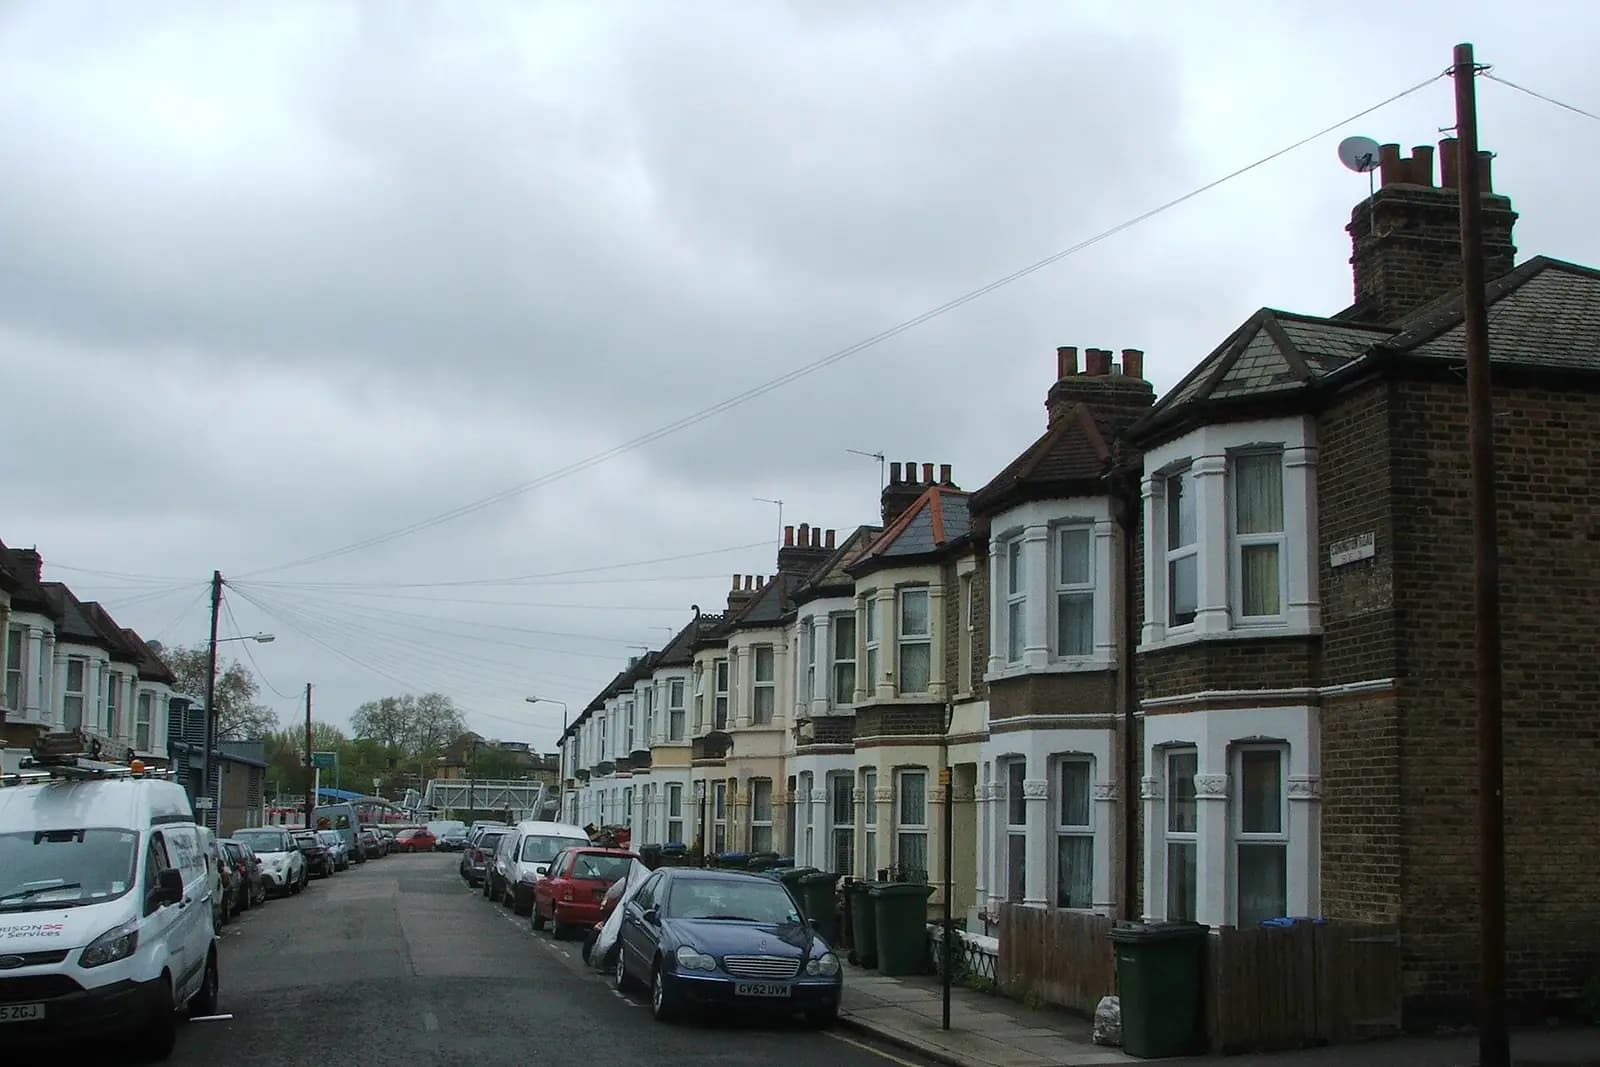
If you live on one of the long, tree-lined roads between Brockley station and Hilly Fields, quite possibly. Lewisham lists 29 conservation areas, and Brockley is one of them (Lewisham conservation areas). The council's own Alterations and Extensions SPD uses a photograph of Tyrwhitt Road in the Brockley conservation area on its opening pages, and its history section notes that villas and large terraces were built at Brockley in the later Victorian period, from bricks fired at kilns on Loampit Hill (Lewisham SPD, section 2.3).
The boundary does not follow the SE4 postcode, so we check the council's map for your exact address before we quote a route.
What does the Brockley Article 4 direction change?
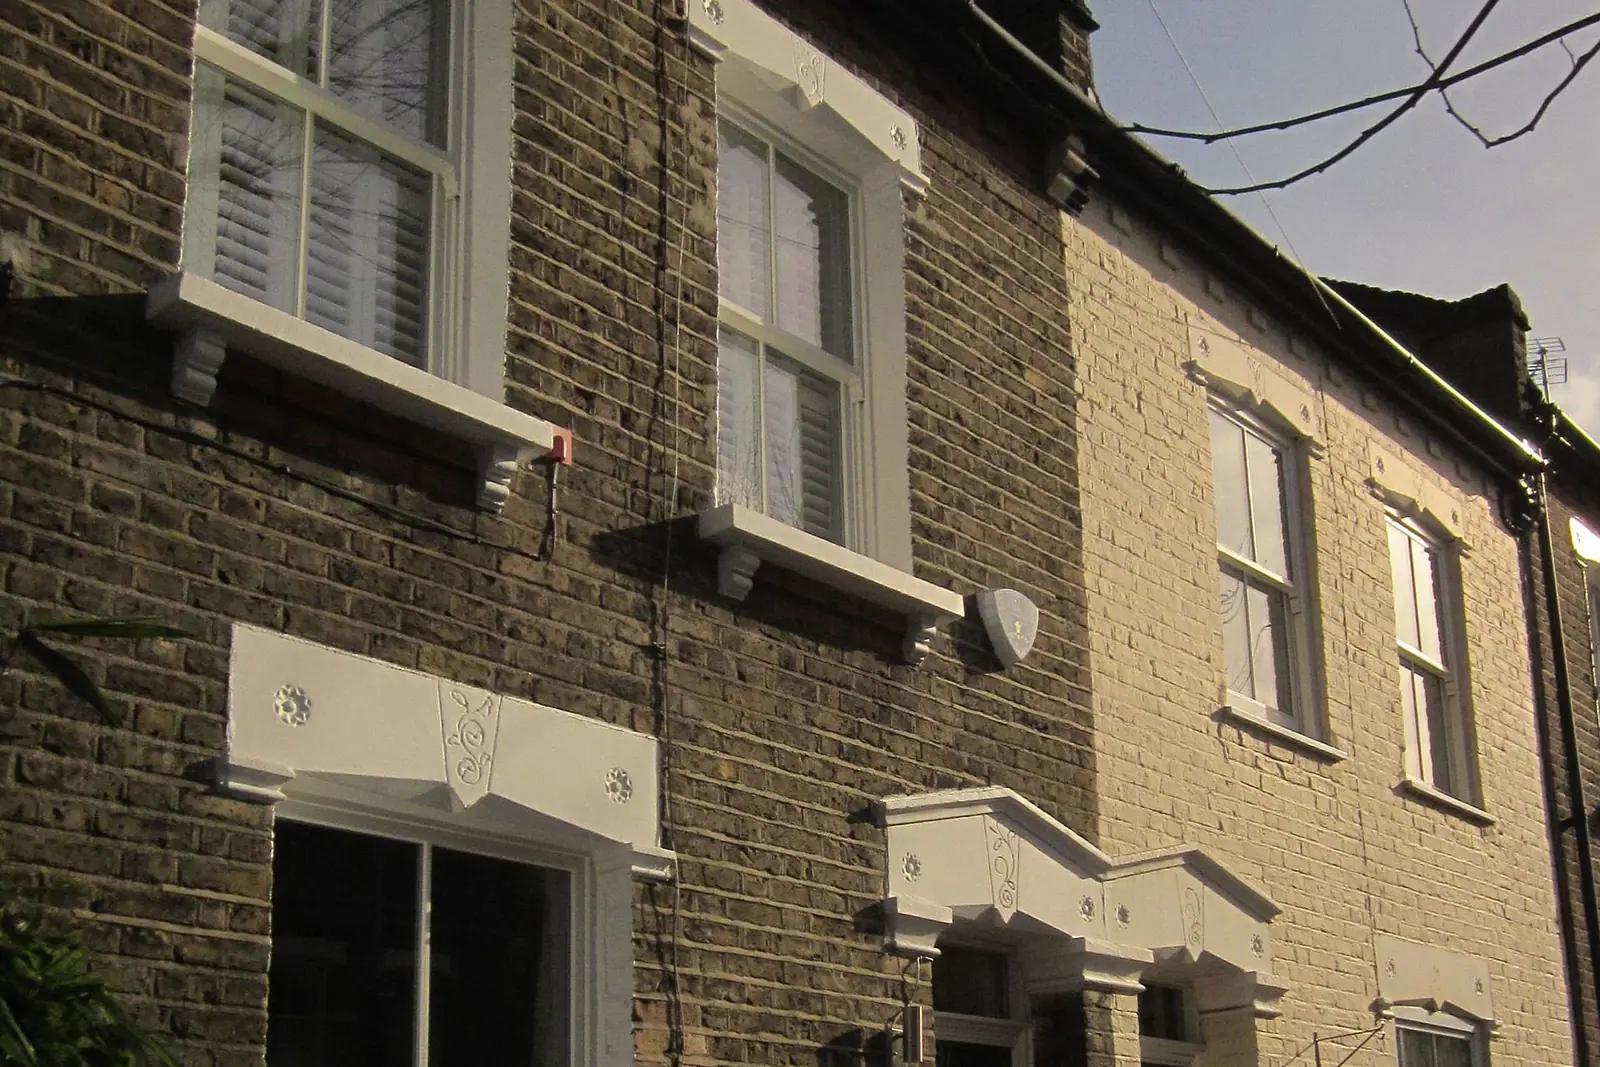
It removes permitted development rights that most London houses have. Lewisham explains that its directions apply to houses in use as a single dwelling, and bring external changes visible from public viewpoints under planning control: windows and doors, roof alterations, porches, hard surfaces, boundary treatments and exterior painting (Lewisham Article 4 directions). Brockley conservation area has its own direction on that list.
In practice, three jobs that are routine elsewhere need an application here:
- Replacing front sash windows or a front door, even like for like in a different material.
- Changing the front garden wall, railings or the paving of a front garden.
- Re-roofing the front slope in a different material, or adding a front rooflight.
Each of these needs drawings, but not a full extension set. Our windows and doors planning service is £845 and is built for exactly this. Lewisham's SPD says the cumulative effect of unsympathetic modern windows erodes the character of a designated area, and that where poor modern windows exist, replacement is a chance to reinstate the original design.
A house split into flats is different again. Flats have no permitted development rights at all, so any external change to a converted Brockley villa already needs permission, Article 4 or not.
Can I build a two-storey rear extension in Brockley?
It is hard. Lewisham's SPD says two-storey rear additions are generally not acceptable in conservation areas, because they overwhelm the original building and hide its architectural qualities. It allows occasional exceptions for flat-backed, mid 19th century buildings, and says bulky two-storey additions are entirely unacceptable where the unaltered rear elevations have a consistent, repeating rhythm (SPD para 4.3.6).
Brockley's back elevations are often exactly that: long runs of matching outriggers seen from the gardens behind. So for most Brockley houses we steer the extra space to the ground floor or the loft. A single-storey rear extension should generally be no more than 3 metres deep on a terraced or semi-detached house, and must never take more than half the depth of the original garden. Our Lewisham house extensions page sets out every measured limit in the SPD.
What do Lewisham's drawings need that other councils skip?
Lewisham's householder checklist is stricter than most in three places (Lewisham householder checklist):
- Every plan and drawing carries a scale bar showing both 1 metre and 10 metres, and the direction of north. The block plan is at 1:500.
- The drawings include a site survey with datum points and contours.
- Street elevations show the proposal against the existing streetscene.
An application missing any of these is invalid, and you then have 21 days to supply what is missing before it is withdrawn. All three are standard on our Lewisham sets. The council consulted on a revised checklist until 29 September 2026, and its draft keeps the same scale bar and the same 21 days.
In the conservation area we also add a short heritage statement explaining why the change preserves the character of the street. Our Lewisham heritage statement page explains when Lewisham asks for one and what it costs on its own.
What does the £795 include?
One fixed fee for one project, set out stage by stage on our pricing page:
- The laser measured survey, with levels tied to a datum.
- Existing drawings of the house as it stands.
- Proposed plans, elevations and sections, including the street elevation.
- The application forms, location plan and submission to Lewisham.
- Replies to the case officer and revised drawings if they ask for changes.
If you also need building regulations drawings and structural calculations, our planning and building regs package puts all three under one fee, with the survey paid for once.
How long will Lewisham take to decide?
Lewisham says it aims to decide minor applications within eight weeks. Government figures show it decided 393 of 413 householder applications (prior approvals excluded) within eight weeks in the year to June 2026 (MHCLG live table PS2). Conservation area cases go to the conservation team for comment, so a clear heritage statement and drawings that show original details accurately are the easiest ways to avoid a request for more information.
Why do older houses take more drawing work?
Because more of the original detail has to be recorded. Lewisham has 37,150 homes built before 1900 out of 133,880, more than a quarter of its stock (VOA Council Tax stock of properties 2025). On a Brockley villa that means sash windows, cornices, string courses and decorated porches. The SPD says such features should be kept wherever possible, and that their removal will be resisted where Article 4 directions are in place. We draw them on the existing elevations so the officer can see exactly what stays. That is part of the fixed fee, not an extra.
For a loft rather than an extension, see our post on loft conversion drawings in Catford. If your house is on the hills to the south, our Forest Hill extension plans post covers sloping gardens and levels. The Lewisham borough page brings the council's rules together.
Frequently asked questions
Do I need planning permission to replace windows in Brockley? Inside the Brockley conservation area, on a single-family house, usually yes for windows visible from the street, because the Article 4 direction removes the permitted development right. Outside it, like-for-like replacement normally needs no permission.
Can I paint the front of my Brockley house? Lewisham lists exterior painting among the changes its Article 4 directions bring under control on single-family houses, so check before you paint a brick or stucco front a new colour.
Is a single-storey rear extension easier than a two-storey one in Brockley? Yes. The SPD treats two-storey rear additions in conservation areas as generally unacceptable, while a single-storey extension within 3 metres and half the garden depth is the pattern it supports.
Does the fee rise because the house is in a conservation area? No. The £795 fee covers the drawings and submission whatever the constraint. A heritage statement, where needed, is priced separately on our pricing page.
If the application goes through the Planning Portal, the Portal adds its own service charge: nothing, £99 or £149 including VAT, depending on the application type and complexity, paid to the Portal at submission and not normally refunded with a council fee (Ashford Borough Council, Planning Portal service charges, 11 September 2026). It is not ours and not the council's. Other submission routes exist; where your council accepts one without a charge, we can use it.