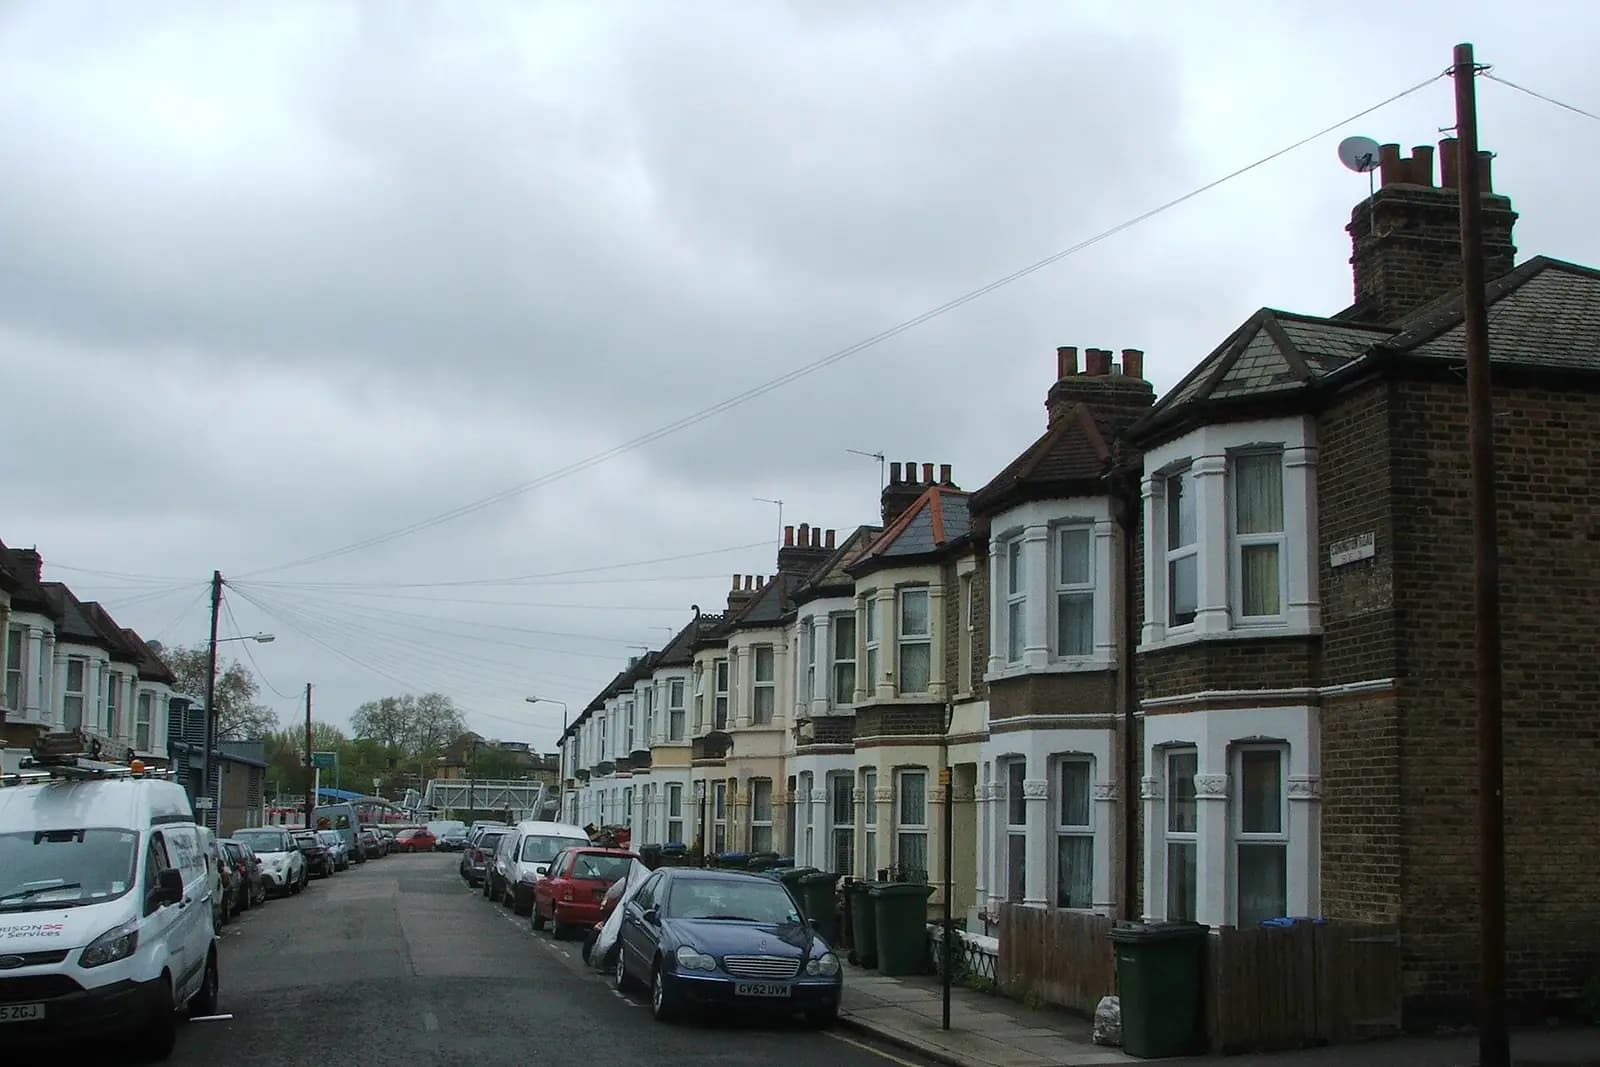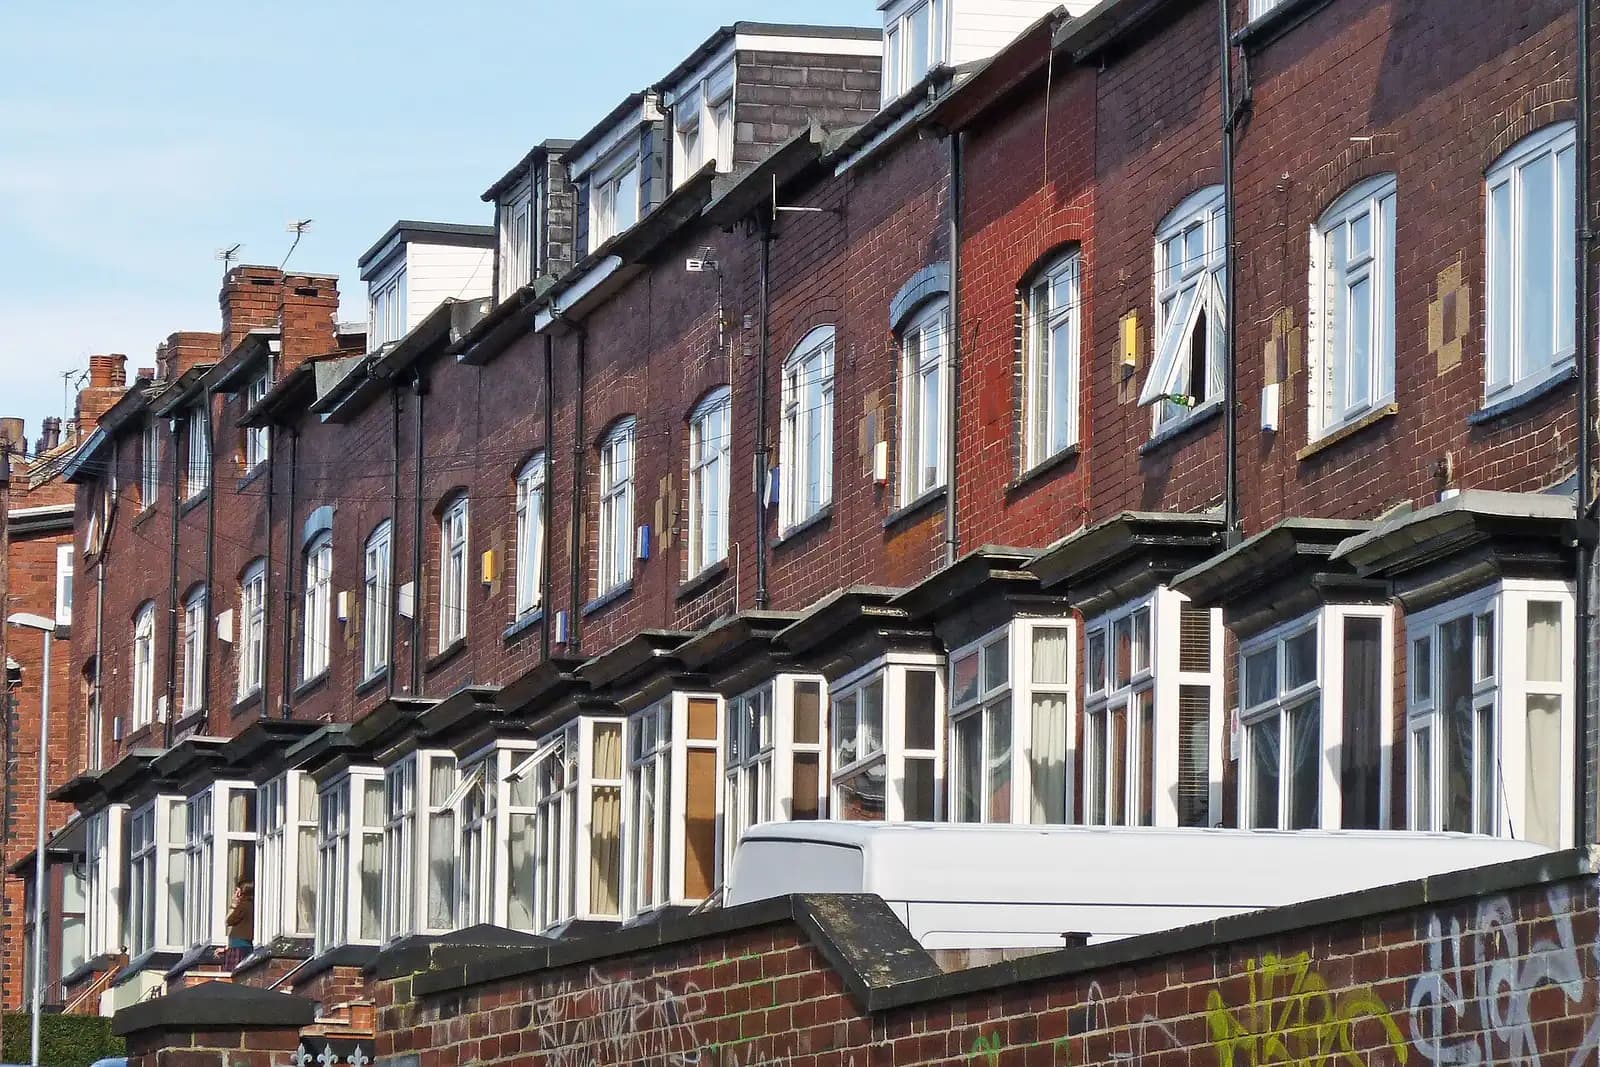
Loft conversion plans for a Charlton house cost from £1,395 with us, fixed, for the planning drawings, the building regulations set and the structural calculations for one loft, with the survey paid for once. If the loft needs a planning application, the householder fee of £548 is paid to Royal Greenwich. Two things decide the rest: whether the house sits in one of Charlton's conservation areas, and how big a dormer Greenwich will accept.
On this page
Do I need planning permission for a loft in Charlton?
On a house outside a conservation area, often not. A rear dormer can be permitted development if the added volume stays within 40 cubic metres for a terraced house (50 for a semi or detached house), the dormer is on the rear slope, below the ridge and set back from the eaves (GPDO Class B). Terraced houses make up 38,950 of Royal Greenwich's 125,060 homes (VOA Council Tax stock of properties 2025). Many Charlton houses are among them.
Where permitted development applies, we draw the loft for a lawful development certificate. It is the proof a buyer's solicitor asks for.
A flat is different. Flats have no permitted development rights, so a loft over an upper flat always needs an application, and the freeholder's consent.
How does the Charlton Village conservation area change it?
It takes the permitted development route away. Charlton Village was designated by Greenwich Council in 1971 and extended in 1973 and 2014. Its 2016 character appraisal lists the works that need planning permission there, and one of them is "any extension to the roof, including dormer windows". It also lists any addition beyond the original side wall and any two-storey addition beyond the original back wall (Charlton Village appraisal).
The appraisal divides the area into three zones: the parks and open land, The Village high street, and the residential streets. Those streets, Charlton Church Lane, Lansdowne Lane and Fairfield Grove, drop steeply downhill from the village towards the river, and the appraisal values the panoramic views they give. A dormer on those slopes is seen from below and from across the hill, which is why the design gets close attention.
Nearby, the Rectory Field conservation area carries an Article 4 direction, which removes more permitted development rights for its houses (Royal Greenwich conservation areas). We check your address against both maps before advising on a route.
How big can a dormer be under Royal Greenwich's guidance?
Where an application is needed, the tests are in the council's Urban Design Guide, adopted on 18 October 2023. Its Chapter I replaced the old Residential Extensions, Basements and Conversions Guidance, which was withdrawn (Urban Design Guide, section I.3.1):
- Dormers should generally sit 0.5 metres below the ridge, 0.5 metres in from the party walls and 0.5 metres above the eaves, lined up with the windows below (para i.62).
- Rear dormers are generally acceptable, subject to the house type, well spaced within the existing roof slope (para i.66).
- Full-width, box-type dormers are discouraged on any roof face (Figure i.34).
- If there are dormers on the side and the rear, they must stay separate and not wrap around to form one extension (Figure i.35).
- Front dormers are acceptable only on certain house types, lined up with the windows below (para i.62). The old guidance said front roof extensions would generally be refused; the new guide is less absolute outside conservation areas.
- The council generally does not support turning a hipped end into a gable end (para i.68), and L-shaped extensions over an outrigger roof will be refused (Figure i.37).
This is stricter than many London councils, where a full-width rear box dormer is routine. In Greenwich, the guide points to a smaller dormer set within the roof. On a narrow Charlton terrace that can leave less floor area at full height, so we test the layout against the survey before you commit.
What extra rules apply to a dormer in a conservation area?
The guide has a short heritage section. Front dormers or mansards on listed or locally listed buildings, or in conservation areas, are discouraged, and may be supported only in exceptional cases where they are an established feature and do no harm to the building, the terrace or the street (para i.69). Rear dormers in conservation areas may not be supported for some house types (para i.70). A listed house needs listed building consent to alter the roof space, its timbers and the outside of the roof (para i.71). On the hillside streets of Charlton Village, where rear roofs are seen from below, we show the dormer against the whole roof and its neighbours.
One test now decides many Charlton lofts before design starts. The guide accepts a loft only where the headroom works without raising the ridge: 2.1 metres across at least 11.5 square metres for a double bedroom, or 7.5 for a single, and the ridge must stay continuous along the terrace (Principle I.3.1). The old guidance suggested a 1.8 metre dormer window head could suit traditional buildings; the new guide does not repeat that, so we work from the room's headroom instead. Our survey measures the loft void, so you know whether the room fits before you pay for a design.
What does the £1,395 cover?
One fixed fee for one loft, set out on our pricing page:
- A laser survey of every floor, the loft void and the roof slopes.
- Existing and proposed plans, elevations and a section through the new room.
- The lawful development certificate, or the planning application where needed.
- Building regulations drawings, with the protected stair route and fire doors.
- Structural calculations for the new floor joists and the dormer steels.
Greenwich's validation list asks for a scale bar on every drawing, 5 metres for householder applications, and rejects drawings marked "do not scale". Elevations must show the windows on neighbouring buildings, and sections must relate to a fixed datum. On Charlton's sloping streets that datum matters. Our Greenwich planning drawings page lists the full requirements.
Royal Greenwich decided 469 of 495 householder applications, prior approvals excluded, within eight weeks in the year to June 2026 (MHCLG live table PS2). For a deeper look at the build, see our loft conversions service.
For Lewisham's approach to the same roof, with its 0.3 metre set-ins, read our Catford loft drawings post. If you are extending at the side as well, our Eltham two-storey extension post covers Greenwich's side extension rules. The Royal Greenwich page has the borough overview.
Frequently asked questions
Can I have a full-width rear dormer in Charlton? As permitted development outside a conservation area, it may fit within 40 cubic metres on a terrace. Through a planning application, Royal Greenwich's Urban Design Guide discourages full-width, box-type dormers on any roof face.
Can I convert my hipped roof to a gable in Charlton? Rarely by planning application: the Urban Design Guide says the council generally does not support it. Outside a conservation area, a hip-to-gable may still be permitted development on a semi or end-of-terrace house within the volume limit.
Do rooflights need permission in Charlton Village? Often not. Rooflights can be permitted development under Class C, in a conservation area too, if they project no more than 0.15 metres from the roof slope and sit below the ridge, unless an Article 4 direction removes the right (GPDO 2015, Class C). Where an application is made, the guide says sloping rooflights are generally acceptable, aligned with the windows below (para i.65).
Is the price higher in a conservation area? No. from £1,395 covers one loft whichever route it takes.
If the application goes through the Planning Portal, the Portal adds its own service charge: nothing, £99 or £149 including VAT, depending on the application type and complexity, paid to the Portal at submission and not normally refunded with a council fee (Ashford Borough Council, Planning Portal service charges, 11 September 2026). It is not ours and not the council's. Other submission routes exist; where your council accepts one without a charge, we can use it.