Loft conversion drawings for a Catford house cost from £1,395 with us, fixed. That one fee covers the planning drawings, the building regulations set and the structural calculations for one loft, with the measured survey paid for once. If the loft needs a planning application, Lewisham's householder fee of £548 goes to the council separately. Whether it needs one depends mostly on which part of Catford your house is in.
On this page
Is the Corbett estate a conservation area?
No, not on Lewisham's own list. The council names 29 conservation areas, and none of them is the Corbett estate (Lewisham conservation areas). Some websites say otherwise; we go by the council's list and check your address on its map.
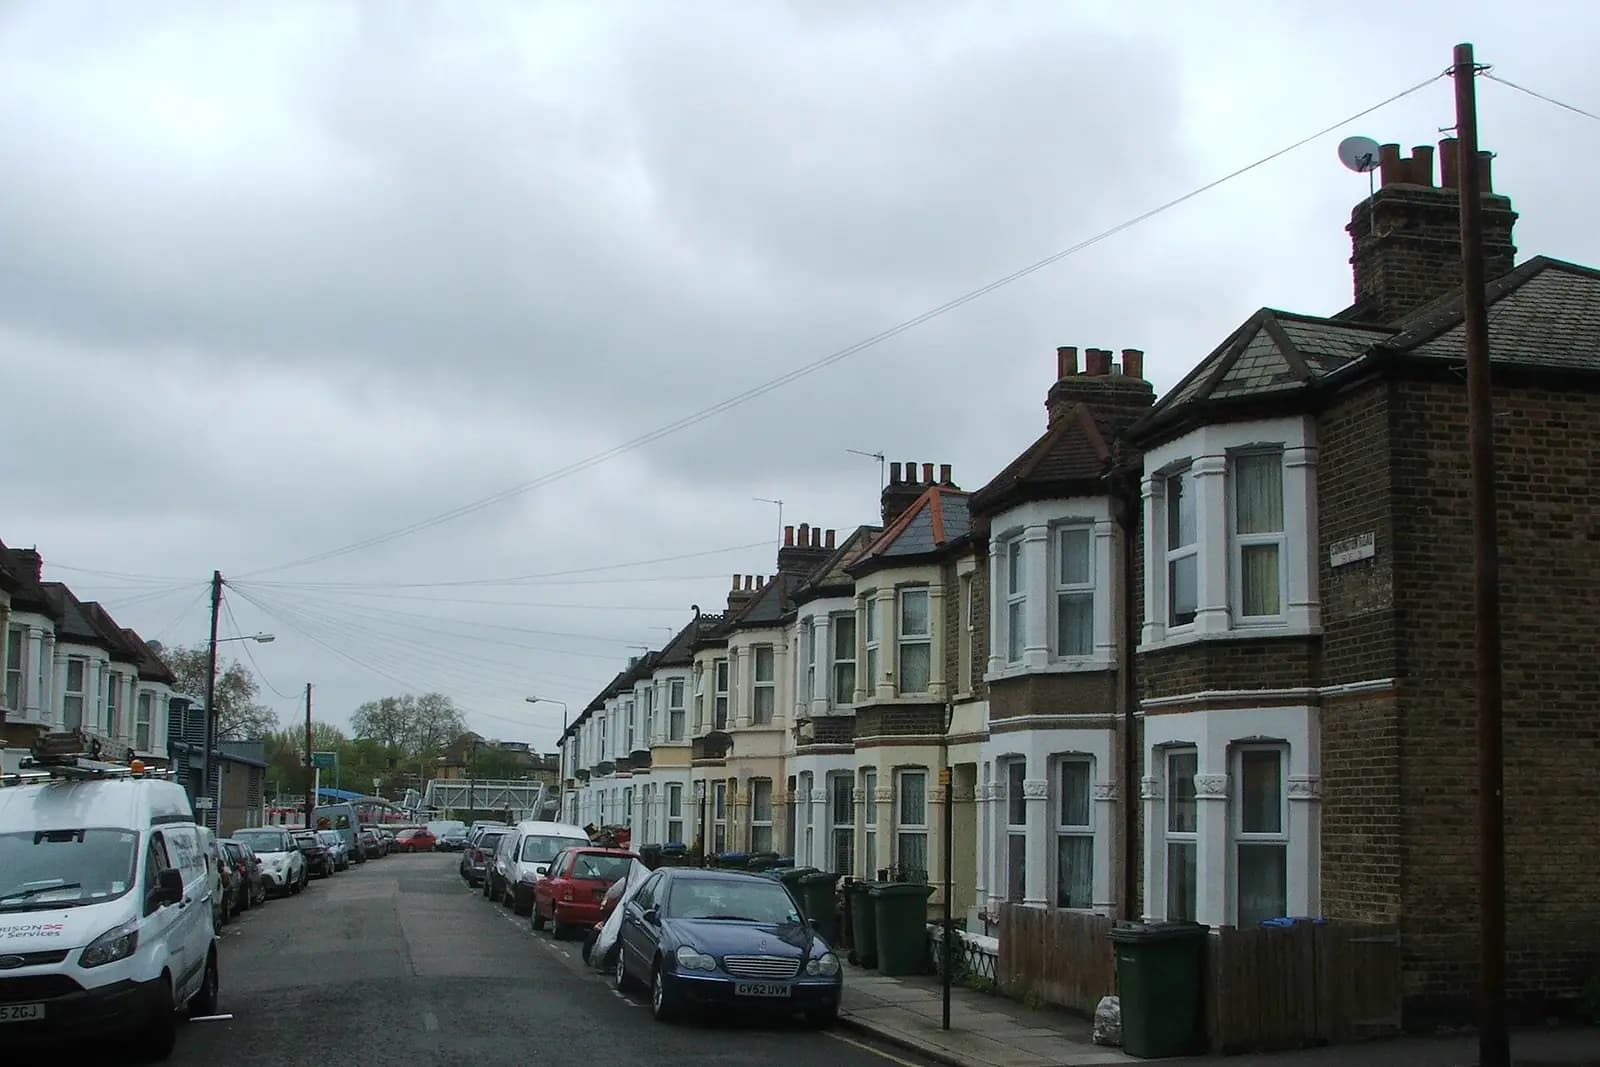
The estate's history is in the council's design guidance. Lewisham's Alterations and Extensions SPD records that in 1896 Archibald Cameron Corbett bought 278 acres at North Park Farm and began building houses in Catford and Hither Green, smaller in scale than earlier Victorian housing but well connected by rail (SPD para 2.3.8). The result is the long grid of near-identical two-storey terraces towards Hither Green, with the original rear outriggers and a simple pitched roof.
That roof is why the route matters. Outside a conservation area, a rear dormer on a house (not a flat) can be permitted development, provided the added volume stays within 40 cubic metres for a terrace and the dormer sits on the rear slope, below the ridge and set back from the eaves (GPDO Class B). On a Corbett terrace that is usually enough for a rear dormer over the main roof. We then draw it for a lawful development certificate, which proves to a buyer's solicitor that the work was lawful.
What changes in Culverley Green?
Everything about the planning route. Culverley Green, the streets around Bromley Road south of Catford centre, has been a conservation area since 1990. Lewisham describes it as mainly an Edwardian suburb on a grid of wide, tree-lined streets, with late-Victorian villas surviving on Canadian Avenue and shops along Bromley Road. The council has made Article 4 directions to specified streets in it (Culverley Green conservation area).
National rules take dormers out of permitted development in every conservation area, so in Culverley Green any dormer needs a planning application. Lewisham's SPD then sets a higher bar: in conservation areas a rear roof extension is only considered where it shows exceptional design quality and high quality materials, is set in significantly from the eaves, ridge and sides, and is no wider than two thirds of the original roof (Lewisham loft conversions). Front dormers will in most cases be resisted there.
How big can a Catford dormer be under Lewisham's SPD?
Where a planning application is needed, the SPD's set-ins decide the size (SPD, roof extensions):
- At least 0.3 metres in from the party wall on each side.
- At least 0.3 metres below the ridge line, and 0.3 metres from the edge of any hip.
- At least 0.3 metres above the existing eaves line.
- L-shaped roof extensions, over the main roof and the outrigger, only in exceptional circumstances, such as where they are already common nearby.
- Generic dormers with tile cladding and uPVC windows will be resisted.
The L-shape rule is the one Catford owners ask about most, because it is the usual way to fit a bathroom over the outrigger. Outside a conservation area, an L-shaped dormer can still be permitted development if the total volume fits under 40 cubic metres; inside one, the SPD makes it hard. We measure the roof first and tell you which shape the volume and the rules allow.
What does the £1,395 cover?
One fixed fee for the whole loft, set out stage by stage on our pricing page:
- A laser survey of the house, the loft void and the ridge height.
- Existing and proposed plans, elevations and a section through the new room.
- The lawful development certificate, or the planning application where the house is in a conservation area.
- Building regulations drawings, including the protected stair route and fire doors.
- Structural calculations for the new floor joists and the dormer steels.
Lewisham's drawing rules apply to either route: a scale bar showing 1 metre and 10 metres and north on every sheet, and a 1:500 block plan (Lewisham householder checklist).
Where does the new stair go on a Catford terrace?
Usually over the existing stair, rising from the first-floor landing into the middle of the new room. Corbett houses are narrow, so the head height over that stair often decides how far back the dormer must start. Building regulations need a protected route from the loft to the front door, so the drawings show fire doors to the habitable rooms off the stair. Our loft conversions service explains the building regulations side in full.
Terraced houses make up 40,110 of Lewisham's 133,880 homes, so most Catford lofts sit between two neighbours (VOA Council Tax stock of properties 2025). Cutting steels into both party walls means the Party Wall etc. Act 1996 will normally apply, whichever planning route you are on.
Can I add a dormer to a Catford flat?
Not without planning permission. Some Catford terraces and many of the larger Culverley Green houses have been split into flats, and flats have no permitted development rights. A loft over an upper flat always needs an application, and usually the freeholder's consent as well.
For the wider borough, see our Lewisham page. If your house is in Brockley, our Brockley planning drawings post explains how its Article 4 direction works. For a loft further east, our Charlton loft plans post covers Royal Greenwich's rather different dormer rules.
Frequently asked questions
Do I need planning permission for a loft conversion on the Corbett estate? Often not, because the estate is not a conservation area. A rear dormer within 40 cubic metres on a terraced house can usually be permitted development. We confirm it with a lawful development certificate.
Is Culverley Green the same as the Corbett estate? No. Culverley Green is a separate conservation area of mainly Edwardian streets around Bromley Road, designated in 1990. Any dormer there needs a planning application.
Can I have a front dormer in Catford? Front roof slopes facing the road are outside permitted development, and Lewisham's SPD says front dormers are normally resisted unless they are already an accepted feature of the street.
Does an L-shaped dormer cost more to draw? No. from £1,395 covers the planning, building regulations and structural drawings for one loft whatever its shape.
If the application goes through the Planning Portal, the Portal adds its own service charge: nothing, £99 or £149 including VAT, depending on the application type and complexity, paid to the Portal at submission and not normally refunded with a council fee (Ashford Borough Council, Planning Portal service charges, 11 September 2026). It is not ours and not the council's. Other submission routes exist; where your council accepts one without a charge, we can use it.