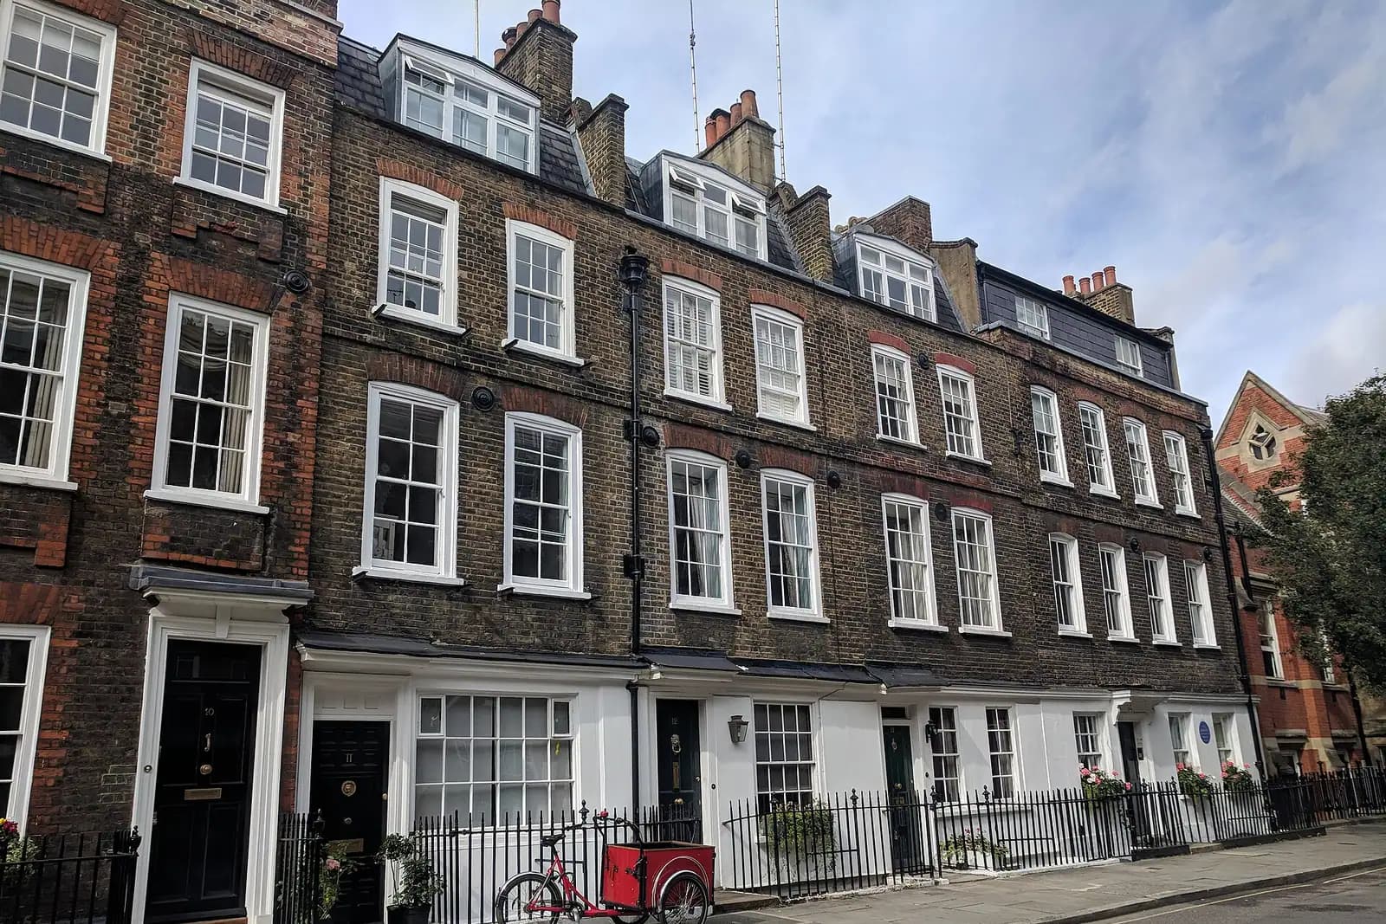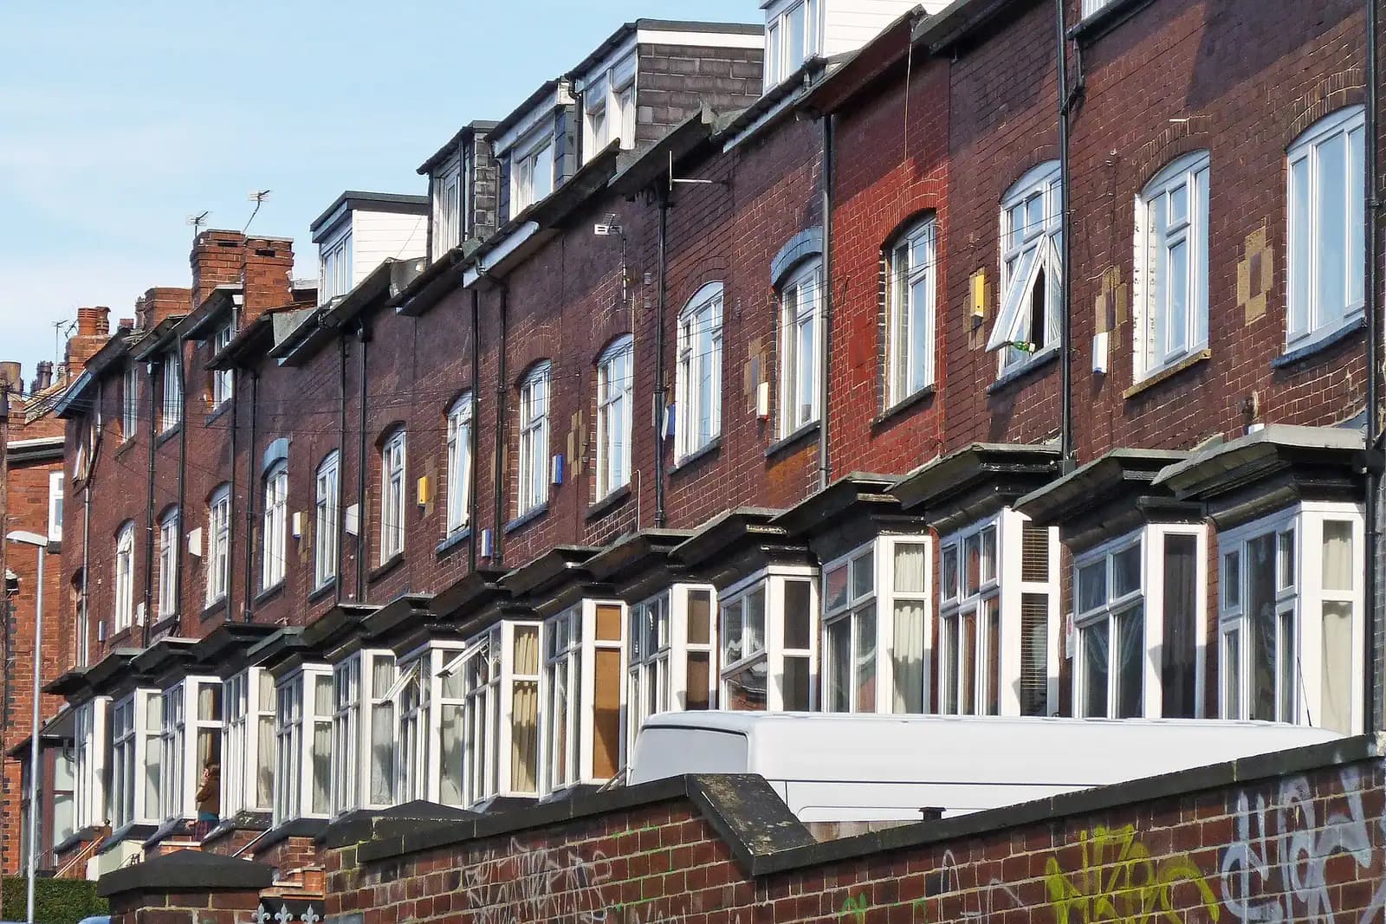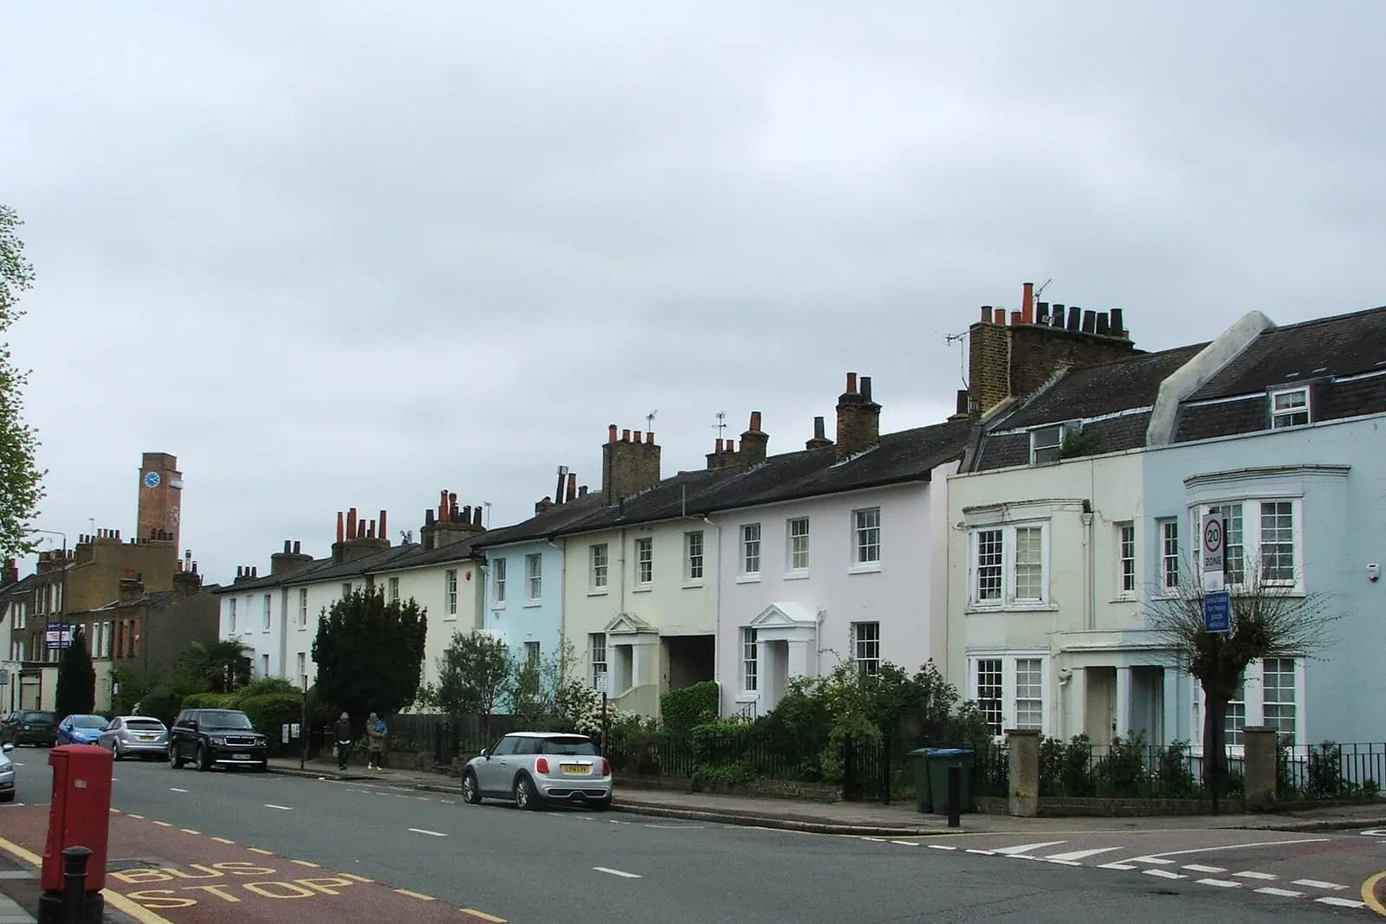
Loft conversion plans for a Greenwich house cost from £1,245 drawings + £150 survey (£1,395 total) with us, fixed. That covers the planning drawings, the building regulations set and the structural calculations for one loft, with the laser survey paid for once. If the loft needs a planning application, the householder fee of £548 is paid to Royal Greenwich. Around Greenwich town centre it almost always does, because two conservation areas cover most of the older terraces between the station, the park and Blackheath.
On this page
- Why does a Greenwich loft usually need planning permission?
- Which rules does Royal Greenwich use now?
- Can I build a mansard on a parapet-fronted house?
- What does the Ashburnham Triangle Article 4 direction add?
- Why do West Greenwich roofs need more care?
- What does the £1,395 package include?
- How long will Royal Greenwich take?
- Frequently asked questions
Why does a Greenwich loft usually need planning permission?
Because of where the house is. Under permitted development a terraced house can add up to 40 cubic metres of roof space without an application, but that right does not apply on conservation area land (GPDO 2015, Class B). Two conservation areas take in most of the period housing here:
- West Greenwich, designated in March 1968, one of the first in the country. It runs from the town centre and the pier past the station to the Georgian and Victorian houses of Crooms Hill, Hyde Vale and Royal Hill, and on to the edge of Blackheath. With Greenwich Park and the Old Royal Naval College it forms the Maritime Greenwich World Heritage Site (West Greenwich appraisal).
- The Ashburnham Triangle, designated in July 1980, the residential streets enclosed by Blackheath Road, Greenwich High Road and Greenwich South Street, mainly built from about 1830 to 1870 (Ashburnham Triangle appraisal).
So for most houses in both areas, the question is not whether to apply but what Royal Greenwich will accept.
Which rules does Royal Greenwich use now?
The Urban Design Guide. Royal Greenwich adopted it on 18 October 2023, and its Chapter I superseded the Residential Extensions, Basements and Conversions Guidance SPD, which was withdrawn (adoption statement). Guidance that still quotes the old SPD's paragraphs is out of date. For lofts, the guide says (Urban Design Guide, section I.3.1):
- Dormers should generally sit 0.5 metres below the ridge, 0.5 metres in from the party walls and 0.5 metres above the eaves, lined up with the windows below (para i.62).
- Sloping rooflights are generally acceptable, aligned with the windows below (para i.65).
- Rear dormers are generally acceptable, subject to the house type, but in conservation areas they may not be supported for some types (paras i.66 and i.70).
- Front dormers or mansards on listed or locally listed buildings, or in conservation areas, are discouraged (para i.69).
- Full-width box dormers are discouraged on any roof face, and the council generally does not support turning a hipped end into a gable (para i.68).
- A loft is accepted only where the headroom works without raising the ridge: 2.1 metres across at least 11.5 square metres for a double bedroom, or 7.5 for a single, and the ridge must stay continuous along the terrace (Principle I.3.1).
That last test decides many Greenwich lofts before design starts. A low Georgian or early Victorian roof may not give 2.1 metres over a bedroom-sized floor without lowering the ceiling below, and our survey measures exactly that.
Can I build a mansard on a parapet-fronted house?
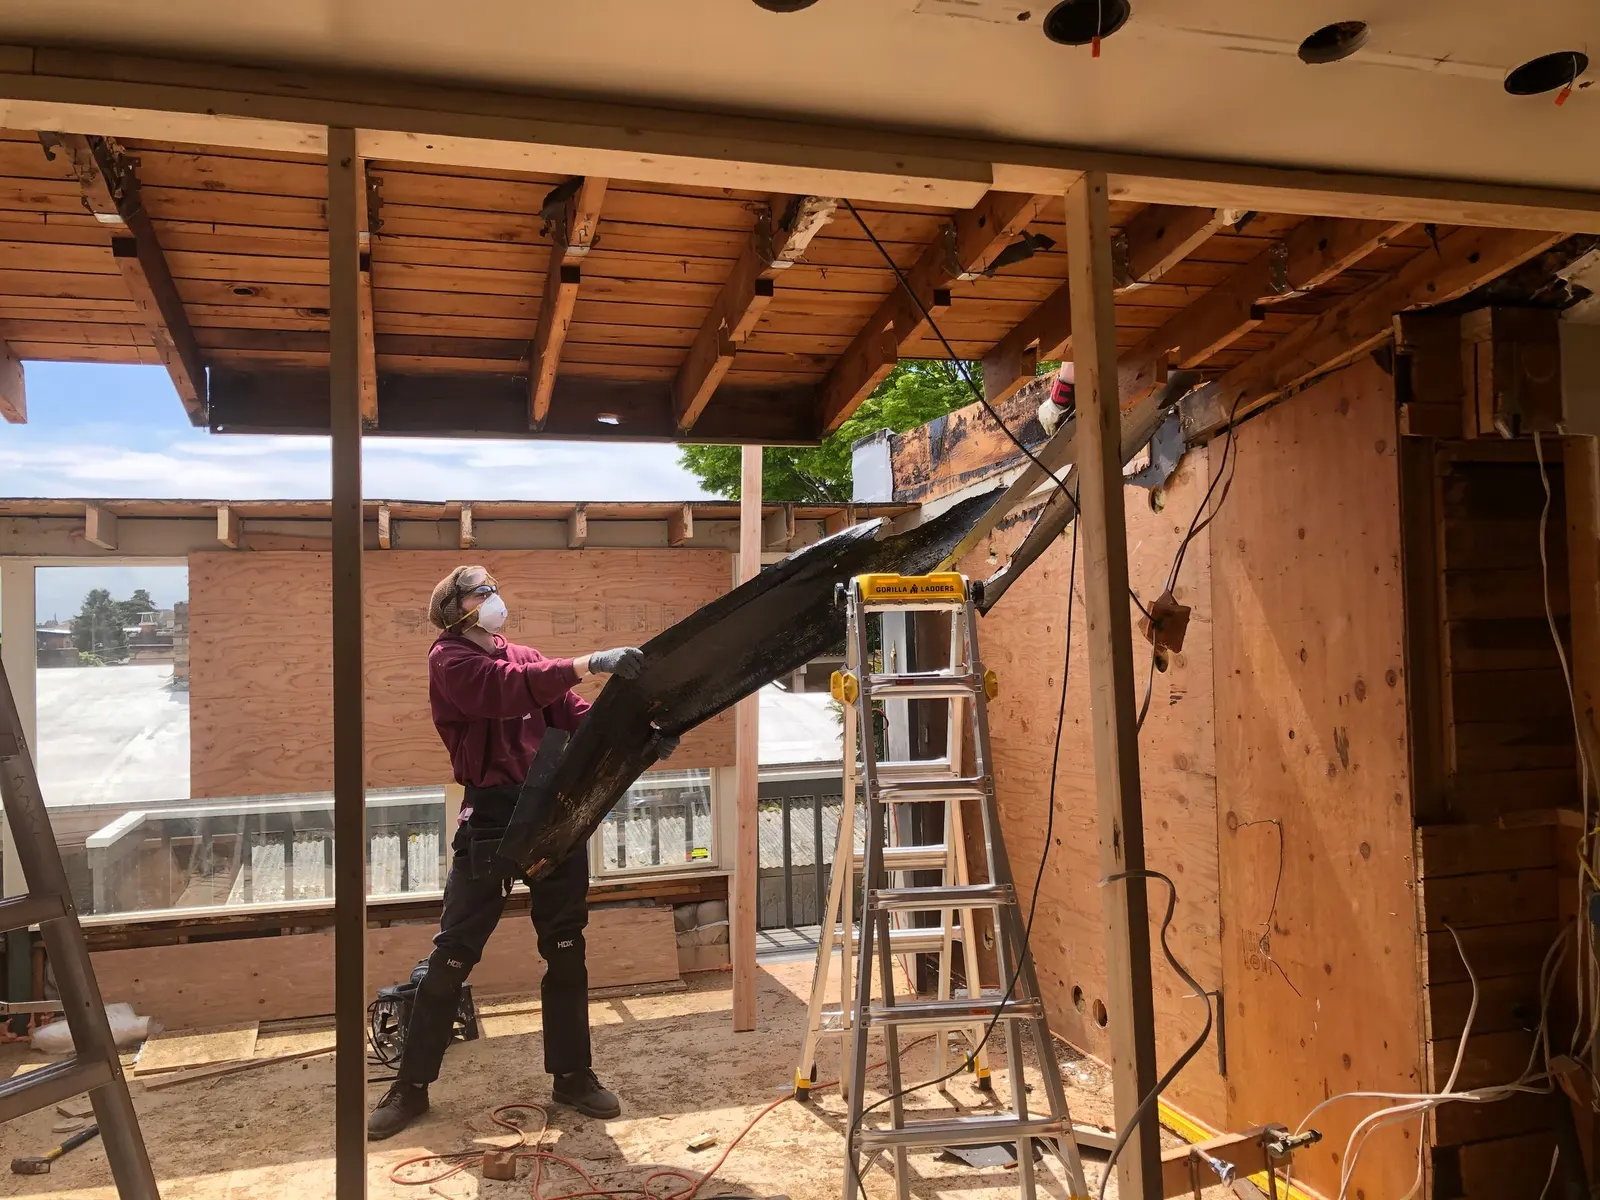
Sometimes, and Greenwich is one of the places where the question comes up most. The Ashburnham Triangle appraisal says the earlier houses there are often two storeys with flat parapet fronts hiding the roofs, and that many of the Georgian houses were designed with parapets so the roofs were minimally visible. The Urban Design Guide says flat-topped or double-pitched mansards might be appropriate where they are part of the established character of the house type and street, and the existing roof is concealed behind a front parapet, which it calls often a feature of Georgian or Victorian terraces (para i.72). Where mansards are not already established, they will be refused (para i.73). Mansards should be set back from the front and rear walls, and where party walls are raised, the chimney stacks are rebuilt higher in their original arrangement (para i.74).
So we look along your terrace before we draw anything. If neighbours already have well-made mansards behind the parapet, a matching one is a reasonable application. If the roofline is untouched, a modest rear dormer or rooflights is the stronger case.
What does the Ashburnham Triangle Article 4 direction add?
On named houses, it removes permitted development rights that conservation area status leaves in place. The direction, approved on 27 June 1995, applies to single-family houses and removes the rights to install or alter windows and doors, to extend to the side or rear, to change roofing materials, to install dormer roof extensions, to alter front gates, fences and walls, to paint or clad the outside and to add a porch. The addresses include most of Ashburnham Grove and Ashburnham Place, Guildford Grove (1 to 51 odd and 2 to 60 even), Burgos Grove (2 to 24 even), much of Egerton Drive and Devonshire Drive, and 40 to 98 Greenwich South Street (even, with exceptions).
It matters for a loft because changing the roof covering, often part of a loft job, is itself controlled. The appraisal also records 210 buildings on the council's Local List, mainly early Victorian houses, and locally listed status is one of the cases where the guide discourages front dormers. Our Greenwich heritage statement page explains the statement Royal Greenwich expects with these applications; ours is from £565.
Why do West Greenwich roofs need more care?
Because they are seen from above. The appraisal says the topography, with streets rising up the escarpment to Blackheath, gives incomparable views across the town centre to the Thames and central London, and it names viewpoints such as the Point. A rear dormer on Hyde Vale or Royal Hill that is hidden from the street can still be in full view from the hillside or the park. We draw the rear elevation as carefully as the front for that reason.
West Greenwich has two Article 4 directions: one on painting in the town centre core, and one on small-scale alterations to houses in Randall Place and Church Fields. Royal Greenwich's planning drawings checklist is on our planning drawings in Greenwich page.
What does the £1,395 package include?
Three sets of drawings for one loft, with the survey paid for once (pricing):
- The laser measured survey, including the loft void, the ridge and the parapet.
- Existing and proposed plans, elevations and a section through the new room, showing the headroom.
- The planning application, forms and submission to Royal Greenwich.
- Building regulations drawings, including the protected escape stair and fire doors that a loft adding a third storey needs, explained in our Part B loft guide.
- Structural calculations for the new floor, the dormer or mansard, and any raised party walls.
Party wall notices are usually needed where a party wall is raised or cut into; they are a separate service, confirmed at the quote stage. More on the service is on our loft conversions page.
How long will Royal Greenwich take?
Royal Greenwich decided 469 of 495 householder applications within 8 weeks in the year to June 2026, prior approvals excluded (MHCLG live table PS2). Conservation area lofts go to the conservation officer, so drawings that show the roof against its neighbours, and a short heritage statement, are the surest way to avoid a request for changes.
East of the town centre, our Charlton loft post covers terraces outside conservation areas, and up the hill the Blackheath post covers the Paragon and the Cator Estate. The Royal Greenwich borough page brings the council's rules together.
Frequently asked questions
Can I build a loft in Greenwich without planning permission? Not in the West Greenwich or Ashburnham Triangle conservation areas, where the permitted development right to enlarge the roof does not apply. Outside them, a rear dormer within 40 cubic metres on a terraced house can be permitted development.
What setbacks does Royal Greenwich want for a dormer? The Urban Design Guide's general guideline is 0.5 metres below the ridge, 0.5 metres in from each party wall and 0.5 metres above the eaves, with the dormer windows lined up with those below.
Will Royal Greenwich accept a mansard in the Ashburnham Triangle? Only where mansards are already part of the street's character, usually behind a front parapet. On an untouched roofline the guide says a mansard will be refused.
Is the 2018 Residential Extensions SPD still used in Greenwich? No. It was withdrawn when the Urban Design Guide was adopted on 18 October 2023, and Chapter I of that guide now covers household extensions and lofts.
If the application goes through the Planning Portal, the Portal adds its own service charge: nothing, £99 or £149 including VAT, depending on the application type and complexity, paid to the Portal at submission and not normally refunded with a council fee (Ashford Borough Council, Planning Portal service charges, 11 September 2026). It is not ours and not the council's. Other submission routes exist; where your council accepts one without a charge, we can use it.